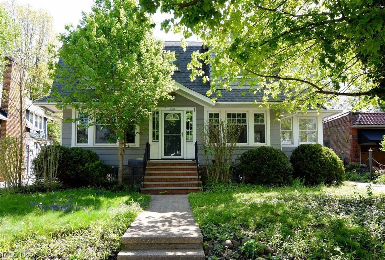
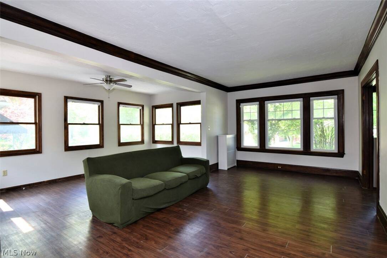
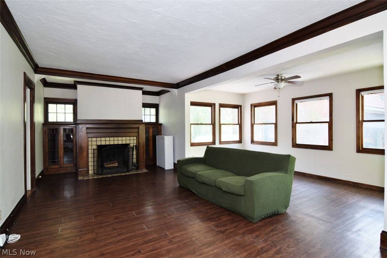
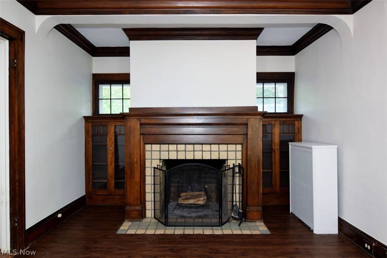
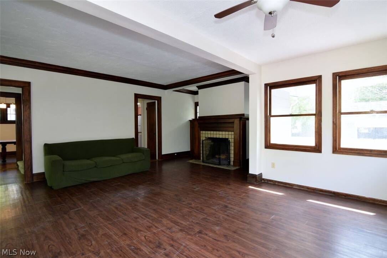
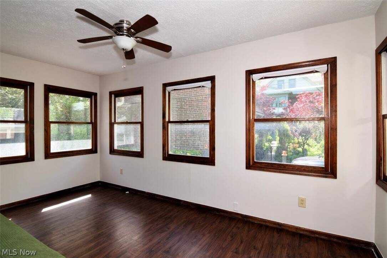
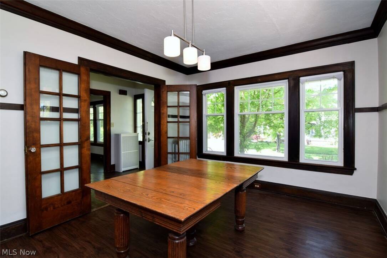
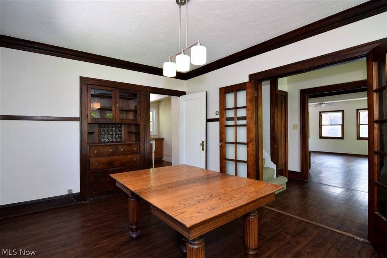
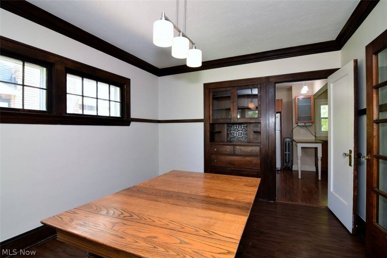
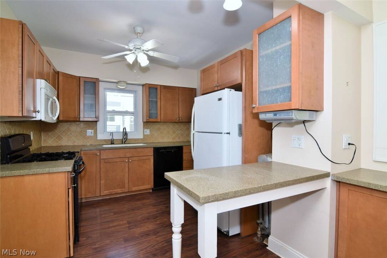
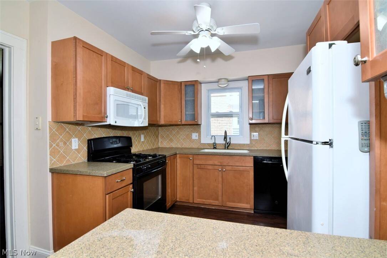
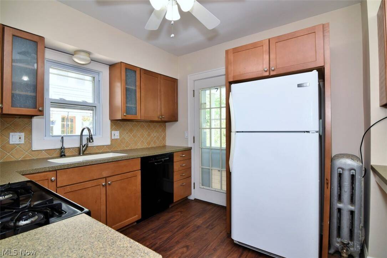
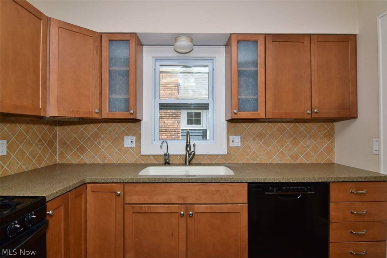
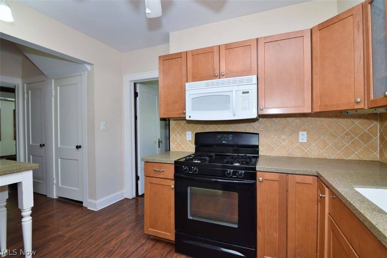
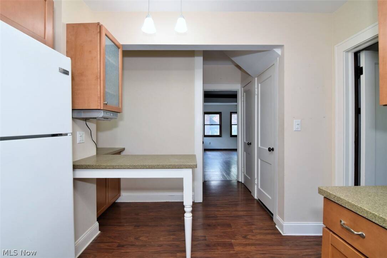
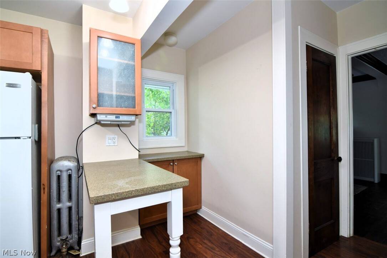
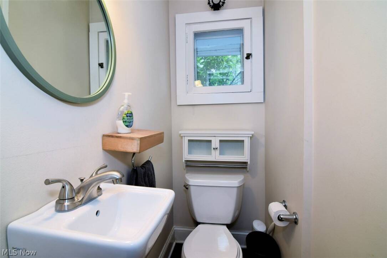
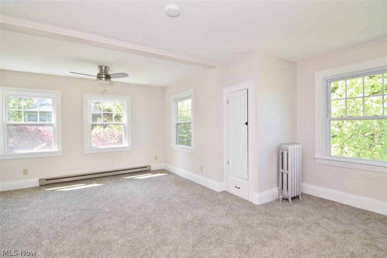
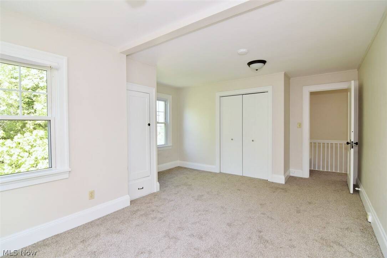
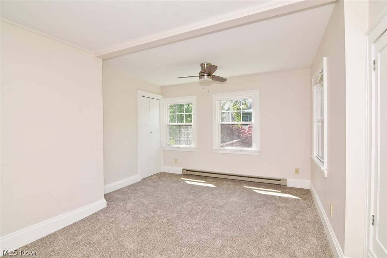
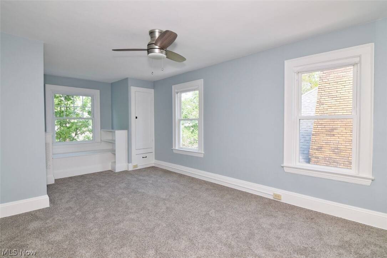
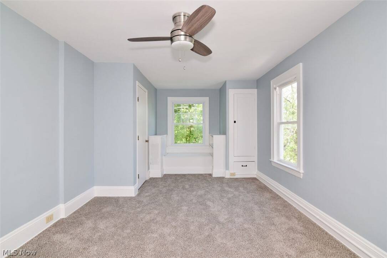
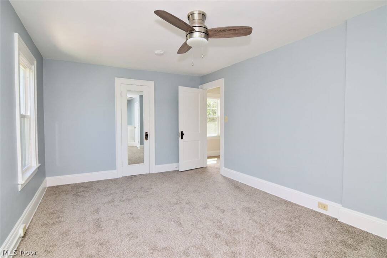
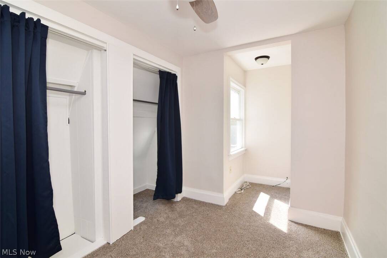
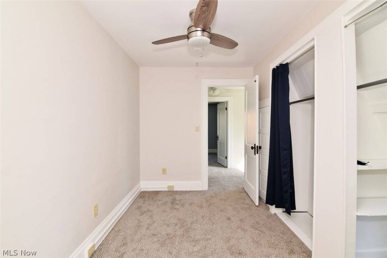
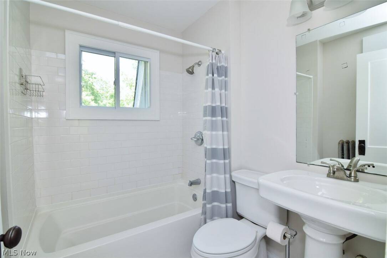
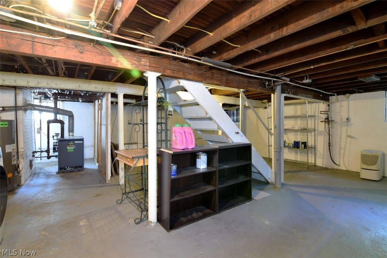
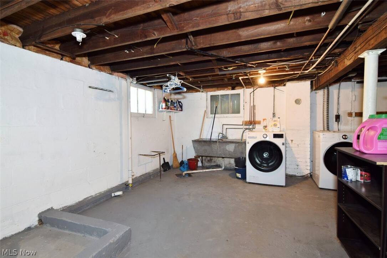
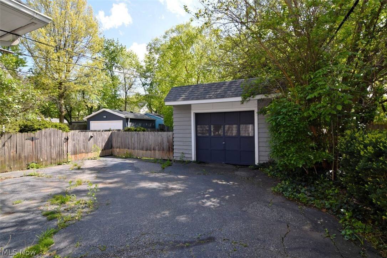
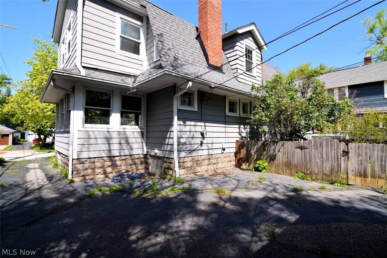
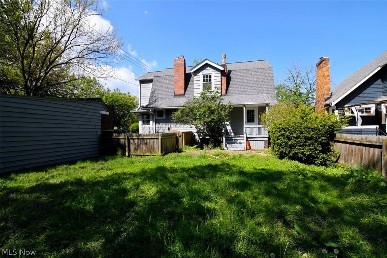
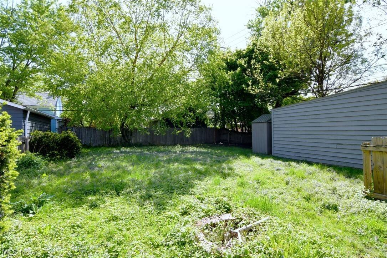
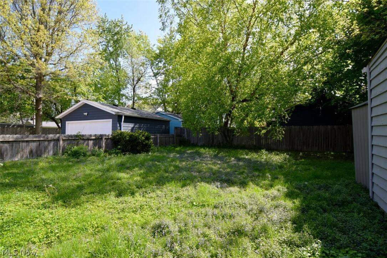
Discover the perfect blend of Cleveland Heights century-home charm and modern updates! This home gets lots of natural light through its many windows, including a beautiful living room addition surrounded by windows on three sides. Enjoy your wood-burning fireplace, cozy radiator heating, beautiful built-in cabinetry throughout the home, and a great layout with central stair. And you'll be able to take advantage of a full fenced backyard and walk-out basement. Upstairs you'll find brand new carpet throughout your two large bedrooms and third small bedroom (previously used as an office), all with multiple closets. A full bathroom with shower/tub combo completes the upstairs. A half bath on the first floor is the perfect modern convenience, and the smart washer and dryer in the basement make laundry easy. The new water auto-fill line for the boiler means no more constant checking to keep it filled. The home features updated electrical wiring and plenty of outlets so you won't have to worry about being able to use all your devices, including a perfectly-located outlet at the exterior corner nearest the garage that previous owners used for overnight electric car charging. Some additional updates include: 2017 full roof replacement (including garage); several brand new ceiling fans/light fixtures; many updated windows; updated kitchen with garbage disposal, built-in water filter, built-in microwave with range fan, soft-close drawers, and walk-in pantry. Set on a tree-lined street, this home is right around the corner from On the Rise bakery, Gigi's restaurant, and all that the Taylor-Fairmount district has to offer. Plus, the home sits just north of Shaker Lakes, with easy access to the parks from nearby streets and neighborhood walking paths. Please note: Co-listing agent Ellen Duke is also co-owner. POS items are in process, and home is expected to be compliant at closing. See disclosures for additional information.

 3
Beds
3
Beds
 1.5
Baths
1.5
Baths
 1816
SF
1816
SF
 Built In
1915
Built In
1915



 ;
; ;
; ;
; ;
; ;
; ;
; ;
; ;
; ;
; ;
; ;
; ;
; ;
; ;
; ;
; ;
; ;
; ;
; ;
; ;
; ;
; ;
; ;
; ;
; ;
; ;
; ;
; ;
; ;
; ;
; ;
; ;
;