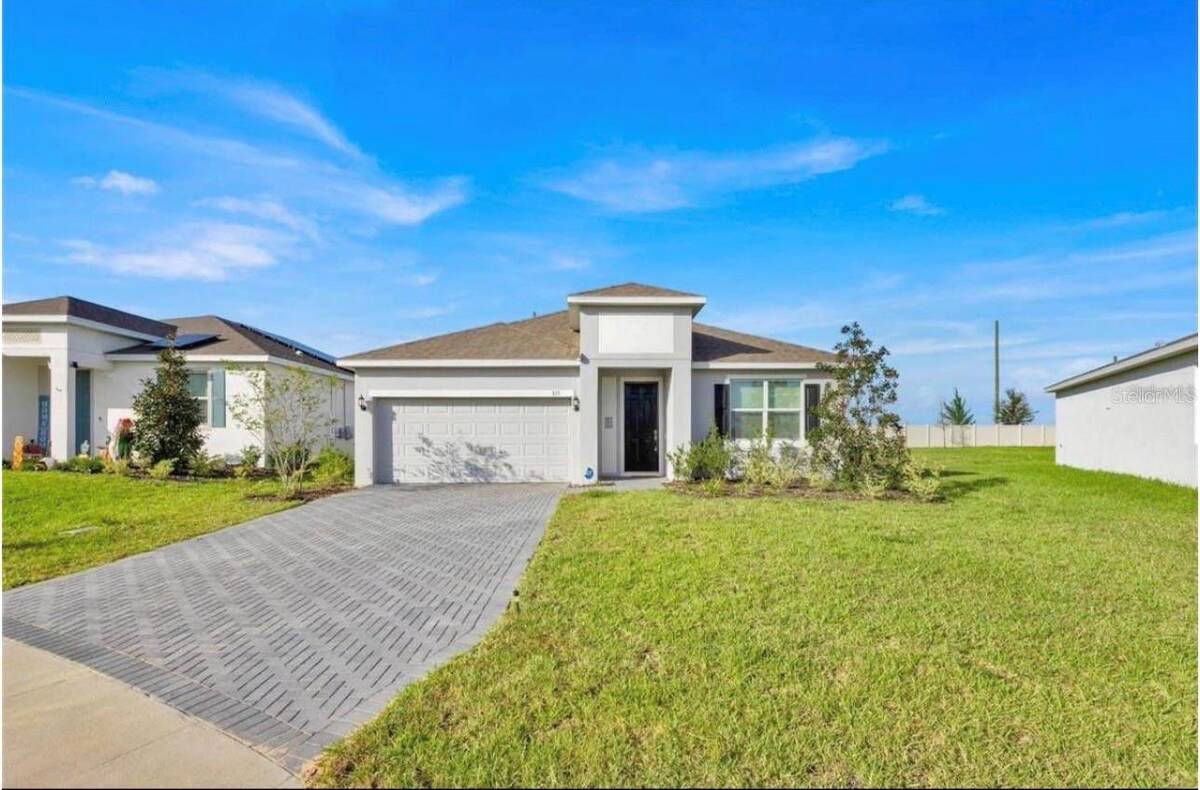
811 Richmond Estate Avenue, Haines City, FL 33844

$319,900
Active for Sale
3 Beds
2 Baths
1671 SF
Built In 2022
 
Listing ID 11797448
Property Type House
County Polk
Neighborhood 33844 - Haines City/Grenelefe
Total Tax $5,491
Tax ID 27-27-34-810533-002380
FEMA Flood Map fema.gov/portal
Year Built 2022
Virtual Tour
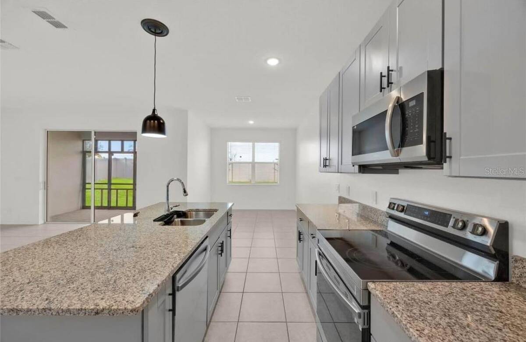
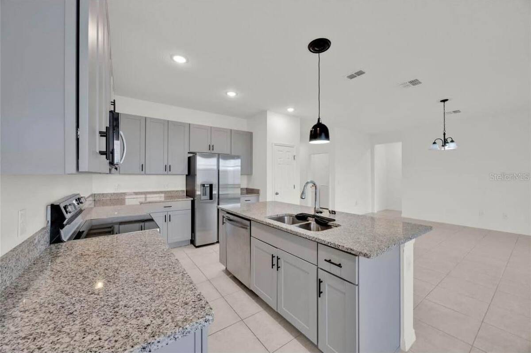
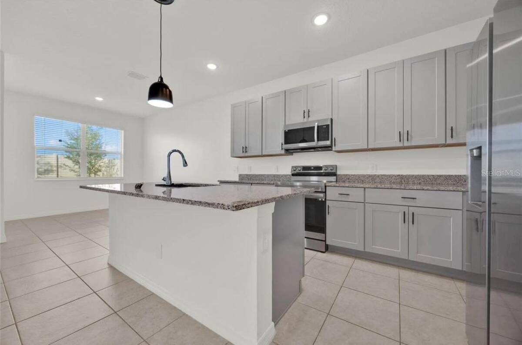
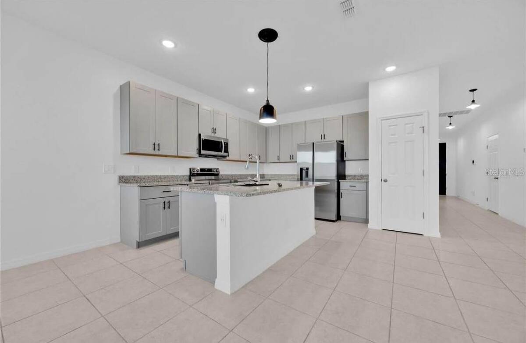
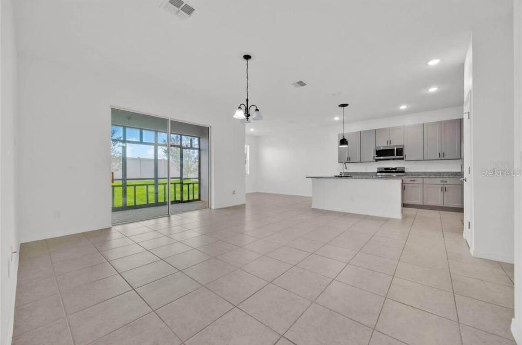
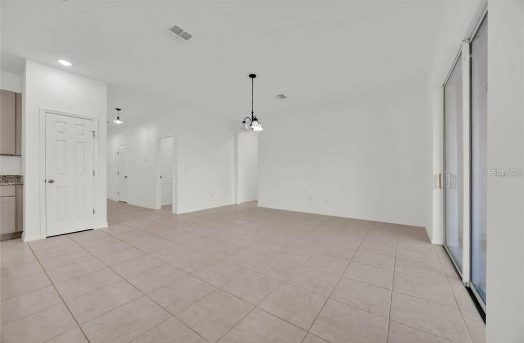
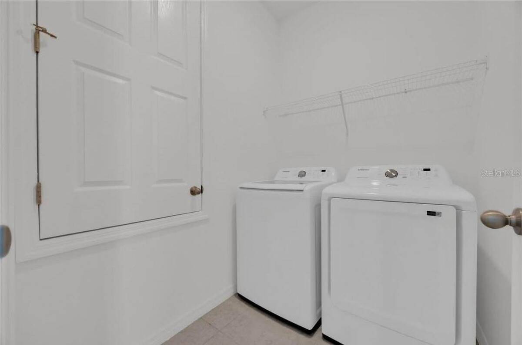
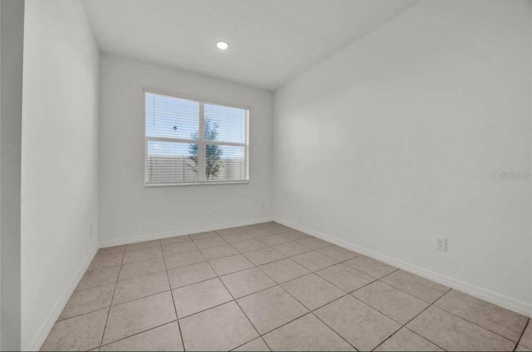
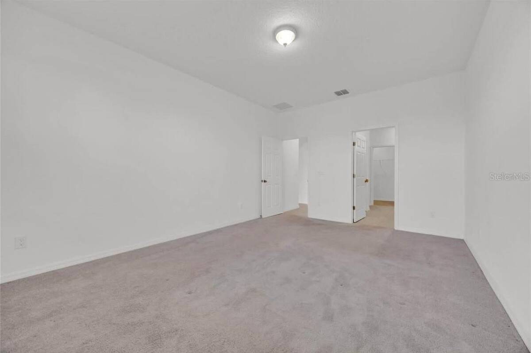
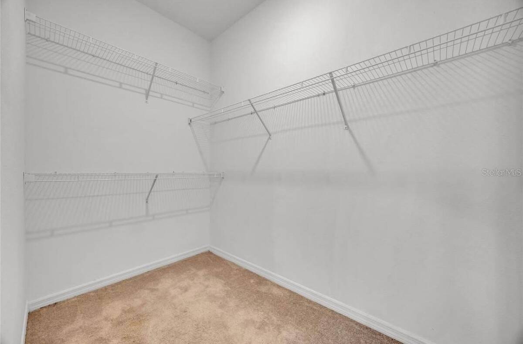
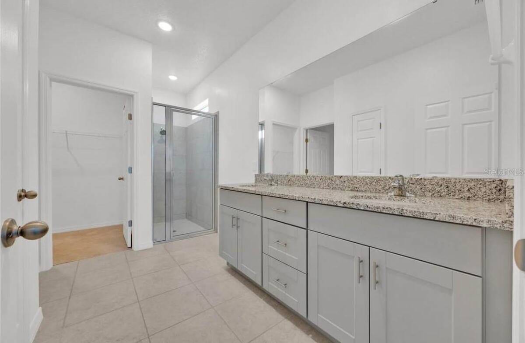
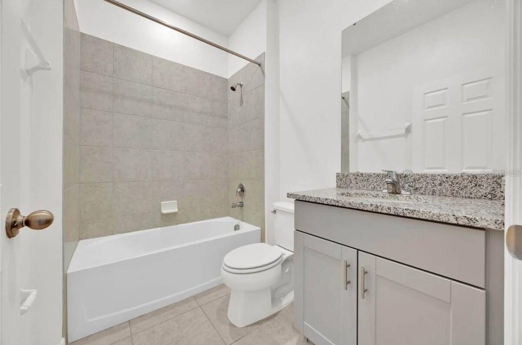
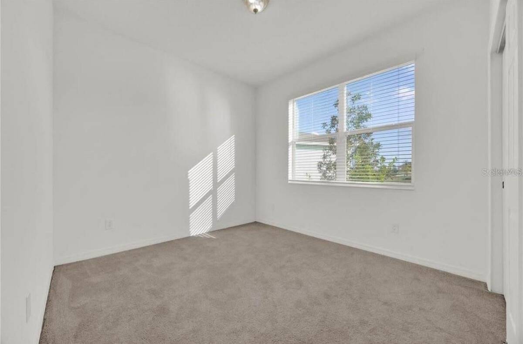
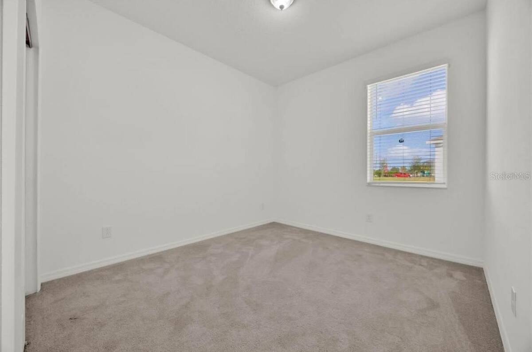
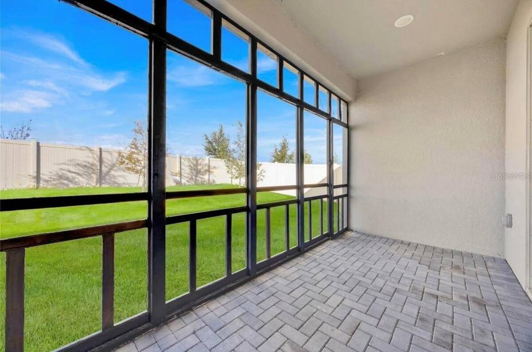
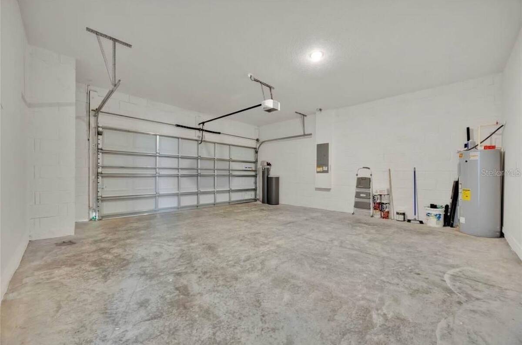
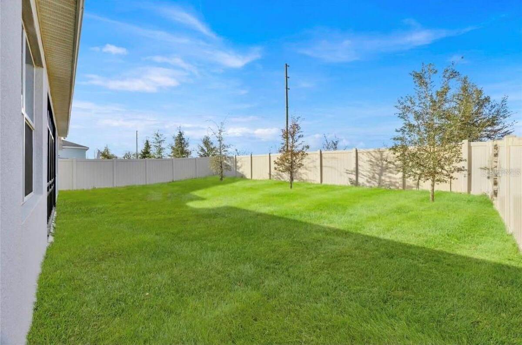
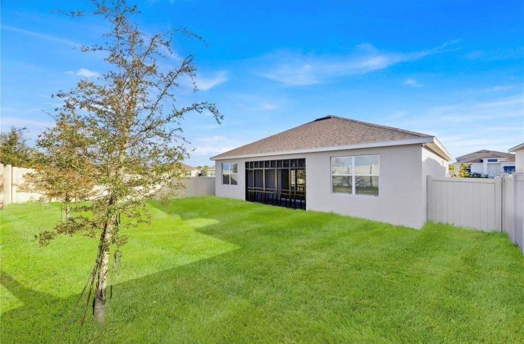
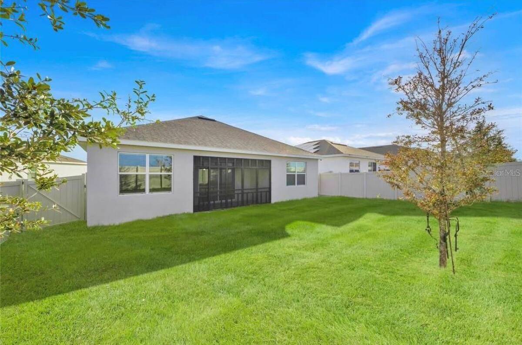
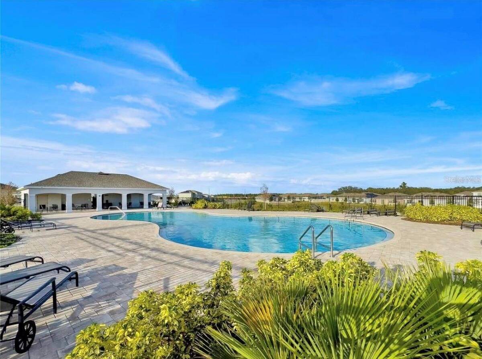
Welcome to this beautifully maintained 2022 built home offering the perfect blend of modern design, comfort, and convenience. Featuring 3 bedrooms, 2 bathrooms, and an open-concept layout. The spacious kitchen is the heart of the home, complete with granite countertops, stainless steel appliances, ample cabinetry, and a large center island overlooking the living and dining areas perfect for both everyday living and entertaining. The private primary suite offers a generous walk-in closet and an en-suite bath with dual sinks and a walk-in shower. Enjoy Florida living year-round from the screened and covered lanai overlooking the fully fenced yard, providing plenty of space for pets, play or gathering. Additional features include a dedicated laundry room, spacious two car garage, and low-maintenance tile flooring throughout the main living areas. Located in a desirable community with resort-style amenities, including a community pool and conveniently located near shopping, dining, schools, and major highways. Whether you are searching for a primary residence or income producing investment property, this home offers excellent flexibility and rental potential in a growing area of Haines City. Don't miss your opportunity to own this new home. Schedule your private showing today!
Property Details
  • 3 Total Bedrooms
  • 2 Full Baths
  • 1671 SF (AG)
  • 1671 SF (Total)
  • 0.14 Acres
  • 6247 SF Lot
  • Built in 2022
  • 1 Story
  • Tenant Occupancy
  • Slab Basement
Interior Features
  • Oven/Range
  • Refrigerator
  • Dishwasher
  • Microwave
  • Garbage Disposal
  • Carpet Flooring
  • Ceramic Tile Flooring
  • 8 Rooms
  • Walk-in Closet
  • Laundry
  • Electric Fuel
  • Central A/C
Exterior Features
  • Masonry - Concrete Block Construction
  • Stucco Siding
  • Attached Garage
  • 2 Garage Spaces
  • Community Water
  • Municipal Sewer
  • Subdivision: Tarpon Bay Ph 2
Taxes and Fees
  • $5,491 Total Tax
  • Tax Year 2025
  • $139 per month Maintenance
  • HOA: Tarpon Bay HOA
Listed By
La Rosa Realty Llc
Office: 407-227-3821
Mobile: 407-227-3821
Request More Information
Request Showing
Role Agent Buyer
Your Preferred Date & Time
Showing Type:

Mortgage Calculator

Estimate your mortgage payment, including the principal and interest, taxes, insurance, HOA, and PMI.

The amount you plan to offer for a home.
Cash you can pay when you close.
Varies depending on lender and credit score.
Affects interest rates. 30- or 15-year loans are standard.
Amortization Schedule

Advanced Options

Percentage of home's value. Varies by area.
Based on average insurance costs nationally.
Required if down payment is less than 20%. Rate depends on lender and credit score.
Fees paid in some shared complexes for maintenance.
Listing data is deemed reliable but is NOT guaranteed accurate.
Contact Us
Who Would You Like to Contact Today?

I want to contact an agent about this property!

I wish to provide feedback about the website functionality

Contact Agent
Your Name:
Email:
Phone:
Message:
Security: What is 9 plus 3?