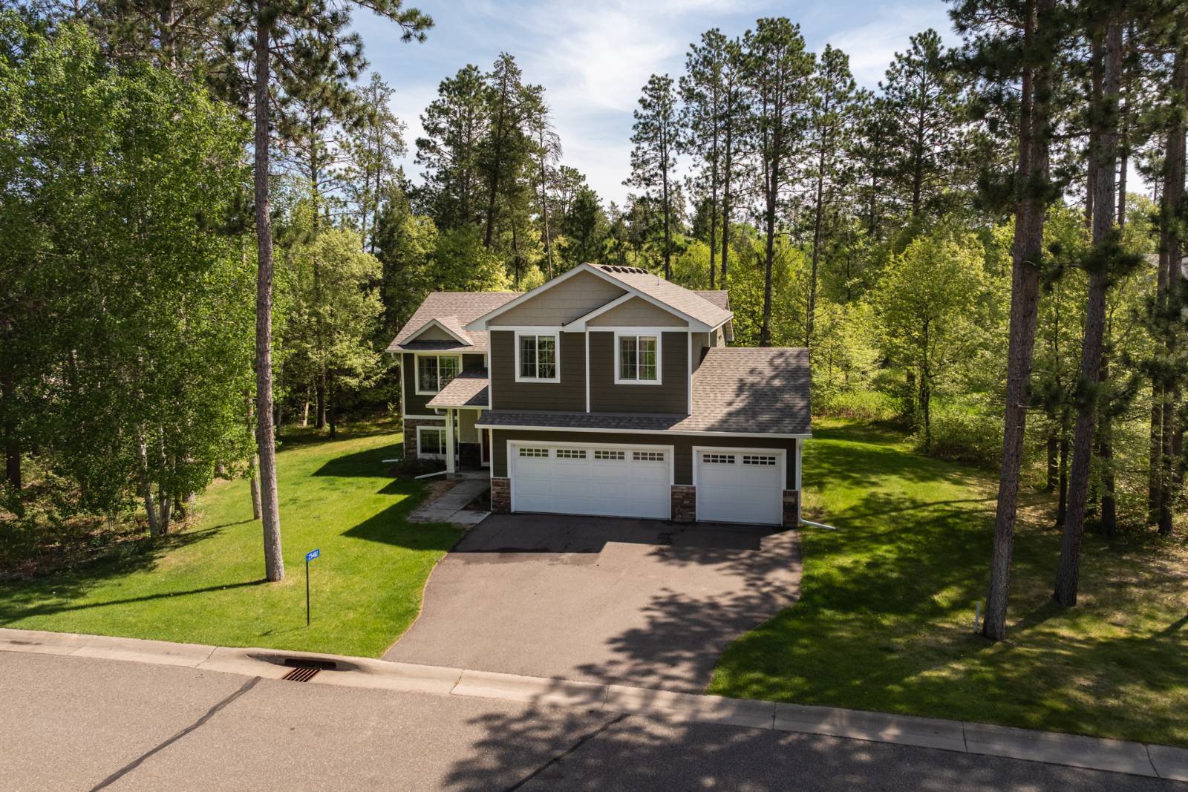
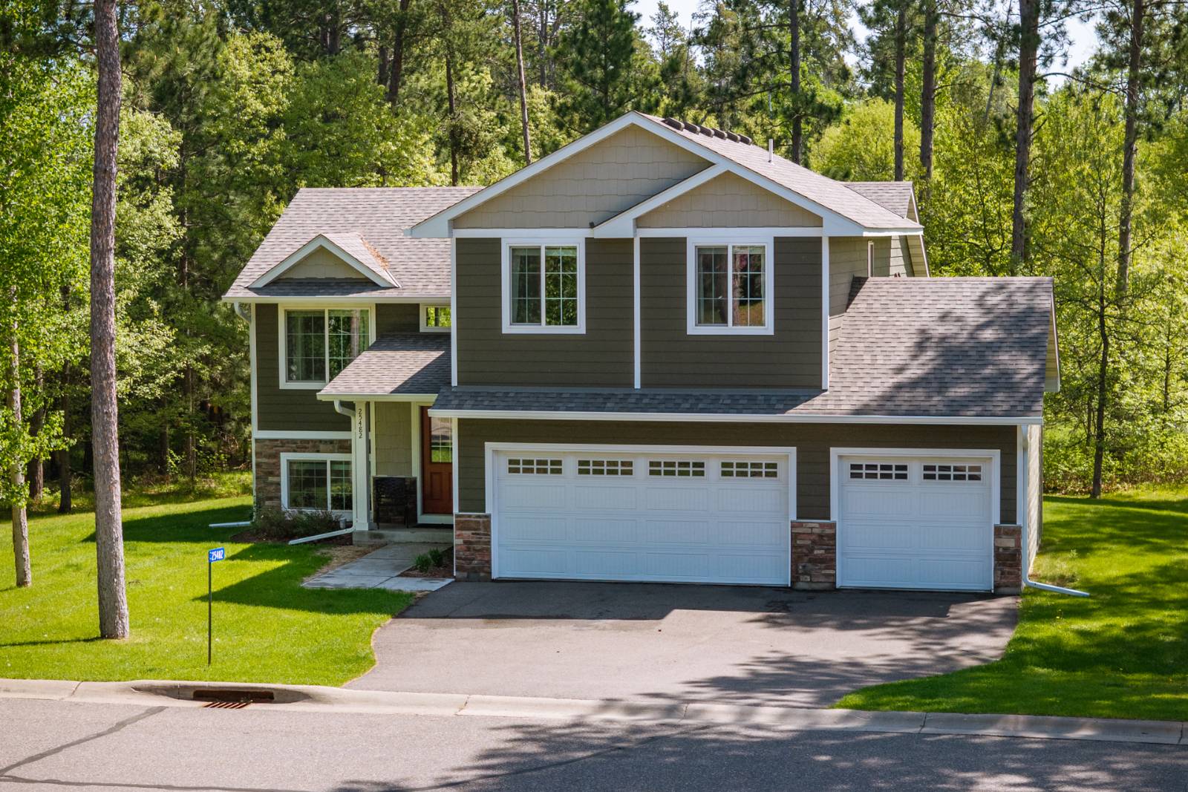
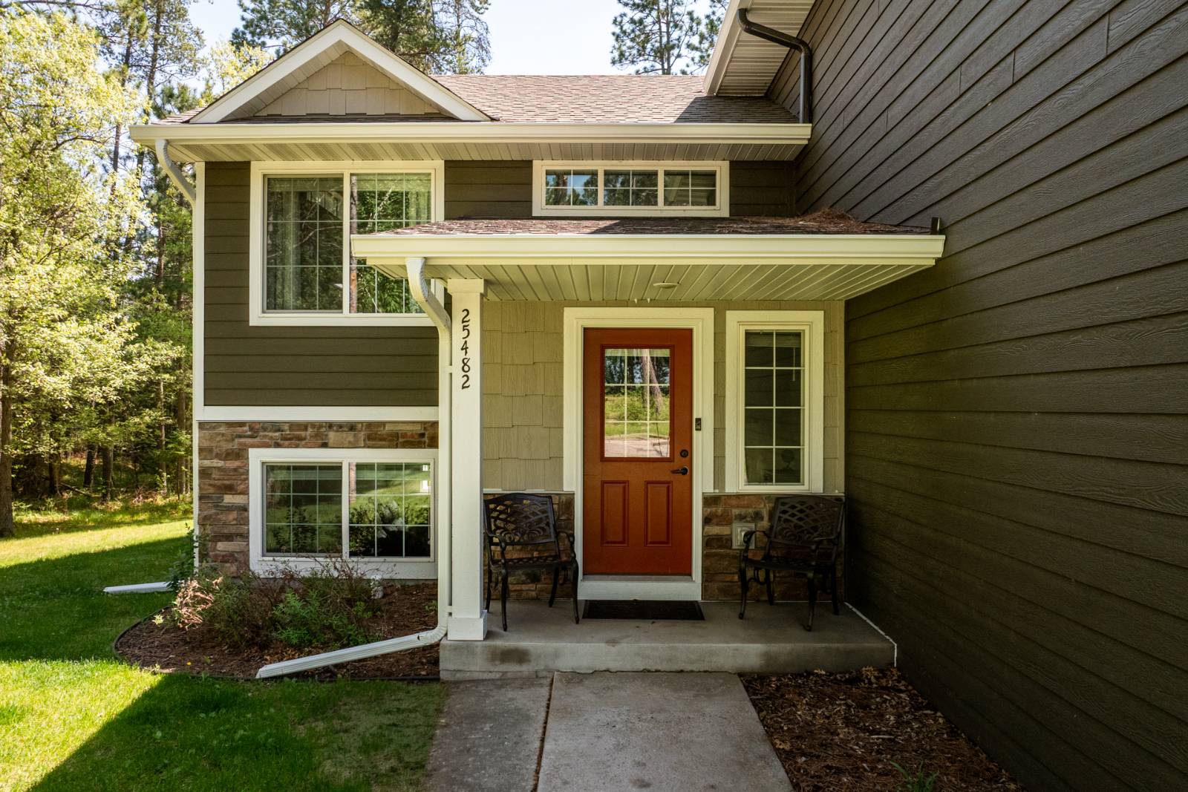
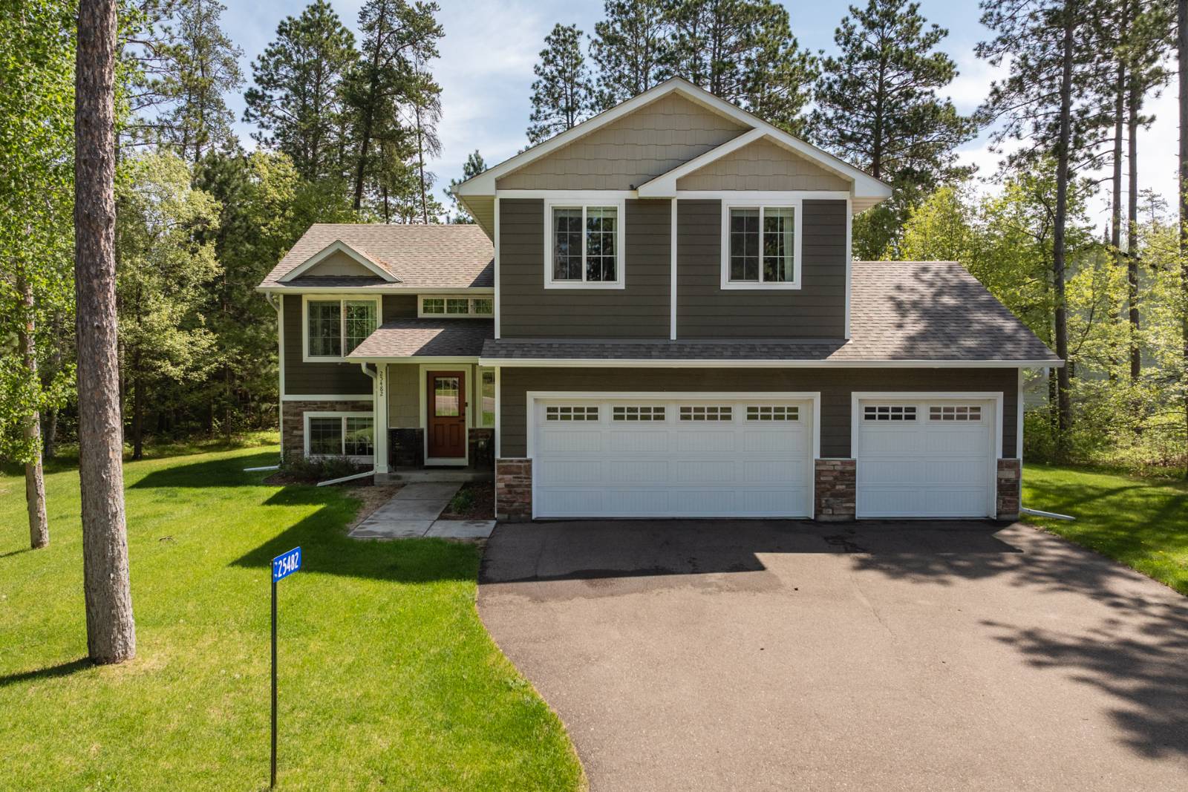
25482 Twinleaf Circle, Nisswa, MN 56468

$474,900
Coming Soon for Sale
4 Beds
2.5 Baths
2237 SF
Built In 2020
Upcoming Open Houses
 Saturday July 25th 9:00am to 10:30am
Virtual Tour Meeting Information
 
Listing ID 11797685
Property Type House
County Crow Wing
School BRAINERD PUBLIC SCHOOL DISTRICT
Total Tax $3,266
Tax ID 28120534
FEMA Flood Map fema.gov/portal
Year Built 2020
Associated Documents
DOCUMENTMain Level
DOCUMENTLower Level
 
Virtual Tour

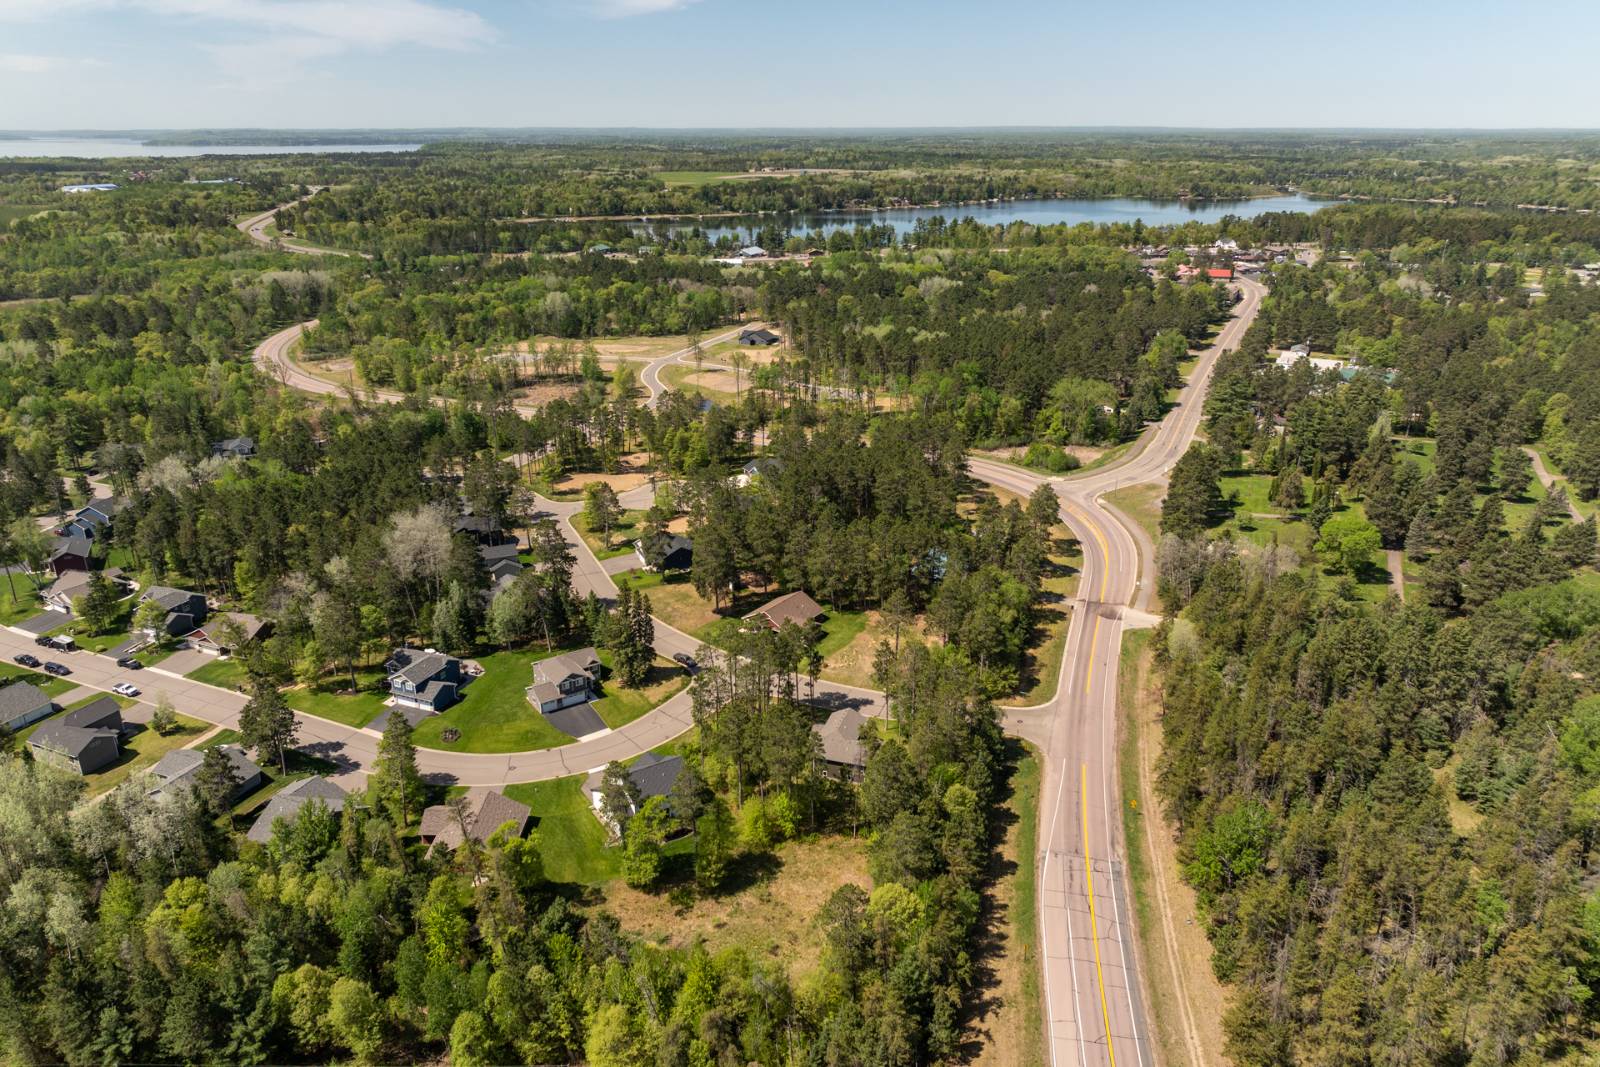
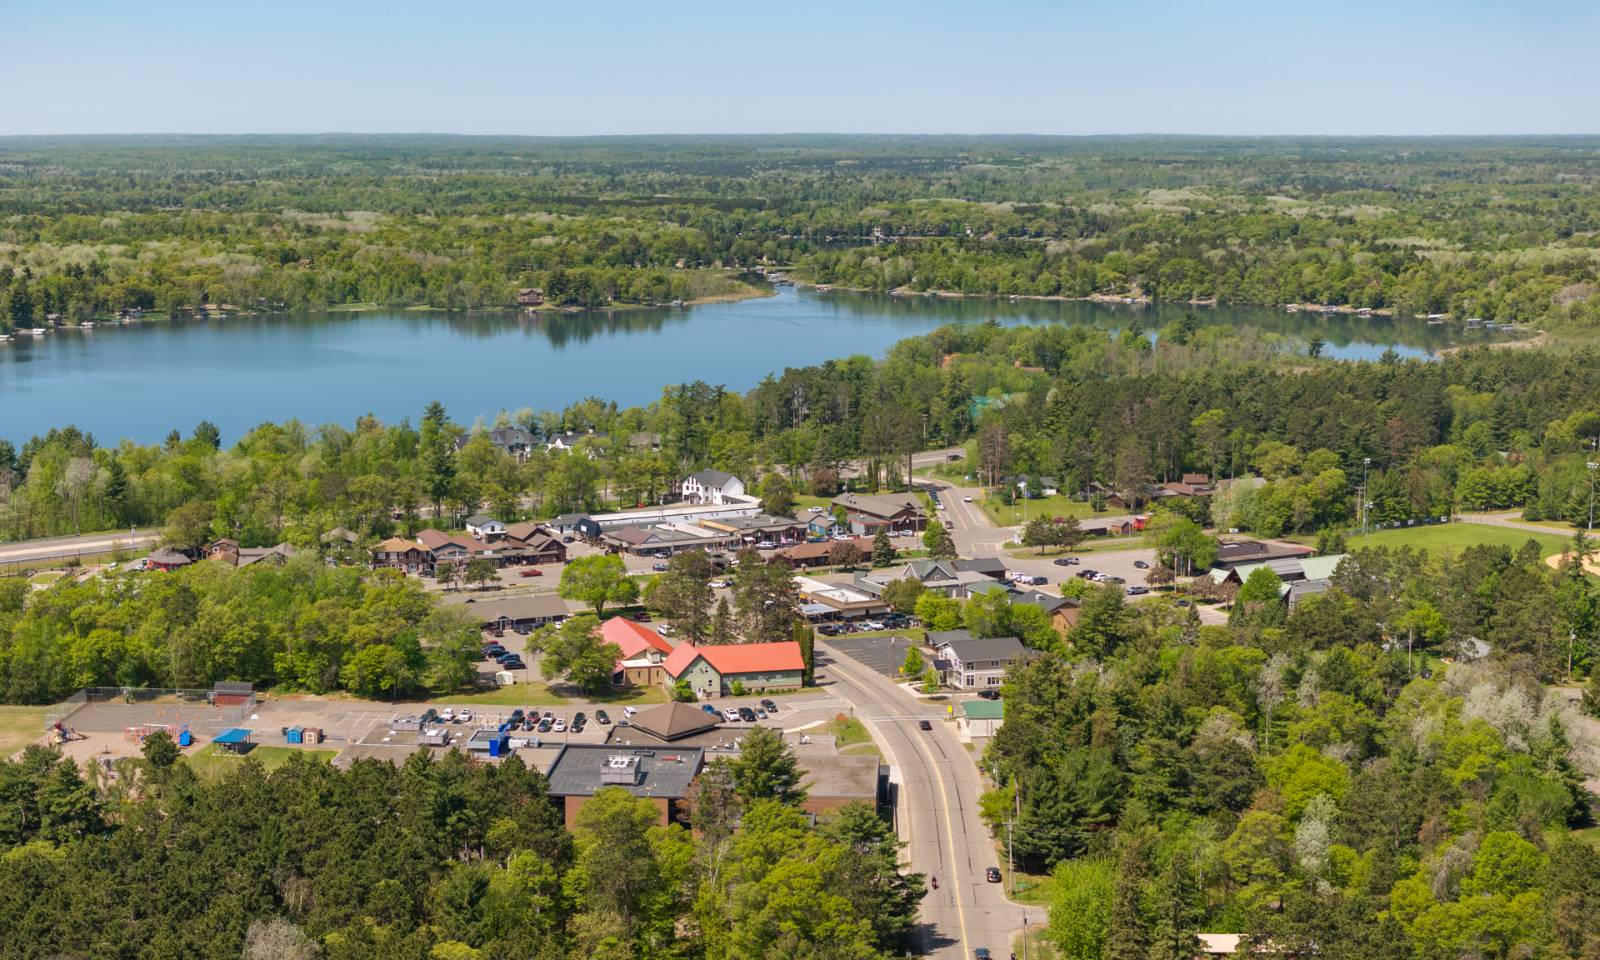
The Best of Nisswa Starts Right Outside Your Door

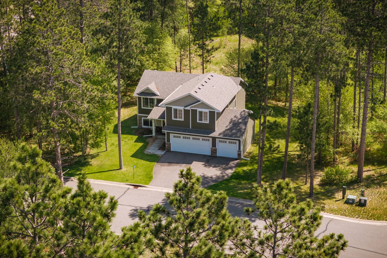
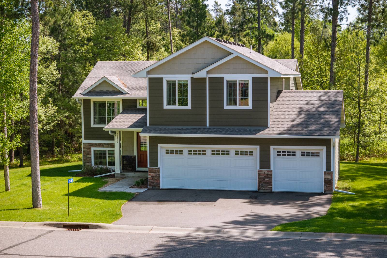
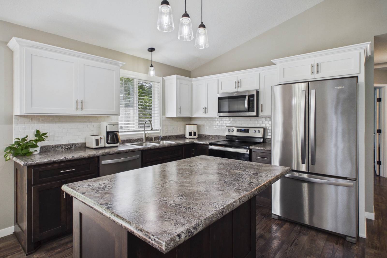
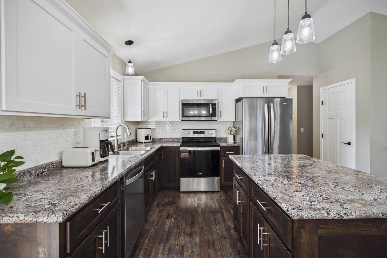
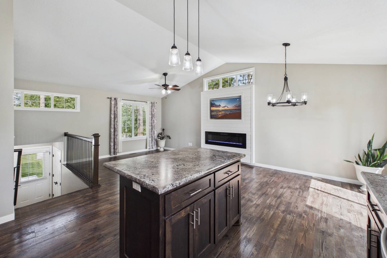
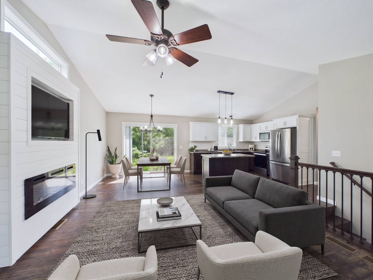
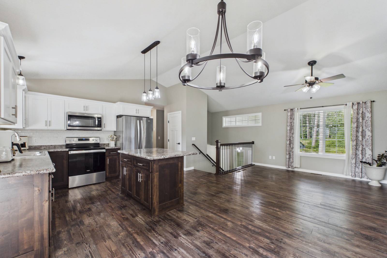
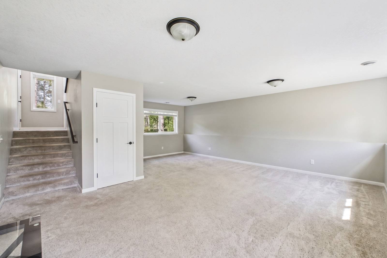
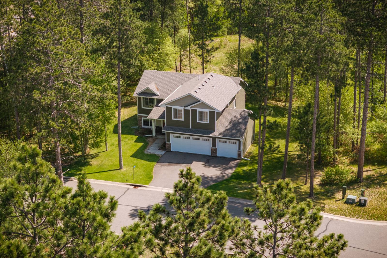
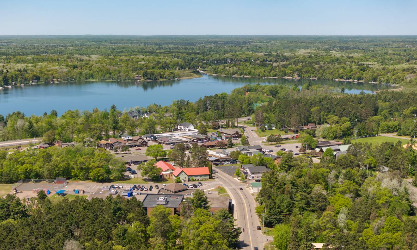
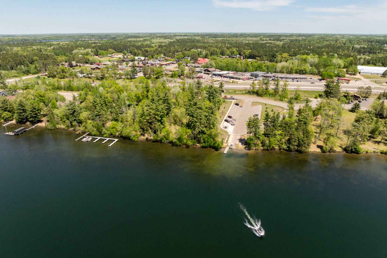
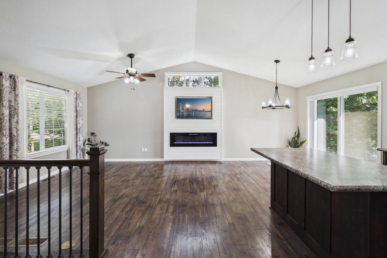
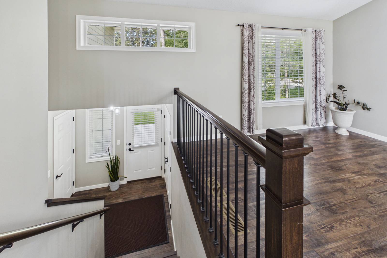
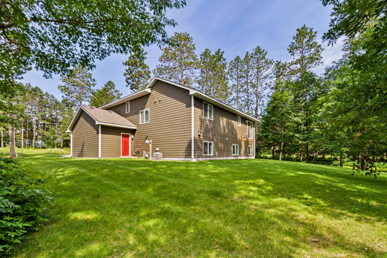
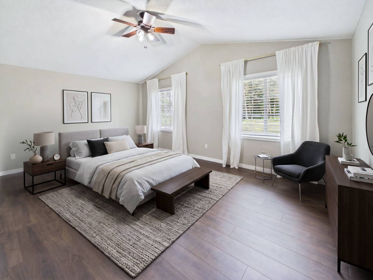
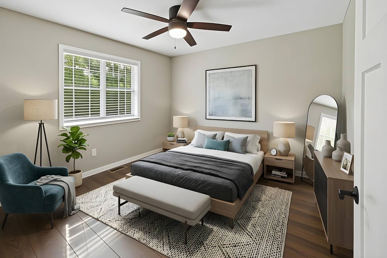
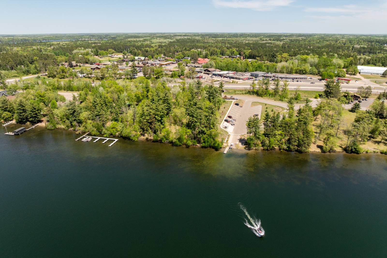
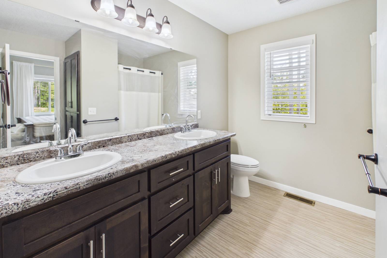
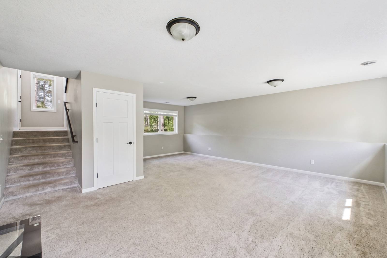
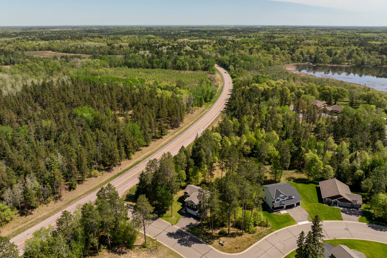
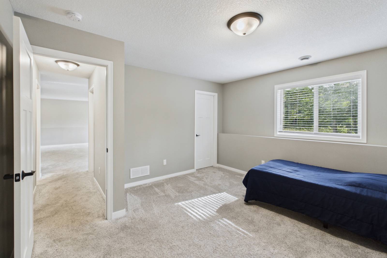
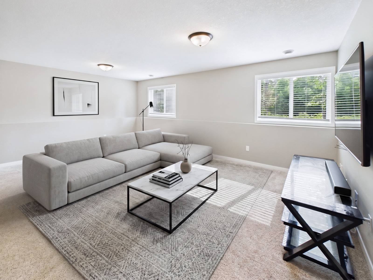
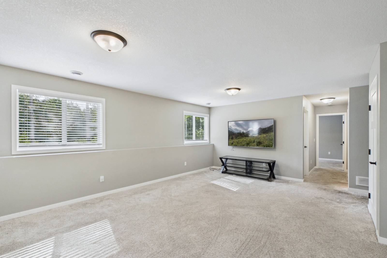
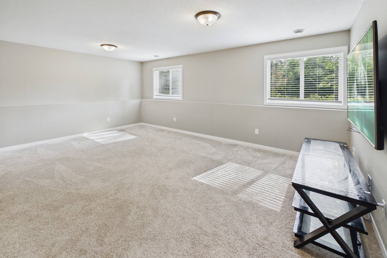
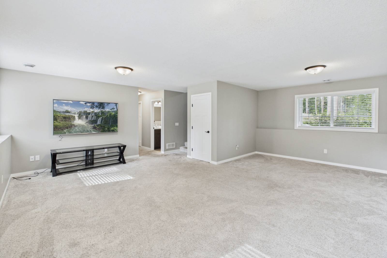
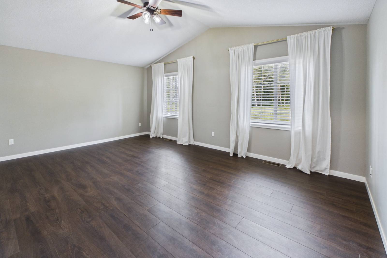
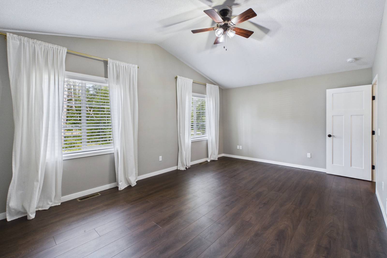
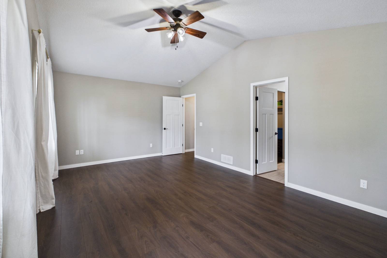
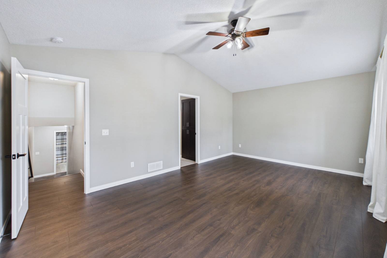
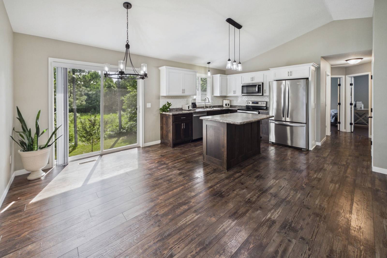
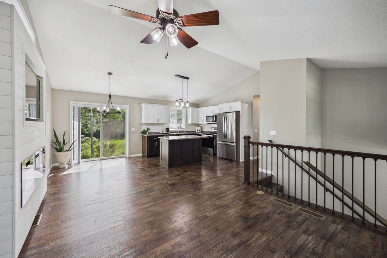
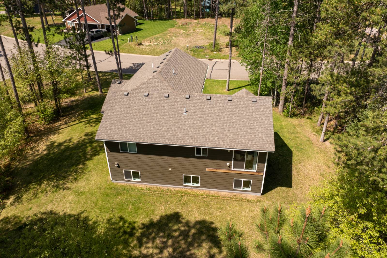
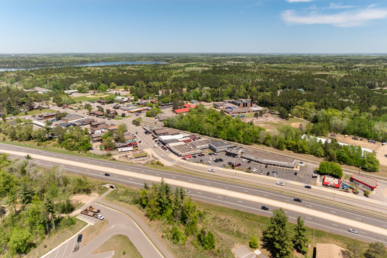
Leave the car in the garage. You're in Nisswa now. Coffee, dining, shopping, parks, schools, and one of Minnesota's most beloved small-town main streets are all an easy stroll. When adventure calls, Clark Lake, Nisswa Lake, the Gull Lake Chain, and countless public lake access points are only minutes away, making it easy to trade sidewalks for shorelines any day of the week. Yes, enjoy it all from one of Nisswa's nicest and newest neighborhoods, where this modern and recently built home perfectly fits the tall-pine surroundings. Open, well-lit spaces define the key areas of this home, especially the upper living room, lower family room and master suite with walk-in closet and attached bathroom. Look, feel, location. It all just fits perfectly. Outside, you'll find a well-kept neighborhood that perfectly complements the character of Nisswa itself. Mature trees, quiet streets, and an inviting atmosphere create the feeling of being surrounded by the Northwoods while remaining just steps from the heart of town. Life here is about more than the home. Spend Wednesday evenings at the famous Turtle Races, celebrate Freedom Days over the Fourth of July, enjoy local festivals, barbecue competitions, community fundraisers, and explore miles of nearby bike and snowmobile trails throughout every season. Whether it's a morning walk for coffee, an afternoon on the lake, or an evening downtown, Nisswa makes it easy to enjoy every day a little more. This is more than a place to live. It's a chance to experience one of Minnesota's most celebrated lake communities, where convenience, recreation, and small-town charm come together in a way that's becoming increasingly hard to find.
Property Details
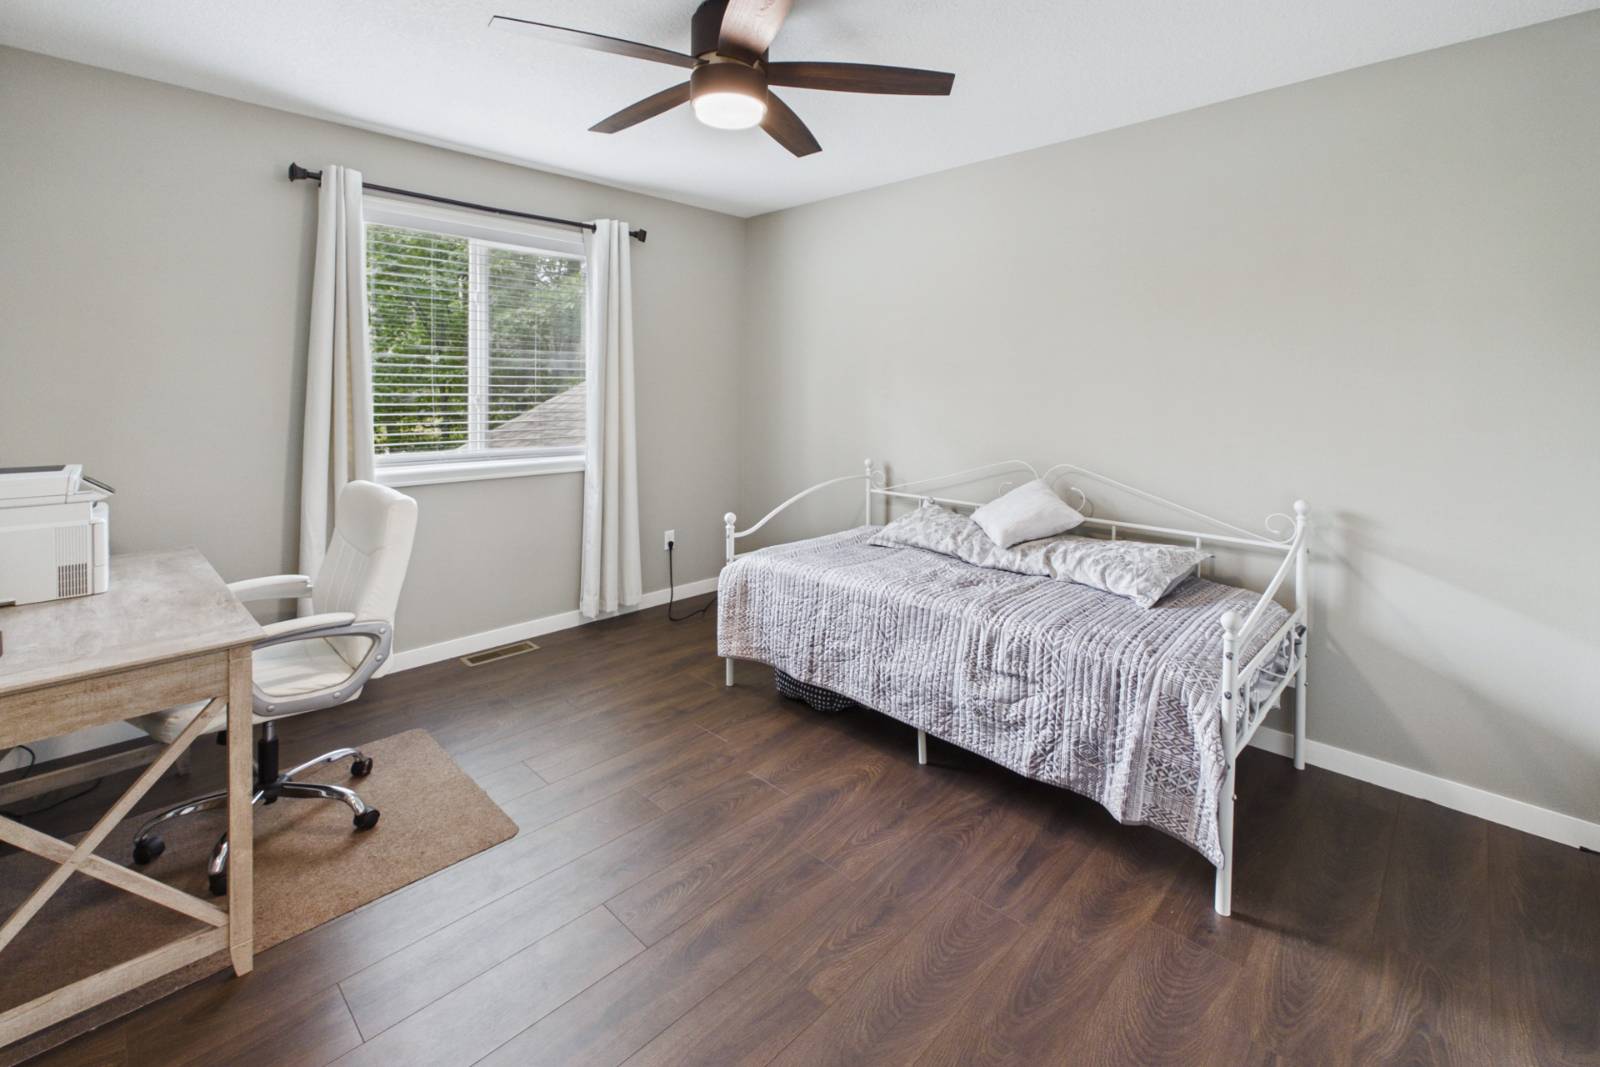
  • 4 Total Bedrooms
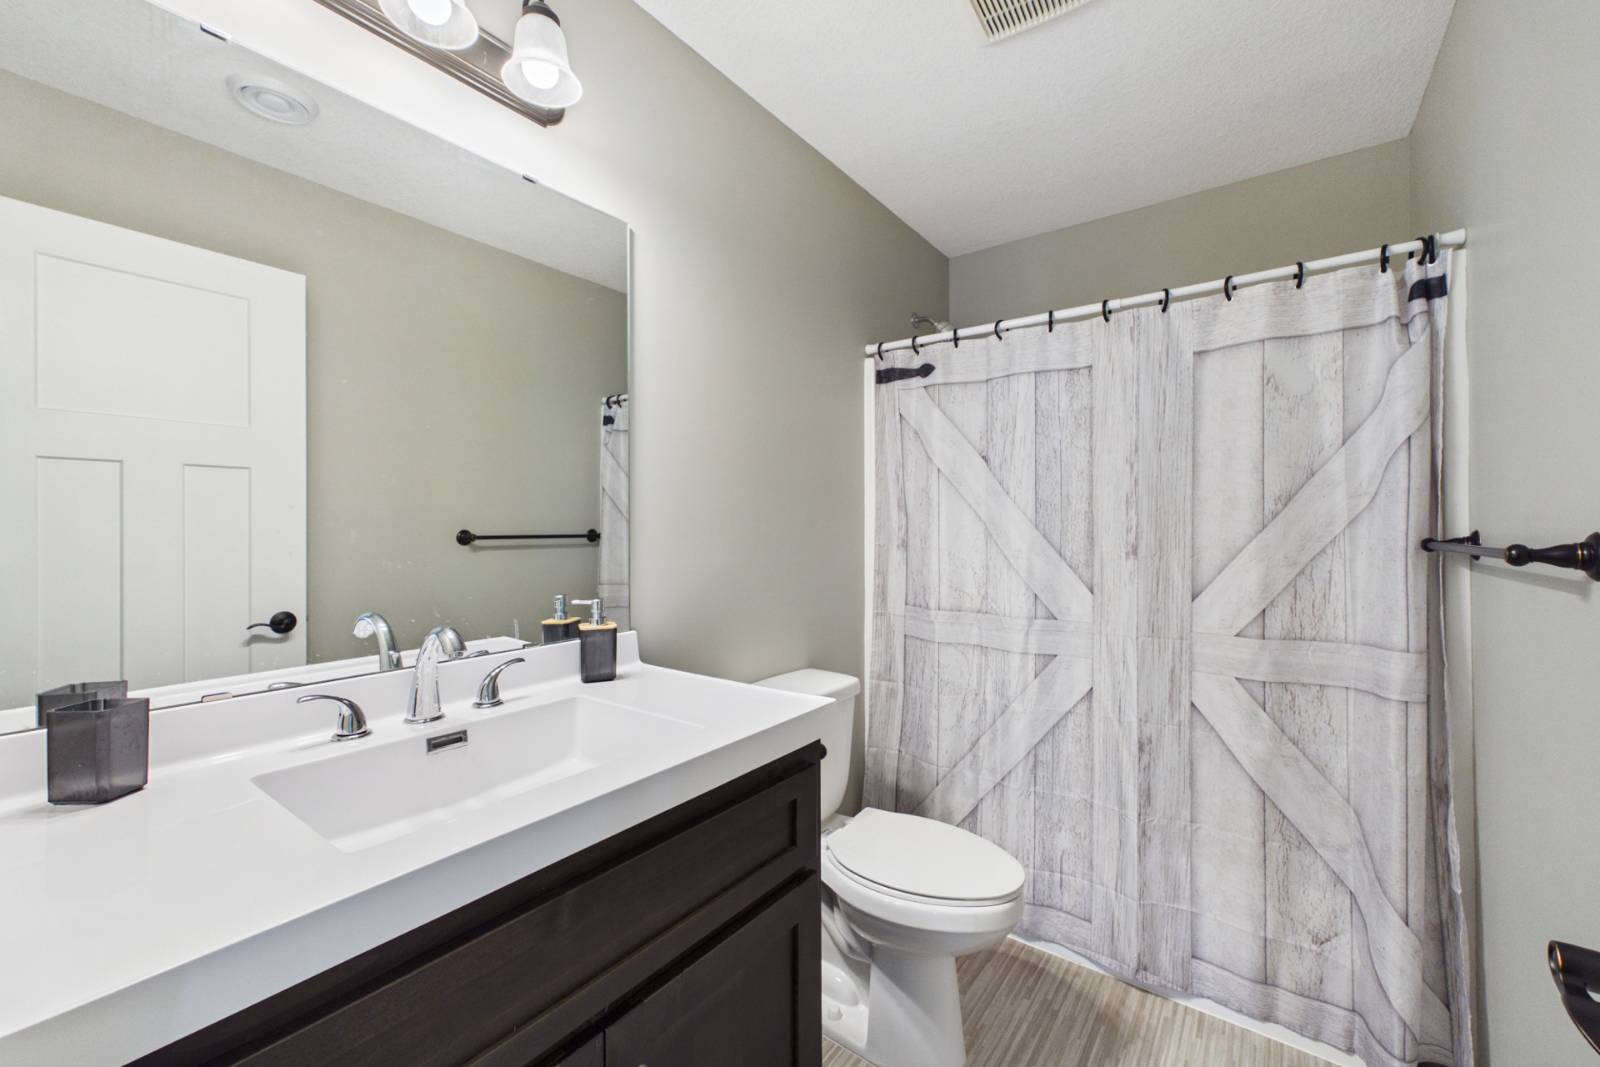
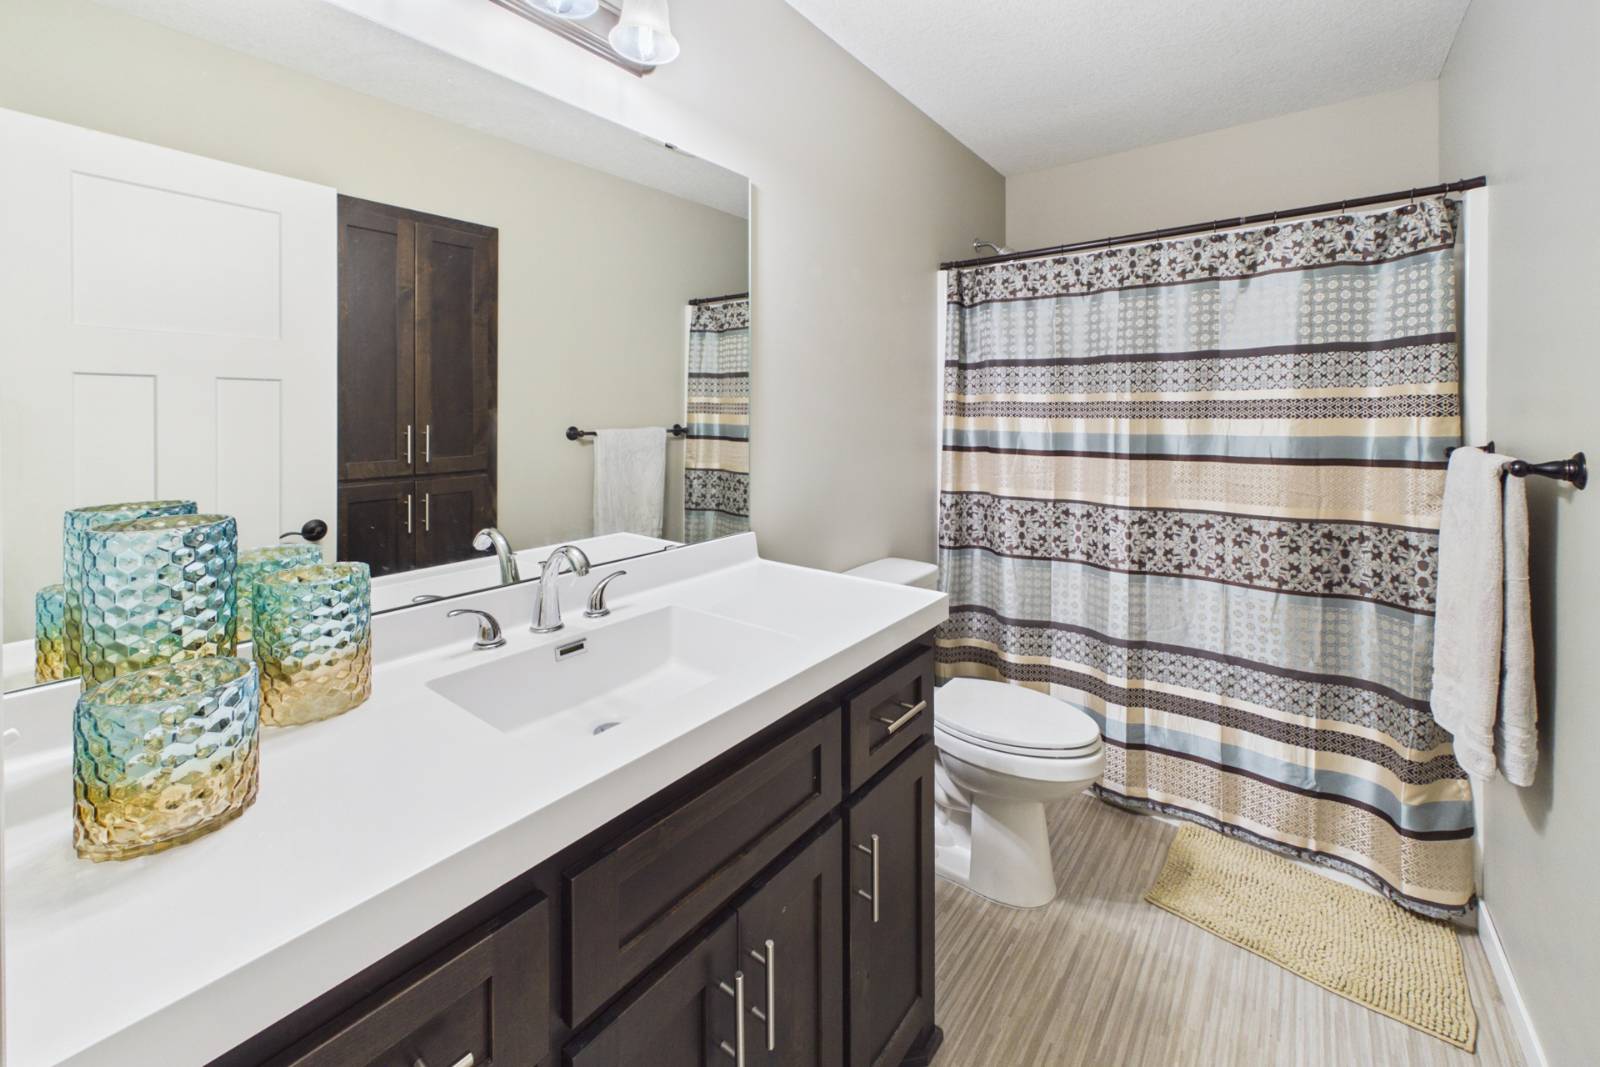
  • 2 Full Baths
  • 1 Half Bath
  • 1351 SF (AG)
  • 886 SF (BG)
  • 2237 SF (Total)
  • 0.18 Acres
  • Built in 2020
  • 2 Stories
  • Full Basement
  • 886 Lower Level SF
  • Lower Level: Finished
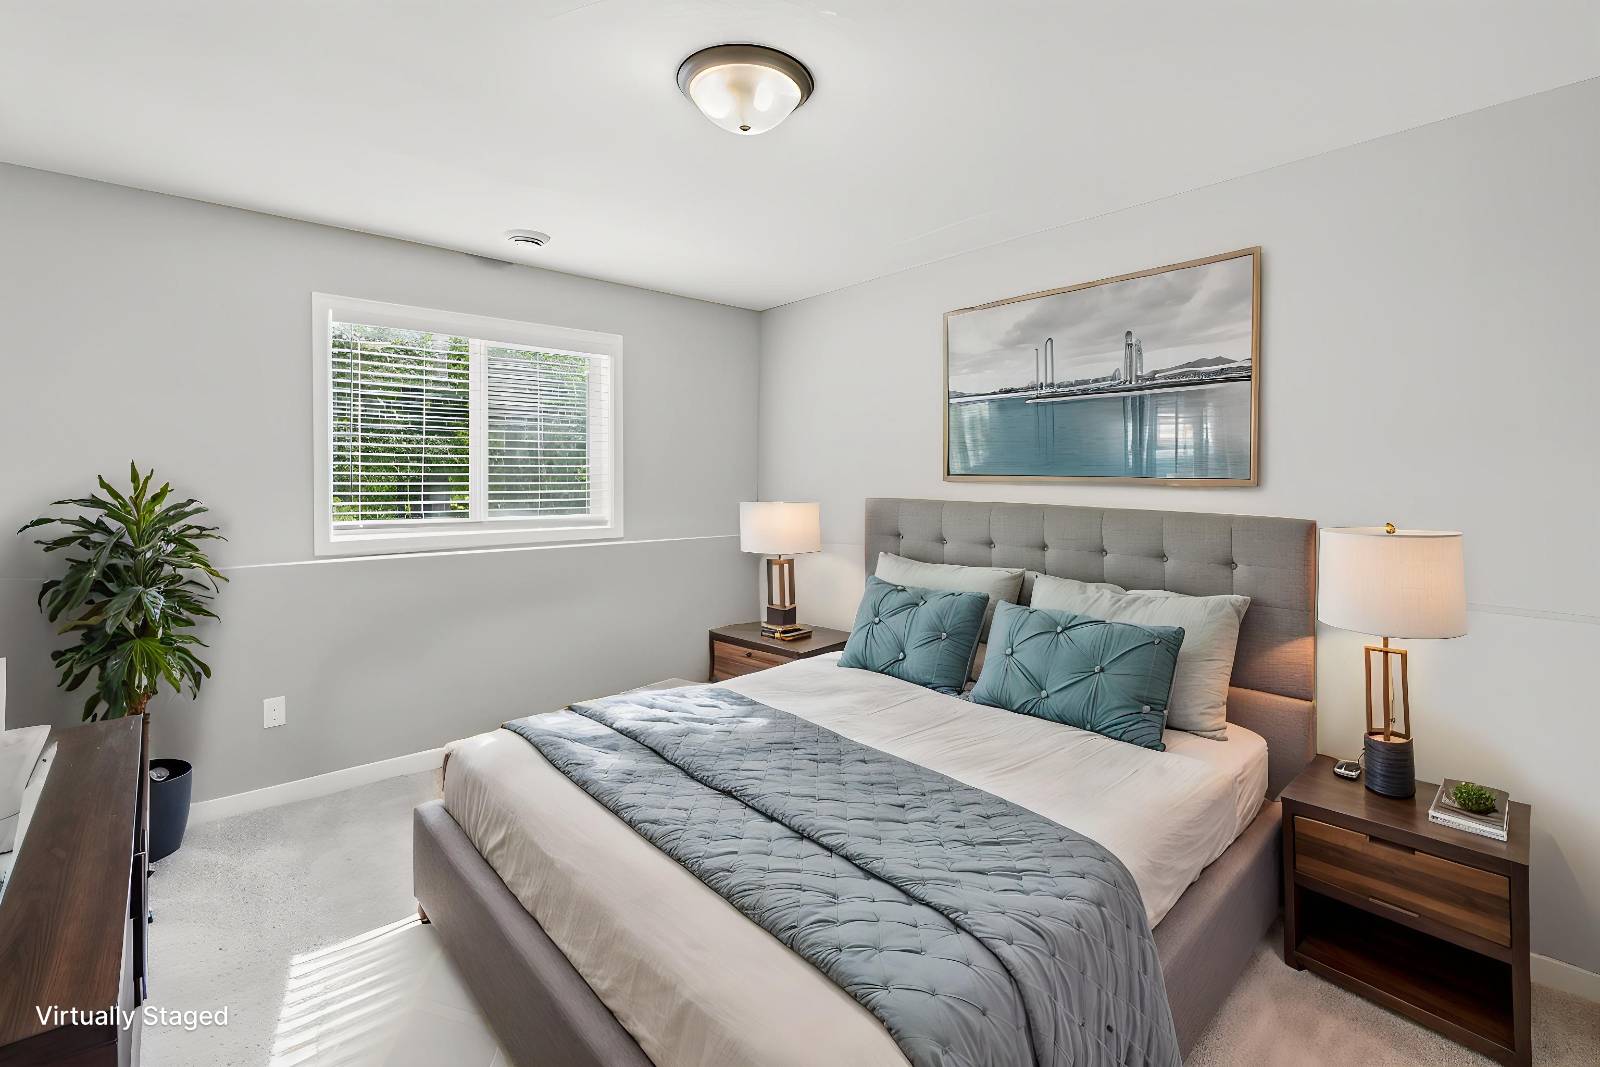
  • 1 Lower Level Bedroom
  • 1 Lower Level Bathroom
Interior Features
  • Open Kitchen
  • Granite Kitchen Counter
  • Oven/Range
  • Refrigerator
  • Dishwasher
  • Microwave
  • Washer
  • Dryer
  • Stainless Steel
  • Appliance Hot Water Heater
  • Carpet Flooring
  • Laminate Flooring
  • Living Room
  • Dining Room
  • Primary Bedroom
  • Walk-in Closet
  • Great Room
  • Kitchen
  • Laundry
  • First Floor Bathroom
  • 1 Fireplace
  • Forced Air
  • Natural Gas Fuel
  • Natural Gas Avail
  • Central A/C
  • 200 Amps
Exterior Features
  • Frame Construction
  • Cement Board Siding
  • Stone Siding
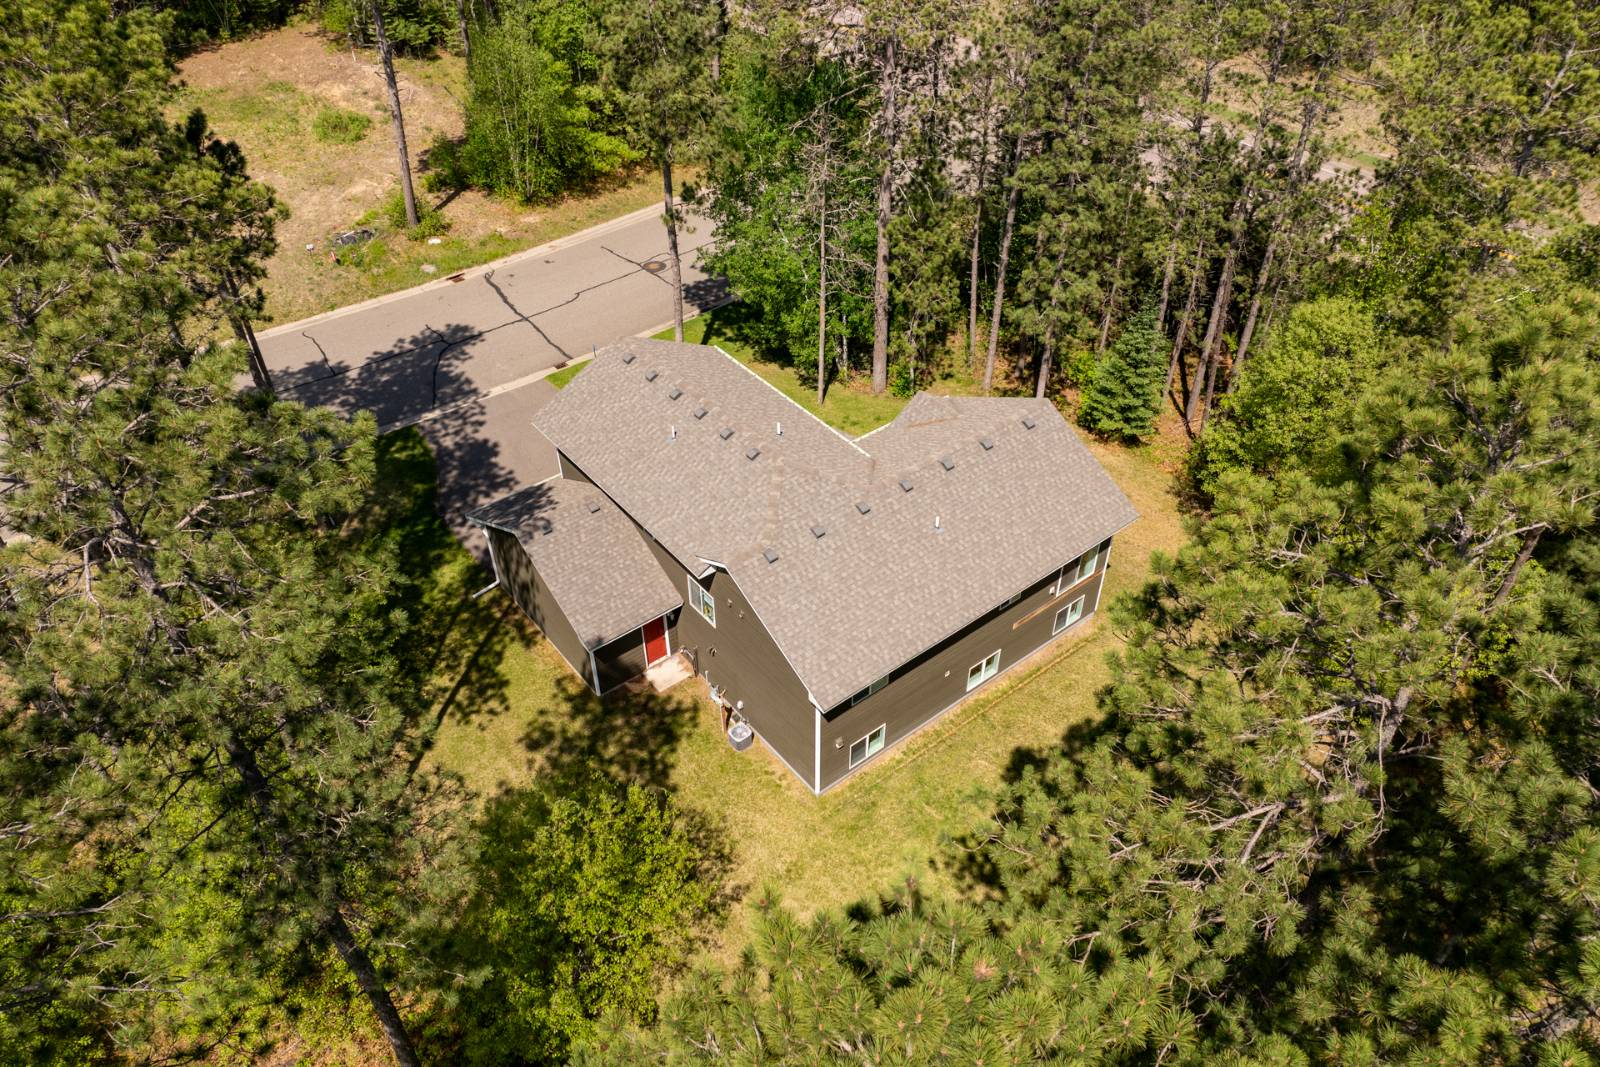
  • Asphalt Shingles Roof
  • Attached Garage
  • 3 Garage Spaces
  • Private Well Water
  • Municipal Sewer
  • Open Porch
  • Covered Porch
  • Corner
  • Trees
  • Street View
  • Wooded View
  • Access Waterfront
  • Dock Rights Waterfront
Taxes and Fees
  • $3,266 Total Tax
  • Tax Year 2026
  • $75 per month Maintenance
  • HOA: Pine Trail Homes
  • Dev: Pine Trails - Nisswa
  • HOA Contact: 612-759-7590
Listed By
Your Home Sold Guaranteed Realty Exclusive
Office: 218-961-1200
Mobile: 218-656-9186
Request More Information
Request Showing
Role Agent Buyer
Your Preferred Date & Time
Showing Type:
Request Cobroke

If you're not a member, fill in the following form to request cobroke participation.

Mortgage Calculator

Estimate your mortgage payment, including the principal and interest, taxes, insurance, HOA, and PMI.

The amount you plan to offer for a home.
Cash you can pay when you close.
Varies depending on lender and credit score.
Affects interest rates. 30- or 15-year loans are standard.
Amortization Schedule

Advanced Options

Percentage of home's value. Varies by area.
Based on average insurance costs nationally.
Required if down payment is less than 20%. Rate depends on lender and credit score.
Fees paid in some shared complexes for maintenance.
Listing data is deemed reliable but is NOT guaranteed accurate.
Contact Us
Who Would You Like to Contact Today?

I want to contact an agent about this property!

I wish to provide feedback about the website functionality

Contact Agent
Your Name:
Email:
Phone:
Message:
Security: What is 10 plus 3?