2 Barrett Court, Nesconset, NY 11767

$699,999
Active for Sale
4 Beds
2.5 Baths
2028 SF
Built In 1983
 
Listing ID 11800800
Property Type Residential
County Suffolk
School Smithtown
Total Tax $15,967
Tax ID 0800-114-00-08-00-004-007
FEMA Flood Map fema.gov/portal
Year Built 1983
Virtual Tour
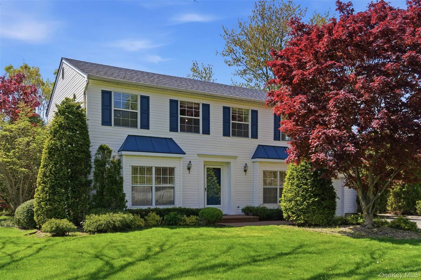
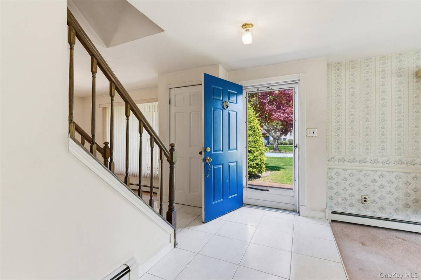
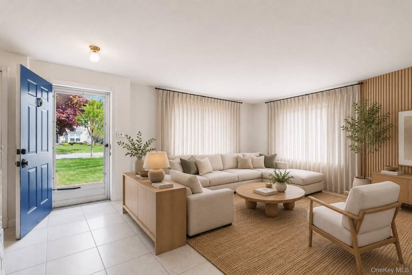
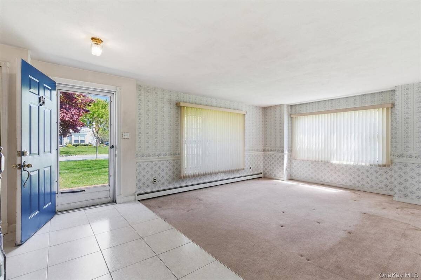
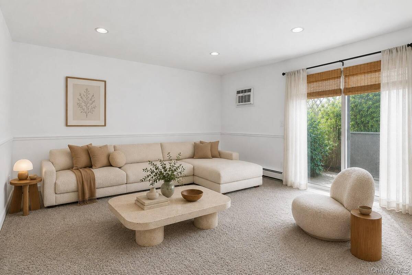
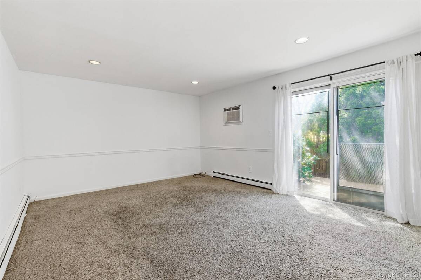
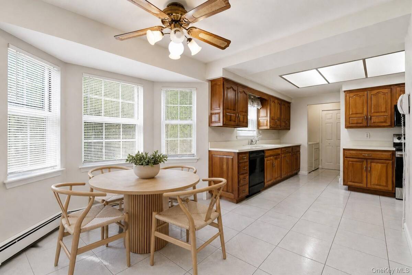
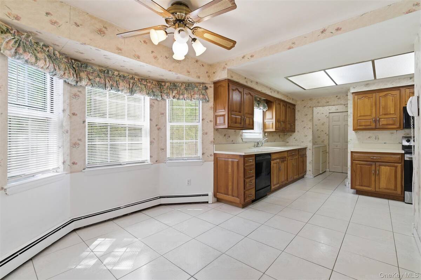
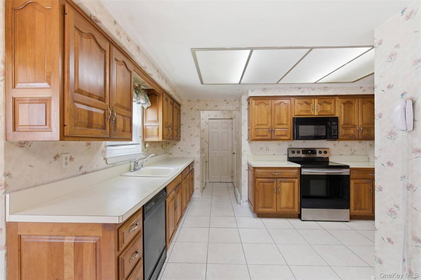
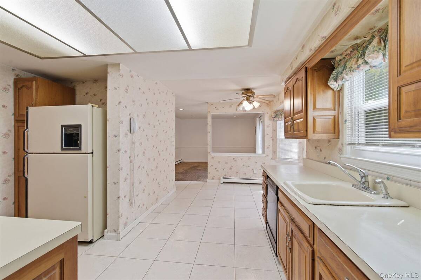
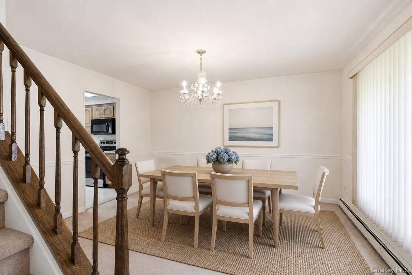
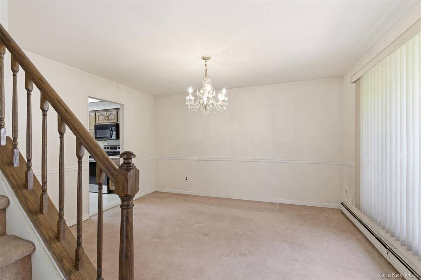
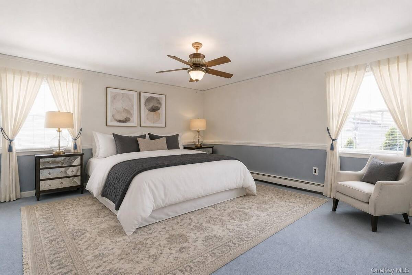
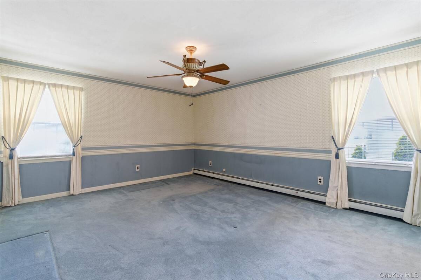
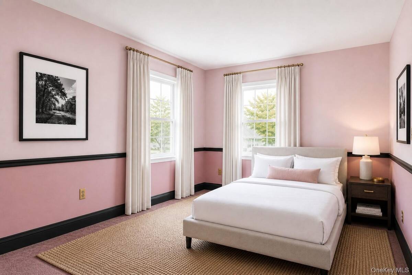
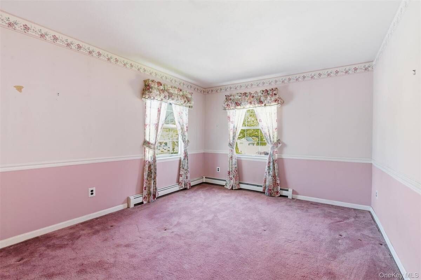
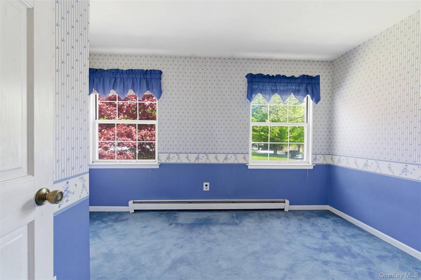
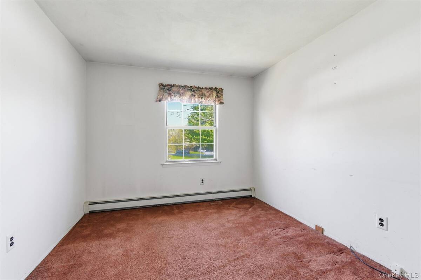
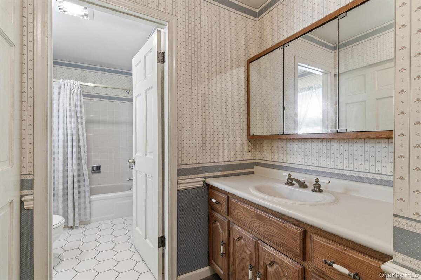
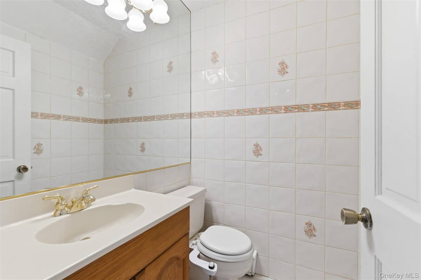
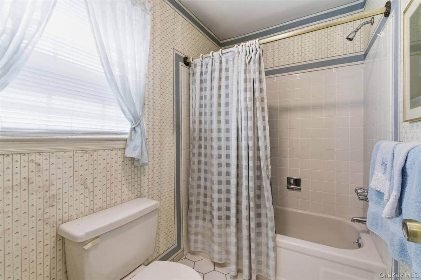
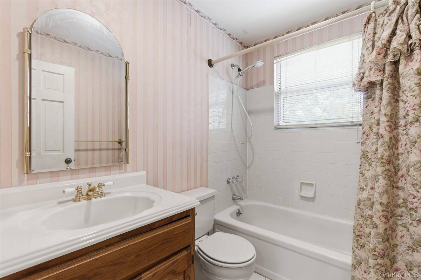
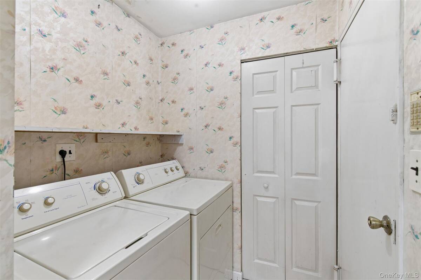
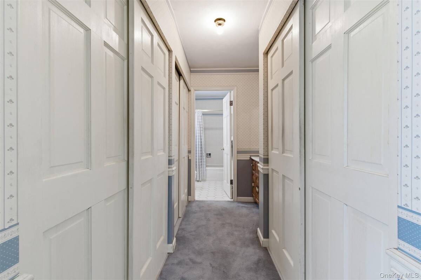
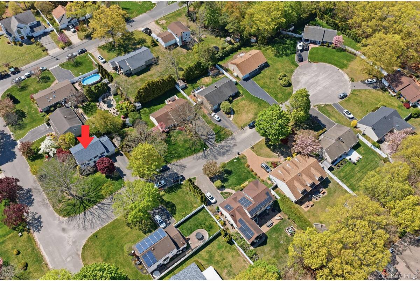
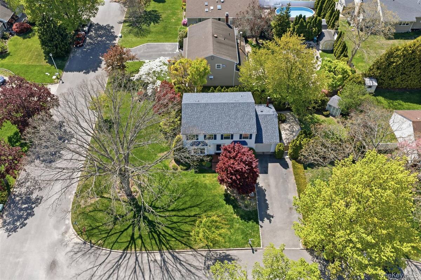
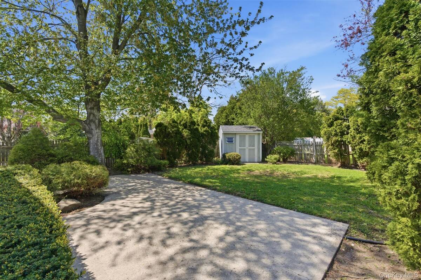
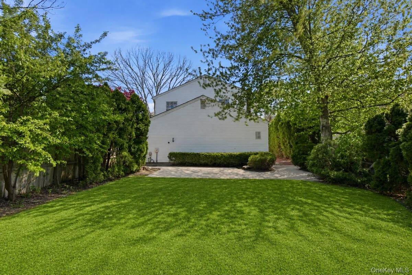
This classic 4-bedroom, 2.5-bath Center Hall Colonial on a quiet Nesconset cul-de-sac in the desirable Smithtown School District offers the space, layout, and location today's buyers are looking for. With many of the home's major improvements already completed, you'll have the opportunity to personalize the interior and create a home that reflects your own style. The main level features a light-filled living room, formal dining room, eat-in kitchen, and a den with sliding glass doors leading to the deck. A convenient half bath completes the first floor. Upstairs, you'll find an oversized primary ensuite with generous closet space, three additional bedrooms, and a full bath. An attached one-car garage and spacious Belgian block-lined double driveway add everyday convenience and curb appeal. Set on a beautifully landscaped quarter-acre corner lot, the property is accented by mature specimen trees, custom brick walkways, and thoughtfully maintained outdoor spaces that enhance its curb appeal. The big-ticket improvements have already been taken care of, including a roof that's just 7 years young, a burner replaced approximately 2.5 years ago, a recently replaced above-ground oil tank, and a 6-zone sprinkler system that keeps the grounds looking their best. Conveniently located just minutes from parks, shopping, local restaurants, and the LIRR, this home offers the rare opportunity to enjoy one of Nesconset's most sought-after locations while adding your own personal touches. Don't miss your chance to make it yours. Schedule your private showing today. TAXES HAVE BEEN GRIEVED.
Property Details
  • 4 Total Bedrooms
  • 2 Full Baths
  • 1 Half Bath
  • 2028 SF (AG)
  • 2028 SF (Total)
  • 0.24 Acres
  • 10545 SF Lot
  • Built in 1983
  • Colonial Style
Interior Features
  • Oven/Range
  • Dishwasher
  • 8 Rooms
  • Oil Fuel
Exterior Features
  • Vinyl Siding
  • 1 Garage Space
  • Community Water
  • Other Waste Removal
  • Corner
Taxes and Fees
  • $15,967 Total Tax
Listed By
Signature Premier Properties
Office: 631-754-3600
Request More Information
Request Showing
Role Agent Buyer
Your Preferred Date & Time
Showing Type:
Request Cobroke

If you're not a member, fill in the following form to request cobroke participation.

Mortgage Calculator

Estimate your mortgage payment, including the principal and interest, taxes, insurance, HOA, and PMI.

The amount you plan to offer for a home.
Cash you can pay when you close.
Varies depending on lender and credit score.
Affects interest rates. 30- or 15-year loans are standard.
Amortization Schedule

Advanced Options

Percentage of home's value. Varies by area.
Based on average insurance costs nationally.
Required if down payment is less than 20%. Rate depends on lender and credit score.
Fees paid in some shared complexes for maintenance.
Listing data is deemed reliable but is NOT guaranteed accurate.
Contact Us
Who Would You Like to Contact Today?

I want to contact an agent about this property!

I wish to provide feedback about the website functionality

Contact Agent
Your Name:
Email:
Phone:
Message:
Security: What is 7 minus 1?