19360 County Road 440, Hopeton, OK 73746

$85,000
Active for Sale
3 Beds
1.5 Baths
1317 SF
Built In 1946
 
Listing ID 11803689
Property Type Residential
County Woods
FEMA Flood Map fema.gov/portal
Year Built 1946
   
Virtual Tour

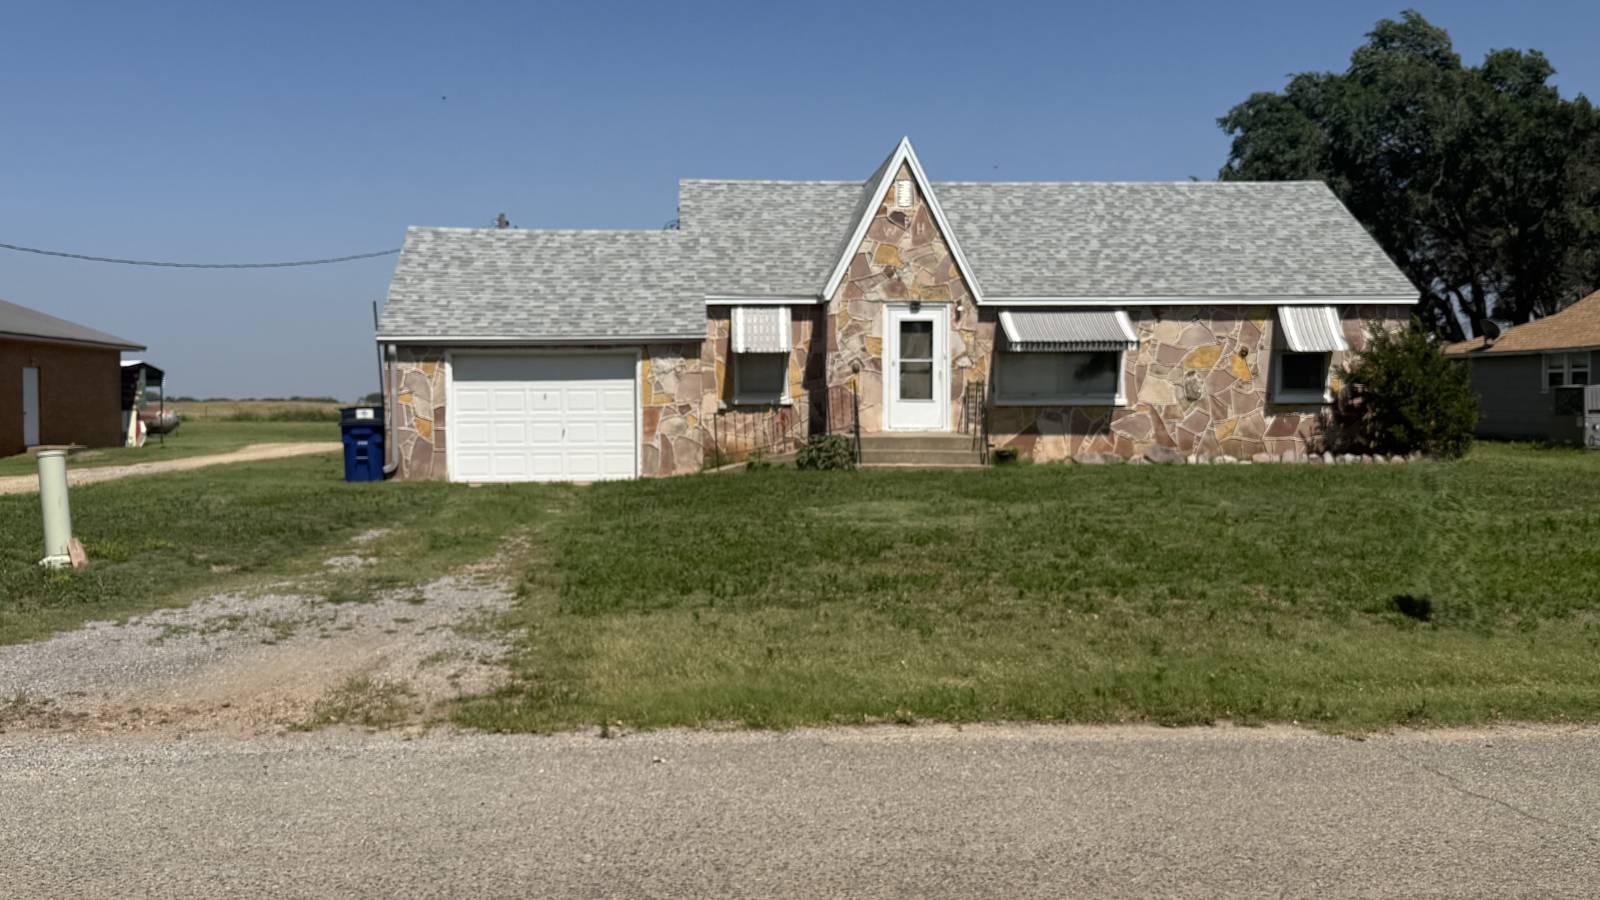
Well-Maintained Stone Home in Hopeton, OK

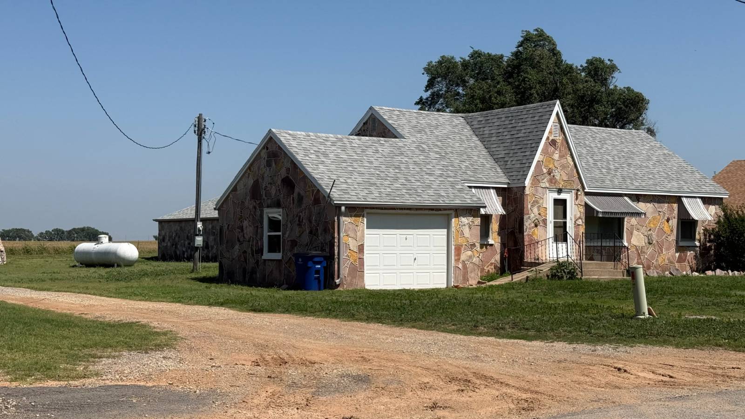
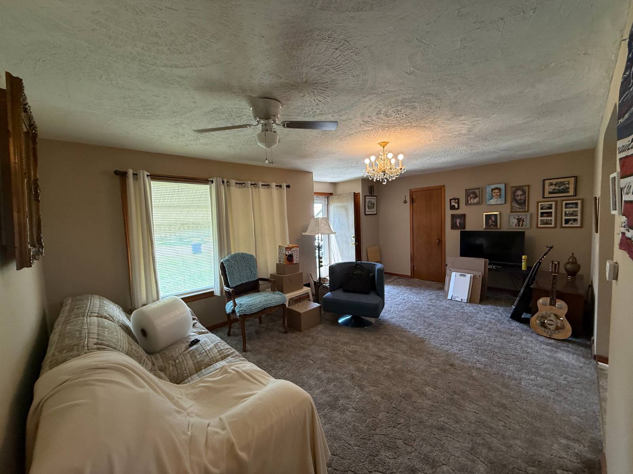
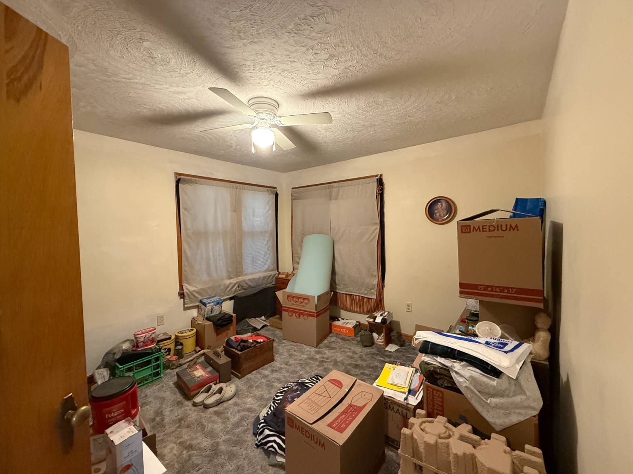
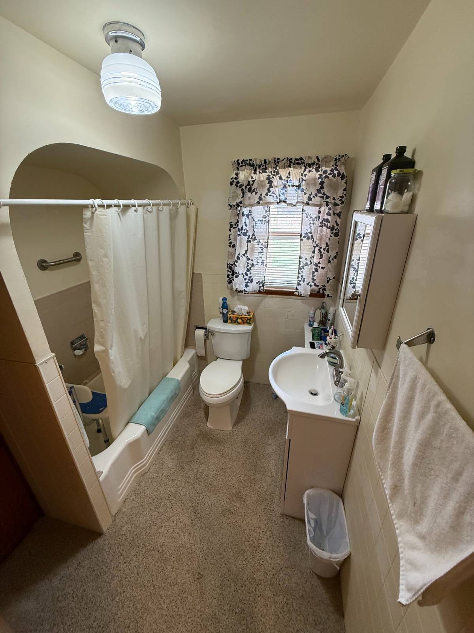
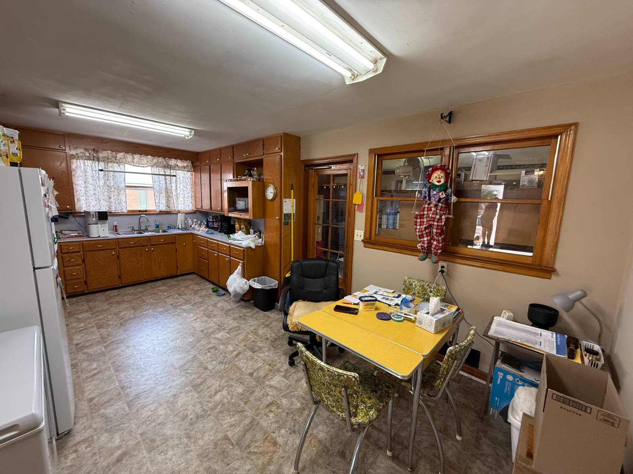
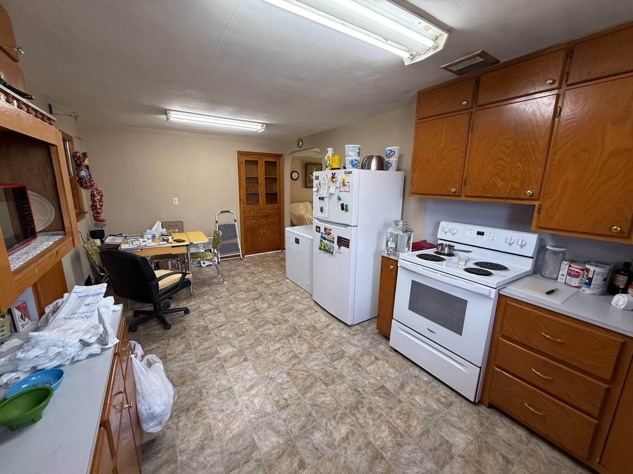
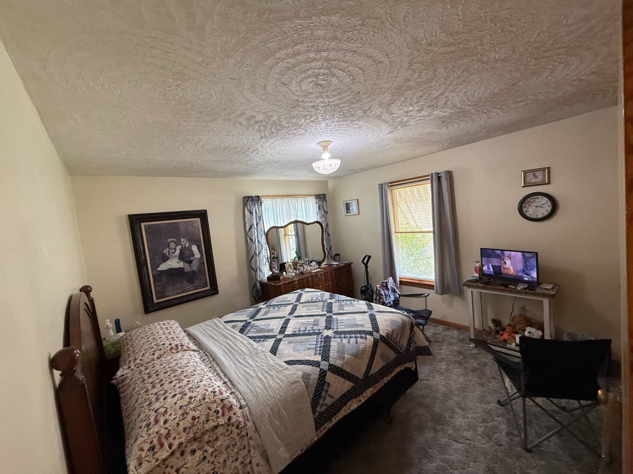
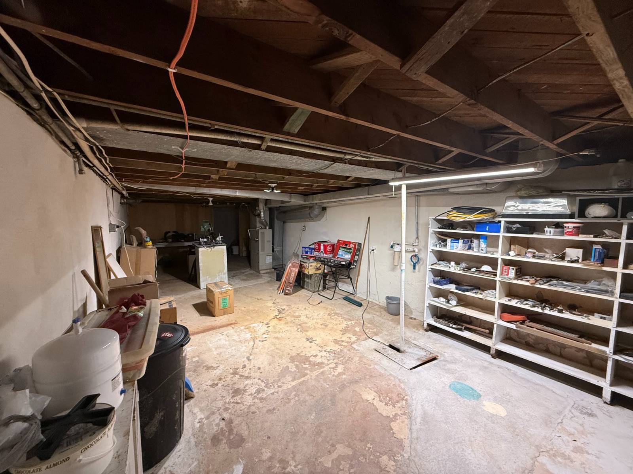
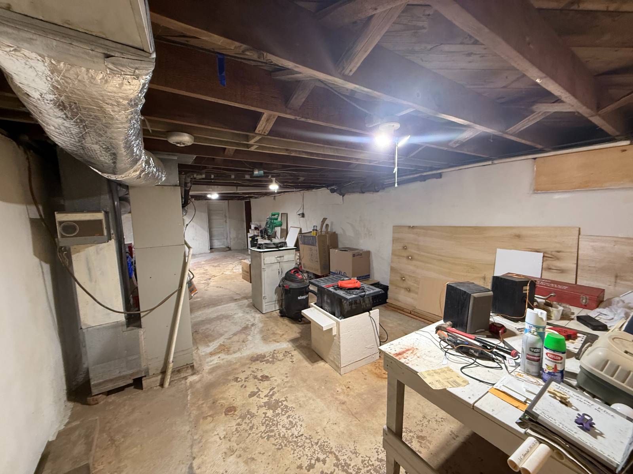
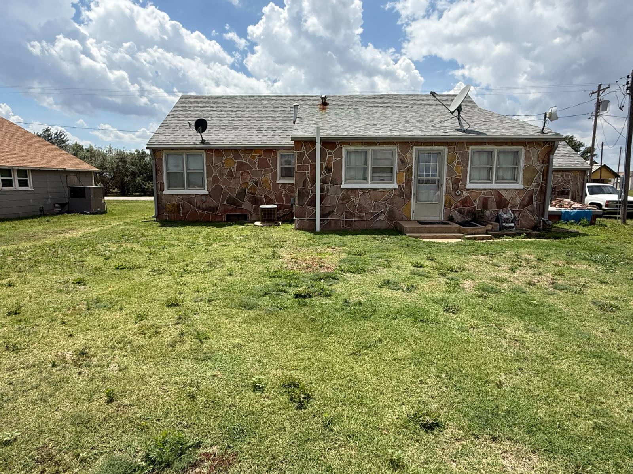
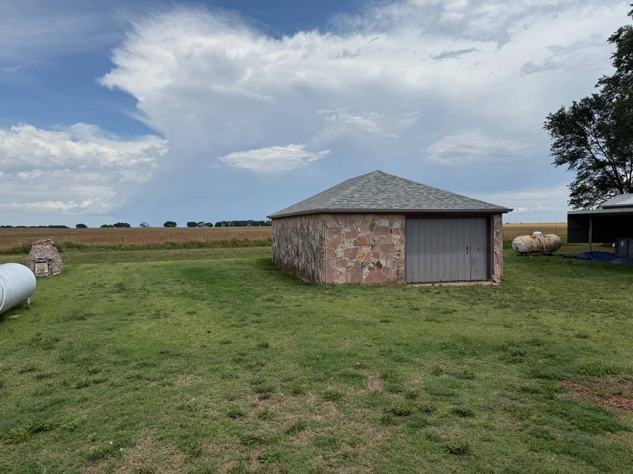
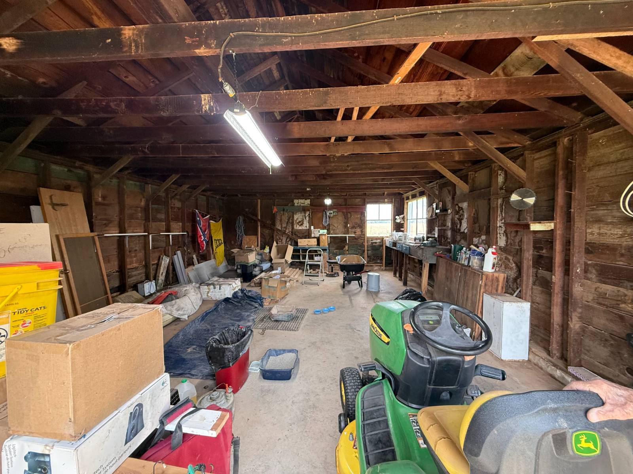
Well-maintained 3-bedroom, 1.5-bath home situated on a spacious 15,738± sq. ft. lot in Hopeton, Oklahoma. Offering 1,317± sq. ft. of living space, this property combines comfort, durability, and numerous recent updates, making it an excellent opportunity at $85,000. The home features attractive stone siding that enhances curb appeal and provides lasting durability. Inside, you'll find a functional floor plan with well-kept carpet and flooring throughout. The attached 1-car garage includes an automatic remote opener, while the detached garage/shop in the backyard-also finished with matching stone siding-provides additional storage, workshop, or hobby space. Recent improvements include a rebuilt HVAC system, new sump pump, and all-new spouting installed approximately 11/2 years ago. Additional updates include a new electrical panel with underground wiring to the detached garage, a whole-house water filtration system, and interior repainting completed within the last three years. The home is topped with durable 40-year shingles installed approximately six years ago, with extra shingles included and stored in the garage. A standout feature is the basement storm cellar, constructed with reinforced concrete ceilings reinforced by steel rebar in both directions. Previously used as a workshop, the basement offers exceptional flexibility for storage, projects, or additional workspace. With its large lot, stone exterior, dual garage setup, storm shelter, and extensive recent upgrades, this property offers outstanding value and practical living in a peaceful rural setting
Property Details
  • 3 Total Bedrooms
  • 1 Full Bath
  • 1 Half Bath
  • 1317 SF (Total)
  • 15738 SF Lot
  • Built in 1946
  • 1 Story
  • Available 6/09/2026
  • Full Basement
  • 498 Lower Level SF
  • Lower Level: Unfinished
Interior Features
  • Open Kitchen
  • Oven/Range
  • Refrigerator
  • Carpet Flooring
  • Central A/C
Exterior Features
  • Stone Siding
  • Asphalt Shingles Roof
  • Attached Garage
  • 1 Garage Space
  • Shed
Listed By
Kohlrus Real Estate LLC
Office: 580-829-1056
Mobile: 580-829-1056
Request More Information
Request Showing
Role Agent Buyer
Your Preferred Date & Time
Showing Type:
Request Cobroke

If you're not a member, fill in the following form to request cobroke participation.

Mortgage Calculator

Estimate your mortgage payment, including the principal and interest, taxes, insurance, HOA, and PMI.

The amount you plan to offer for a home.
Cash you can pay when you close.
Varies depending on lender and credit score.
Affects interest rates. 30- or 15-year loans are standard.
Amortization Schedule

Advanced Options

Percentage of home's value. Varies by area.
Based on average insurance costs nationally.
Required if down payment is less than 20%. Rate depends on lender and credit score.
Fees paid in some shared complexes for maintenance.
Listing data is deemed reliable but is NOT guaranteed accurate.
Contact Us
Who Would You Like to Contact Today?

I want to contact an agent about this property!

I wish to provide feedback about the website functionality

Contact Agent
Your Name:
Email:
Phone:
Message:
Security: What is 6 minus 5?