24 Conifer Drive, Ballston, NY 12027

$630,000 Sold Price
Sold on 7/13/2026
4 Beds
2.5 Baths
2552 SF
Built In 1969
 
Listing ID 11824251
Property Type House
County Saratoga
Total Tax $9,268
Tax ID 412089 257.9-1-50
FEMA Flood Map fema.gov/portal
Year Built 1969
   
Virtual Tour
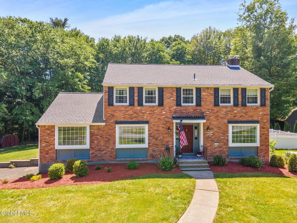
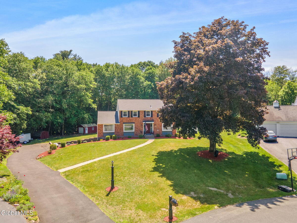
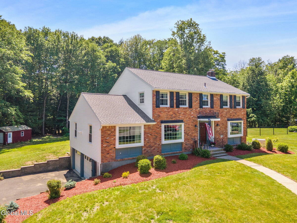
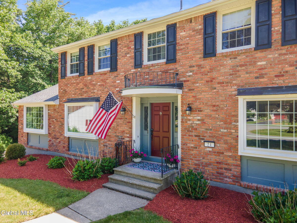
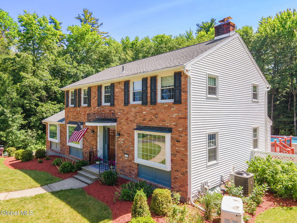
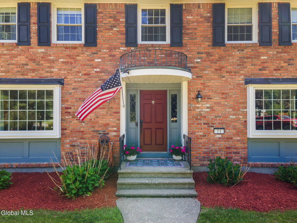
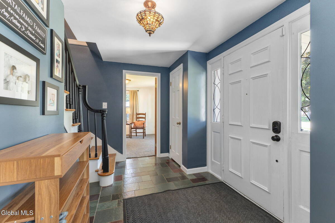
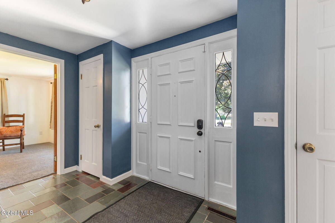
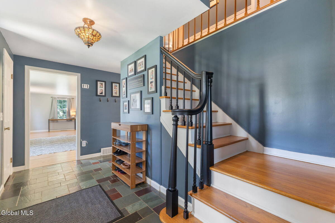
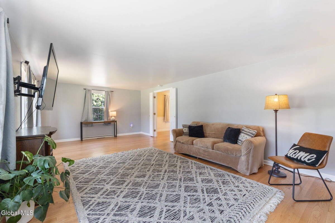
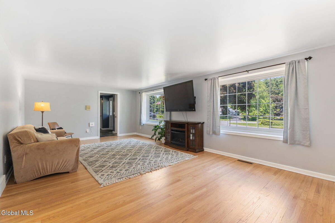
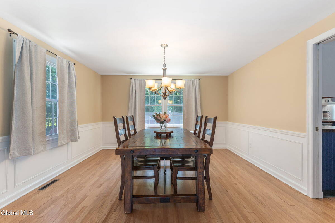
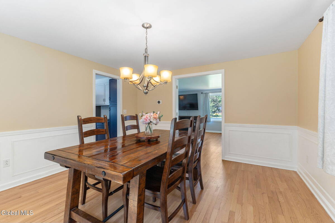
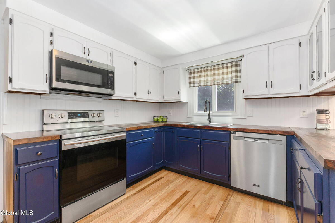
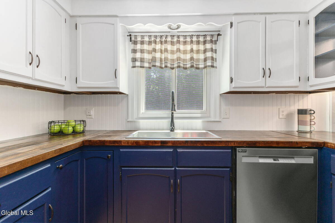
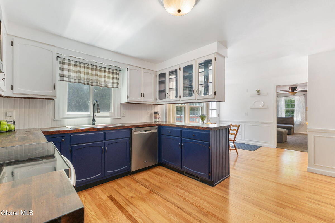
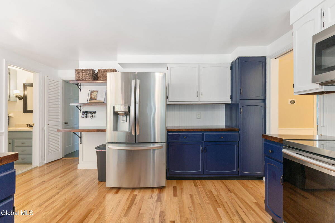
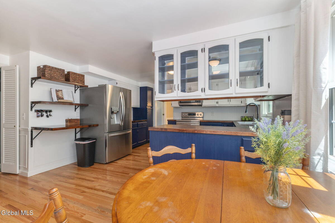
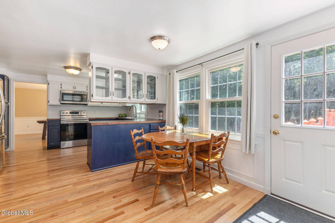
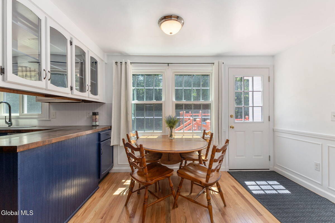
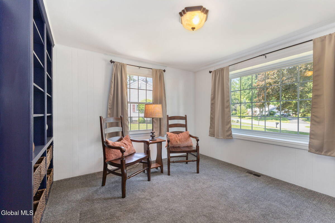
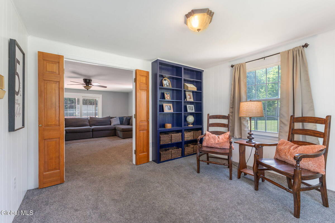
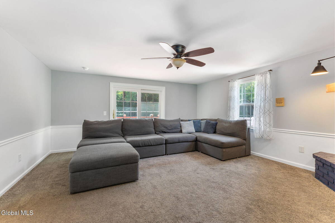
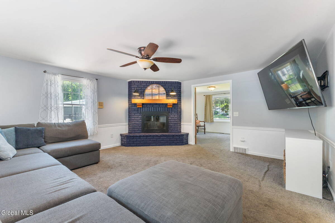
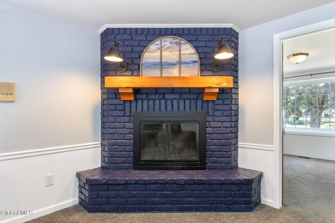
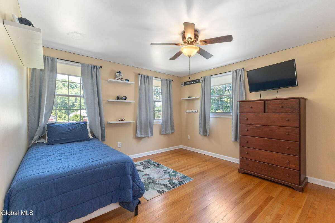
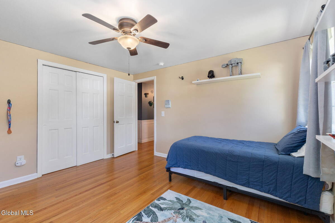
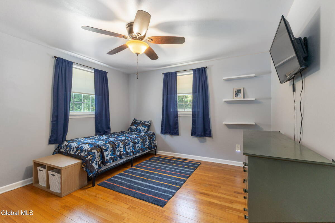
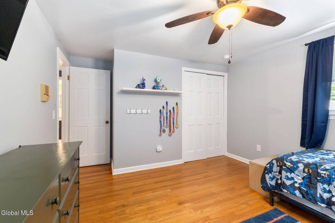
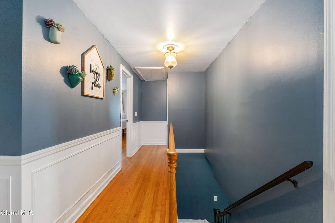
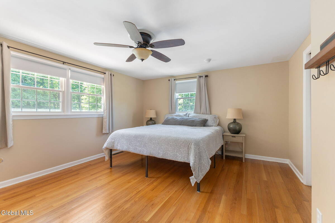
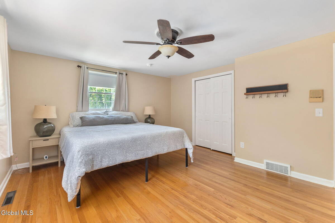
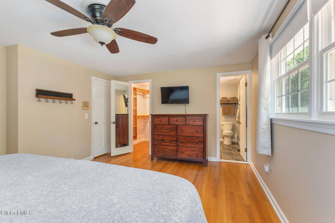
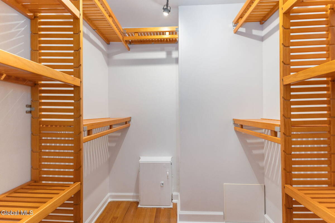
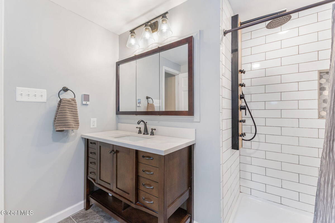
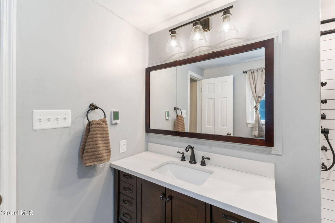
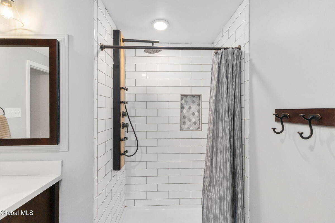
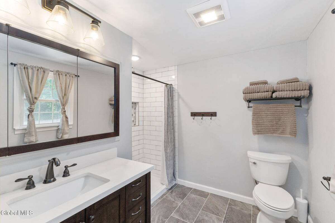
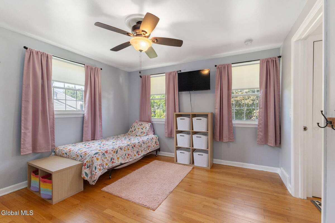
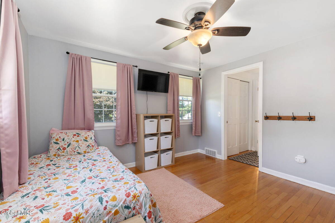
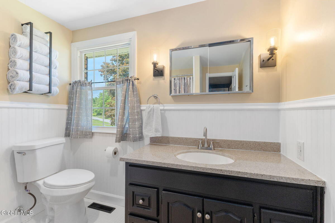
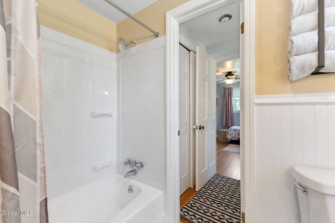
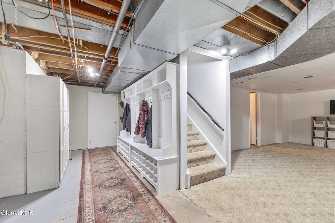
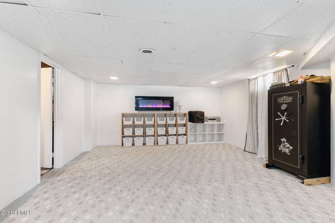
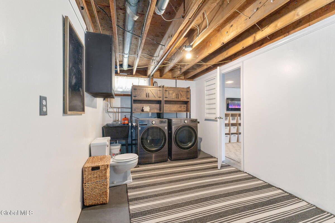
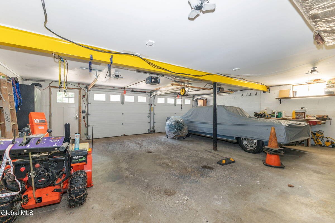
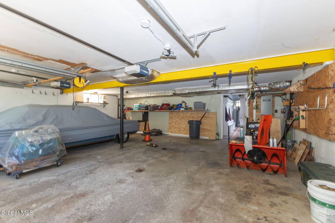
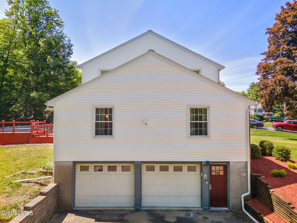
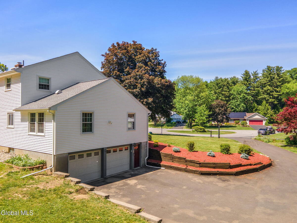
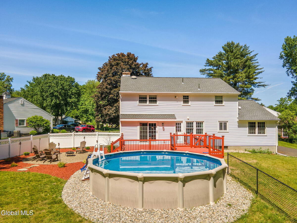
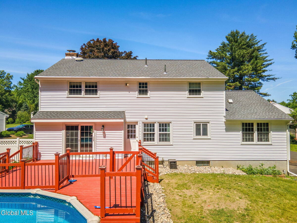
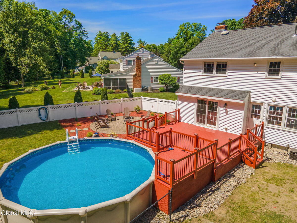
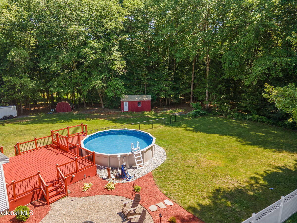
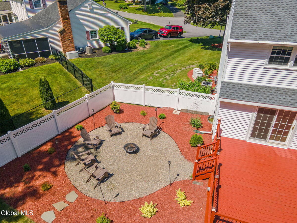
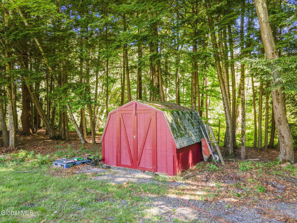
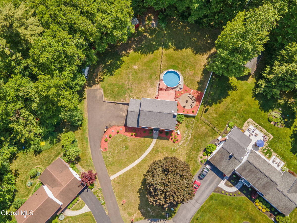
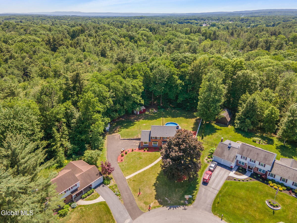
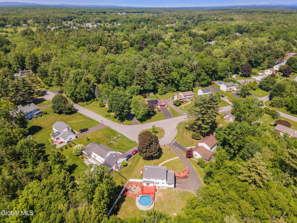
Welcome to this beautifully maintained Colonial nestled on 2 private acres at the end of a quiet Cul-De-Sac in the Burnt Hills-Ballston Lake School District! This spacious home offers 4 bedrooms plus a separate home office and 2.5 bathrooms, providing the perfect blend of comfort, functionality, and charm. The main level features a bright eat-in kitchen, formal dining room, inviting living room, cozy family room with a fireplace, and convenient half bath - ideal for both everyday living and entertaining. Upstairs, you'll find three generously sized bedrooms, including a spacious primary suite with an updated ensuite bathroom featuring radiant heated floors. Two additional bedrooms and a full bath complete the second floor. The basement offers a partially finished space that can be turned into your perfect extra space. Step outside to enjoy your own private backyard retreat with an above-ground pool, deck, expansive green space, and a long driveway offering ample parking for guests, recreational vehicles, or multiple cars. Major recent updates include a brand-new roof and siding completed this year, giving peace of mind for years to come. Don't miss the opportunity to own this exceptional property offering space, privacy, and modern updates in a prime location! Buyers to verify taxes are listed with exemptions.
Property Details
  • 4 Total Bedrooms
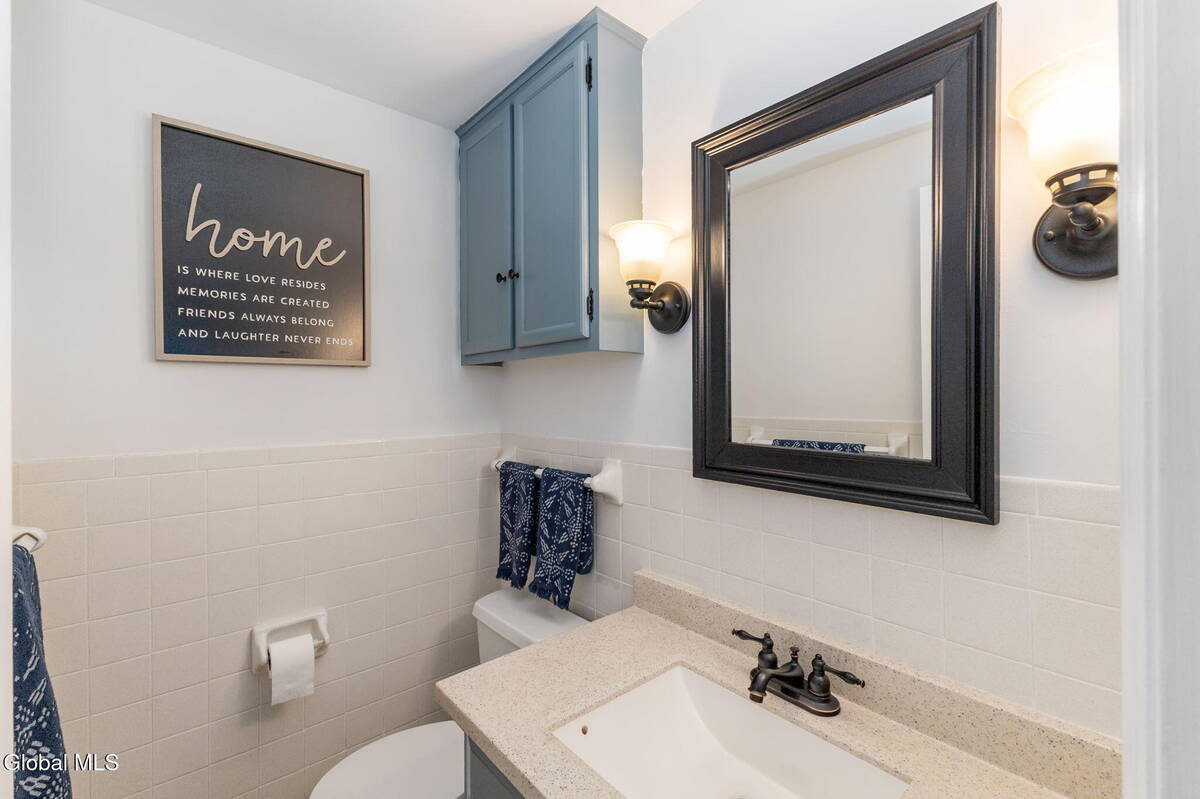
  • 2 Full Baths
  • 1 Half Bath
  • 2552 SF (AG)
  • 2552 SF (Total)
  • 2.02 Acres
  • 87991 SF Lot
  • Built in 1969
  • Colonial Style
  • Partial Basement
Interior Features
  • Eat-In Kitchen
  • Oven/Range
  • Refrigerator
  • Dishwasher
  • Microwave
  • Washer
  • Dryer
  • Carpet Flooring
  • Ceramic Tile Flooring
  • Hardwood Flooring
  • 12 Rooms
  • Living Room
  • Dining Room
  • Family Room
  • Primary Bedroom
  • Kitchen
  • 1 Fireplace
  • Forced Air
  • Natural Gas Fuel
  • Central A/C
Exterior Features
  • Brick Siding
  • Asphalt Shingles Roof
  • 2 Garage Spaces
  • Community Water
  • Private Septic
  • Pool: Above Ground
  • Deck
  • Cul de Sac
  • Driveway
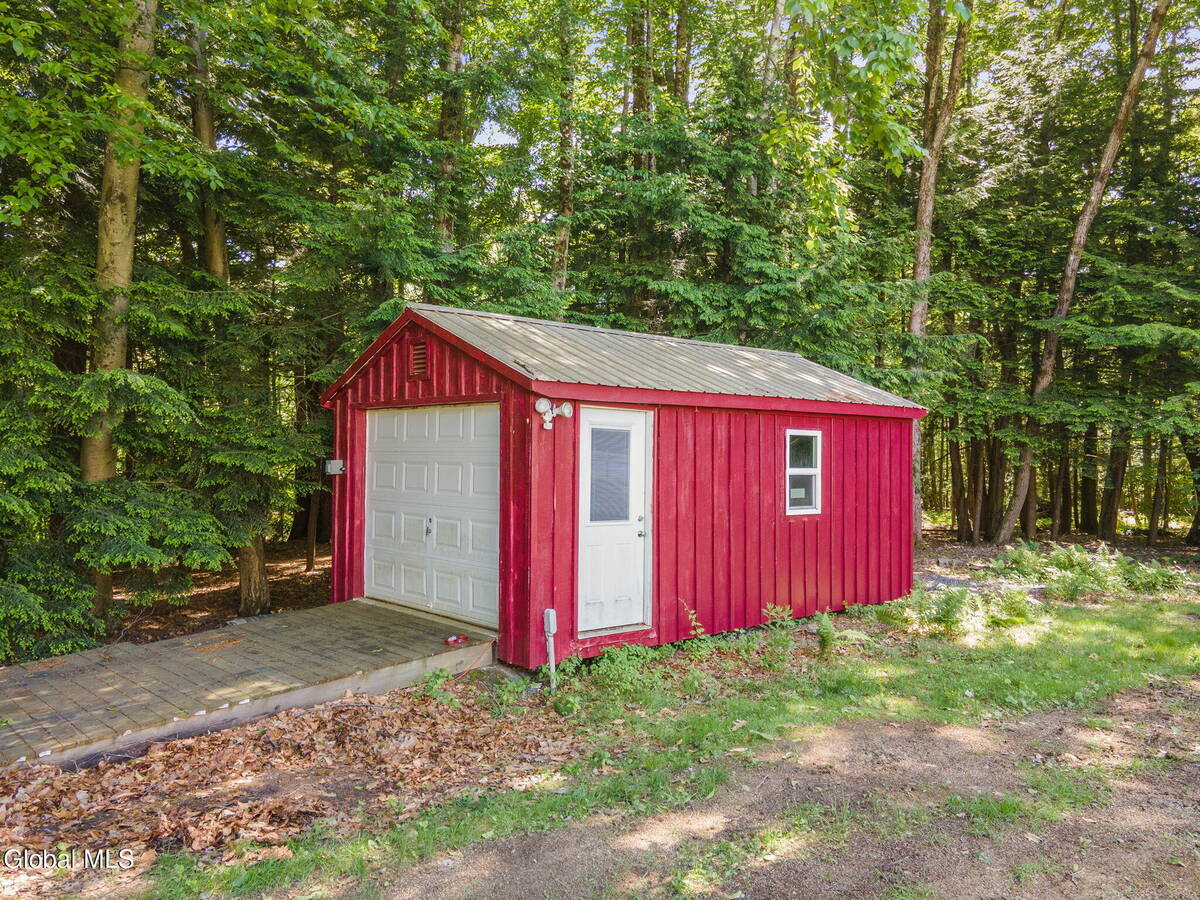
  • Shed
Taxes and Fees
  • $9,268 Total Tax
Sale Information
  • Sold on 7/13/2026
  • Sold for $630,000
Previously Listed By
Miranda Real Estate Group Inc
Office: 518-348-2060
Mobile: 518-727-3876
Request More Information
Request Showing
Role Agent Buyer
Your Preferred Date & Time
Showing Type:

Mortgage Calculator

Estimate your mortgage payment, including the principal and interest, taxes, insurance, HOA, and PMI.

The amount you plan to offer for a home.
Cash you can pay when you close.
Varies depending on lender and credit score.
Affects interest rates. 30- or 15-year loans are standard.
Amortization Schedule

Advanced Options

Percentage of home's value. Varies by area.
Based on average insurance costs nationally.
Required if down payment is less than 20%. Rate depends on lender and credit score.
Fees paid in some shared complexes for maintenance.
Listing data is deemed reliable but is NOT guaranteed accurate.
Contact Us
Who Would You Like to Contact Today?

I want to contact an agent about this property!

I wish to provide feedback about the website functionality

Contact Agent
Your Name:
Email:
Phone:
Message:
Security: What is 10 minus 5?