12 Deans Lane, Bayville, NY 11709

$1,075,000
Active for Sale
4 Beds
3 Baths
2015 SF
Built In 1964
 
Listing ID 11824360
Property Type Residential
County Nassau
School Locust Valley
Total Tax $13,933
Tax ID 2401-29-G-00-0627-0
FEMA Flood Map fema.gov/portal
Year Built 1964
Virtual Tour
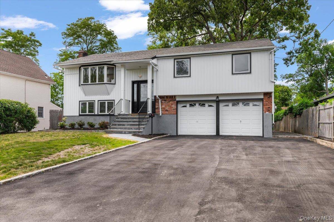
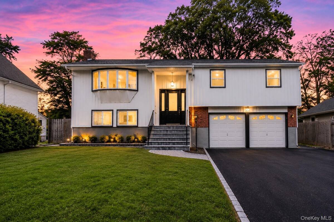
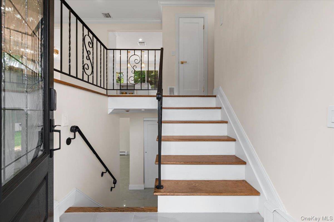
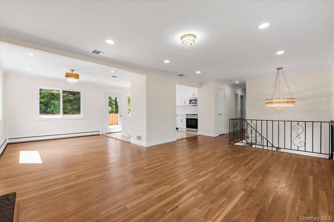
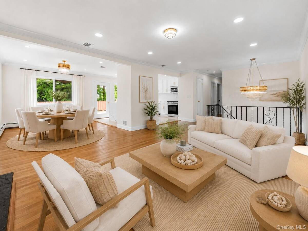
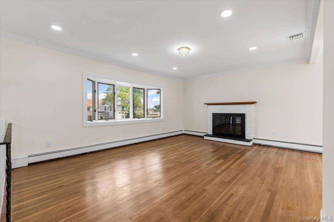
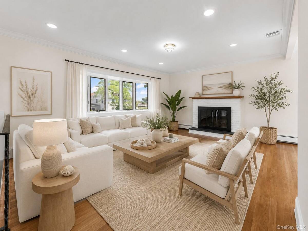
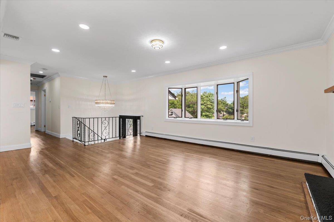
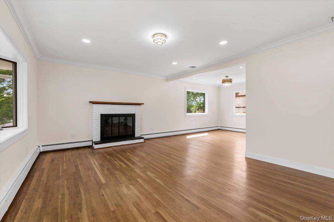
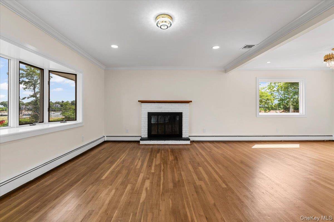
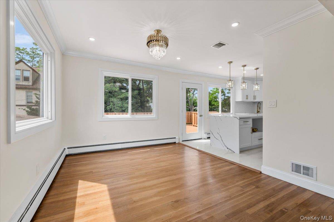
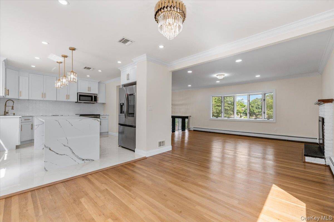
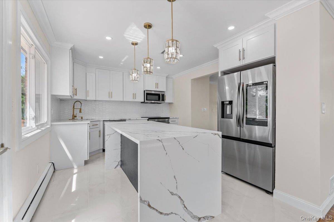
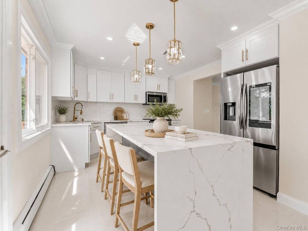
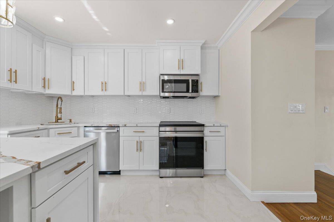
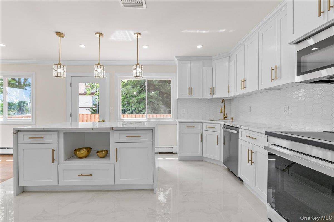
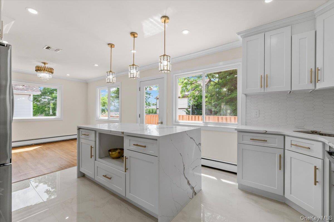
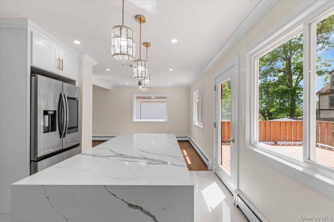
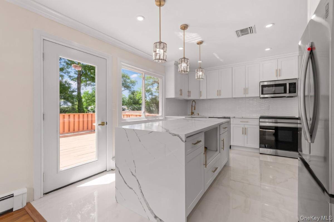
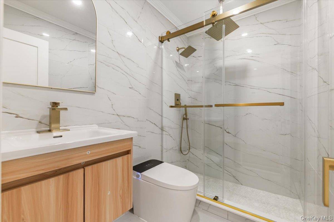
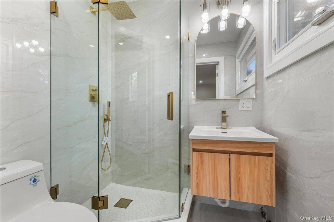
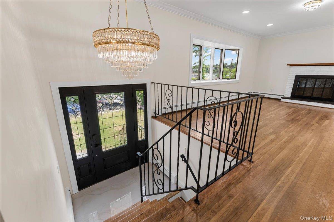
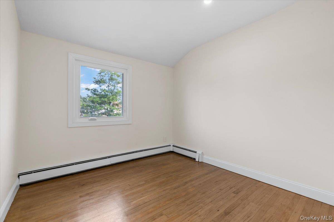
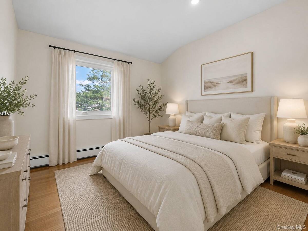
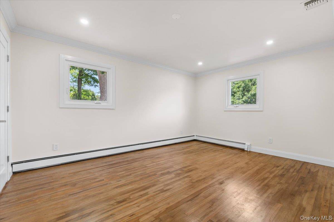
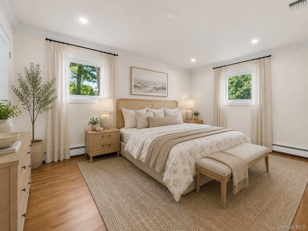
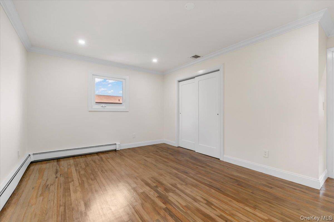
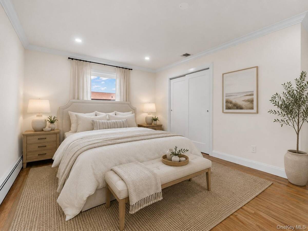
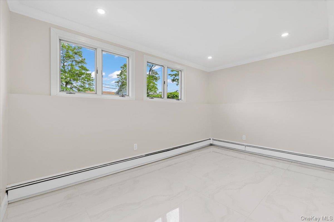
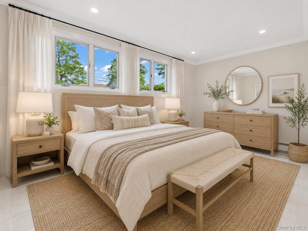
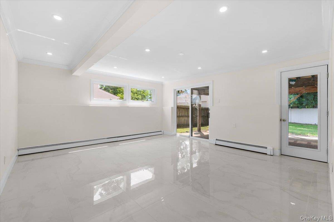
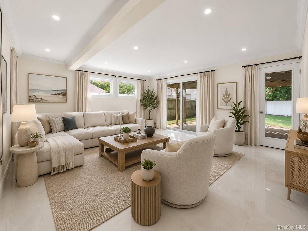
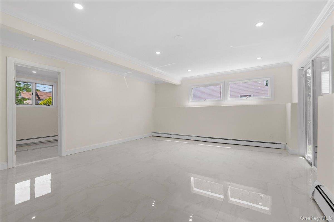
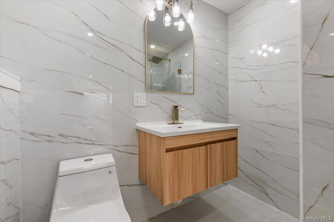
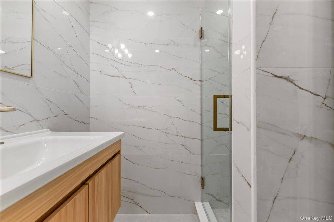
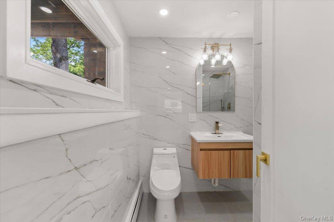
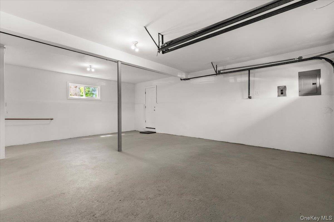
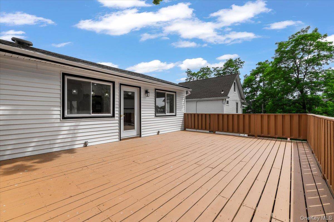
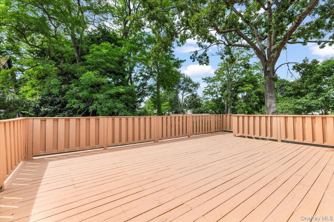
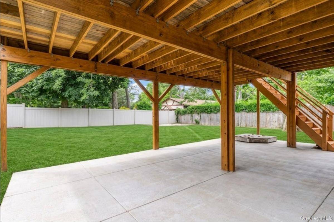
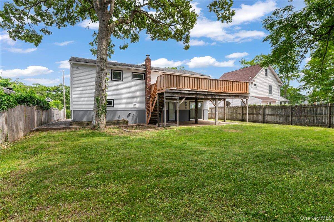
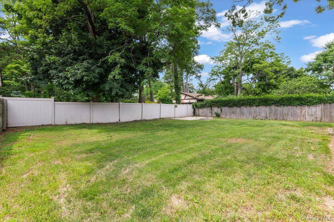
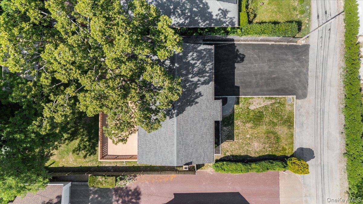
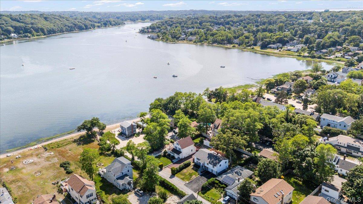
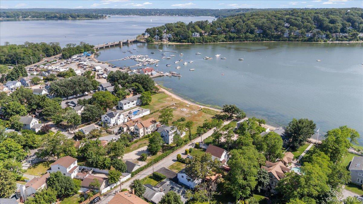
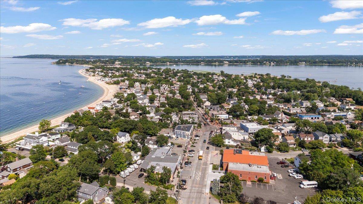
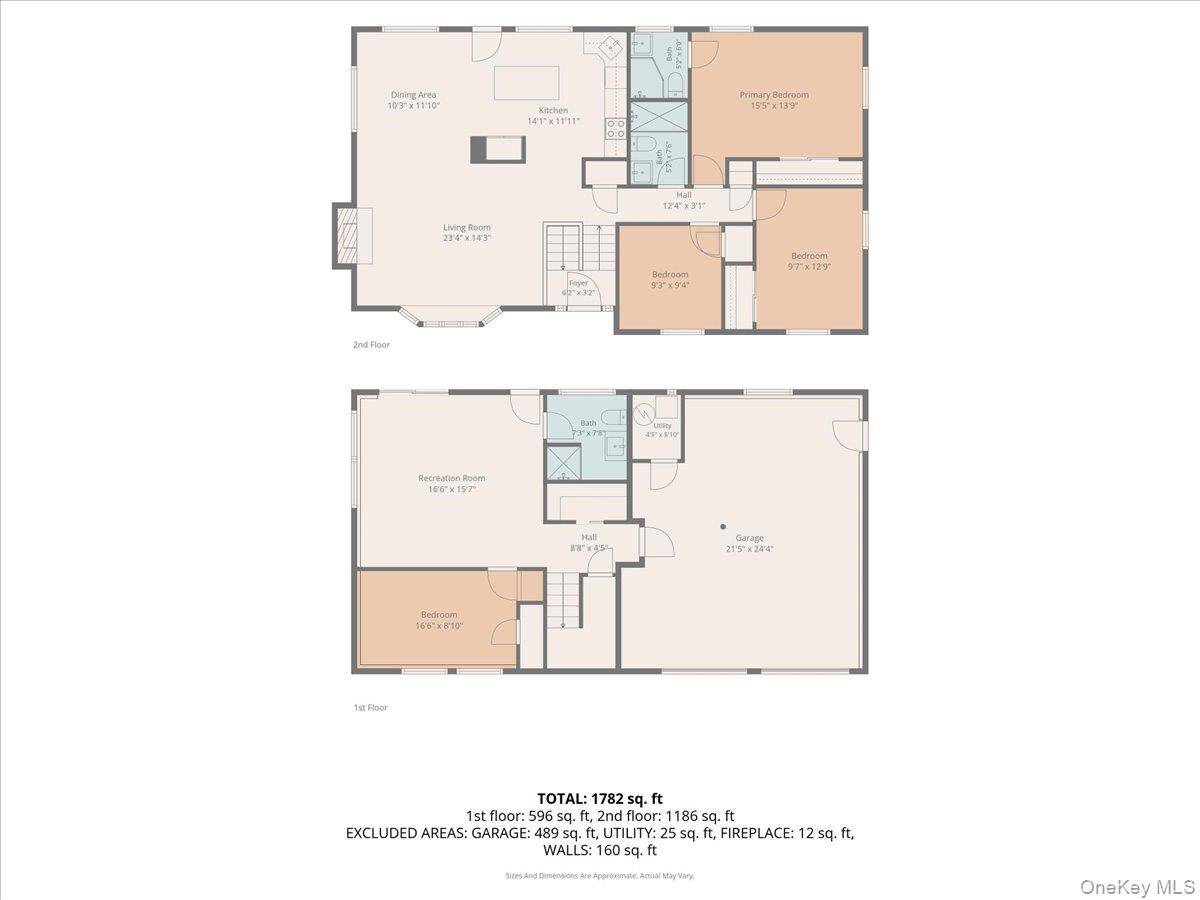
Welcome to 12 Deans Lane, Bayville, a fully renovated 4-bedroom, 3-bath residence offering beautiful water views of Mill Neck Creek and a sought-after coastal lifestyle near the beaches of Bayville and Oyster Bay. Thoughtfully updated throughout, this home features a bright, open layout filled with natural light and a seamless flow designed for both comfortable everyday living and easy entertaining. The main living area is centered around a fireplace, creating a warm and inviting gathering space. The renovated kitchen combines style and function with quartz countertops, modern cabinetry, and energy-efficient appliances, while the adjoining dining area opens directly to the deck and patio for effortless indoor-outdoor living. The home offers well-proportioned and versatile bedrooms, along with three beautifully renovated bathrooms finished with contemporary fixtures and tasteful design. Hardwood flooring enhances the upper level, while the finished lower level features tile flooring and crown molding, adding both character and flexibility to the living space. Additional conveniences include a washer/dryer hookup and an attached 2-car garage with added storage. Recent exterior updates, including a new roof, vinyl siding, and updated windows, contribute to the home's curb appeal, efficiency, and low-maintenance appeal. Ideally located near Bayville and Oyster Bay beaches, waterfront recreation, parks, restaurants, shops, and everyday conveniences, this property offers a wonderful opportunity to enjoy renovated living with scenic water views and the best of North Shore coastal charm.
Property Details
  • 4 Total Bedrooms
  • 3 Full Baths
  • 2015 SF (AG)
  • 2015 SF (Total)
  • 0.19 Acres
  • 8340 SF Lot
  • Built in 1964
  • Ranch Style
Interior Features
  • Oven/Range
  • Refrigerator
  • Dishwasher
  • Microwave
  • Hardwood Flooring
  • 8 Rooms
  • 1 Fireplace
  • Baseboard
  • Natural Gas Fuel
  • Central A/C
Exterior Features
  • Vinyl Siding
  • Stucco Siding
  • 2 Garage Spaces
  • Community Water
  • Other Waste Removal
  • Deck
  • Patio
  • Fence
  • Open Porch
  • Water View
  • Creek Waterfront
  • Access Waterfront
Taxes and Fees
  • $13,933 Total Tax
Listed By
Keller Williams Points North
Office: 516-865-1800
Mobile: 516-503-4242
Keller Williams Points North
Office: 516-865-1800
Request More Information
Request Showing
Role Agent Buyer
Your Preferred Date & Time
Showing Type:
Request Cobroke

If you're not a member, fill in the following form to request cobroke participation.

Mortgage Calculator

Estimate your mortgage payment, including the principal and interest, taxes, insurance, HOA, and PMI.

The amount you plan to offer for a home.
Cash you can pay when you close.
Varies depending on lender and credit score.
Affects interest rates. 30- or 15-year loans are standard.
Amortization Schedule

Advanced Options

Percentage of home's value. Varies by area.
Based on average insurance costs nationally.
Required if down payment is less than 20%. Rate depends on lender and credit score.
Fees paid in some shared complexes for maintenance.
Listing data is deemed reliable but is NOT guaranteed accurate.
Contact Us
Who Would You Like to Contact Today?

I want to contact an agent about this property!

I wish to provide feedback about the website functionality

Contact Agent
Your Name:
Email:
Phone:
Message:
Security: What is 6 minus 2?