109 Lockwood Avenue, Bridgehampton, NY 11932
|
|||||||||||||||||||||||||||||||||||||||||||||||||||||||||||||||||||||||||||||||||||||||






| Thursday July 16th 11:00am to 1:00pm |
Virtual Tour Meeting Information
|
|
||||||||||||||||||||||||||||||||||||||||||||||||||||||||||||||||||||||||||||||||
Virtual Tour
|
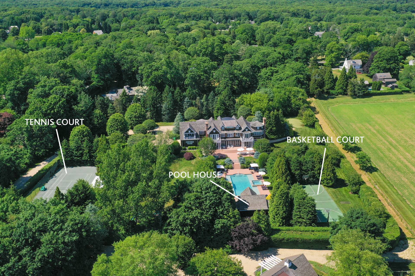
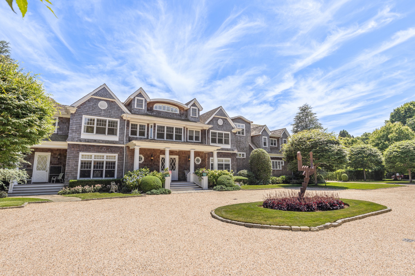
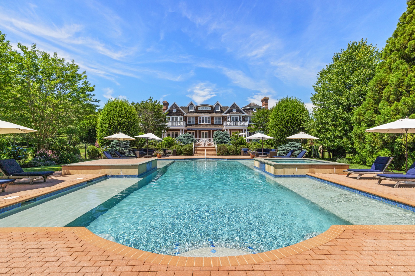
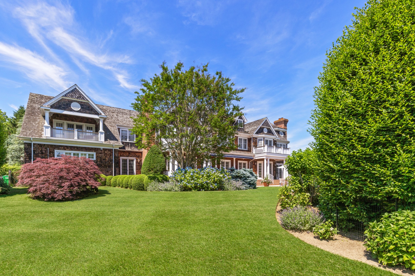
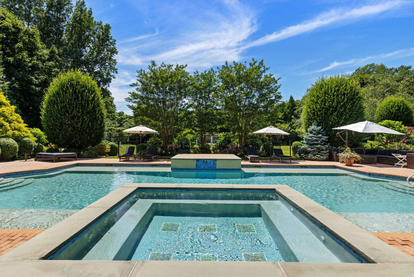
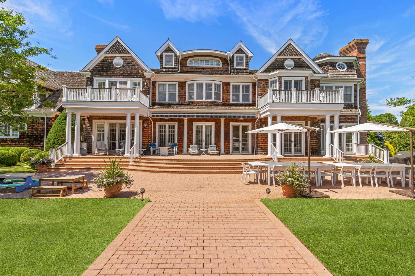
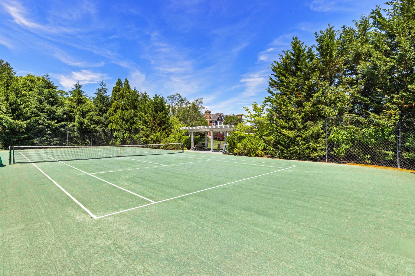
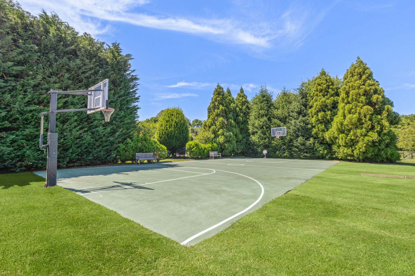
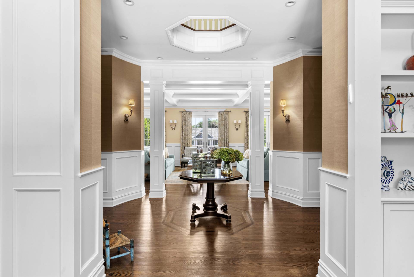
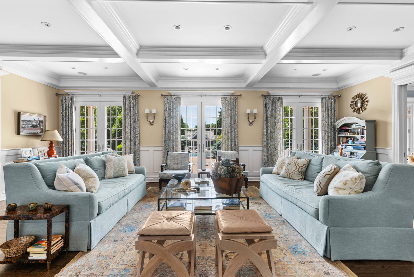
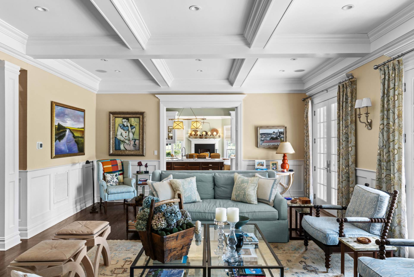
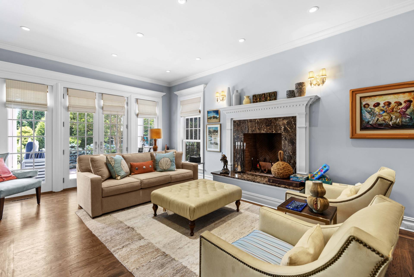
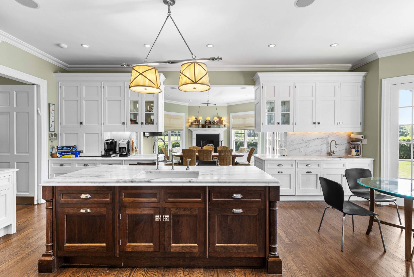
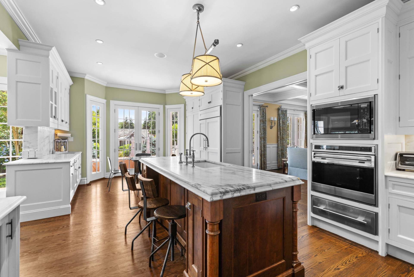
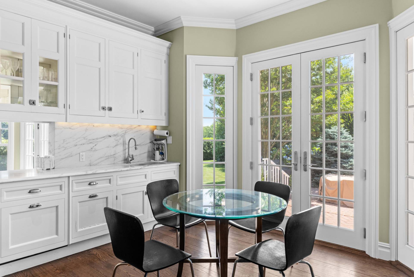
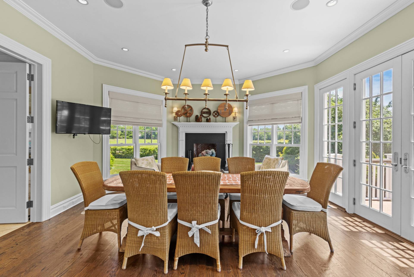
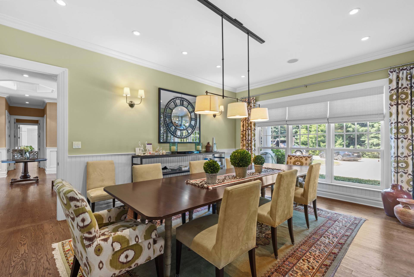
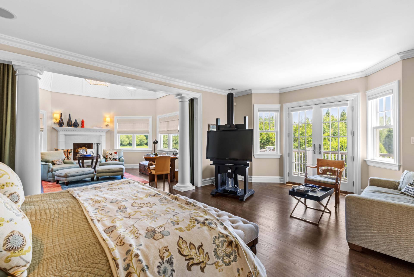
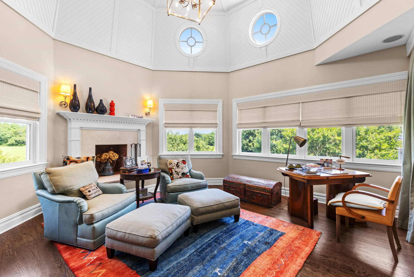
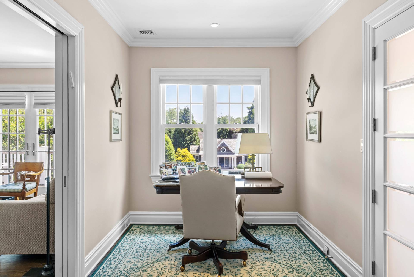
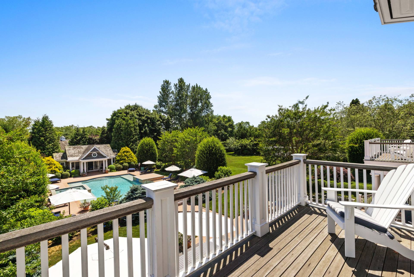
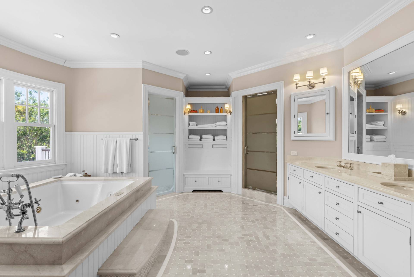
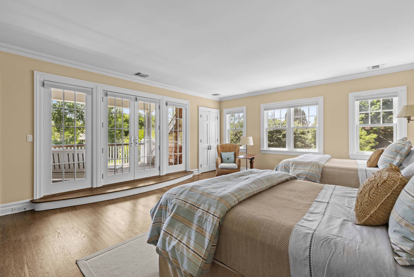
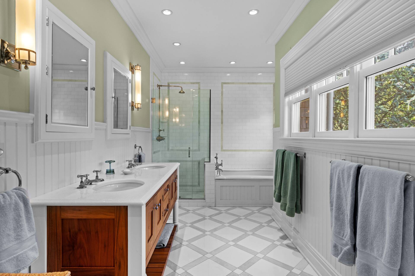
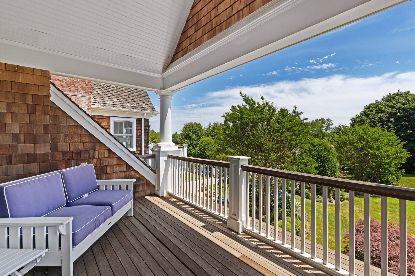
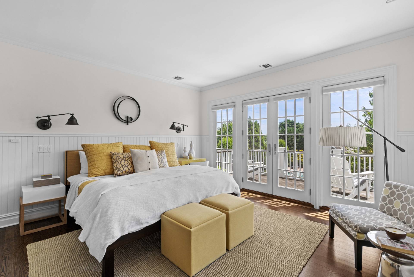
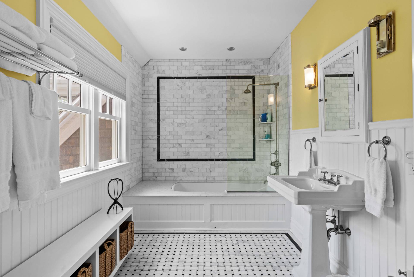
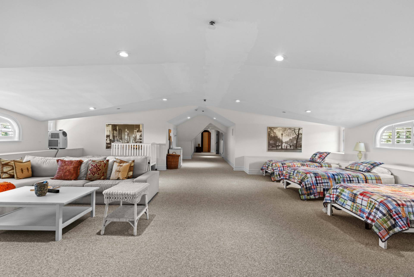
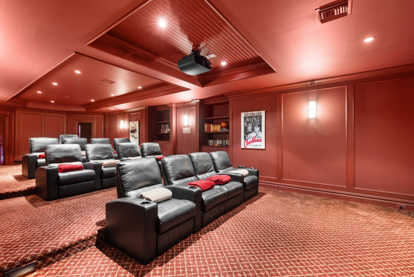
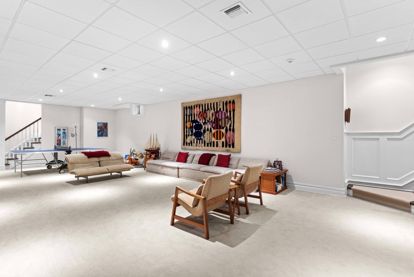
On 3.4 acres, south of the highway, in Bridgehampton Village this classic estate provides a true escape right in the heart of the Hamptons. Past the gated entry and down a long driveway, the arrival reveals a full resort feeling with a classic Hamptons residence and numerous recreational amenities: Har-Tru tennis with viewing pergola, full basketball court, oversized gunite pool and spa, pool house and golf pitching area and expansive yard areas. Mature landscaping with tall trees, cultivated over the years, creates a park-like setting, unique and special. The spacious grounds are a tribute to landscape design and outdoor living, featuring specimen trees and flower gardens, plenty of lawn area, all abutting a vast open green space. This cedar-shake estate is a picture-perfect model of refined Hamptons architecture and style. The grand traditional home has 10,510 square of living space, 7569 square feet on the first two floors and 2941 square feet in the finished lower level, providing 8 bedrooms, 8 full baths, 2 half baths, 3 fireplaces, attached 2-car garage, movie theater, and 3-level elevator. Interiors highlight the quintessential style of the Hamptons, suffused with natural light, custom millwork, and elegant architectural details. The entry foyer leads to the expansive living room and clear views to the rear courtyard, pool and pool house with a matching architectural aesthetic. To the left, the formal dining room and open kitchen with an adjacent sunny breakfast room; to the right, a large living area plus a family room. The rear patio is easily accessed via an array of french doors, offering covered and open-air venues, with steps down to a large outdoor dining area. The kitchen centers around an eat-in center island and is outfitted with chef-grade appliances and boasts an adjacent breakfast room with fireplace. A mudroom off the attached 2-car garage is a convenient hub with access to the elevator and additional staircase. Upstairs, the primary suite is a sanctuary within the estate, including a private office, a balcony patio overlooking the backyard, double-height sitting room with fireplace, and a large boutique walk-in closet; the ensuite bath is generous with radiant-heated floors, a jacuzzi tub, and dual glass-walled showers. All the remaining bedrooms are ensuite including 2 large VIP suites with private balconies. The lower level invites year-round living with tall ceilings and a large game room, movie theater, ample storage, and an ensuite bedroom with private patio and egress. A hydrangea-lined courtyard centers the outdoor experience, with a custom pool featuring an integrated spa and several sun shelves. A broad lawn extends toward a Har-Tru tennis court and pergola viewing platform; opposite, a full basketball court and golf pitching area supplement the grounds. Conveniently located moments from world-famous ocean beaches, boutique shops, farm stands and Bridgehampton Village.
|
Property Details
- 8 Total Bedrooms
- 8 Full Baths
- 2 Half Baths
- 7569 SF (AG)
- 7569 SF (Total)
- 3.36 Acres
- 146467 SF Lot
- Built in 2008
- 2 Stories
- Traditional Style
- Lower Level: Finished
Interior Features
- Open Kitchen
- Oven/Range
- Refrigerator
- Dishwasher
- Microwave
- Washer
- Dryer
- Stainless Steel
- Hardwood Flooring
- Entry Foyer
- Living Room
- Dining Room
- Family Room
- Den/Office
- Primary Bedroom
- en Suite Bathroom
- Walk-in Closet
- Media Room
- Bonus Room
- Kitchen
- 3 Fireplaces
- Forced Air
- Central A/C
Exterior Features
- Frame Construction
- Cedar Shake Siding
- Cedar Roof
- Attached Garage
- 2 Garage Spaces
- Municipal Water
- Pool: In Ground, Gunite, Heated
- Patio
- Pool House
Taxes and Fees
- $30,120 Total Tax
Listed By
|
Saunders & Associates
Office: 631-876-5817 Mobile: 917-596-4426 |
Request More Information
Request Showing
Request Cobroke
If you're not a member, fill in the following form to request cobroke participation.
Already a member? Log in to request cobroke
Mortgage Calculator
Estimate your mortgage payment, including the principal and interest, taxes, insurance, HOA, and PMI.
Amortization Schedule
Advanced Options
 ;
; ;
; ;
; ;
; ;
; ;
; ;
; ;
; ;
; ;
; ;
; ;
; ;
; ;
; ;
; ;
; ;
; ;
; ;
; ;
; ;
; ;
; ;
; ;
; ;
; ;
; ;
; ;
; ;
;
Listing data is deemed reliable but is NOT guaranteed accurate.
Contact Us
Who Would You Like to Contact Today?
I want to contact an agent about this property!
I wish to provide feedback about the website functionality
Contact Agent