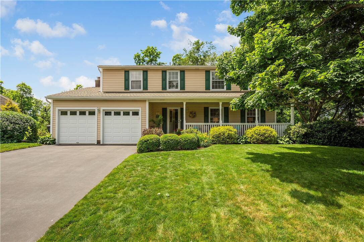
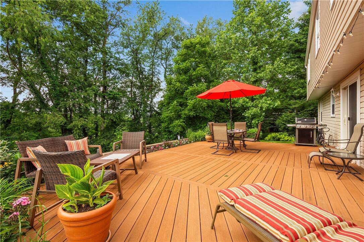
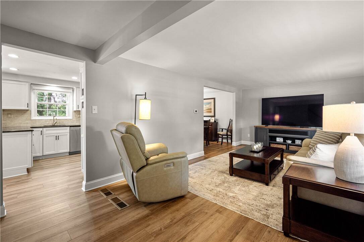
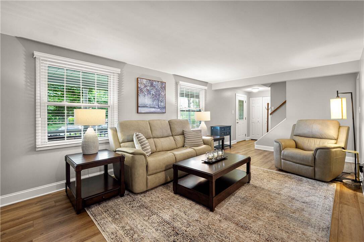
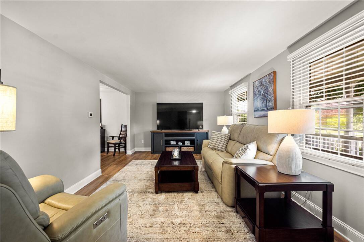
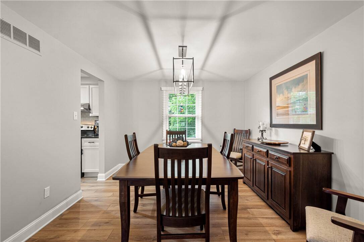
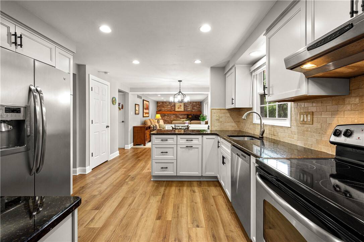
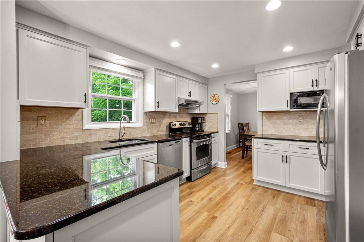
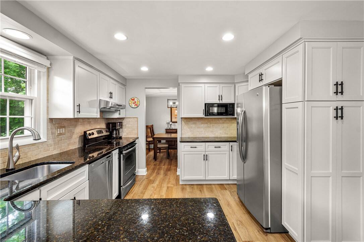
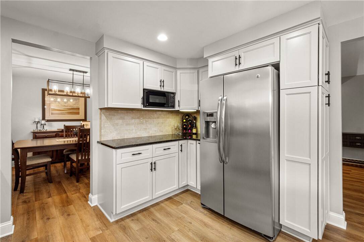
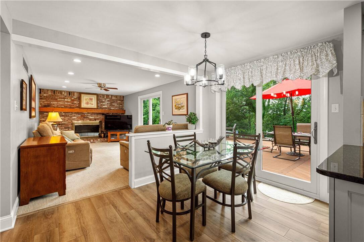
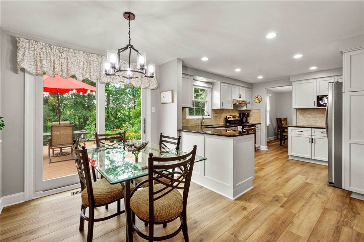
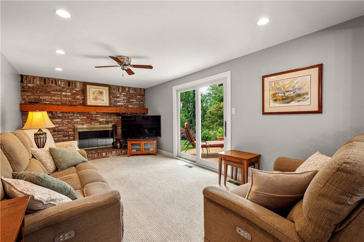
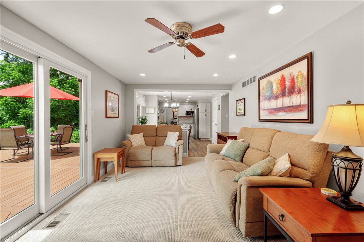
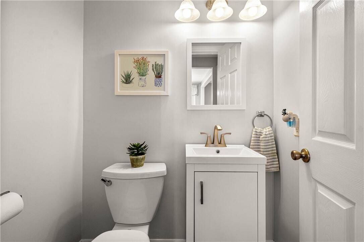
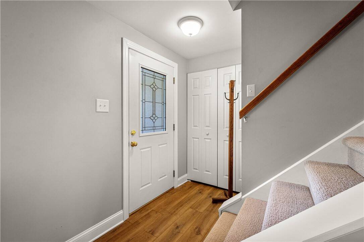
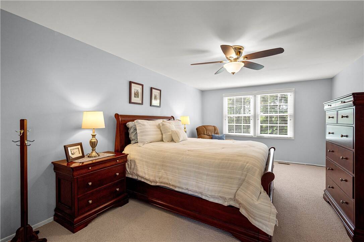
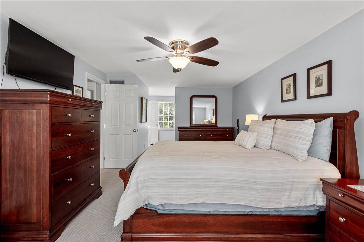
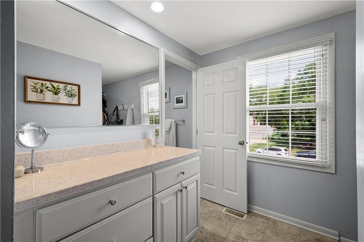
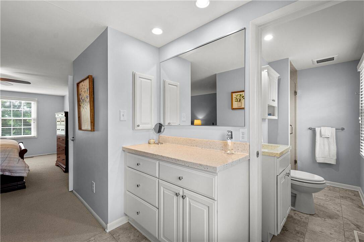
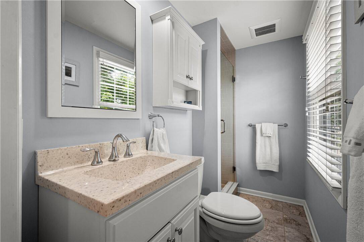
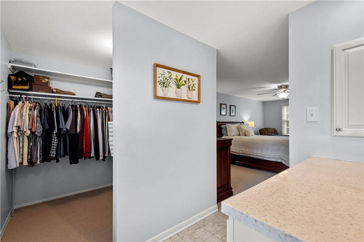
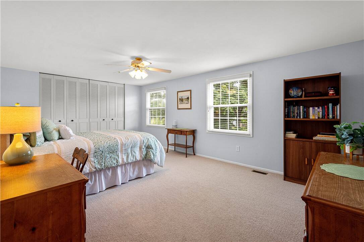
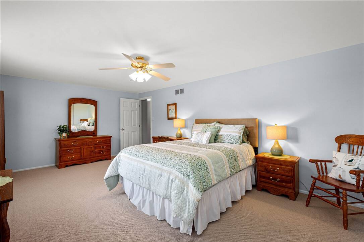
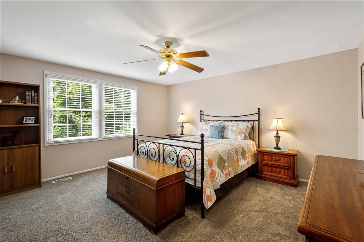
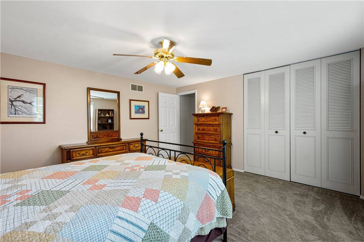
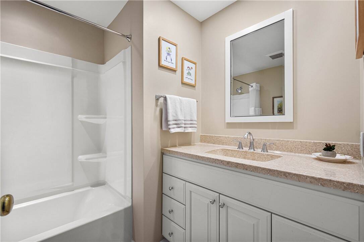
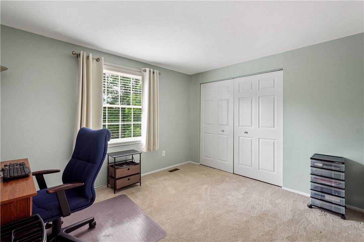
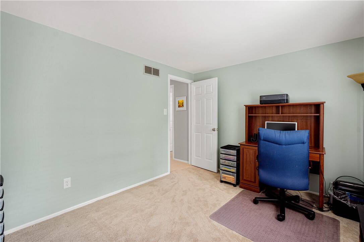
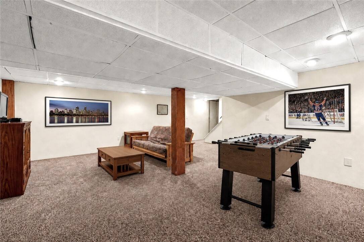
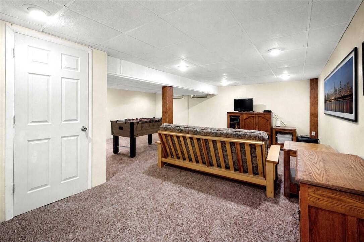
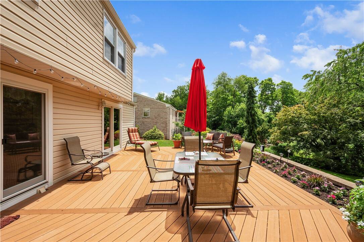
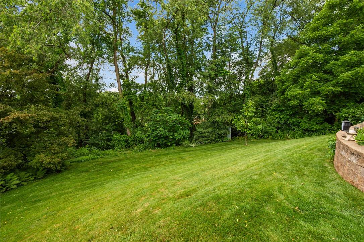
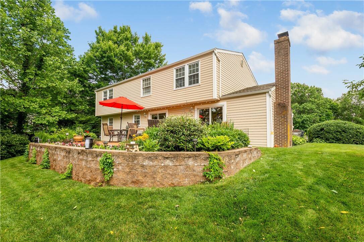
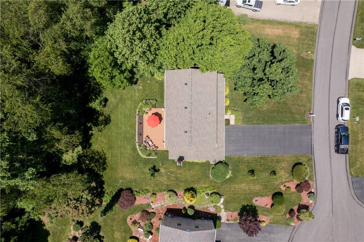
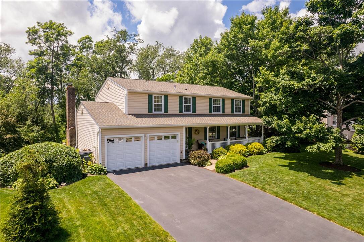
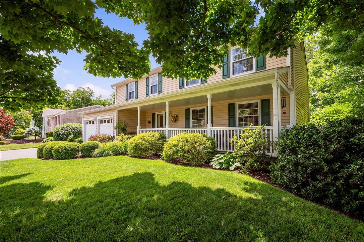
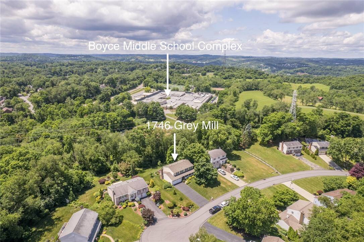
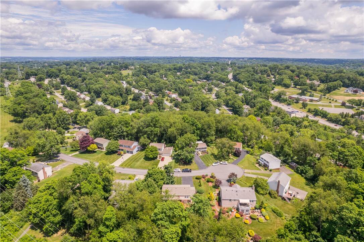
Impeccably maintained and thoughtfully updated, this exceptional home is perfectly situated on a beautifully landscaped cul-de-sac lot framed by mature trees and highlighted by a welcoming covered front porch. From the moment you arrive, the charming exterior, expansive driveway, and outstanding curb appeal set the tone for the quality and care found throughout. Step inside to discover bright, inviting living spaces enhanced by updated flooring, fresh neutral décor, and abundant natural light. The gracious living room offers oversized windows and a warm, comfortable ambiance ideal for both everyday living and entertaining. At the heart of the home is a beautifully updated kitchen featuring crisp white cabinetry, granite countertops, stainless steel appliances, stylish hardware, generous pantry storage, and abundant prep space. Seamlessly connected to the eat-in dining area and family room, the open layout creates the perfect setting for gathering with family and friends. The inviting family room is anchored by a stunning brick fireplace with a handsome wood mantel, creating a warm and welcoming focal point. Two large sliding glass doors flood the space with natural light while providing a seamless connection to the picturesque backyard and surrounding greenery. A conveniently located powder room, elegant formal dining room, and direct access to the attached two-car garage complete the thoughtfully designed and functional main level. Upstairs, the impressive primary suite serves as a private retreat, featuring an en-suite bath with walk in shower, sophisticated vanity area with granite countertops, and a spacious walk-in closet. Three additional generously sized bedrooms offer ample closet space and are served by a beautifully appointed hall bath featuring an oversized vanity with abundant counter space. The finished lower level provides exceptional flexibility with a spacious game room ideal for recreation, hobbies, or media space, along with a large laundry and storage area. Outside, the beautifully landscaped yard offers plenty of room to relax, play, and entertain while enjoying views of the athletic fields at the Boyce Middle School Complex. Ideally located near shopping, dining, parks, everyday conveniences and the award winning Upper St. Clair School District, including Streams Elementary School, which offers the prestigious International Baccalaureate Program.

 4
Beds
4
Beds
 2.5
Baths
2.5
Baths
 Built In
1975
Built In
1975



 ;
; ;
; ;
; ;
; ;
; ;
; ;
; ;
; ;
; ;
; ;
; ;
; ;
; ;
; ;
; ;
; ;
; ;
; ;
; ;
; ;
; ;
; ;
; ;
; ;
; ;
; ;
; ;
; ;
; ;
; ;
; ;
; ;
; ;
; ;
; ;
; ;
; ;
;