39 Dante Street, Larchmont, NY 10538

$1,699,000 List Price
In Contract on 7/06/2026
3 Beds
2F 2H Baths
2352 SF
Built In 1934
 
Listing ID 11841693
Property Type Residential
County Westchester
School Mamaroneck
Total Tax $35,625
Tax ID 3289-001-000-00022-000-0534
FEMA Flood Map fema.gov/portal
Year Built 1934
Virtual Tour
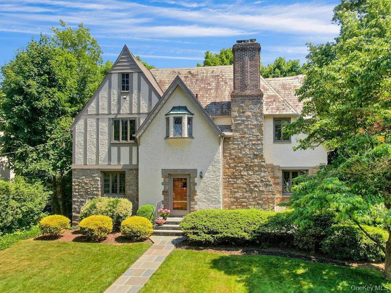
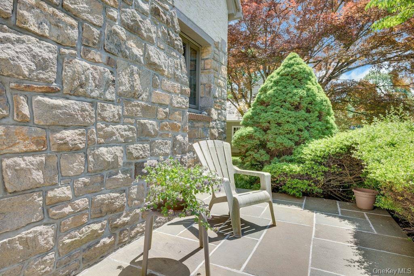
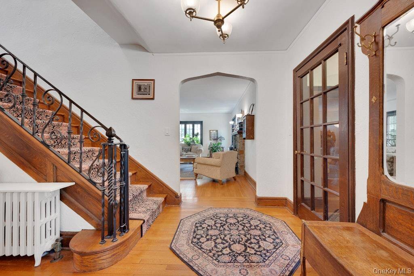
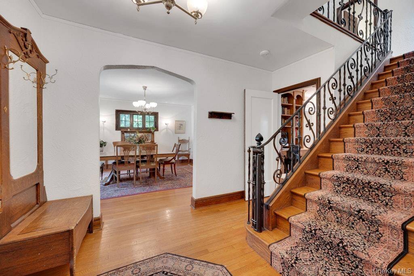
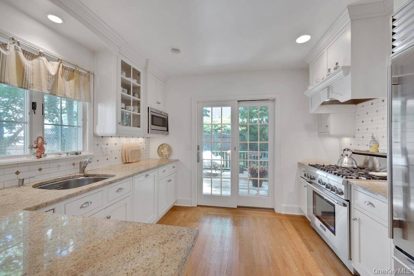
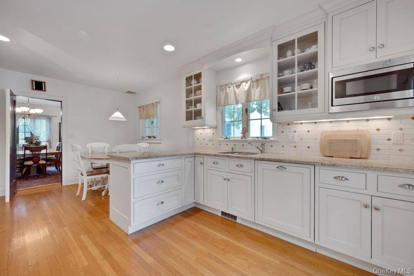
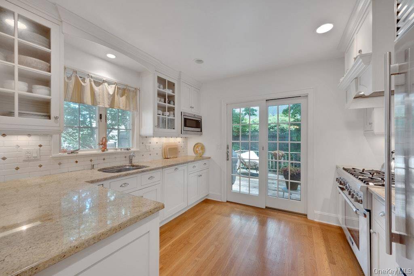
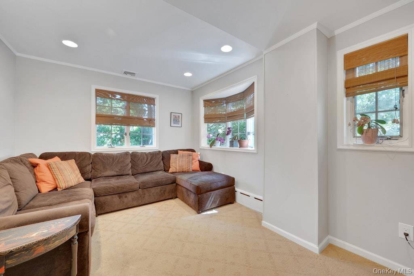
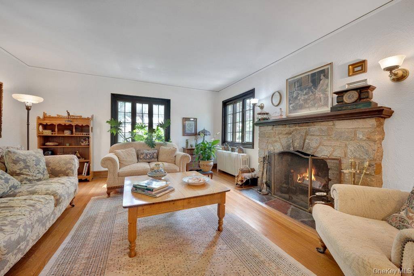
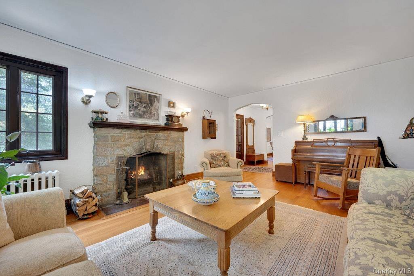
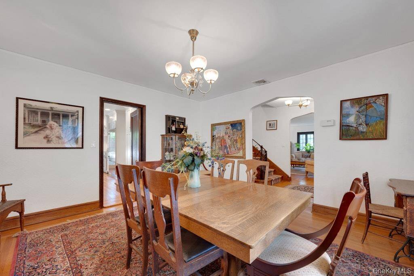
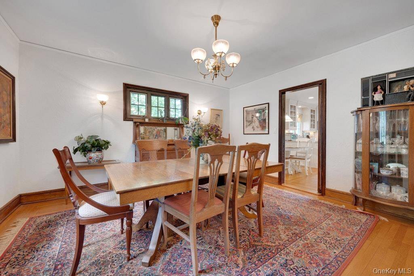
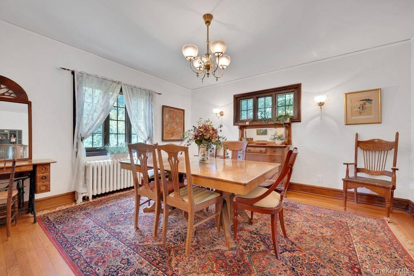
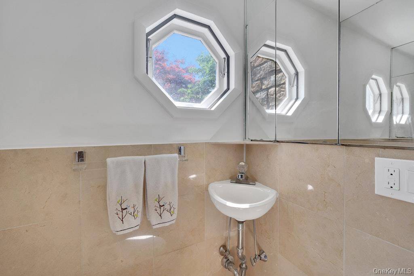
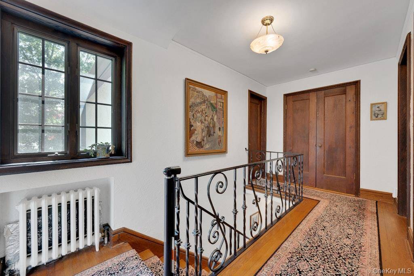
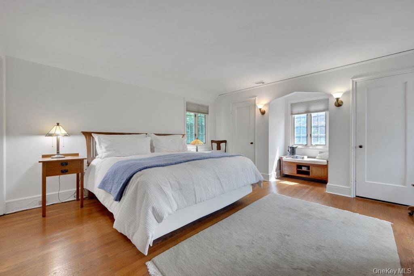
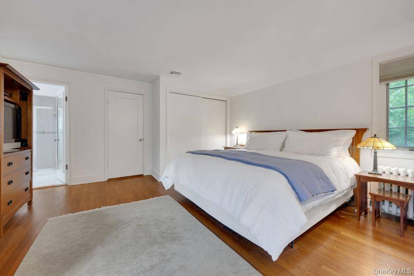
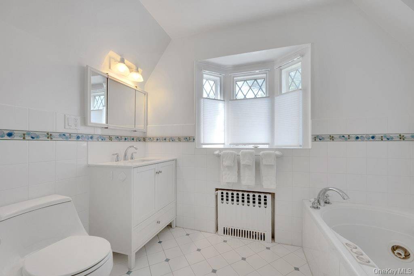
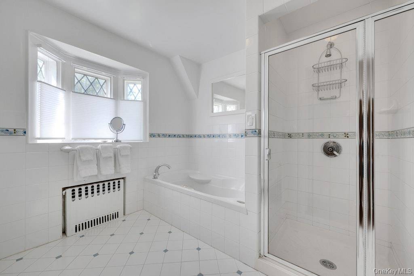
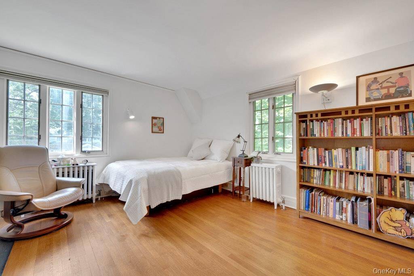
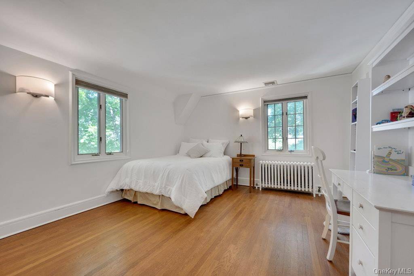
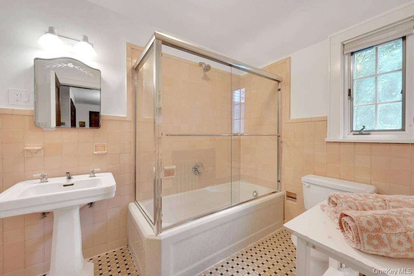
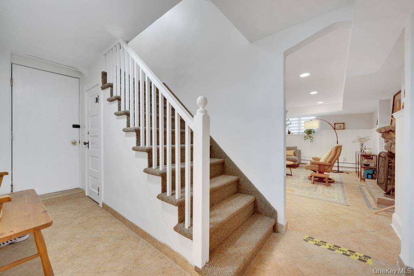
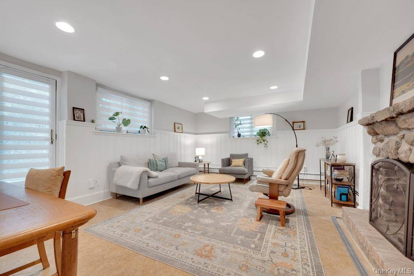
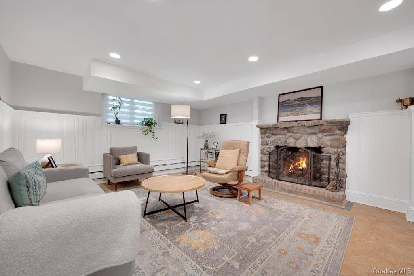
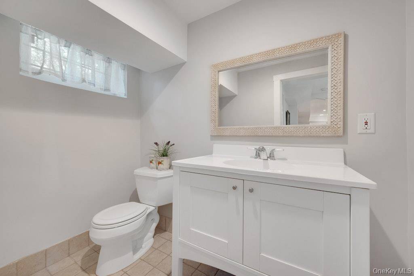
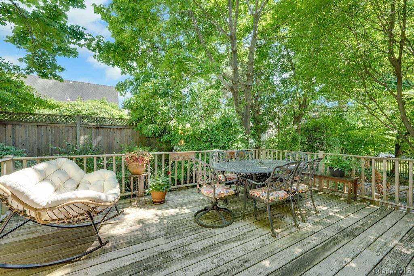
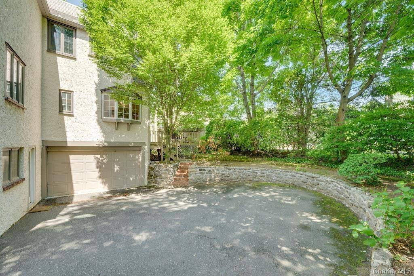
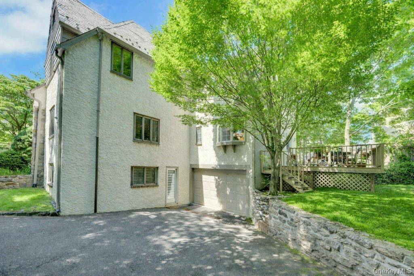
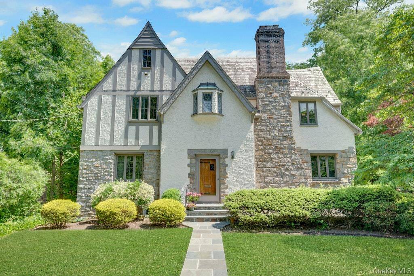
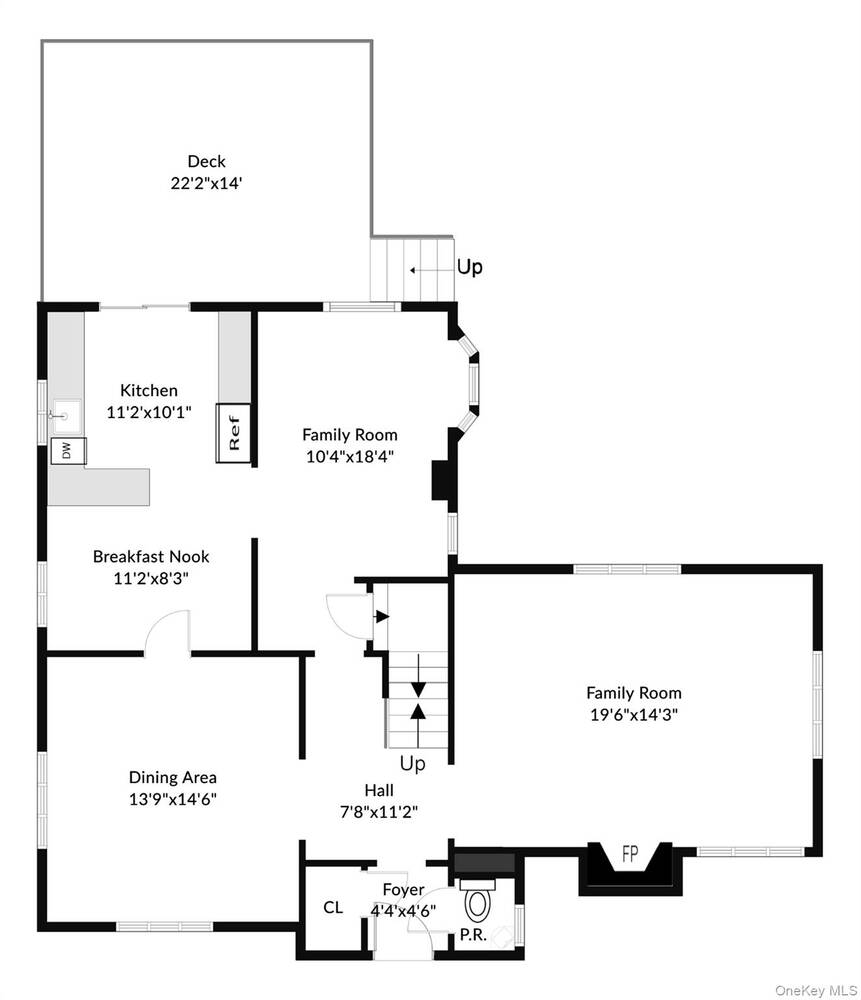
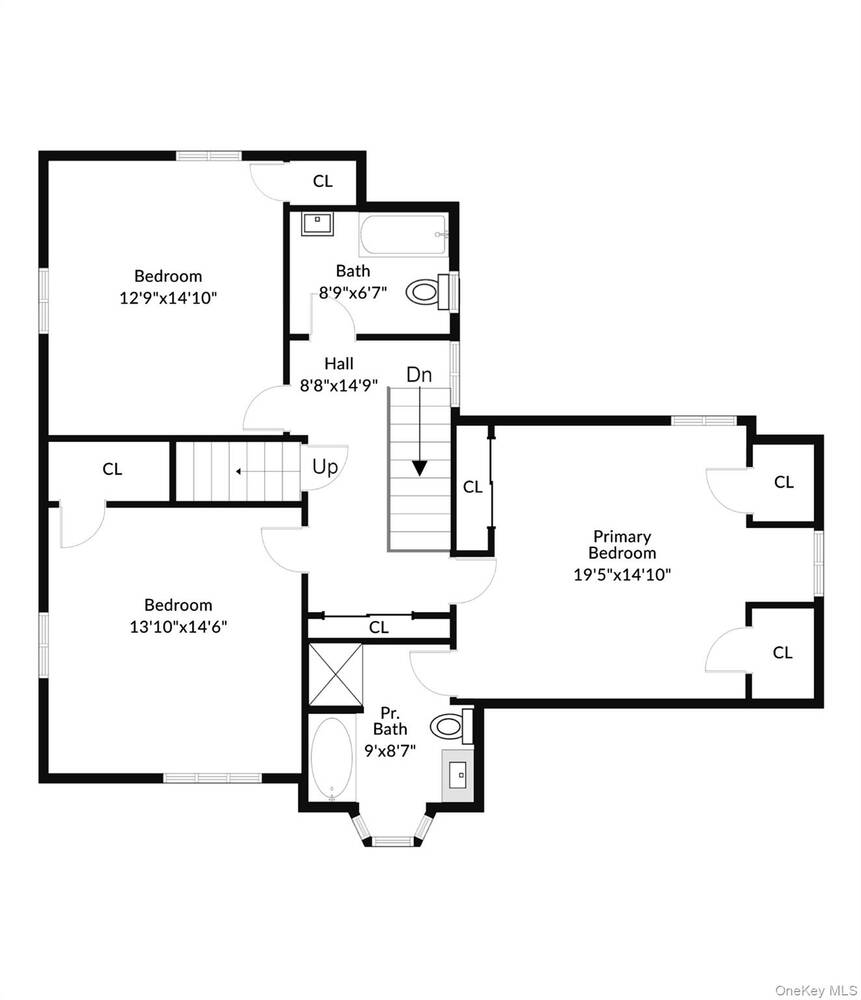
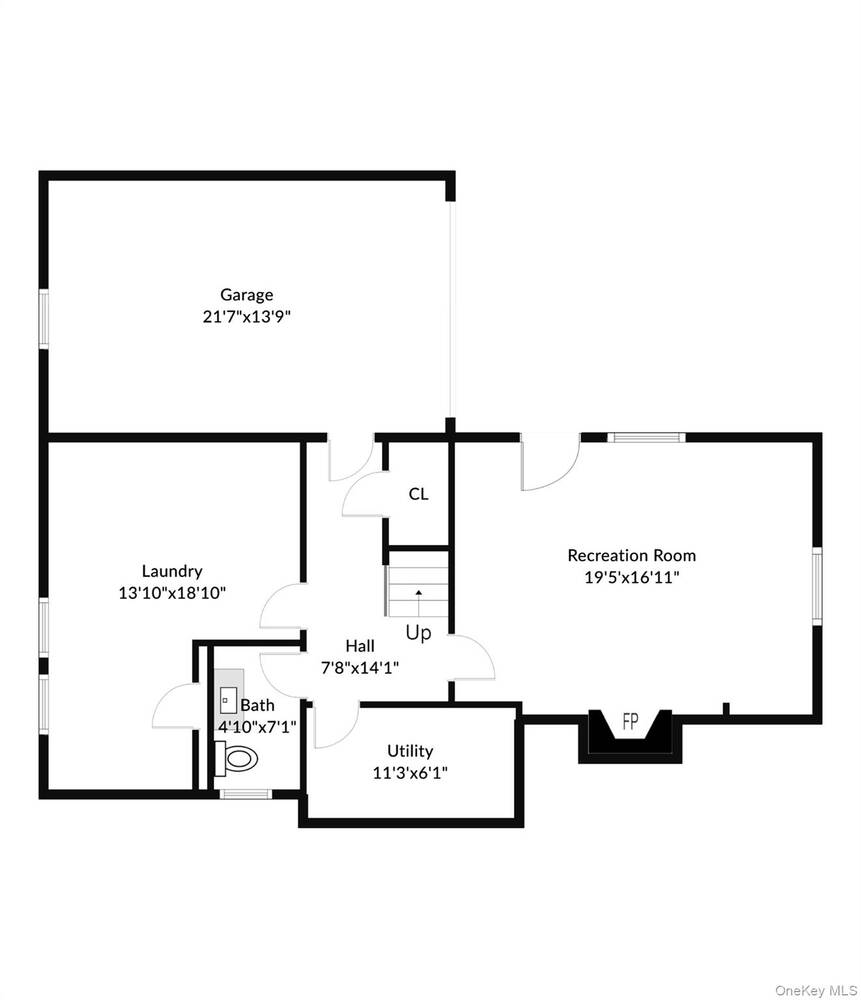
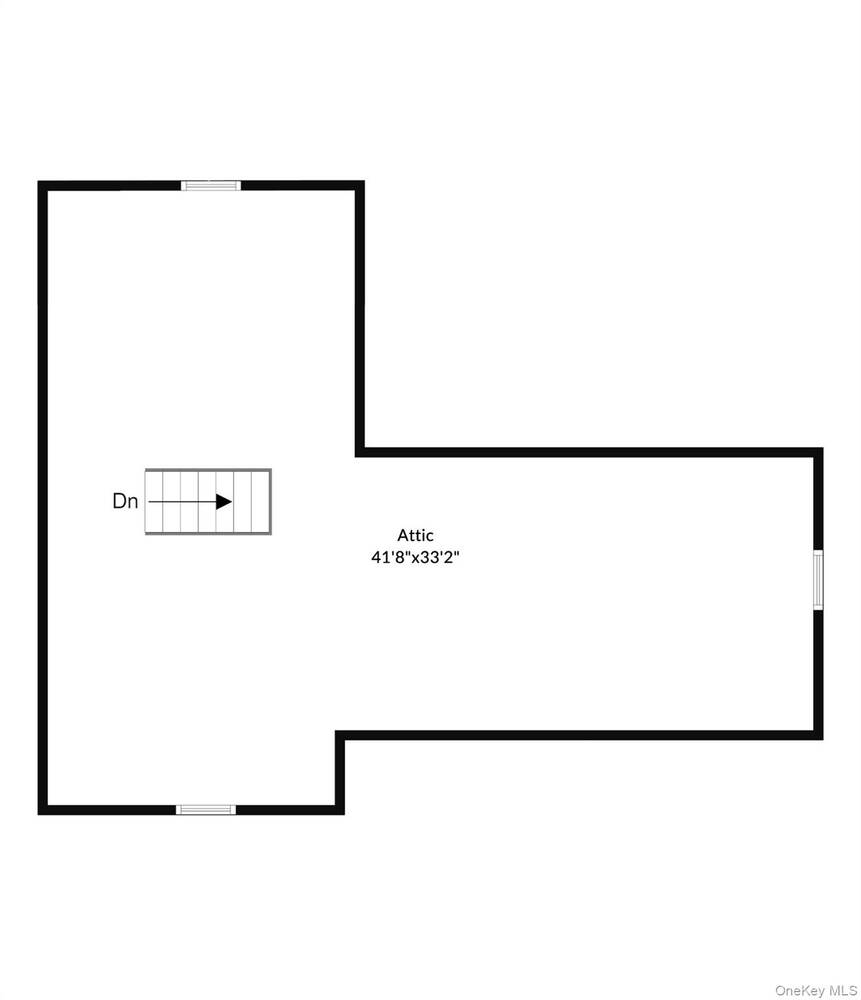
Picture-perfect Tudor in the heart of Larchmont! Filled with charm, character and convenience, this inviting 3 bedroom, 2 full and 2 half baths home is the perfect blend of timeless appeal and modern day comfort. Ideally located just moments from Larchmont Village, train, shops, restaurants, and schools. You'll enjoy all that Larchmont has to offer right outside your door! The main level features a spacious living room with a beautiful fireplace, abundant windows, and wonderful natural light, as well as a large formal dining room. Hardwood floors, architectural details, and classic arched doorways enhance the home's timeless appeal. The bright, updated eat-in kitchen with stainless steel appliances offers easy flow to the family room as well as to the back deck and yard. Three spacious bedrooms upstairs include a primary with an ensuite bath and a hall full bath. Easy access to the walk-up attic provides great storage and future potential. The lower level features a large multi-purpose room with a fireplace, windows and a door to the back yard, providing flexible space for a playroom, office, gym, or recreation area. A half bath, laundry room, mud room area and access to the garage complete the lower level. Outside, mature landscaping ensures privacy and creates a tranquil setting to relax or entertain. A terrific oversized driveway offers additional space to play. A home filled with warmth, character and space in an exceptional location on a beautiful tree lined street. A wonderful place to call home!
Property Details
  • 3 Total Bedrooms
  • 2 Full Baths
  • 2 Half Baths
  • 2352 SF (AG)
  • 2352 SF (Total)
  • 0.16 Acres
  • 6970 SF Lot
  • Built in 1934
  • Tudor Style
  • Lower Level: Walk Out
Interior Features
  • Oven/Range
  • Refrigerator
  • Dishwasher
  • Washer
  • Dryer
  • Stainless Steel
  • Hardwood Flooring
  • 9 Rooms
  • Entry Foyer
  • 2 Fireplaces
  • Hot Water
  • Steam Radiators
  • Central A/C
Exterior Features
  • Stucco Siding
  • 1 Garage Space
  • Community Water
  • Community Septic
Taxes and Fees
  • $35,625 Total Tax
Listed By
Compass Greater NY, LLC
Office: 914-725-7737
Request More Information
Request Showing
Role Agent Buyer
Your Preferred Date & Time
Showing Type:

Mortgage Calculator

Estimate your mortgage payment, including the principal and interest, taxes, insurance, HOA, and PMI.

The amount you plan to offer for a home.
Cash you can pay when you close.
Varies depending on lender and credit score.
Affects interest rates. 30- or 15-year loans are standard.
Amortization Schedule

Advanced Options

Percentage of home's value. Varies by area.
Based on average insurance costs nationally.
Required if down payment is less than 20%. Rate depends on lender and credit score.
Fees paid in some shared complexes for maintenance.
Listing data is deemed reliable but is NOT guaranteed accurate.
Contact Us
Who Would You Like to Contact Today?

I want to contact an agent about this property!

I wish to provide feedback about the website functionality

Contact Agent
Your Name:
Email:
Phone:
Message:
Security: What is 9 minus 3?