7 Hastings Close, Hastings-on-Hudson, NY 10706

$975,000 List Price
In Contract on 7/02/2026
3 Beds
2.5 Baths
2206 SF
Built In 1980
 
Listing ID 11841694
Property Type Residential
County Westchester
School Hastings On Hudson
Total Tax $23,113
Tax ID 2689-008-610-00421-000-0030
FEMA Flood Map fema.gov/portal
Year Built 1980
Virtual Tour
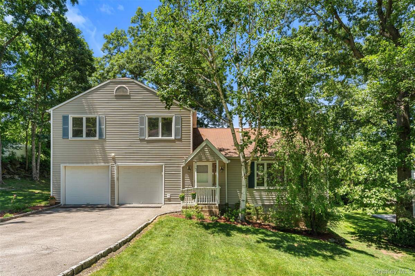
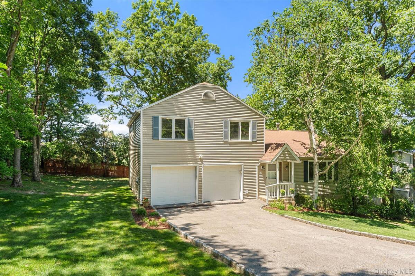
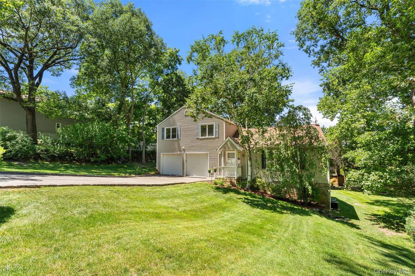
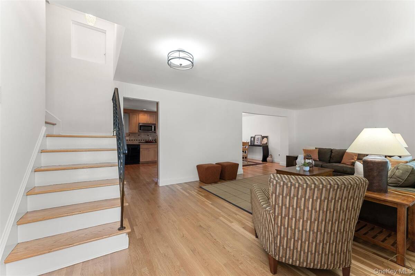
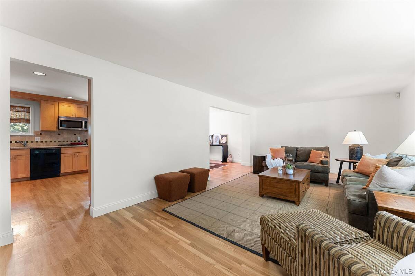
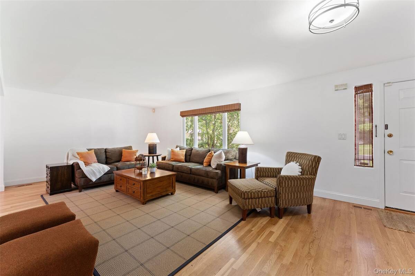
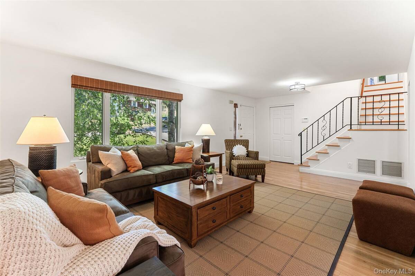
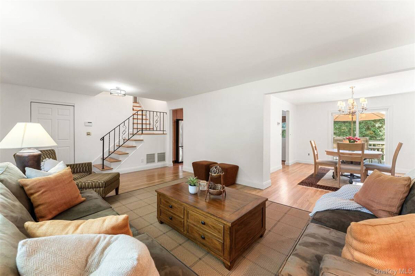
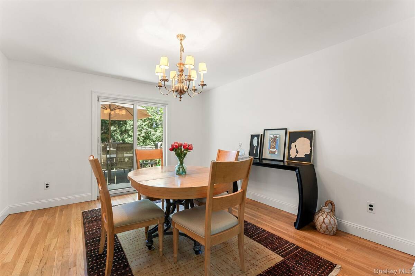
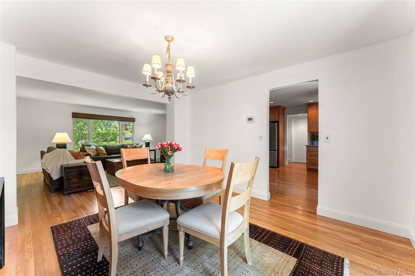
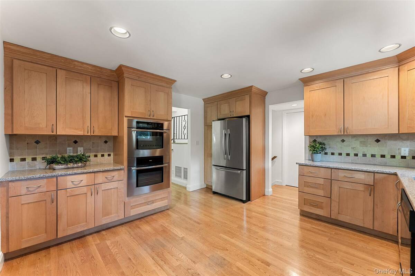
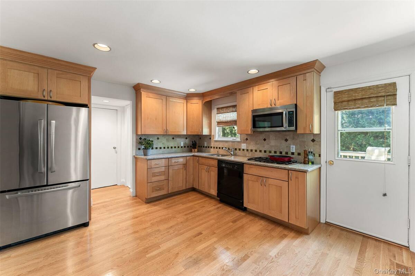
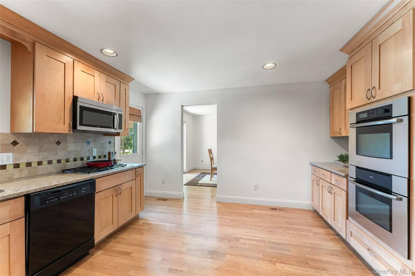
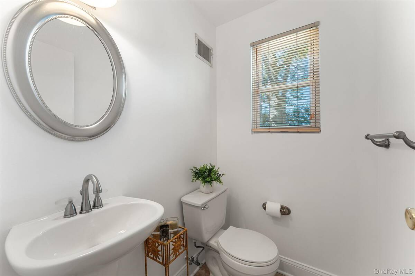
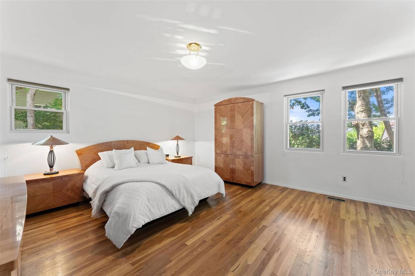
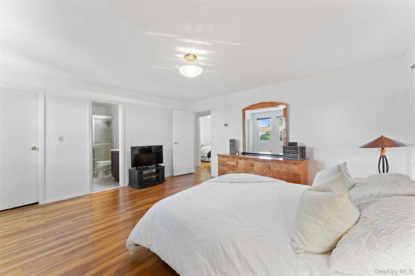
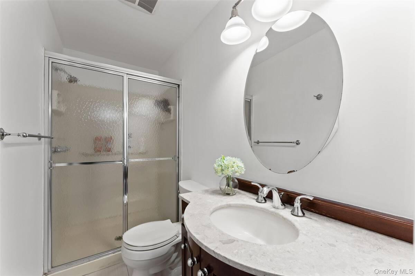
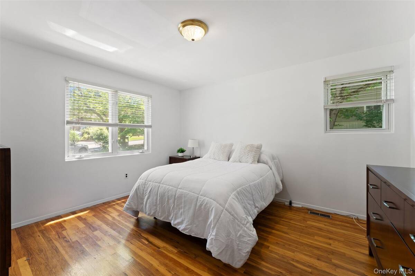
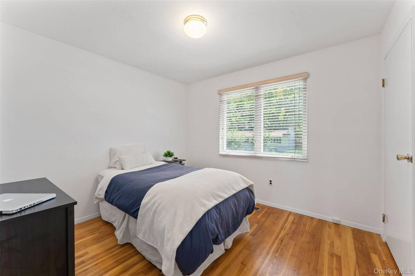
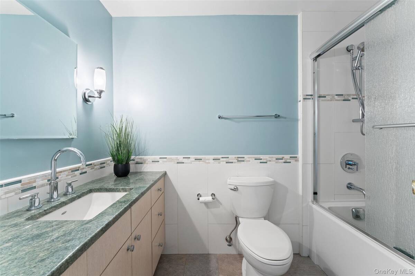
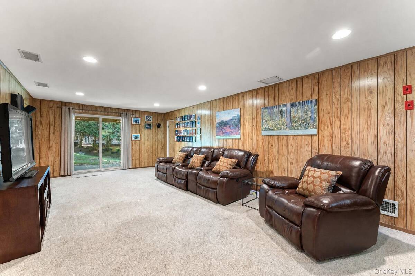
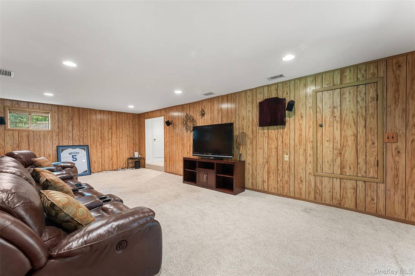
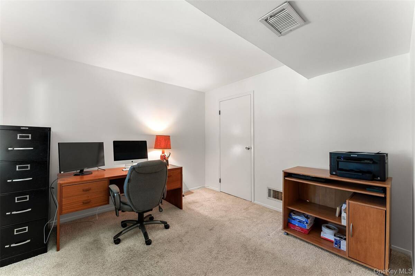
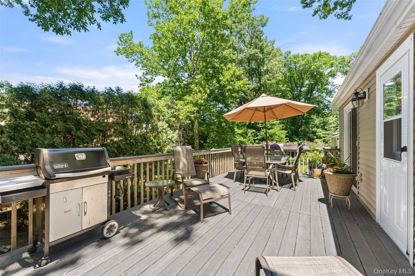
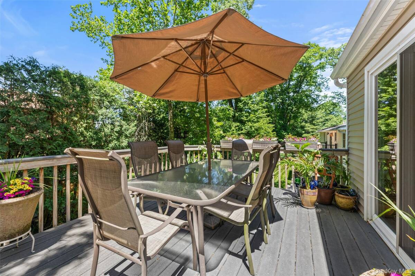
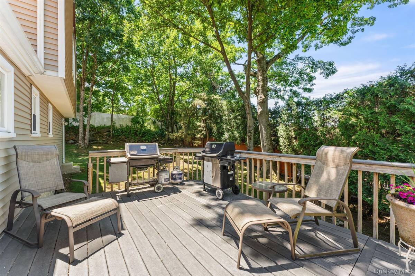
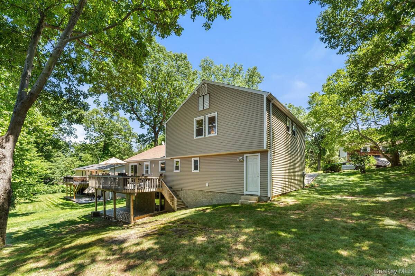
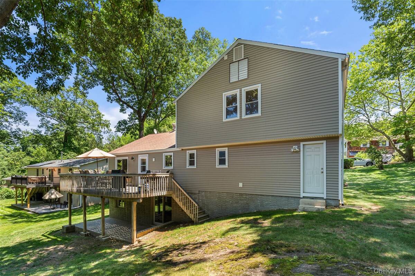
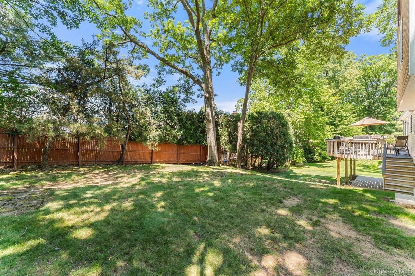
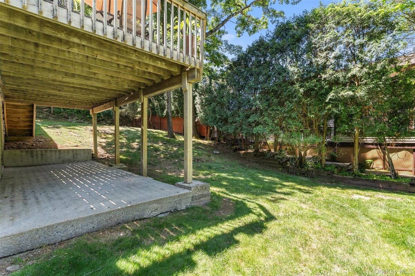
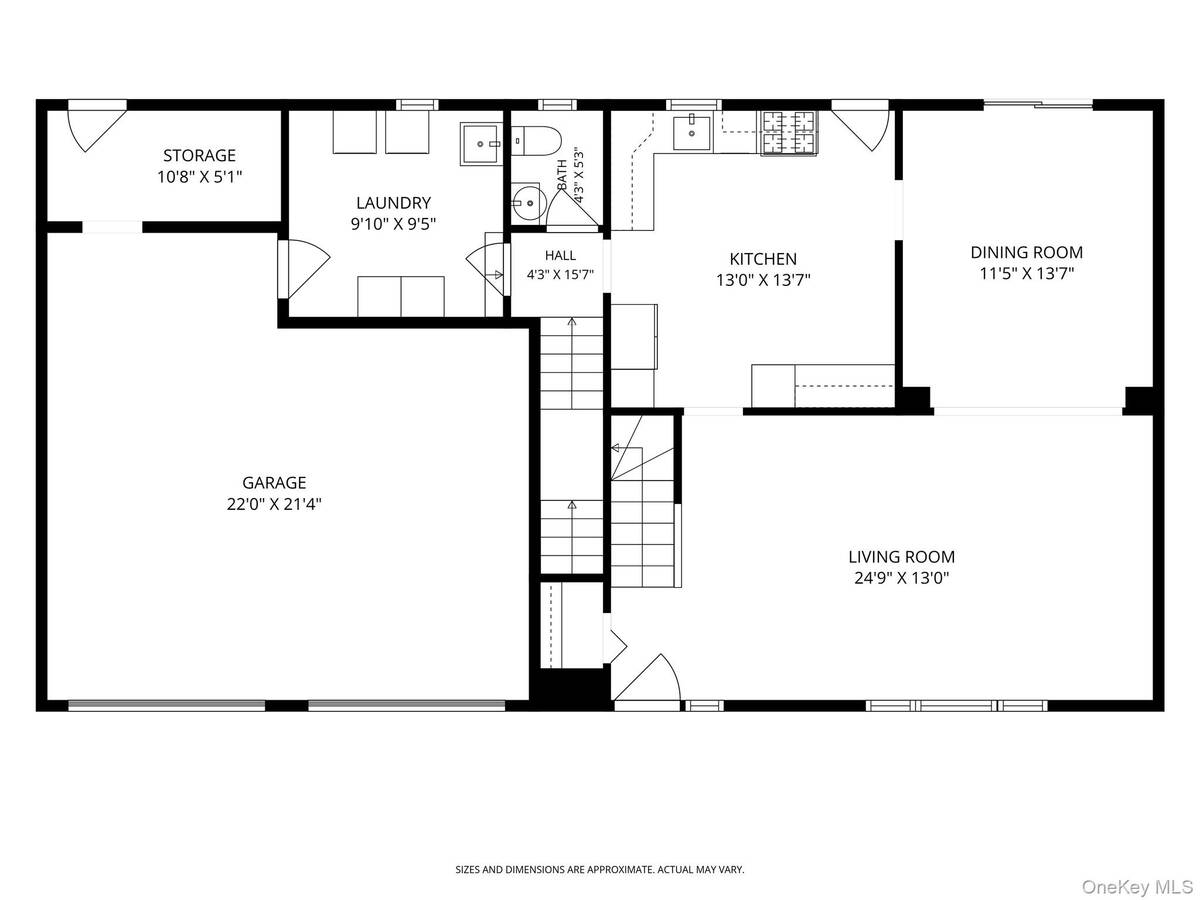
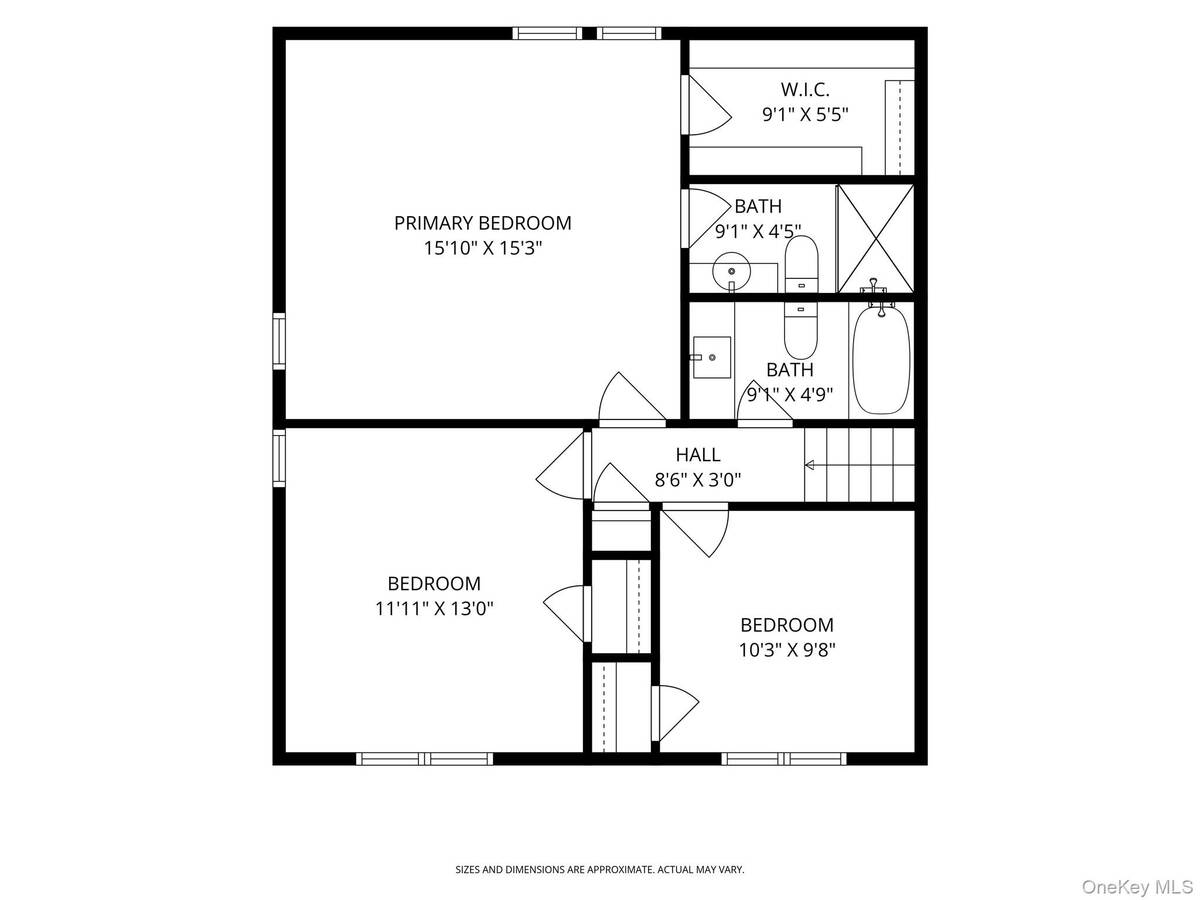
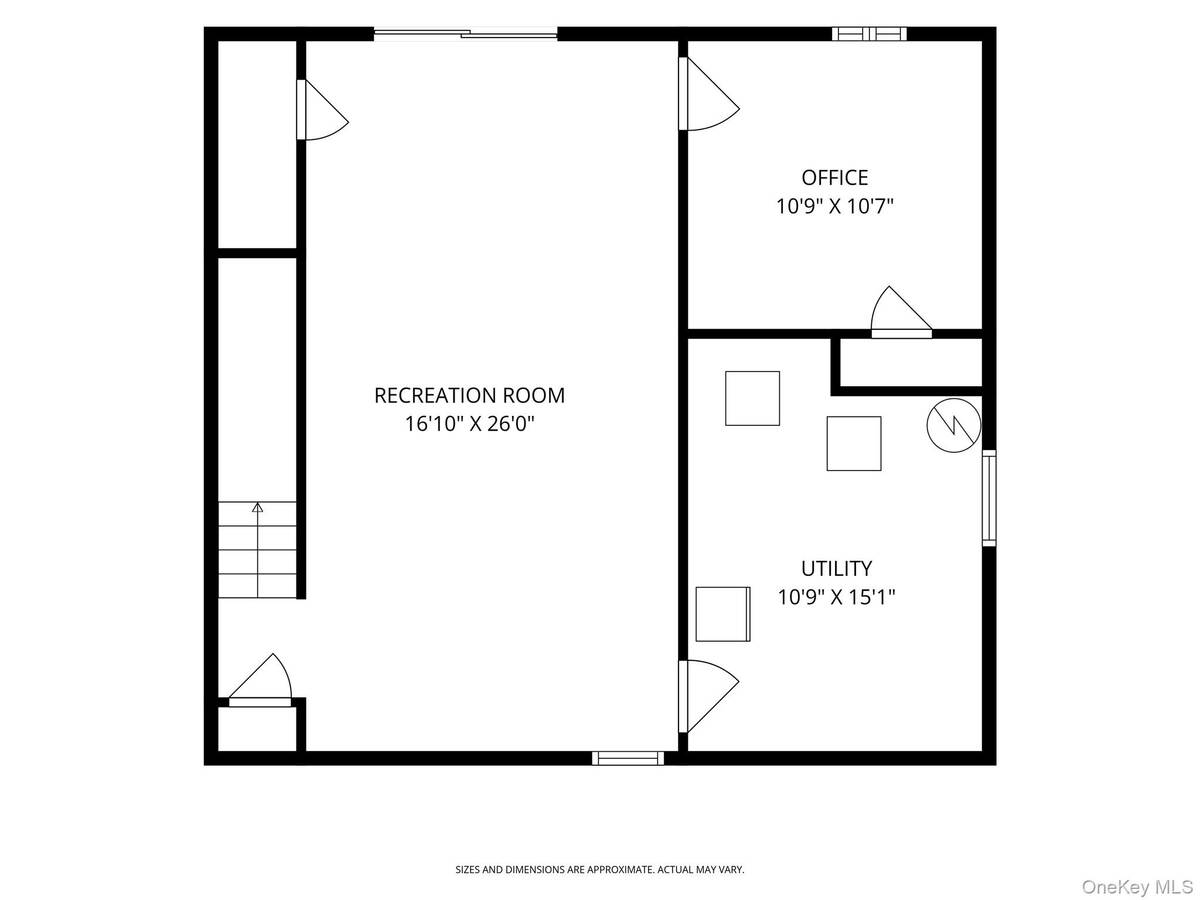
Welcome to 7 Hastings Close, a beautifully updated split-level home set on a quiet street in sought-after Hastings-on-Hudson. Offering more than 2,200 square feet of thoughtfully designed living space, this 3-bedroom, 2.5-bath residence seamlessly blends comfort, style, and functionality while embracing the best of the coveted Rivertowns lifestyle. The freshly painted interior is bright and inviting, featuring spacious living and entertaining areas, an updated kitchen and baths, and a dedicated home office perfectly suited for today's flexible lifestyle. The walk-out lower level offers valuable additional living space with direct access to the backyard, providing endless possibilities. Step outside to enjoy a large deck overlooking an expansive yard perfect for outdoor dining, relaxing, and entertaining. The peaceful setting offers privacy and tranquility while remaining conveniently connected to everything Hastings-on-Hudson has to offer. Just a short distance from the village's charming downtown, enjoy easy access to local shops, acclaimed restaurants, farmers markets, waterfront parks, and scenic Hudson River trails. Ideally situated for today's lifestyle, this home offers easy access to the Hastings-on-Hudson Metro-North station for a seamless commute to Grand Central Terminal, as well as nearby parkways and major thoroughfares. Enjoy the convenience of being just minutes from the shopping, dining, and entertainment destinations of Ridge Hill, with Whole Foods, Costco, Home Depot, and other everyday amenities close at hand. A rare opportunity to move right into a thoughtfully updated home in one of Westchester's most beloved river towns.
Property Details
  • 3 Total Bedrooms
  • 2 Full Baths
  • 1 Half Bath
  • 2206 SF (AG)
  • 2206 SF (Total)
  • 0.26 Acres
  • 11326 SF Lot
  • Built in 1980
  • Split Level Style
  • Lower Level: Finished
Interior Features
  • Oven/Range
  • Refrigerator
  • Dishwasher
  • Microwave
  • Washer
  • Dryer
  • Hardwood Flooring
  • 6 Rooms
  • Walk-in Closet
  • Hot Water
  • Natural Gas Fuel
  • Central A/C
Exterior Features
  • 2 Garage Spaces
  • Community Water
  • Community Septic
  • Deck
  • Patio
  • Subdivision: Donald Park
Taxes and Fees
  • $23,113 Total Tax
Listed By
Compass Greater NY, LLC
Office: 914-327-2777
Compass Greater NY, LLC
Office: 914-327-2777
Request More Information
Request Showing
Role Agent Buyer
Your Preferred Date & Time
Showing Type:

Mortgage Calculator

Estimate your mortgage payment, including the principal and interest, taxes, insurance, HOA, and PMI.

The amount you plan to offer for a home.
Cash you can pay when you close.
Varies depending on lender and credit score.
Affects interest rates. 30- or 15-year loans are standard.
Amortization Schedule

Advanced Options

Percentage of home's value. Varies by area.
Based on average insurance costs nationally.
Required if down payment is less than 20%. Rate depends on lender and credit score.
Fees paid in some shared complexes for maintenance.
Listing data is deemed reliable but is NOT guaranteed accurate.
Contact Us
Who Would You Like to Contact Today?

I want to contact an agent about this property!

I wish to provide feedback about the website functionality

Contact Agent
Your Name:
Email:
Phone:
Message:
Security: What is 7 plus 2?