16 English Ivy Lane, Lake Grove, NY 11755

$1,250,000
Active for Sale
5 Beds
4.5 Baths
3295 SF
Built In 1997
 
Listing ID 11841754
Property Type Residential
County Suffolk
School Three Village
Total Tax $21,838
Tax ID 0208-004-00-04-00-007-051
FEMA Flood Map fema.gov/portal
Year Built 1997
Virtual Tour
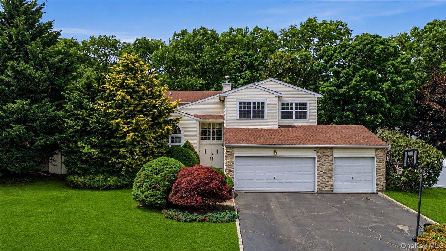
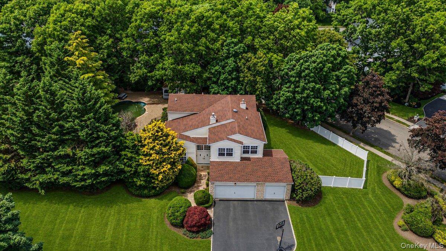
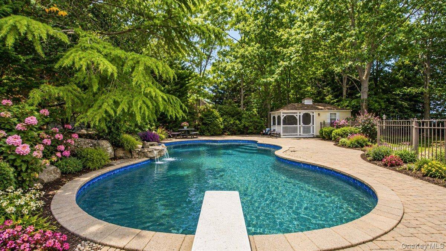
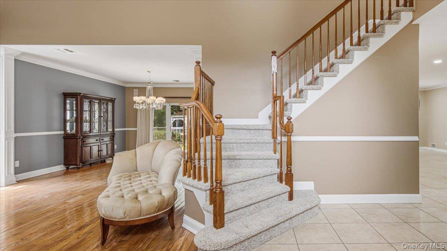
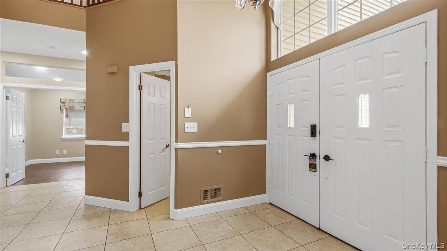
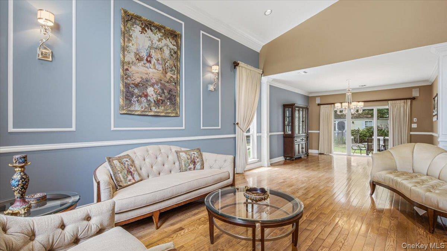
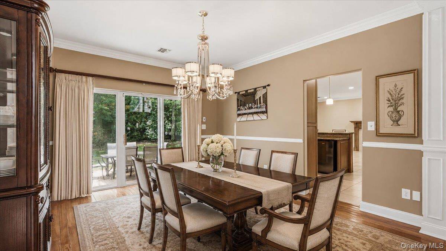
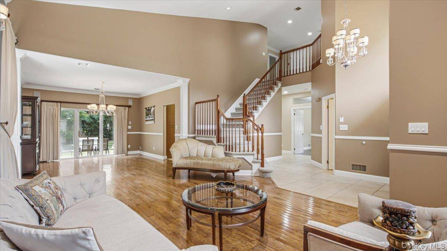
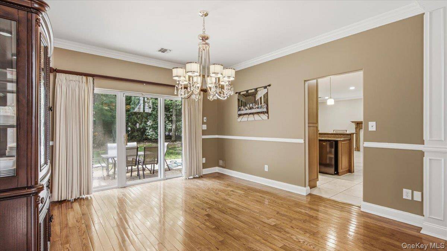
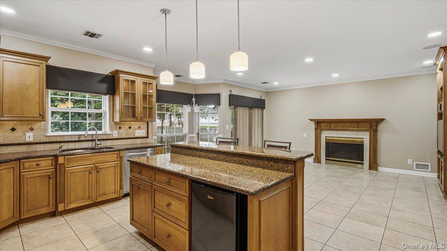
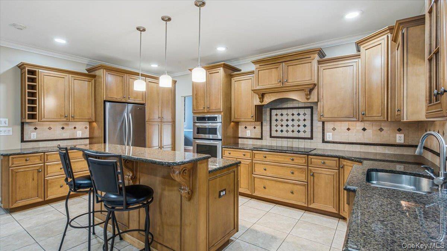
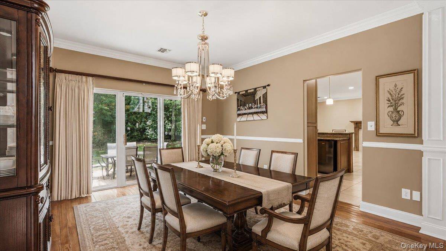
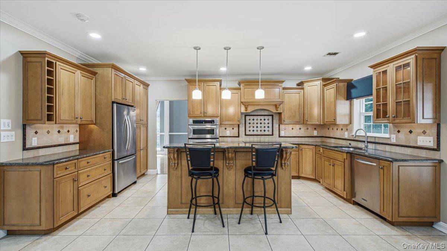
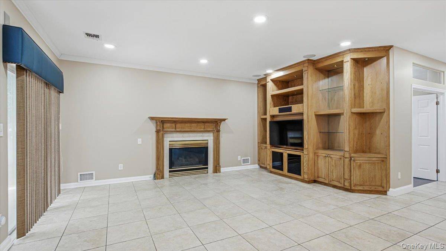
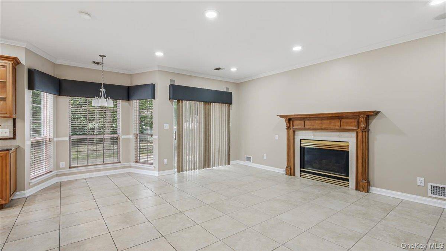
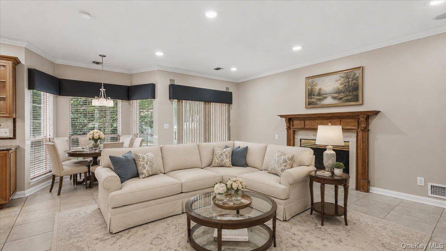
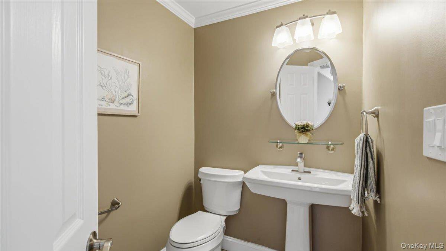
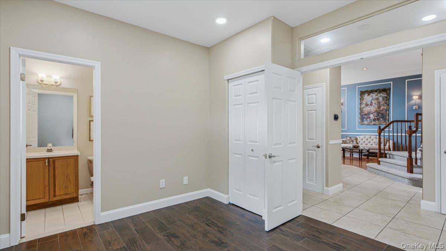
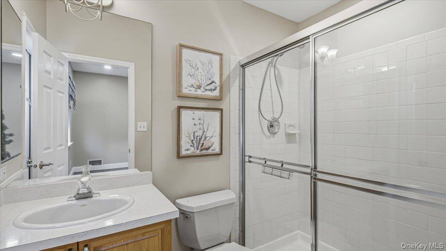
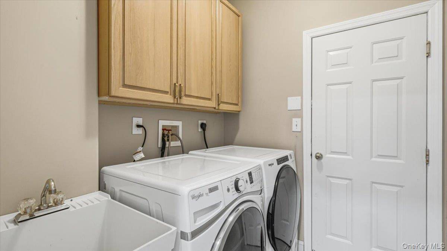
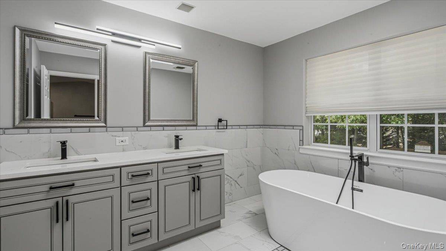
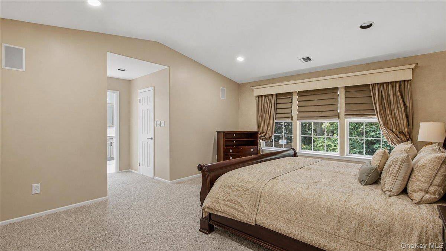
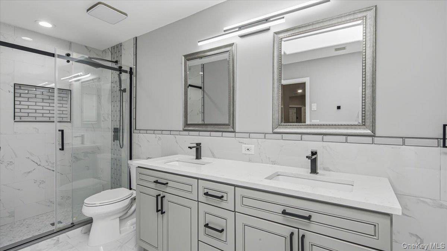
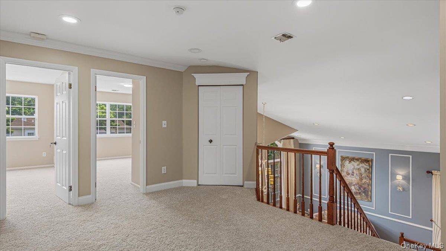
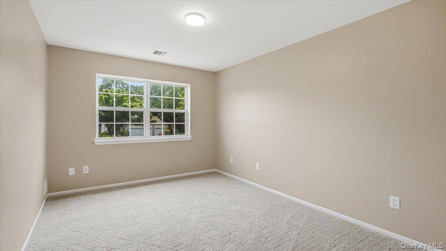
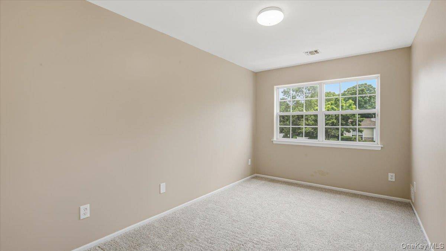
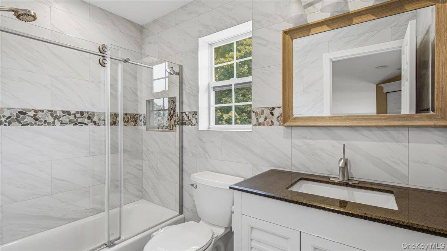
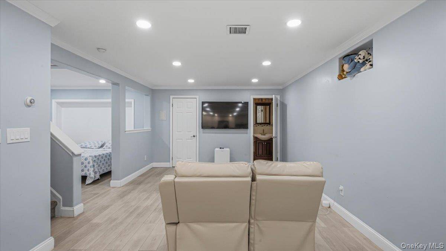
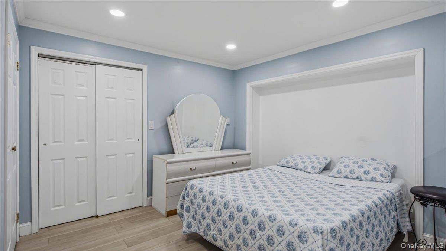
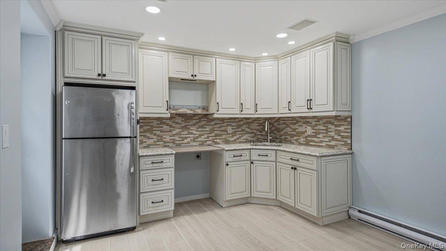
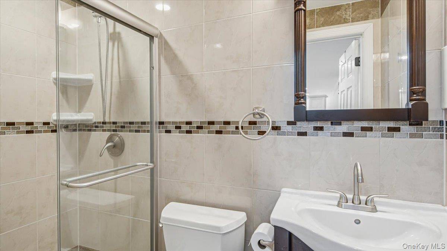
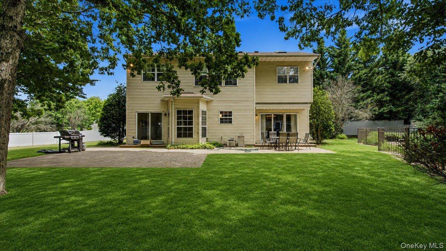
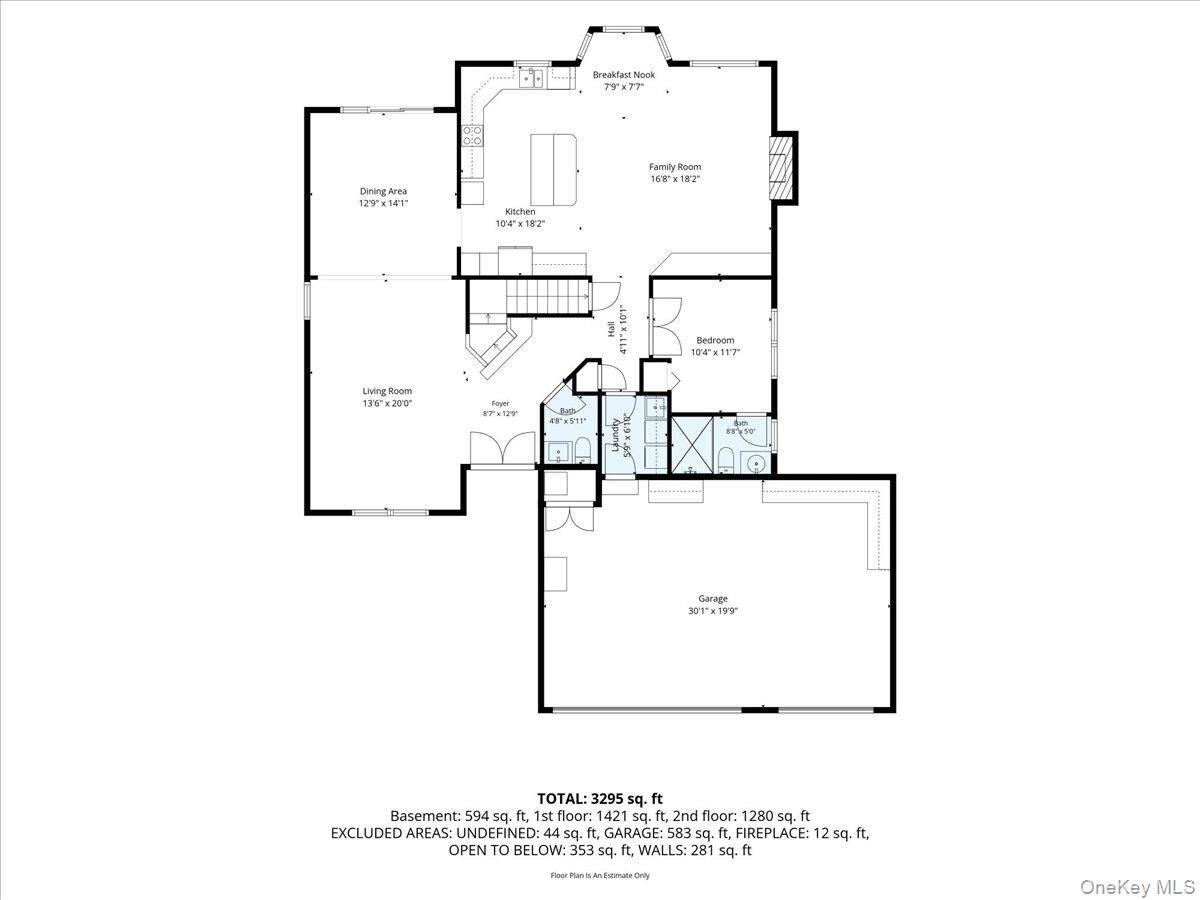
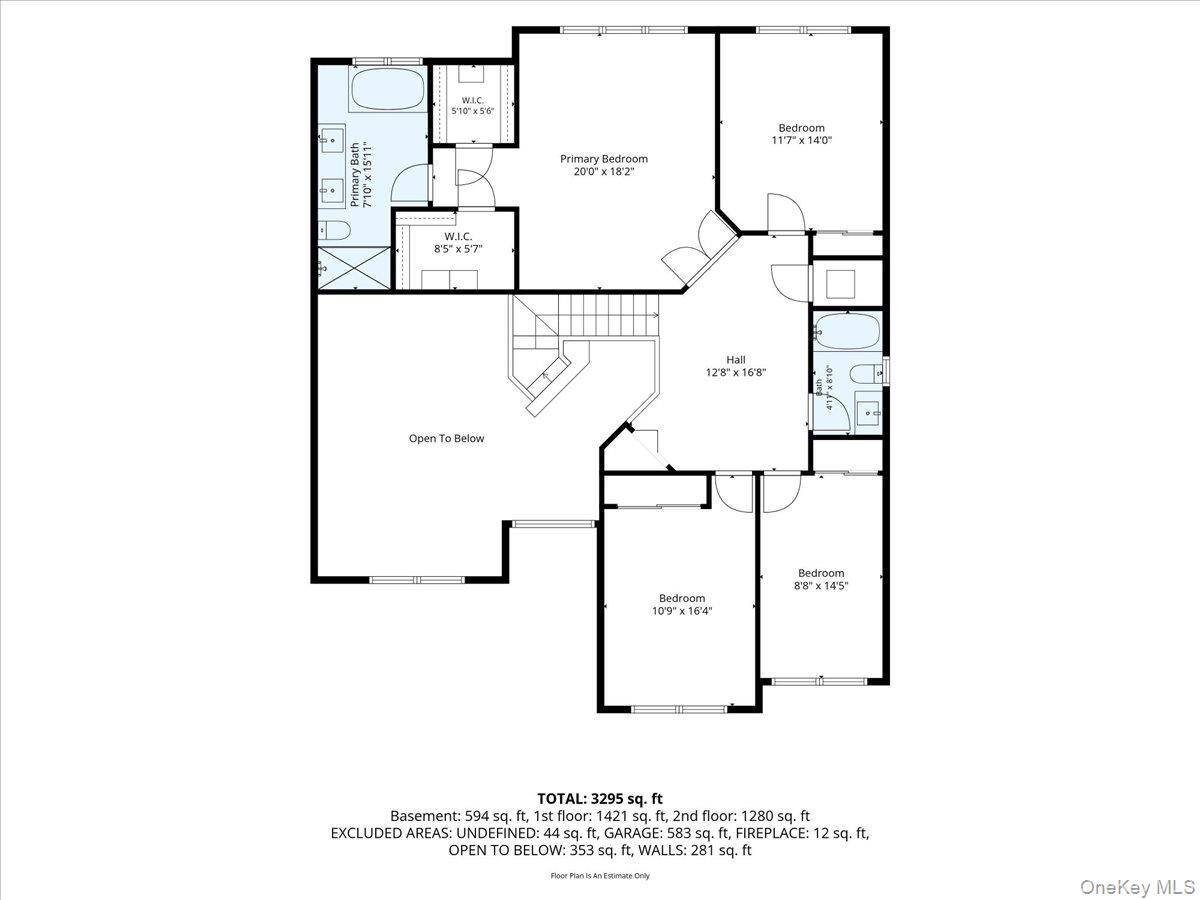
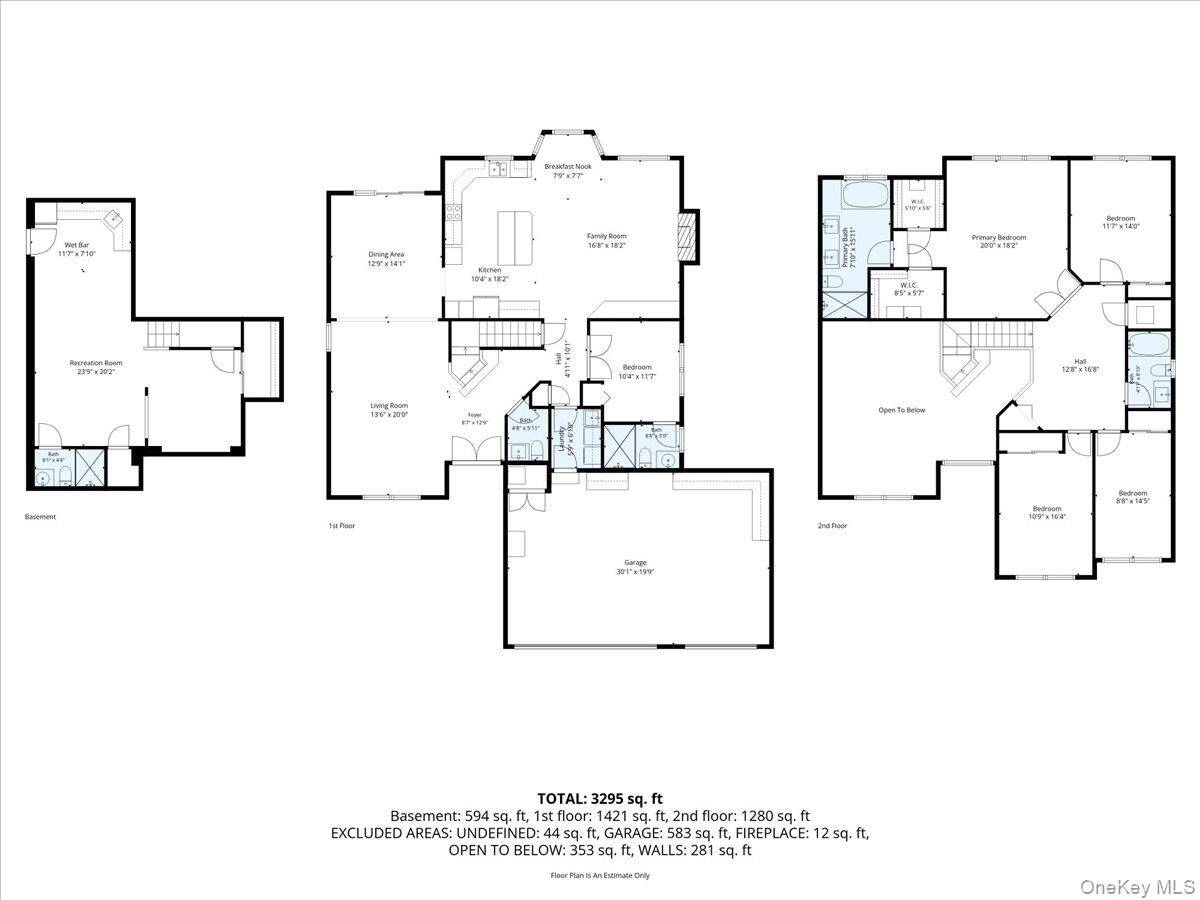
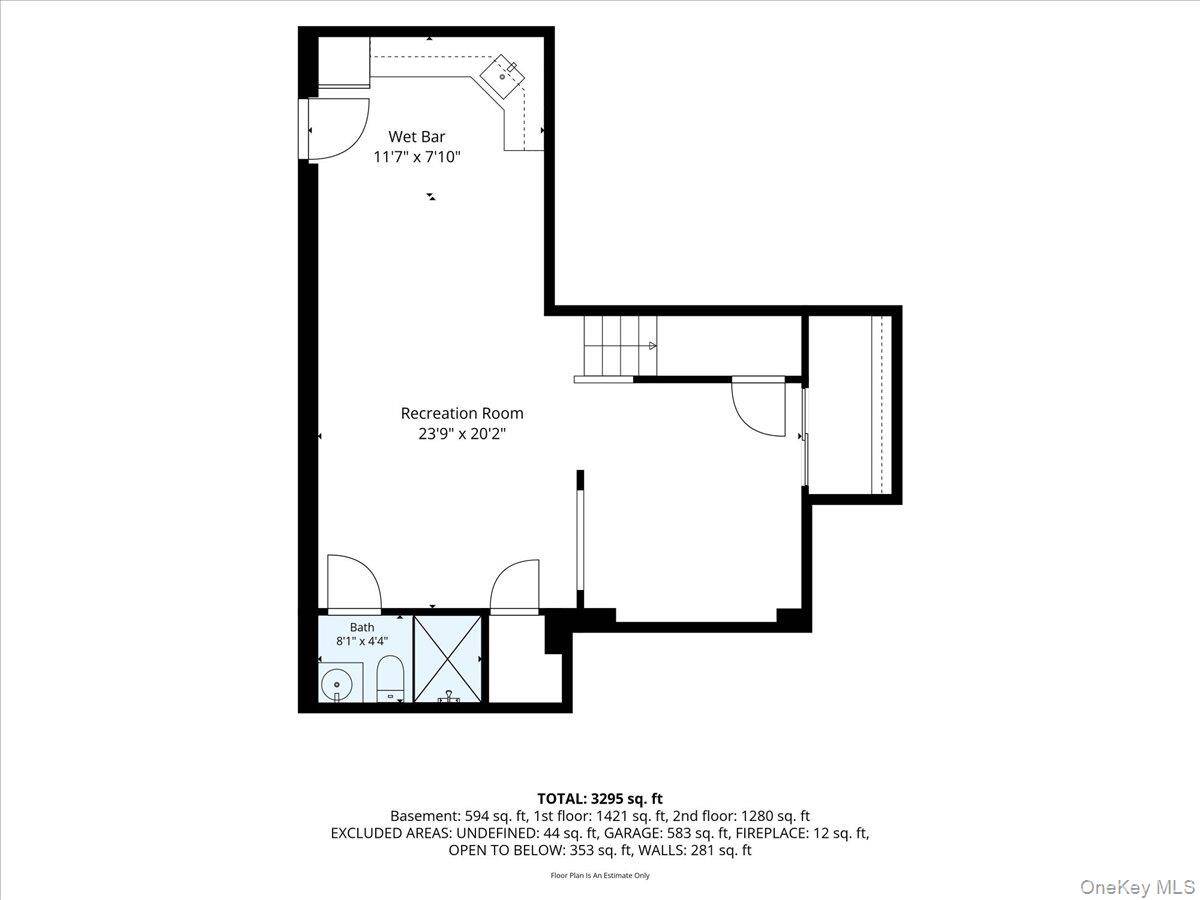
Welcome to 16 English Ivy Lane! Once featured in House Magazine for its exceptional design and standout curb appeal, this beautifully well maintained 5 bedroom, 4.5 bath Colonial is a rare find in the highly acclaimed Three Village School District. The main level boasts a seamless flow, featuring elegant formal living and dining rooms alongside an inviting entertaining room anchored by a cozy fireplace. At the heart of the home is a chef's kitchen complete with rich oak cabinetry, granite countertops, stainless steel appliances, and ample workspace. A flexible first-floor office/guest room with a full bath caters perfectly to modern lifestyles. Upstairs there are a total of four bedrooms, the Primary bedroom offers generous closet space, and a spa-like-ensuite bath with a modern free standing soaking tub. This house is not only magnificent for its interior but its perfect backyard, made for entertaining. Discover your private, resort-style backyard oasis, fully landscaped and featuring a sparkling in-ground pool perfect for summer gatherings, making this home the perfect host house. Additional features include a finished basement, fresh paint, brand-new carpeting, gleaming hardwood floors, updated bathrooms, an updated roof, central A/C, and full-house natural gas service. Ideally located near premier shopping, dining, parks, and major commuter routes. Move-in ready and built to impress-schedule your private tour today!
Property Details
  • 5 Total Bedrooms
  • 4 Full Baths
  • 1 Half Bath
  • 3295 SF (AG)
  • 3295 SF (Total)
  • 0.54 Acres
  • 23522 SF Lot
  • Built in 1997
  • Colonial Style
  • Lower Level: Finished
Interior Features
  • Oven/Range
  • Refrigerator
  • Dishwasher
  • Microwave
  • Stainless Steel
  • Hardwood Flooring
  • 9 Rooms
  • Entry Foyer
  • Walk-in Closet
  • 1 Fireplace
  • Forced Air
  • Natural Gas Fuel
  • Central A/C
Exterior Features
  • 3 Garage Spaces
  • Community Water
  • Other Waste Removal
  • Pool
  • Fence
Taxes and Fees
  • $21,838 Total Tax
Listed By
Realty Connect USA LLC
Office: 888-236-6319
Mobile: 917-340-3325
Request More Information
Request Showing
Role Agent Buyer
Your Preferred Date & Time
Showing Type:
Request Cobroke

If you're not a member, fill in the following form to request cobroke participation.

Mortgage Calculator

Estimate your mortgage payment, including the principal and interest, taxes, insurance, HOA, and PMI.

The amount you plan to offer for a home.
Cash you can pay when you close.
Varies depending on lender and credit score.
Affects interest rates. 30- or 15-year loans are standard.
Amortization Schedule

Advanced Options

Percentage of home's value. Varies by area.
Based on average insurance costs nationally.
Required if down payment is less than 20%. Rate depends on lender and credit score.
Fees paid in some shared complexes for maintenance.
Listing data is deemed reliable but is NOT guaranteed accurate.
Contact Us
Who Would You Like to Contact Today?

I want to contact an agent about this property!

I wish to provide feedback about the website functionality

Contact Agent
Your Name:
Email:
Phone:
Message:
Security: What is 5 minus 3?