102 W 2nd St, Graceville, MN 56240

$649,000
Active for Sale
5 Beds
3.5 Baths
3400 SF
Built In 2004
 
Listing ID 11842023
Property Type House (Attached)
County Big Stone
School CLINTON-GRACEVILLE-BEARDSLEY
Total Tax $5,846
Tax ID 19-0456-019
FEMA Flood Map fema.gov/portal
Year Built 2004
Virtual Tour
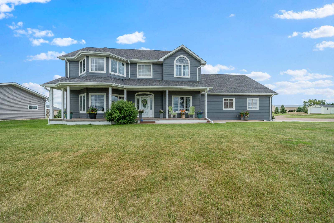
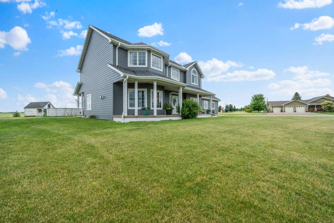
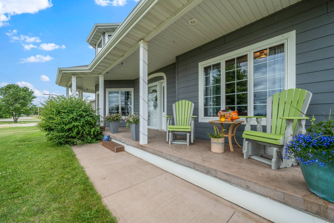
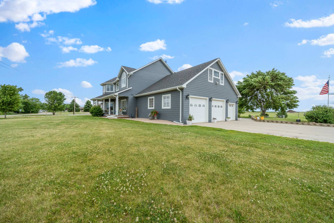
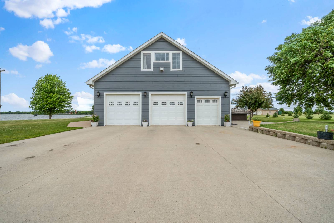
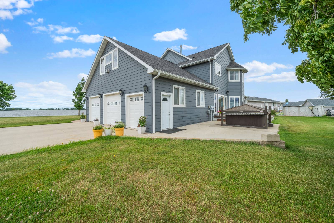
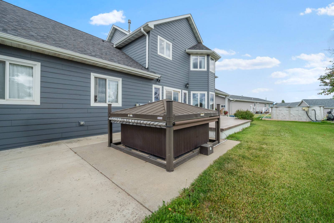
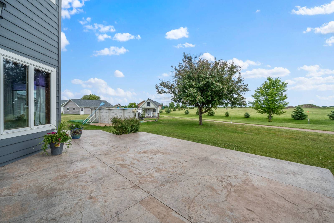
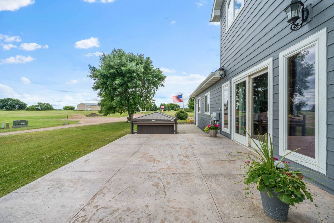
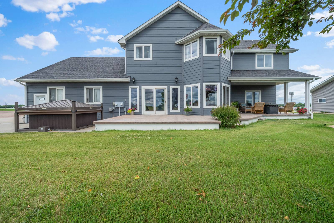
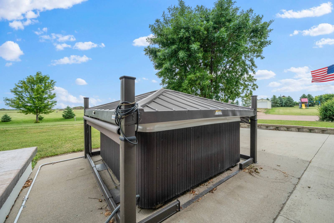
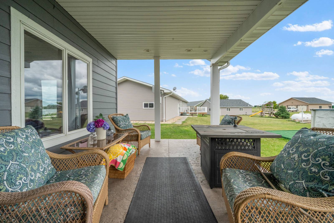
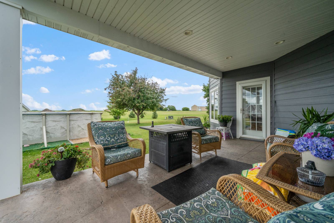
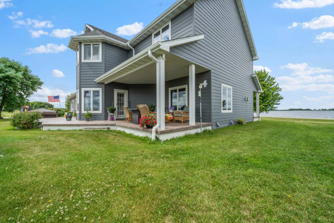
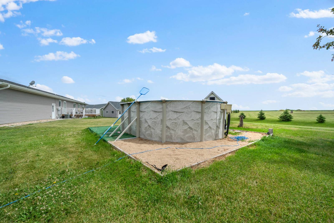
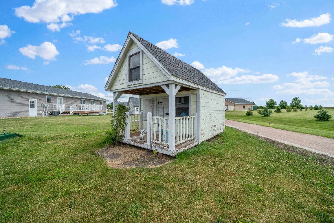
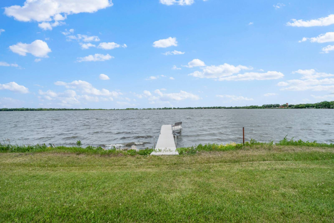
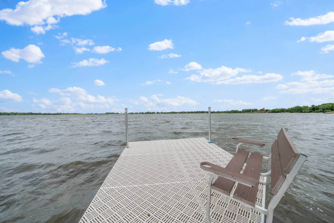
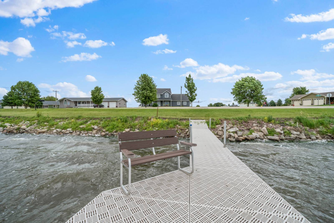
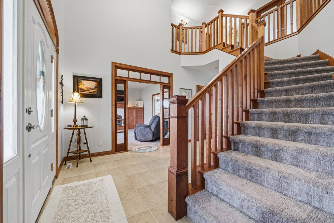
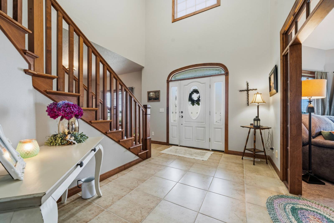
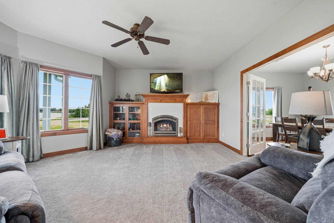
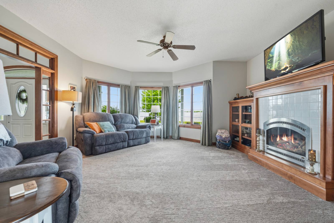
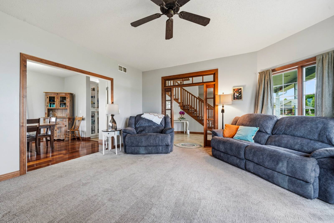
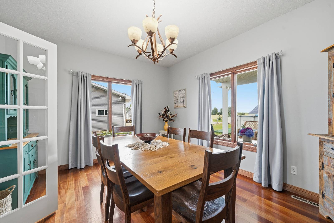
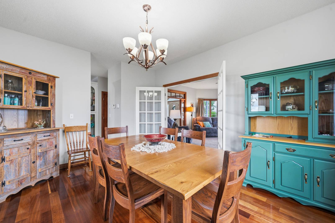
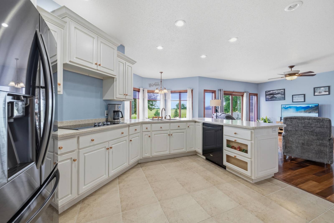
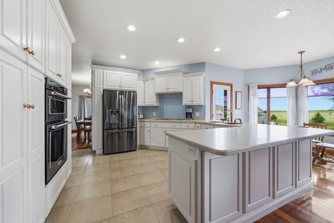
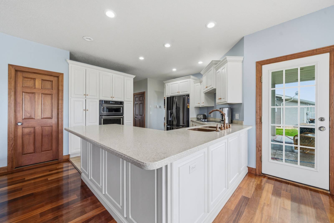
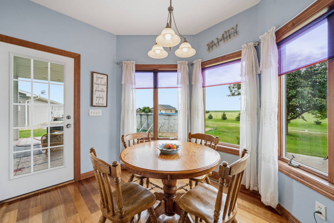
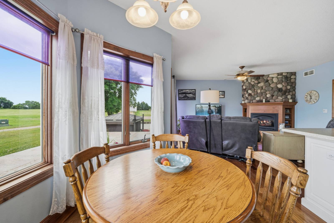
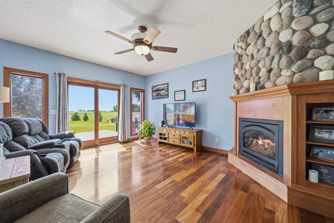
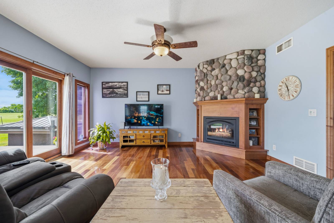
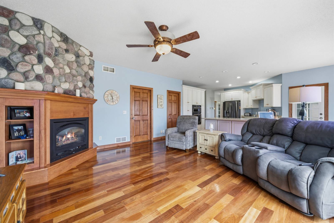
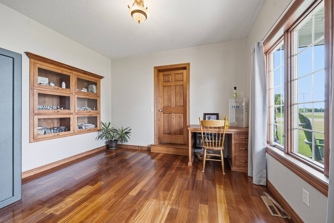
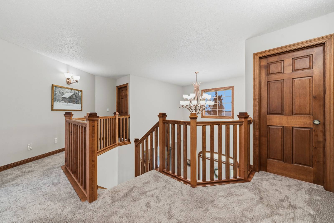
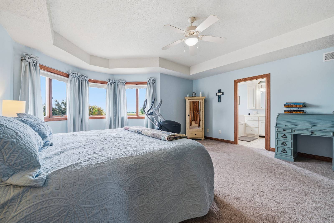
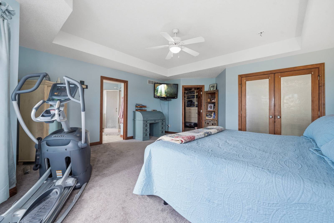
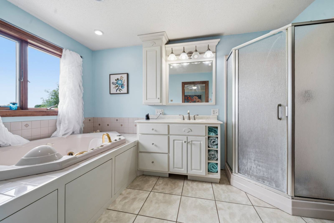
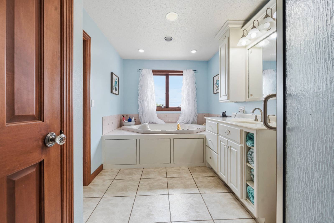
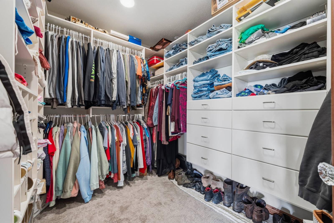
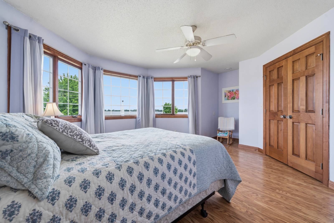
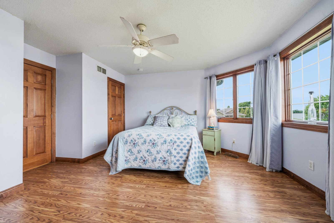
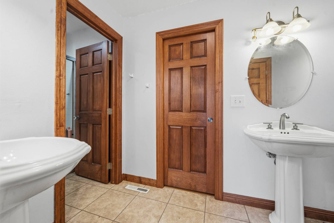
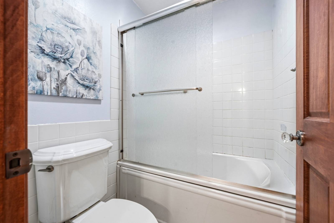
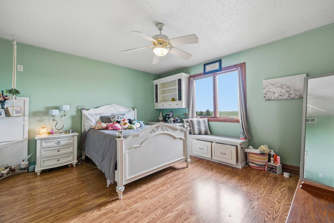
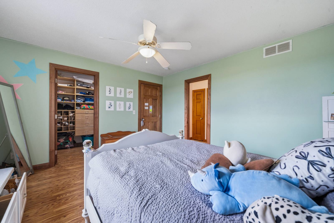
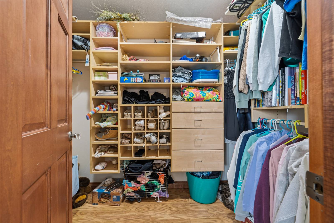
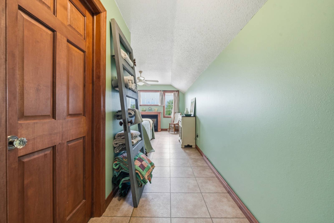
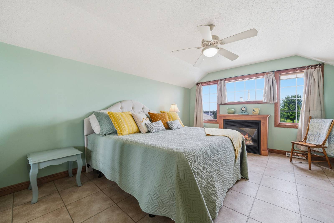
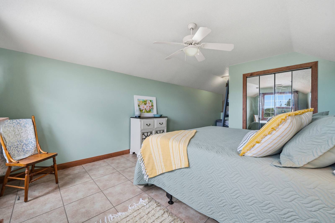
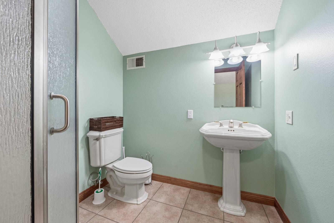
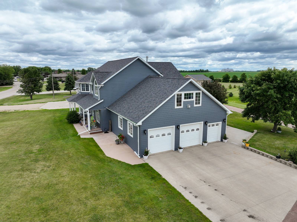
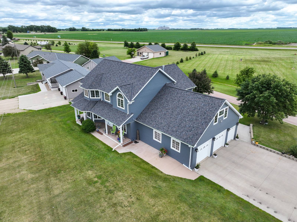
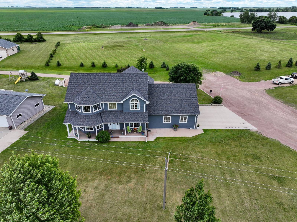
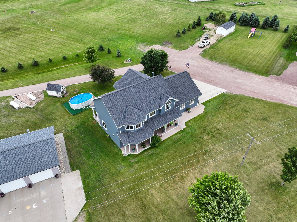
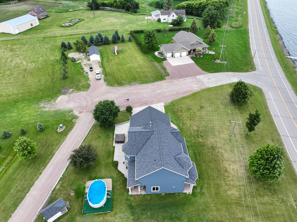
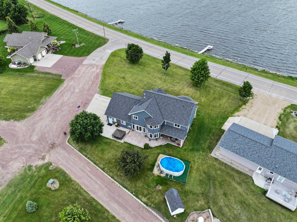
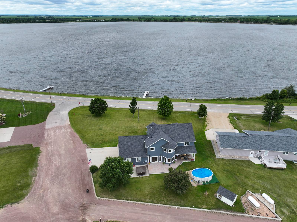
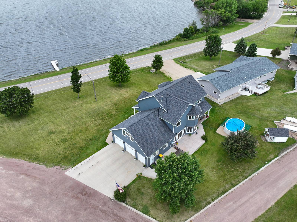
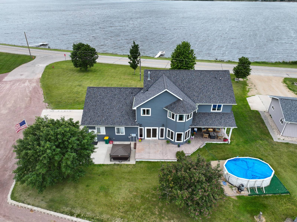
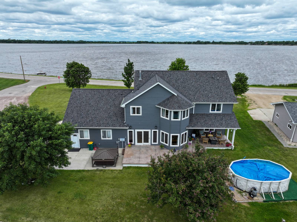
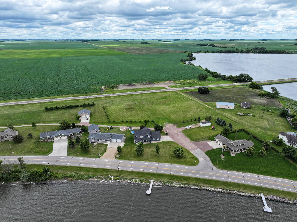
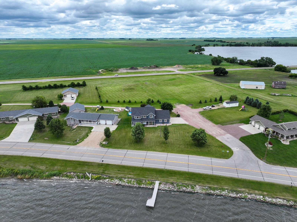
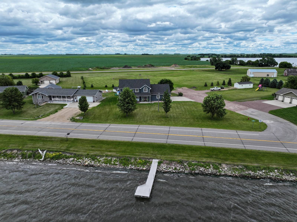
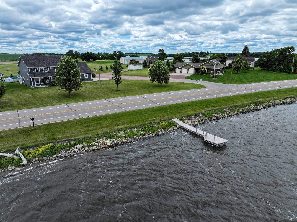
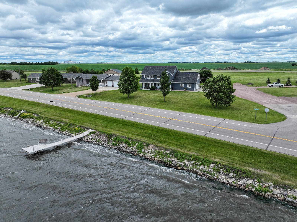
Welcome to this beautifully maintained, custom stick-built two-story home overlooking scenic Toqua Lake in Graceville, MN. Built in 2004, this spacious 5-bedroom, 3-bath home offers the perfect blend of comfort, quality, and lifestyle in one of the area's most desirable communities. Enjoy breathtaking lake views from the expansive front deck, or entertain family and friends on the large back patio featuring a pool and hot tub area-your own private outdoor retreat. Inside, you'll appreciate the abundance of natural light, oversized rooms, and custom finishes throughout. The thoughtfully designed floor plan includes a guest loft above the garage, providing a perfect space for visitors, a home office, or recreation. The spacious primary suite is a true sanctuary with a luxurious jetted tub, separate walk-in shower, and an oversized walk-in closet. Upstairs, the Jack-and-Jill bathroom conveniently connects additional bedrooms, making it ideal for family living. The home has been meticulously cared for and features newer siding and newer shingles for added peace of mind. All appliances are included, making this home truly move-in ready. Located just blocks from downtown Graceville, healthcare facilities,pre-school through high school, parks, and the golf course, you'll enjoy the convenience of small-town living with exceptional amenities nearby. Whether you're relaxing by the pool, soaking in the hot tub, or taking in the beautiful views of Toqua Lake, this property offers the lifestyle you've been searching for. Don't miss this rare opportunity to own a spacious, quality-built home with lake views, outstanding outdoor living spaces, and an unbeatable location!
Property Details
  • 5 Total Bedrooms
  • 3 Full Baths
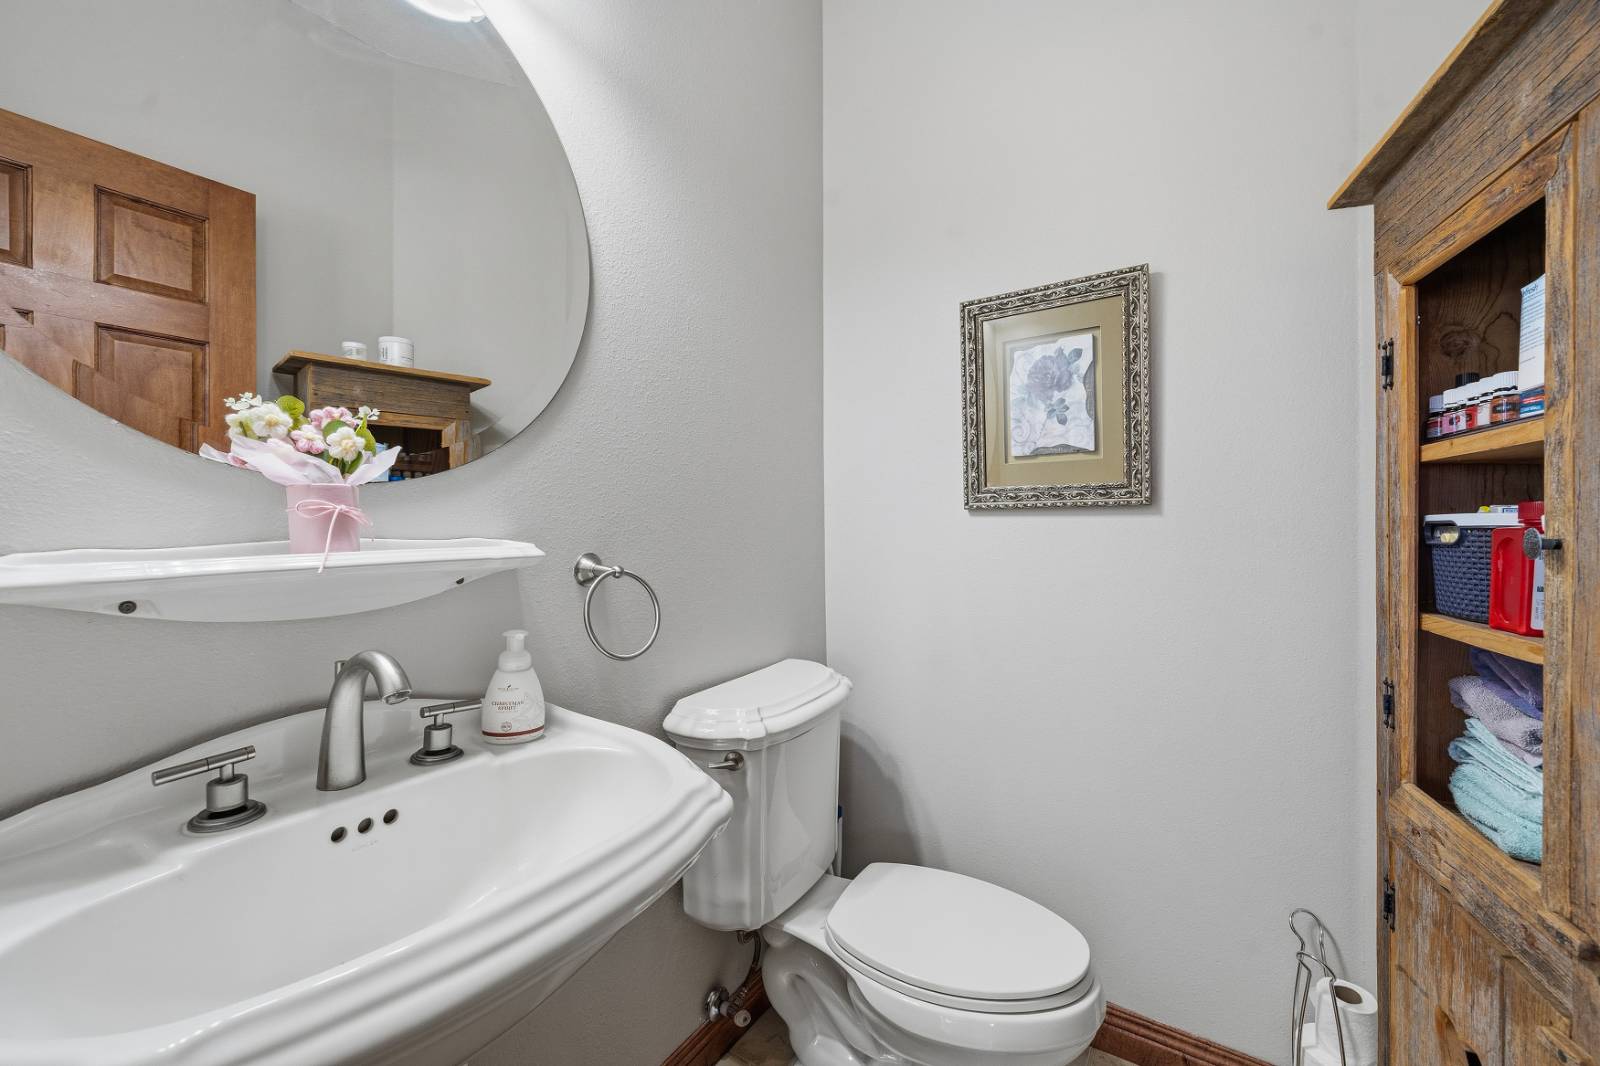
  • 1 Half Bath
  • 3400 SF (AG)
  • 3400 SF (Total)
  • 22308 SF Lot
  • Built in 2004
  • 2 Stories
  • Available 6/26/2026
  • Two Story Style
  • Lower Level: Unfinished
Interior Features
  • Open Kitchen
  • Oven/Range
  • Refrigerator
  • Dishwasher
  • Microwave
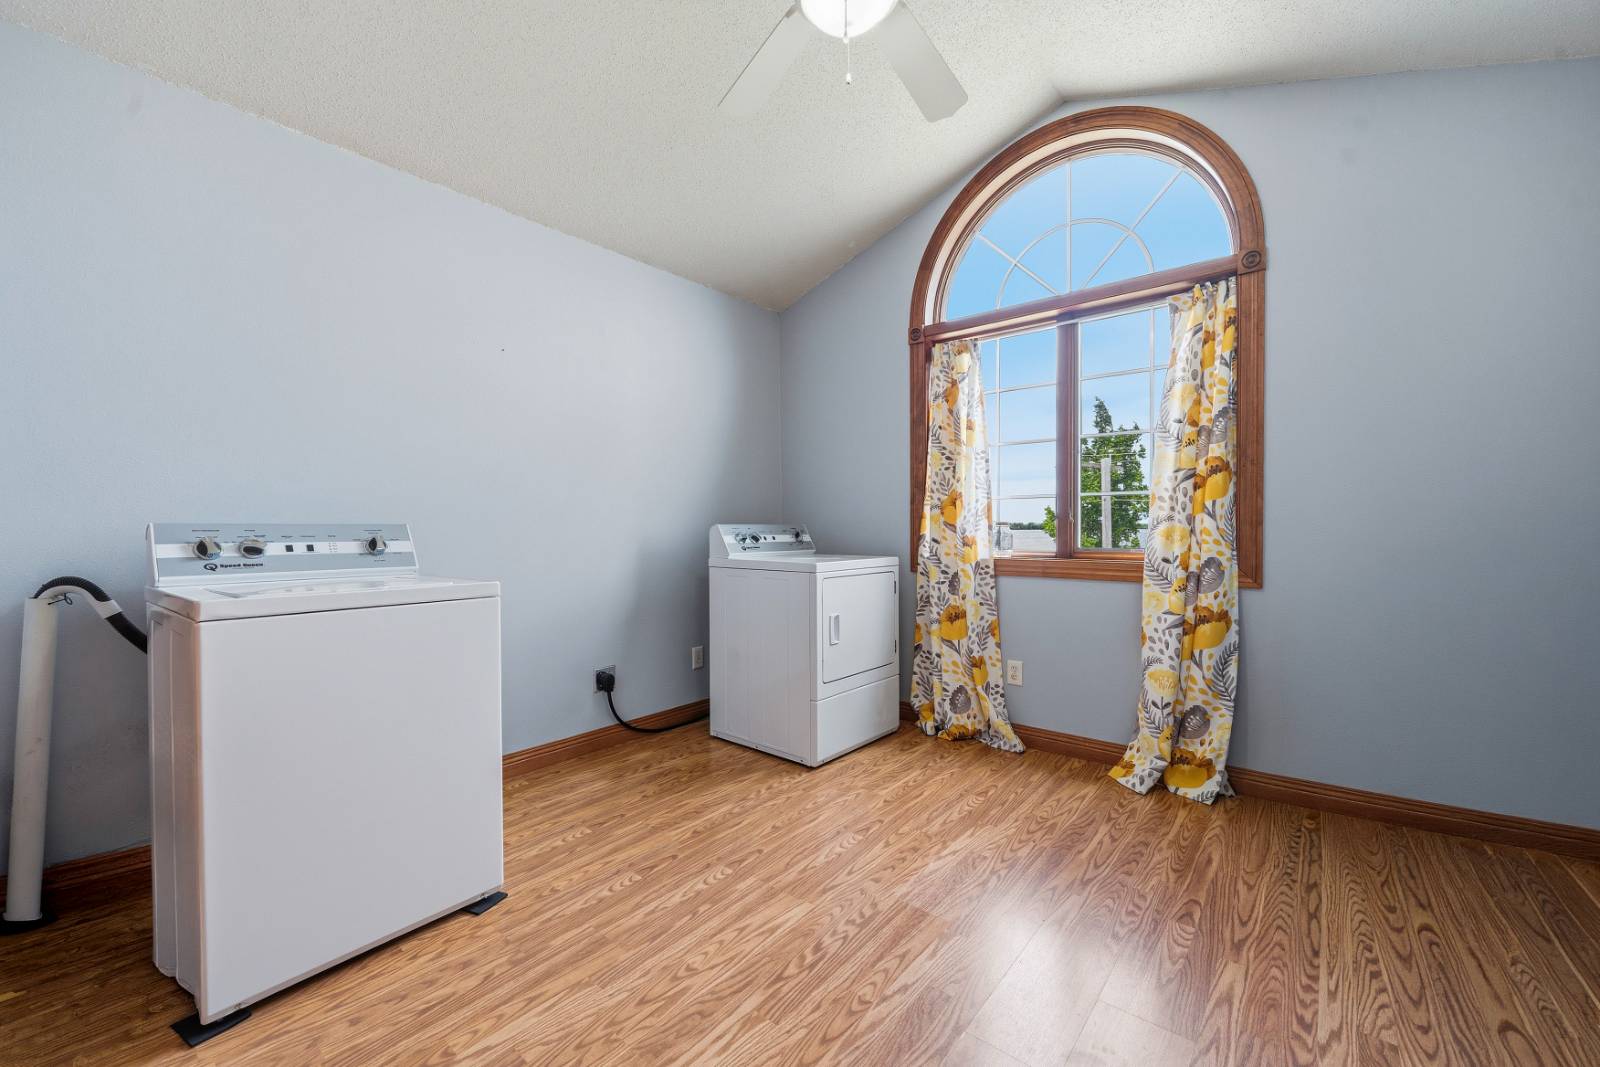
  • Washer
  • Dryer
  • Stainless Steel
  • Appliance Hot Water Heater
  • Carpet Flooring
  • Hardwood Flooring
  • Entry Foyer
  • Living Room
  • Dining Room
  • Family Room
  • Den/Office
  • Primary Bedroom
  • Walk-in Closet
  • Bonus Room
  • Kitchen
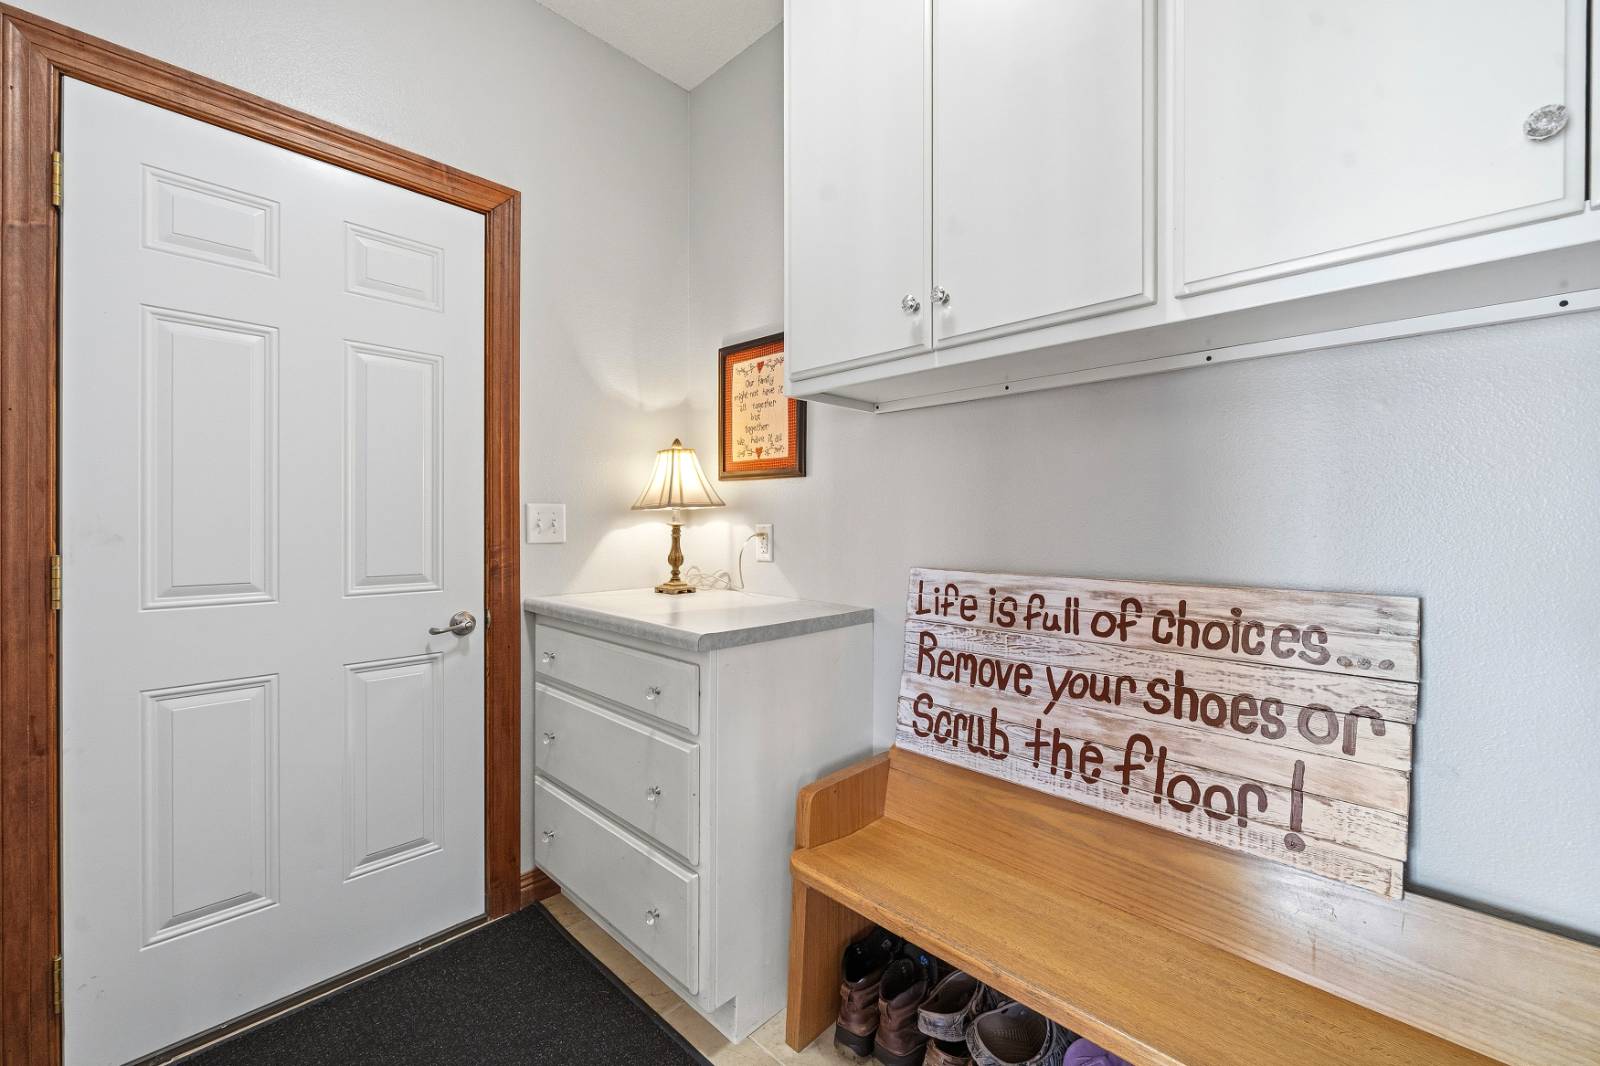
  • Laundry
  • 3 Fireplaces
  • Forced Air
  • Heat Pump
  • Electric Fuel
  • Propane Fuel
  • Central A/C
  • 200 Amps
Exterior Features
  • Hardi-Board Siding
  • Asphalt Shingles Roof
  • Attached Garage
  • 2 Garage Spaces
  • Municipal Water
  • Municipal Sewer
  • Pool: Above Ground
  • Patio
  • Open Porch
  • Driveway
  • Corner
  • Trees
  • Lake View
Taxes and Fees
  • $5,846 Total Tax
Listed By
Strong Realty
Office: 320-297-1040
Mobile: 320-297-1040
Request More Information
Request Showing
Role Agent Buyer
Your Preferred Date & Time
Showing Type:

Mortgage Calculator

Estimate your mortgage payment, including the principal and interest, taxes, insurance, HOA, and PMI.

The amount you plan to offer for a home.
Cash you can pay when you close.
Varies depending on lender and credit score.
Affects interest rates. 30- or 15-year loans are standard.
Amortization Schedule

Advanced Options

Percentage of home's value. Varies by area.
Based on average insurance costs nationally.
Required if down payment is less than 20%. Rate depends on lender and credit score.
Fees paid in some shared complexes for maintenance.
Listing data is deemed reliable but is NOT guaranteed accurate.
Contact Us
Who Would You Like to Contact Today?

I want to contact an agent about this property!

I wish to provide feedback about the website functionality

Contact Agent
Your Name:
Email:
Phone:
Message:
Security: What is 5 plus 4?