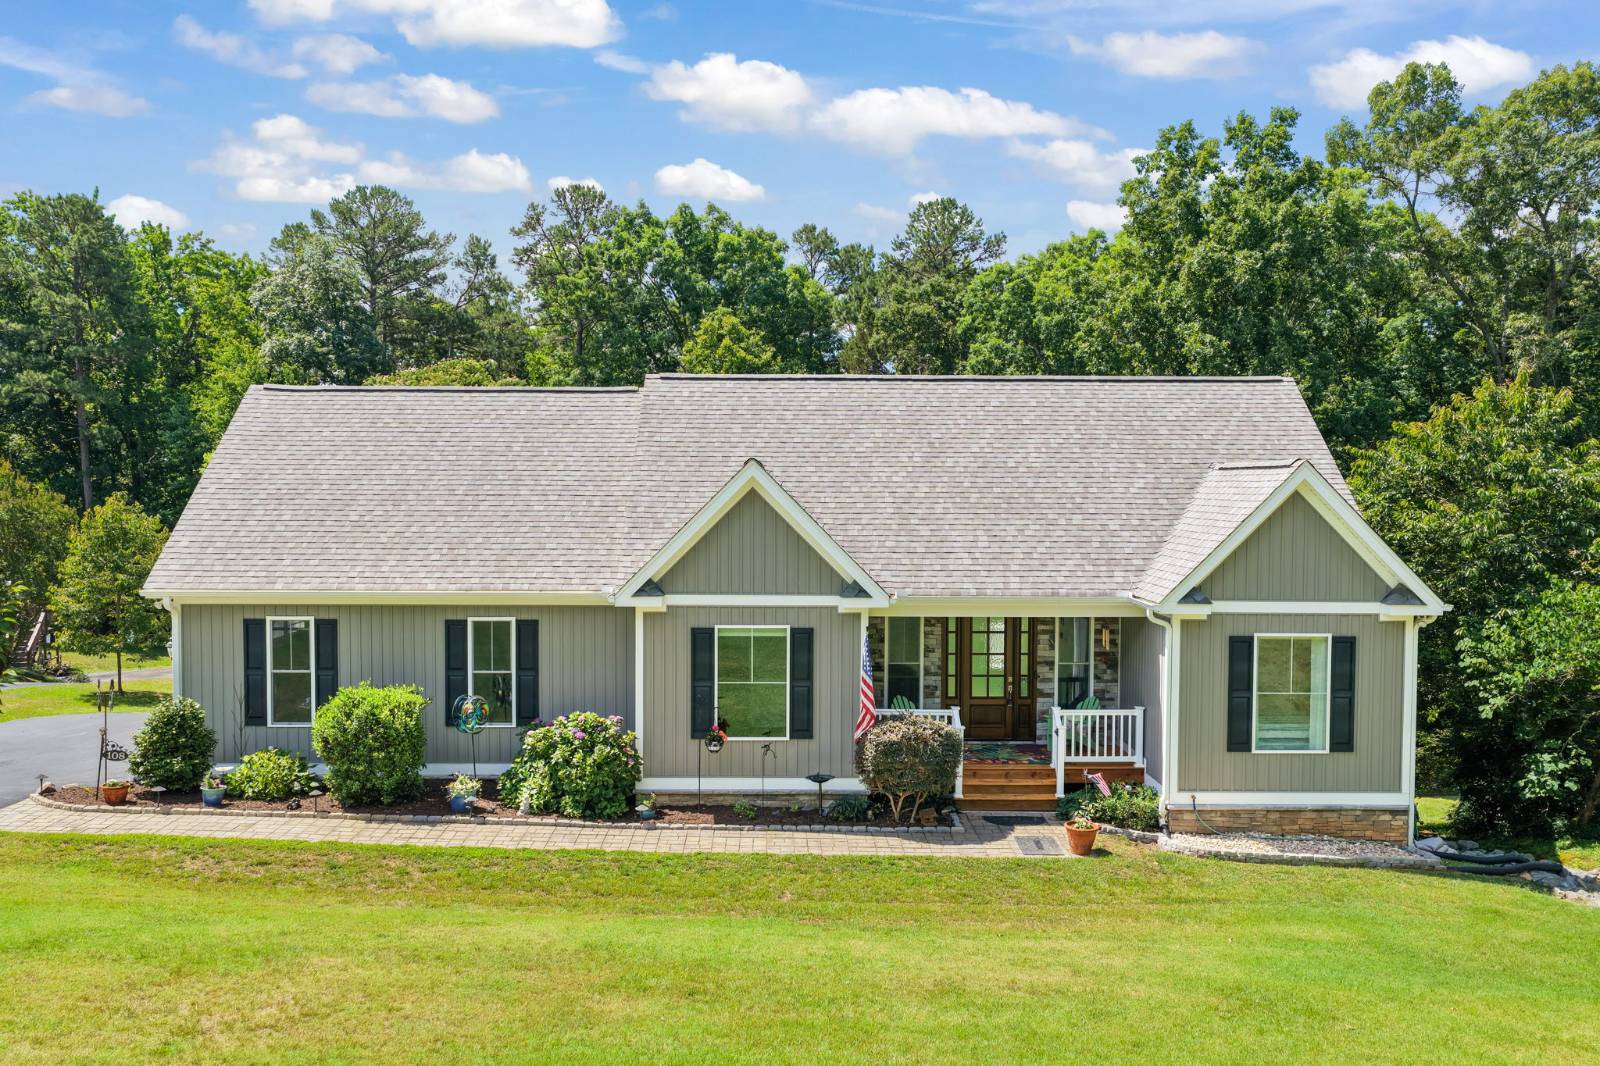
108 Oakview Drive, Clarksville, VA 23927

$799,000
Active for Sale
4 Beds
3 Baths
3097 SF
Built In 2018
 
Listing ID 11845762
Property Type Residential
County Mecklenburg
Neighborhood Perfect Point
Total Tax $3,984
Tax ID 21800
FEMA Flood Map fema.gov/portal
Year Built 2018
Associated Documents
FLOORPLANFloor Plans
 
Virtual Tour
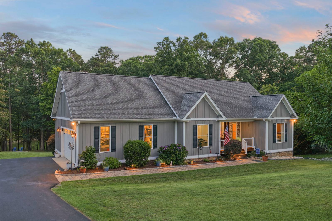
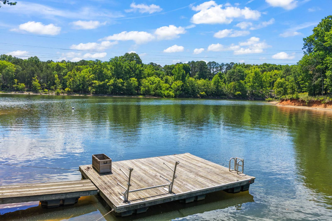
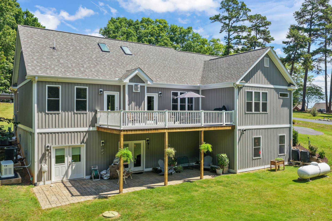
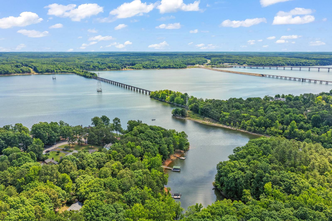
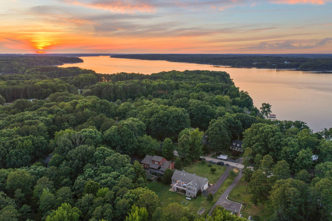
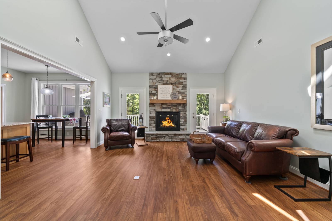
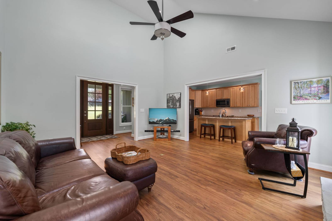
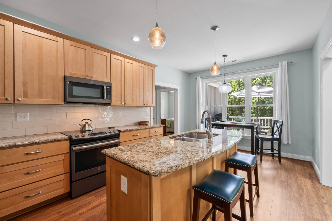
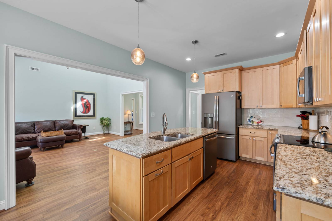
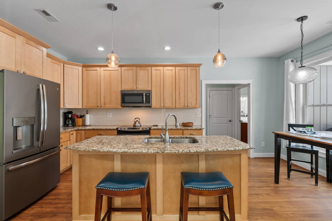
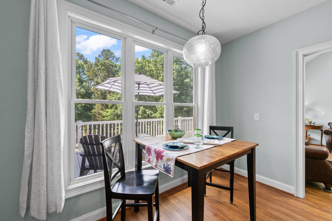
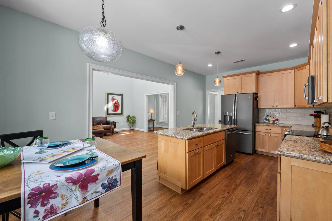
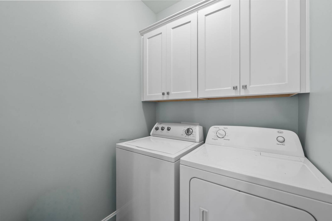
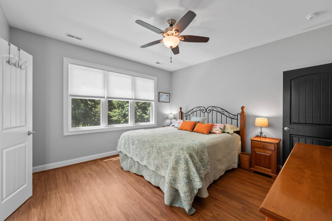
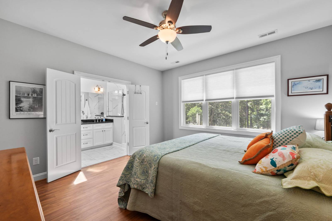
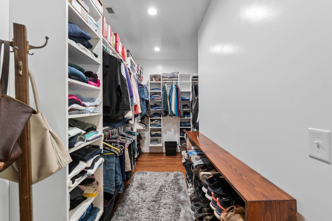
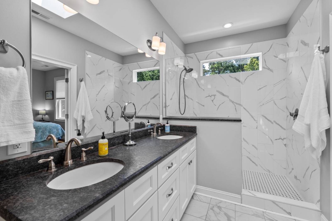
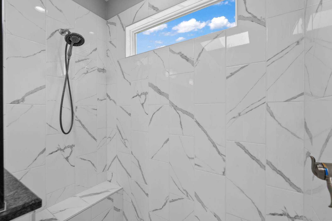
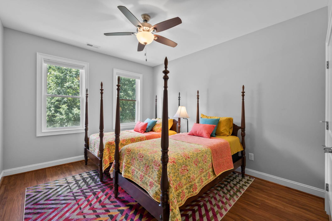
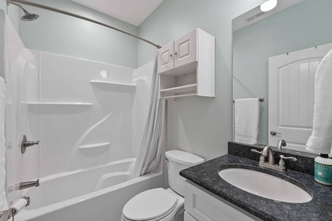
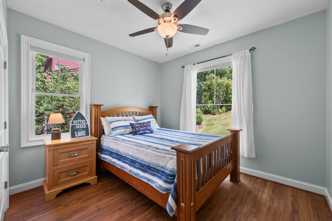
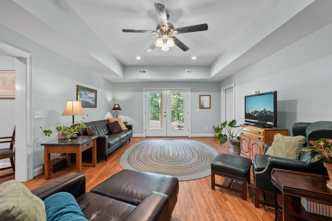
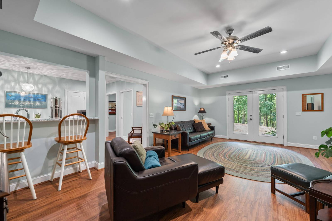
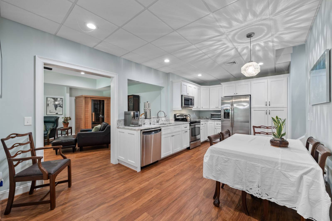
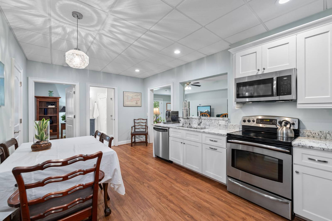
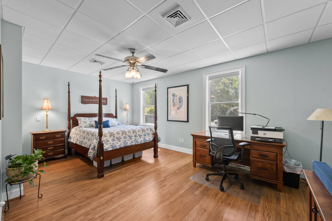
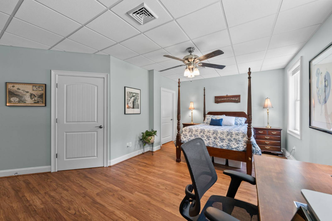
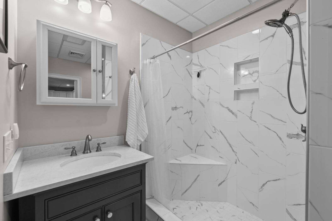
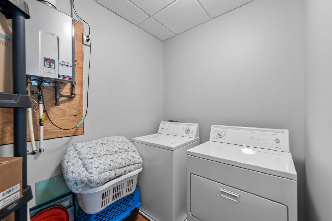
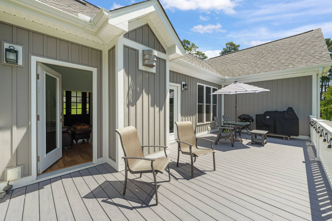
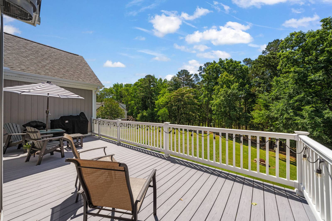
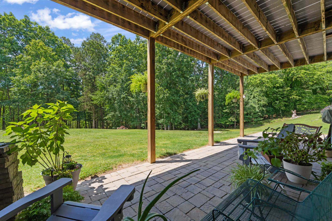
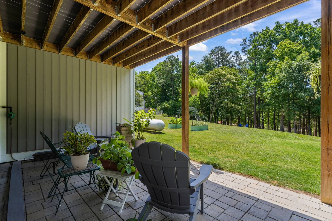
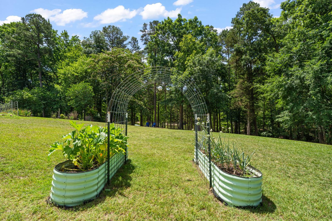
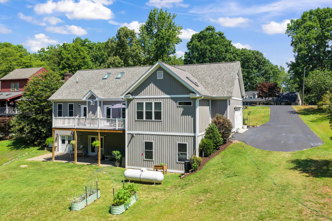
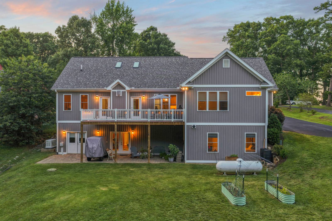
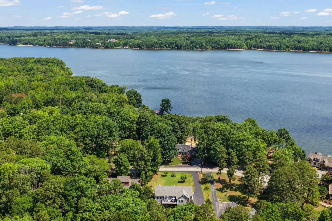
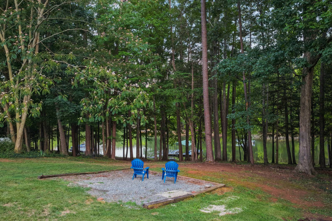
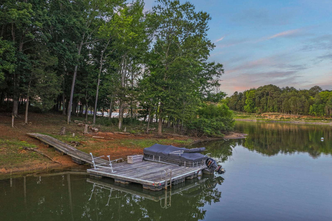
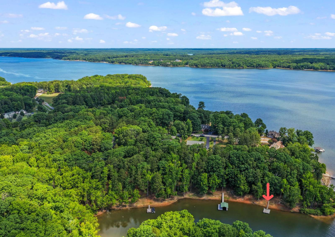
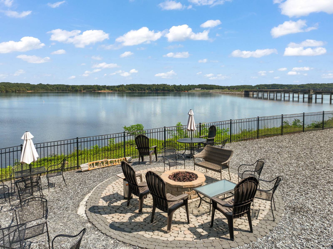
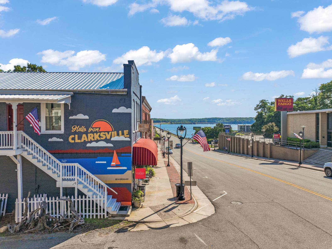
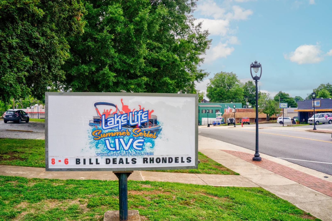
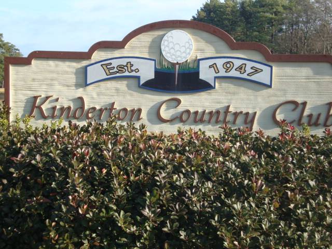
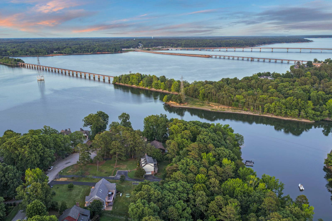
Ready to embrace the Kerr Lake lifestyle? This 3+ bedroom, 3 bath contemporary is located right IN Virginia's only lakefront Town- where every day feels like a getaway! As you arrive, lake views on both sides of the street welcome you home. The Ranch offers 1762 Sq Ft on the main level & has a FULL BASEMENT (additional 1335 Finished Sq Ft). The Great Room is vaulted with a Stone Fireplace framed by glass doors that open to the waterside deck; while the Granite Kitchen Island overlooks the great room for easy conversation. The formal dining room can also serve as an office. A split floor plan offers privacy in the primary suite, complete with a spacious walk-in closet, and a bath with a tiled step-in shower. Two guest rooms and a full bath complete the main level, and both levels include laundry areas. The lower level is ideal for multigenerational living, with an even larger 2nd primary bedroom, a full kitchen and great room. Plus, there is a 10'10 x 32' storage/hobby room! Enjoy morning coffee on the upper deck. There is also a lower patio and an easy slope to your PRIVATE DOCK in a cove that is literally just around the bend from the main channel! A two car garage and paved driveway provide ample parking for guests & your golf cart.Extra pluses are a GENERAC generator and Tankless Hot Water. In town lake living means no septic concerns, Living in the ONLY lakefront Town in all of Virginia where you can golf-cart Downtown to shop & dine. This home is ready to check all the boxes on your wish list. Hurry, there is still plenty of Summer left to enjoy the Lake Life Concerts, golf at Kinderton, Disc Golf at Occoneechee State Park & evenings at the local wineries!
Property Details
  • 4 Total Bedrooms
  • 3 Full Baths
  • 1762 SF (AG)
  • 1335 SF (BG)
  • 3097 SF (Total)
  • 0.67 Acres
  • Built in 2018
  • 1 Story
  • Available 6/20/2026
  • Ranch Style
  • Full Basement
  • Lower Level: Finished, Walk Out, Kitchen
  • 1 Lower Level Bedroom
  • 1 Lower Level Bathroom
  • Lower Level Kitchen
  • Renovation: GENERAC AND TANKLESS HOT WATER
Interior Features
  • Open Kitchen
  • Granite Kitchen Counter
  • Oven/Range
  • Refrigerator
  • Dishwasher
  • Microwave
  • Ceramic Tile Flooring
  • Laminate Flooring
  • 9 Rooms
  • 1 Fireplace
  • Heat Pump
  • 2 Heat/AC Zones
  • Central A/C
Exterior Features
  • Frame Construction
  • Vinyl Siding
  • Asphalt Shingles Roof
  • Attached Garage
  • 2 Garage Spaces
  • Well Water
  • Municipal Sewer
  • Deck
  • Patio
  • Covered Porch
  • Room For Pool
  • Driveway
  • Subdivision: Perfect Point
  • Water View
  • Lake View
  • Scenic View
  • Lake Waterfront
  • Dock Waterfront
  • Water Frontage: 168
Taxes and Fees
  • $3,984 County Tax
  • $3,984 Total Tax
  • Tax Year 2026
Listed By
Pointe Realty Group - Kerr Lake
Office: 447-749-9551
Request More Information
Request Showing
Role Agent Buyer
Your Preferred Date & Time
Showing Type:
Request Cobroke

If you're not a member, fill in the following form to request cobroke participation.

Mortgage Calculator

Estimate your mortgage payment, including the principal and interest, taxes, insurance, HOA, and PMI.

The amount you plan to offer for a home.
Cash you can pay when you close.
Varies depending on lender and credit score.
Affects interest rates. 30- or 15-year loans are standard.
Amortization Schedule

Advanced Options

Percentage of home's value. Varies by area.
Based on average insurance costs nationally.
Required if down payment is less than 20%. Rate depends on lender and credit score.
Fees paid in some shared complexes for maintenance.
Listing data is deemed reliable but is NOT guaranteed accurate.
Contact Us
Who Would You Like to Contact Today?

I want to contact an agent about this property!

I wish to provide feedback about the website functionality

Contact Agent
Your Name:
Email:
Phone:
Message:
Security: What is 6 plus 4?