5512 County Road 2200, Coffeyville, KS 67337
|
|||||||||||||||||||||||||||||||||||||||||||||||||||||||||||||||||||||||||||||||||||||






|
|
||||||||||||||||||||||||||||||||||||||||||||||||||||||||||||||||||||||||||||||||
Virtual Tour
|
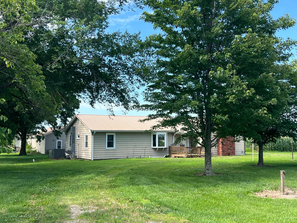
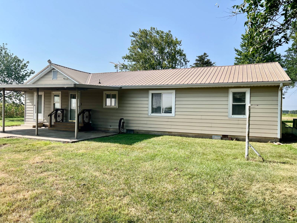
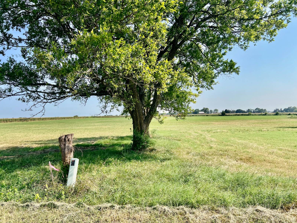
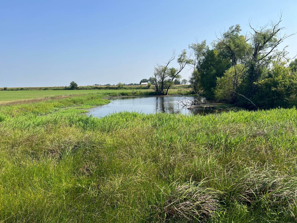
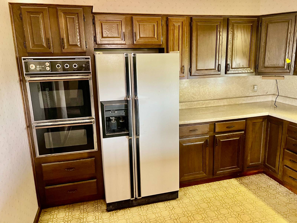
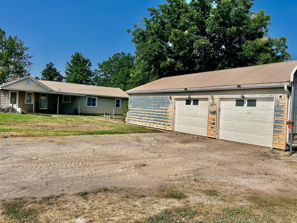
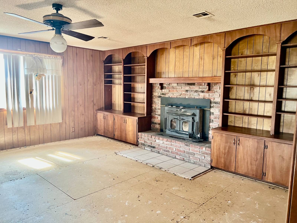
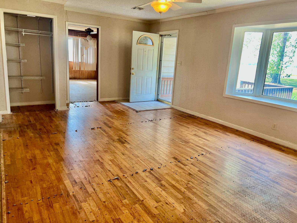
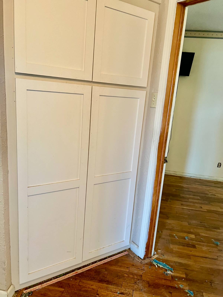
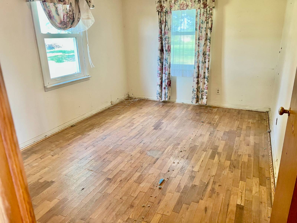
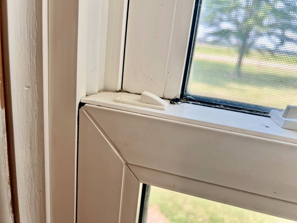
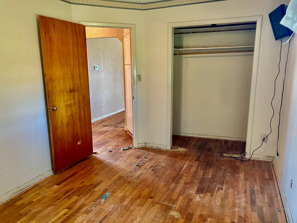
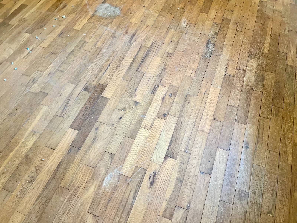
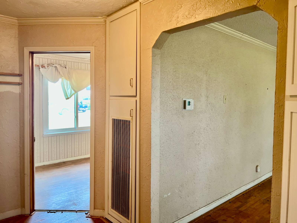
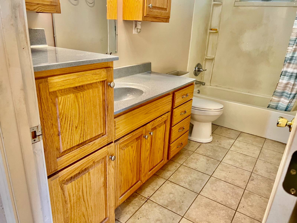
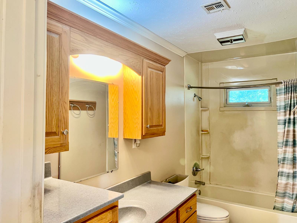
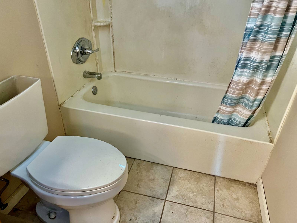
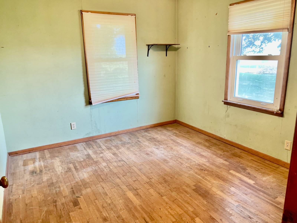
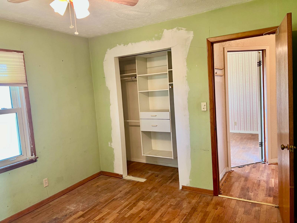
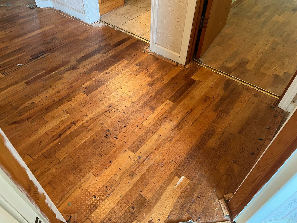
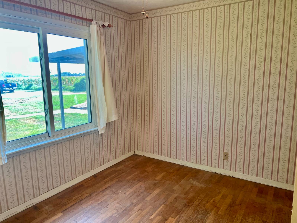
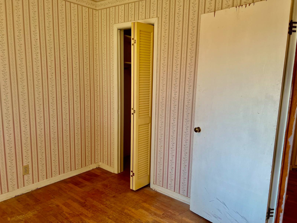
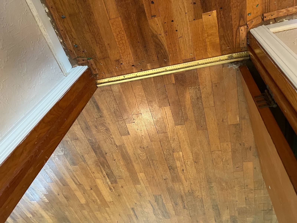
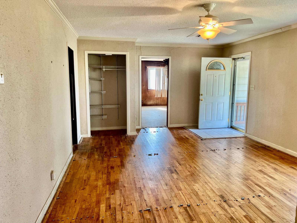
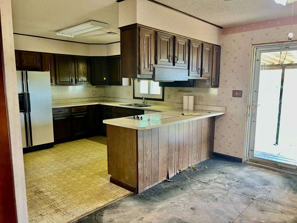
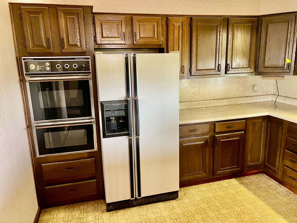
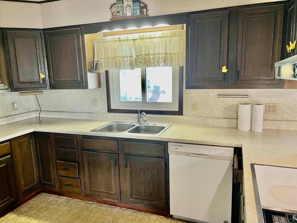
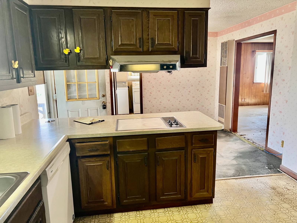
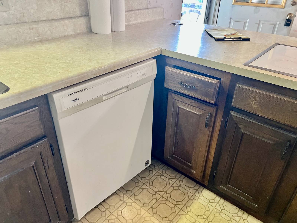
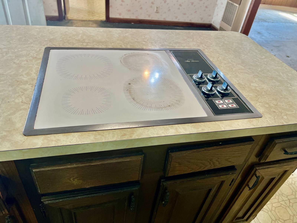
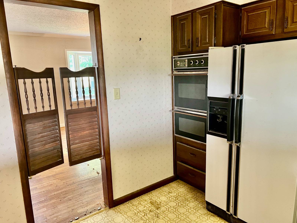
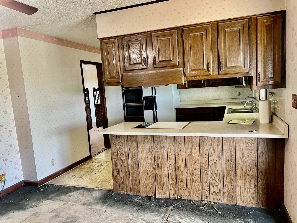
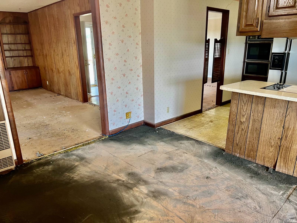
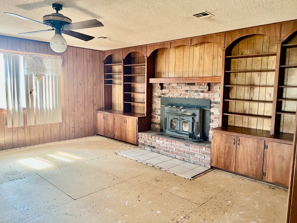
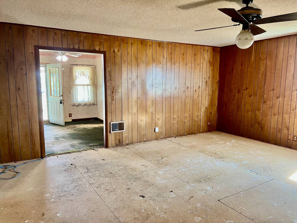
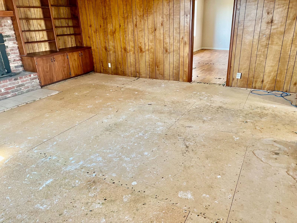
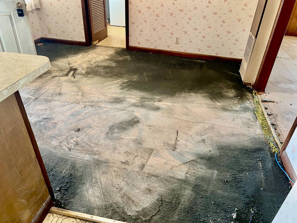
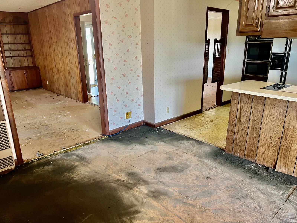
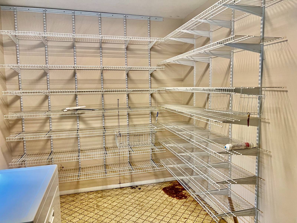
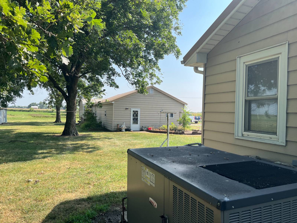
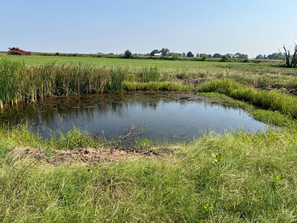
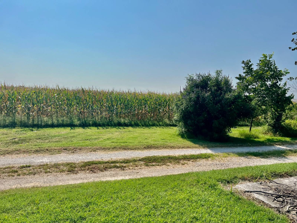
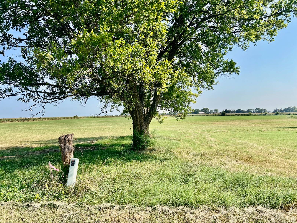
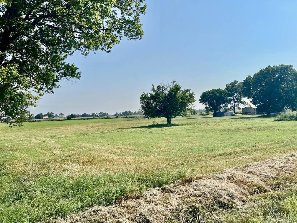
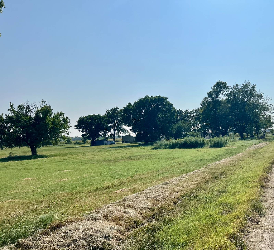
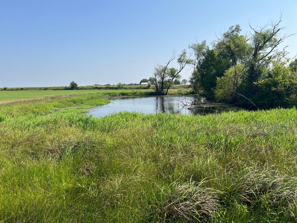
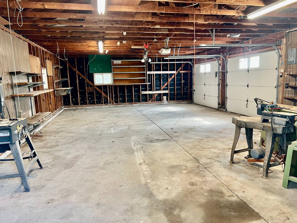
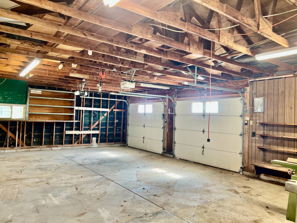
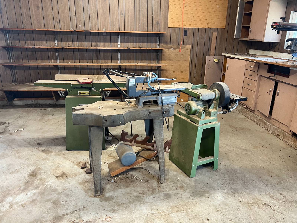
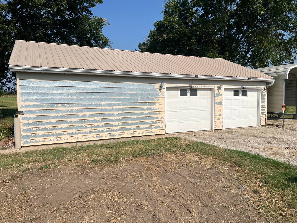
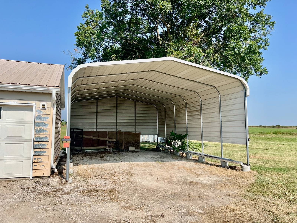
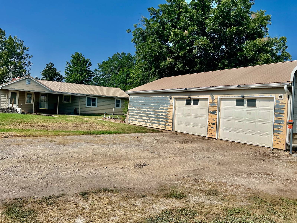
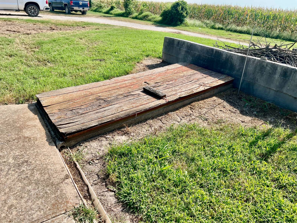
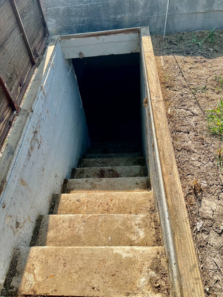
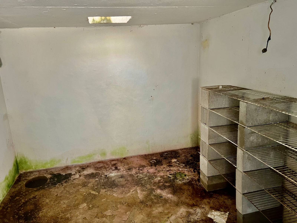
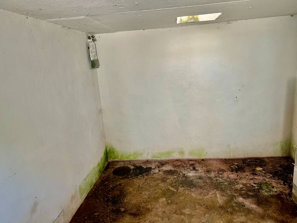
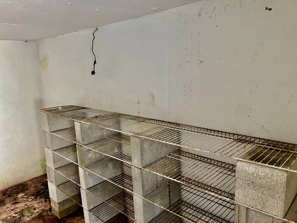
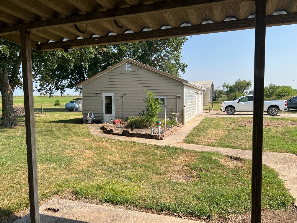
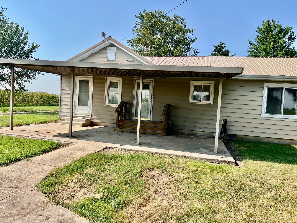
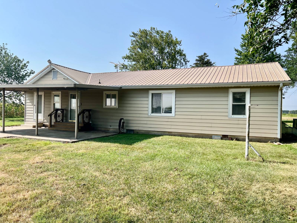
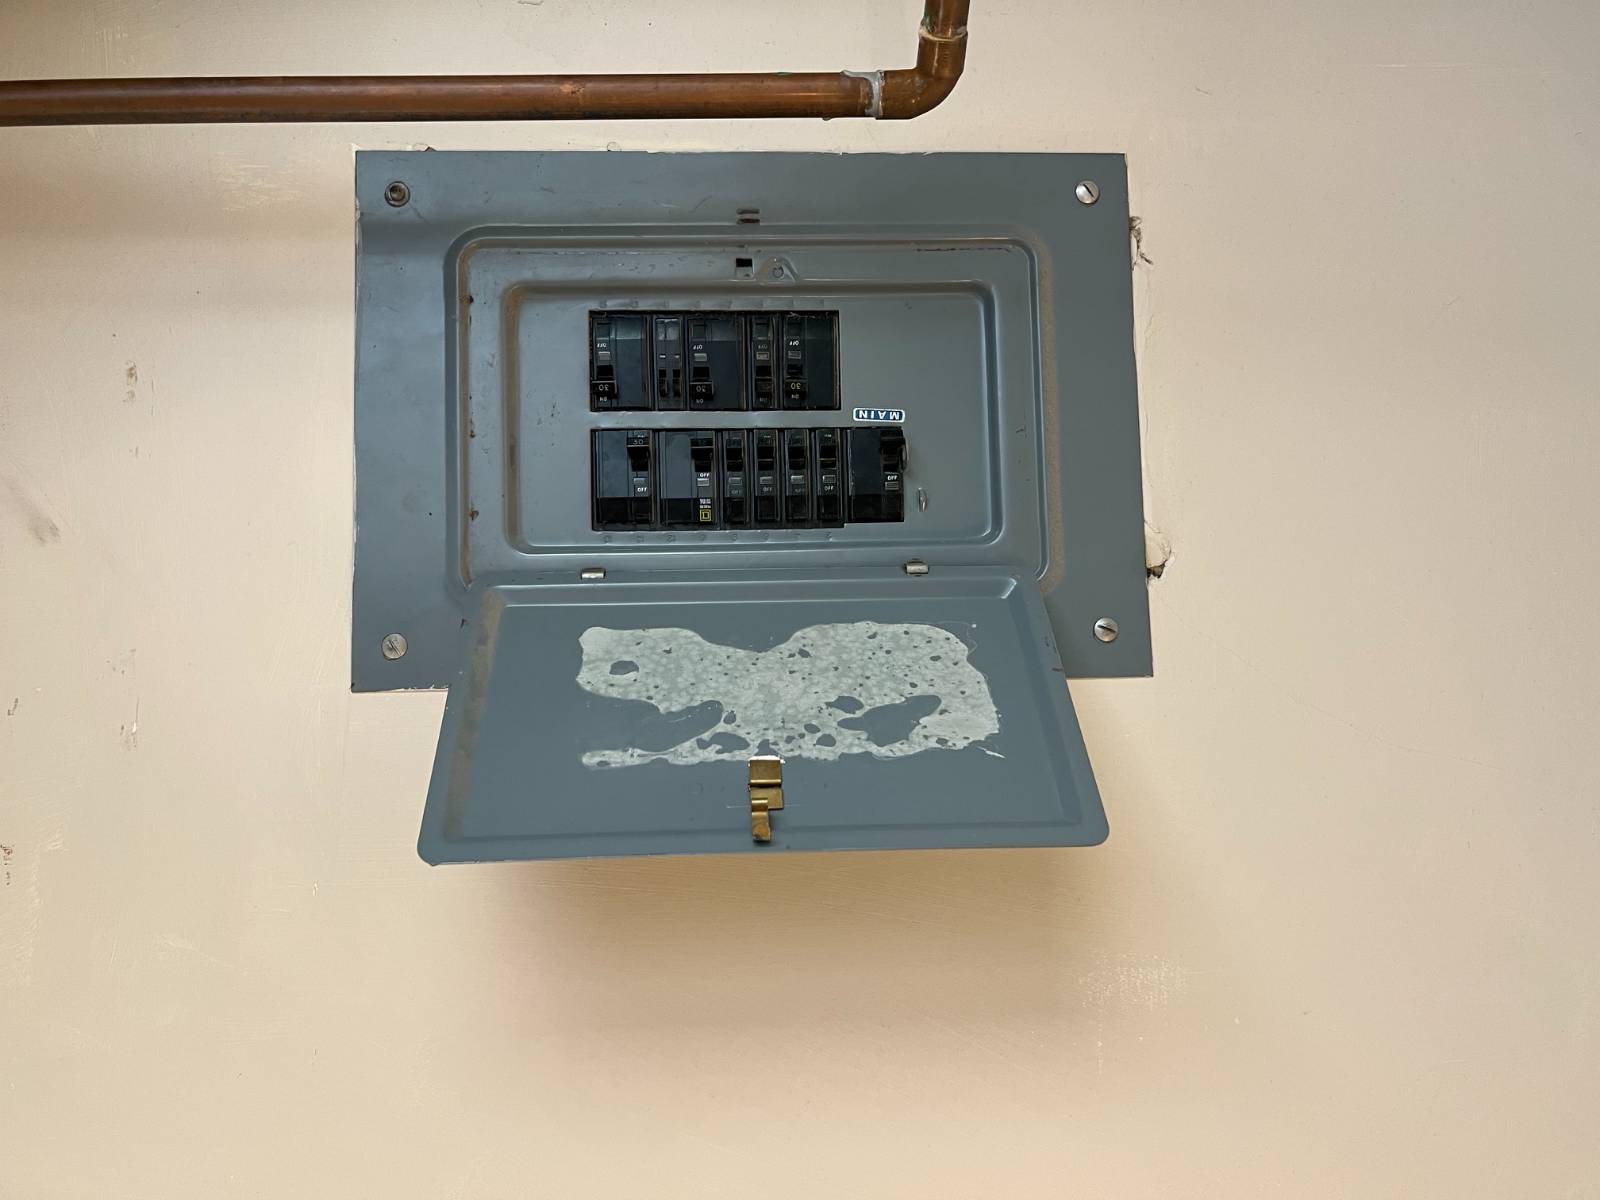
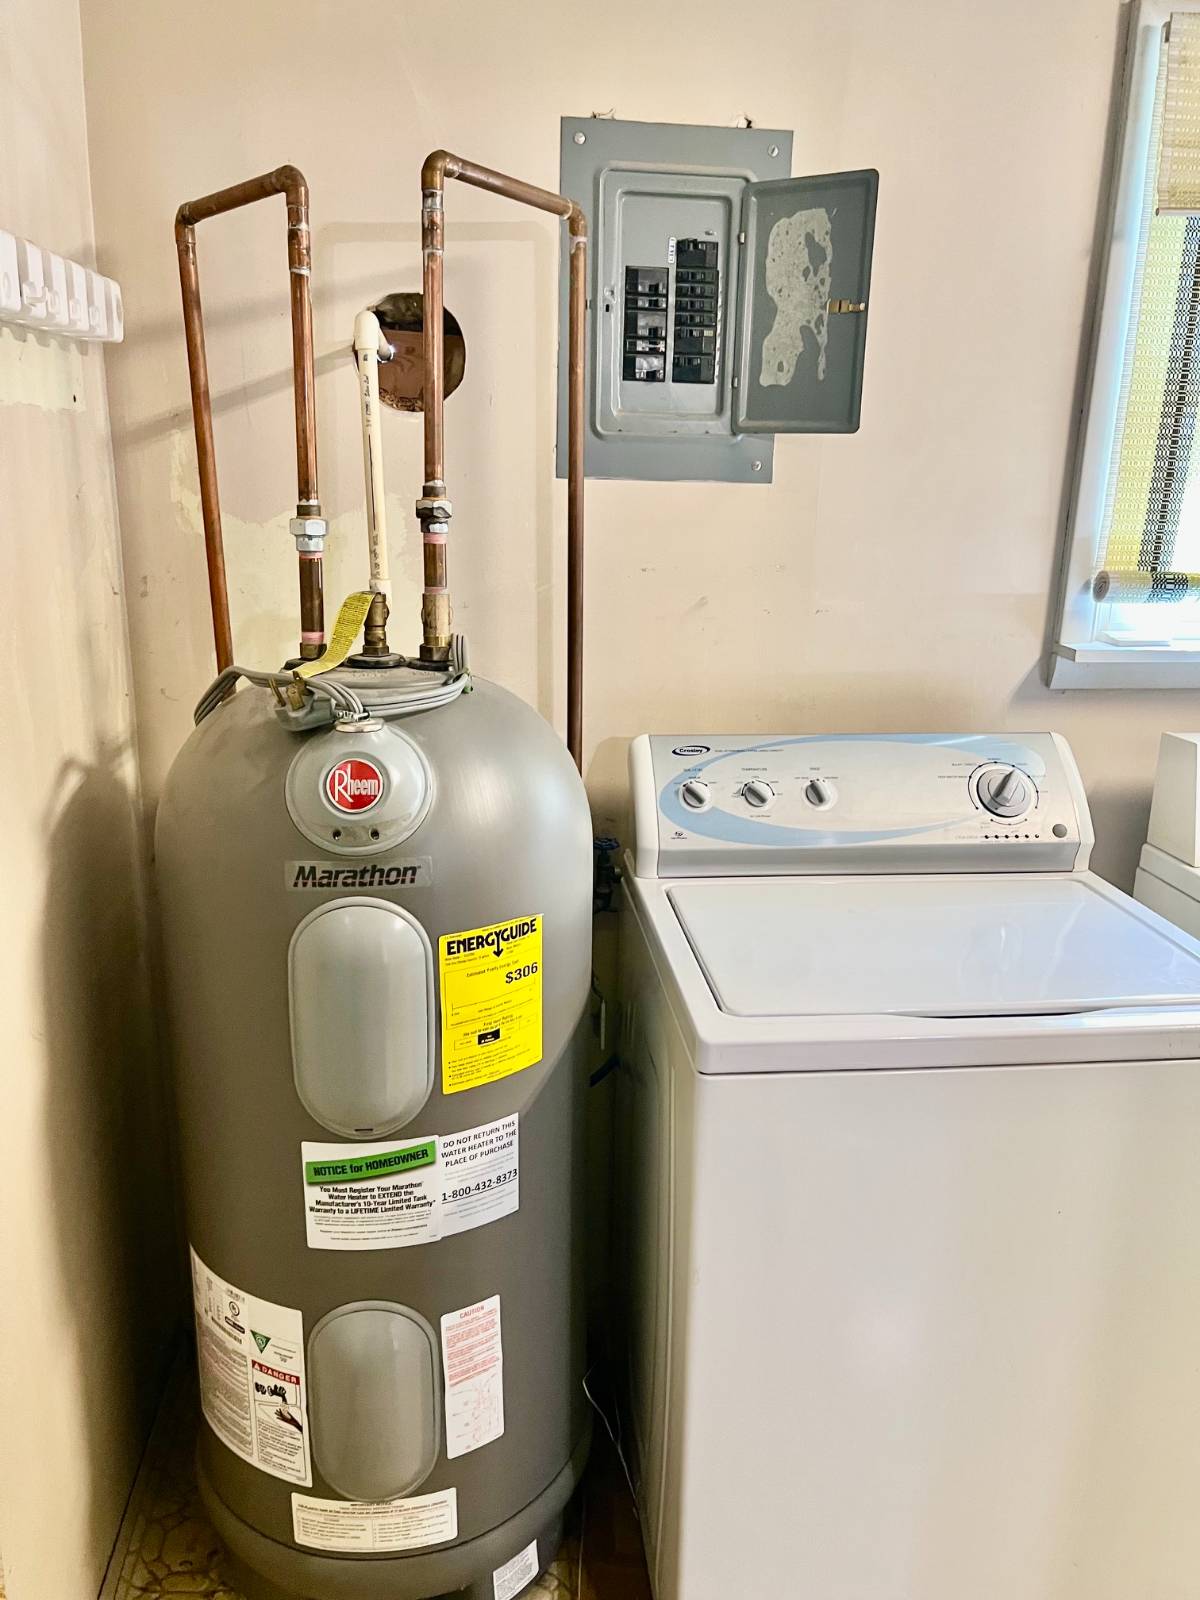
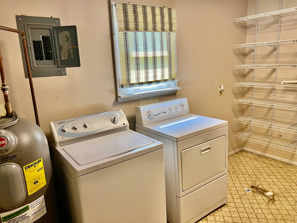
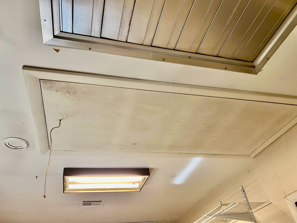
Please see the details below for a new property listing. Showings will begin on 7/29/26. If you are interested, please ensure your bank approval is ready and call the listing agent to schedule an appointment. Property Overview: - Acreage: 8 acres featuring a pond and pasture. - Structures: 40 x 24 -car garage/shop with two overhead doors new 1975, concrete floor and electric, 12-foot tall carport, and a small shed. Steel siding on the house and garage; metal roof on the house. Covered patio on back of house. House is on rural water and there is also a capped water well. - Interior: 3 bedrooms, 1 updated bathroom (with tub and shower), cellar, large living room with hardwood floors, large family room with a wood-burning fireplace insert, dining area, and an extra-large laundry room with ample shelving. Vinyl double paned windows. - Updates: The kitchen was updated in 1975 with Formica countertops. The house is very nice but requires some updates and repairs. Important Conditions & Financing Details: - Sale Condition: The home has been owned by the same family since the 1950s and is being sold "AS IS" due to health reasons. The seller is unable to answer questions regarding the property's condition. - Taxes to be determined since 8 acres was split off estiamte only on line
|
Property Details
- 3 Total Bedrooms
- 1 Full Bath
- 1596 SF (AG)
- 1596 SF (Total)
- 8.00 Acres
- Built in 1956
- Renovated 1980
- 1 Story
- Available 7/29/2026
- Ranch Style
- Renovation: updated kitchen in 1975, bathroom updated 2000's
Interior Features
- Separate Kitchen
- Laminate Kitchen Counter
- Oven/Range
- Refrigerator
- Dishwasher
- Dryer
- Stainless Steel
- Hardwood Flooring
- Linoleum Flooring
- Living Room
- Dining Room
- Family Room
- Kitchen
- Laundry
- 1 Fireplace
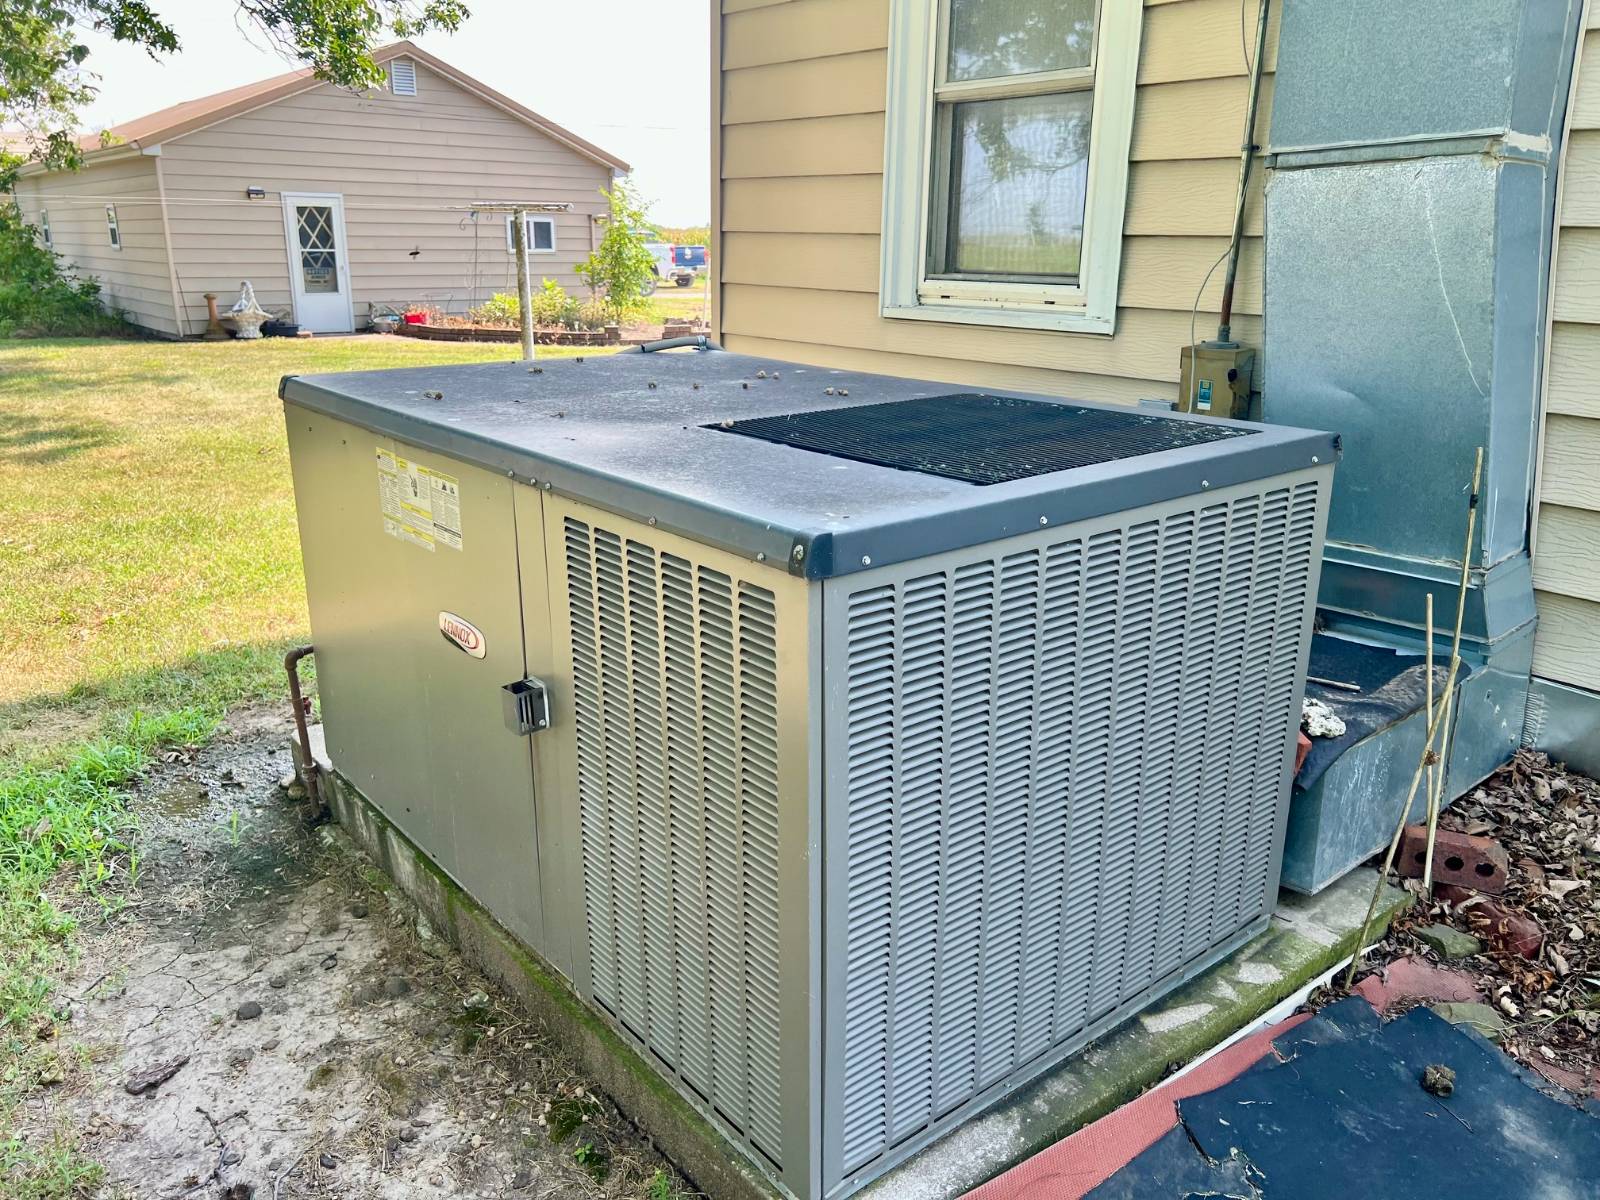
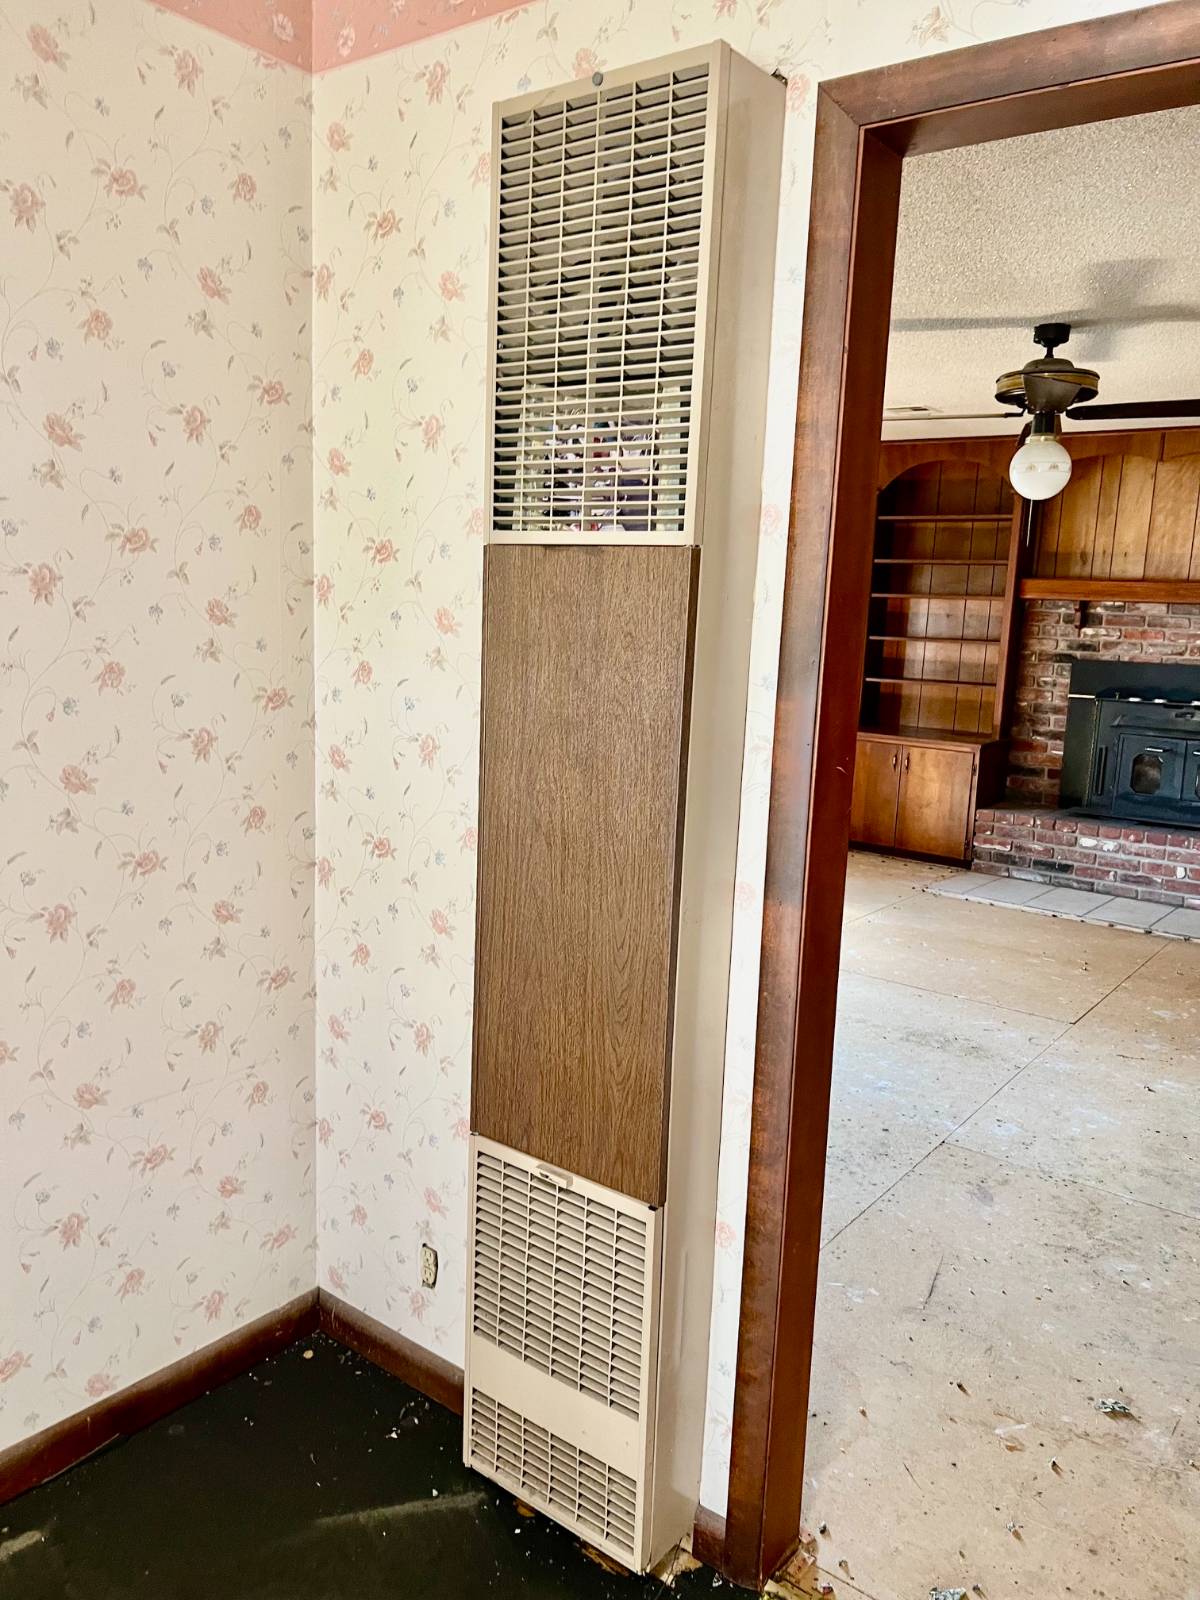
- Forced Air
- 1 Heat/AC Zones
- Propane Fuel
- Central A/C
Exterior Features
- Frame Construction
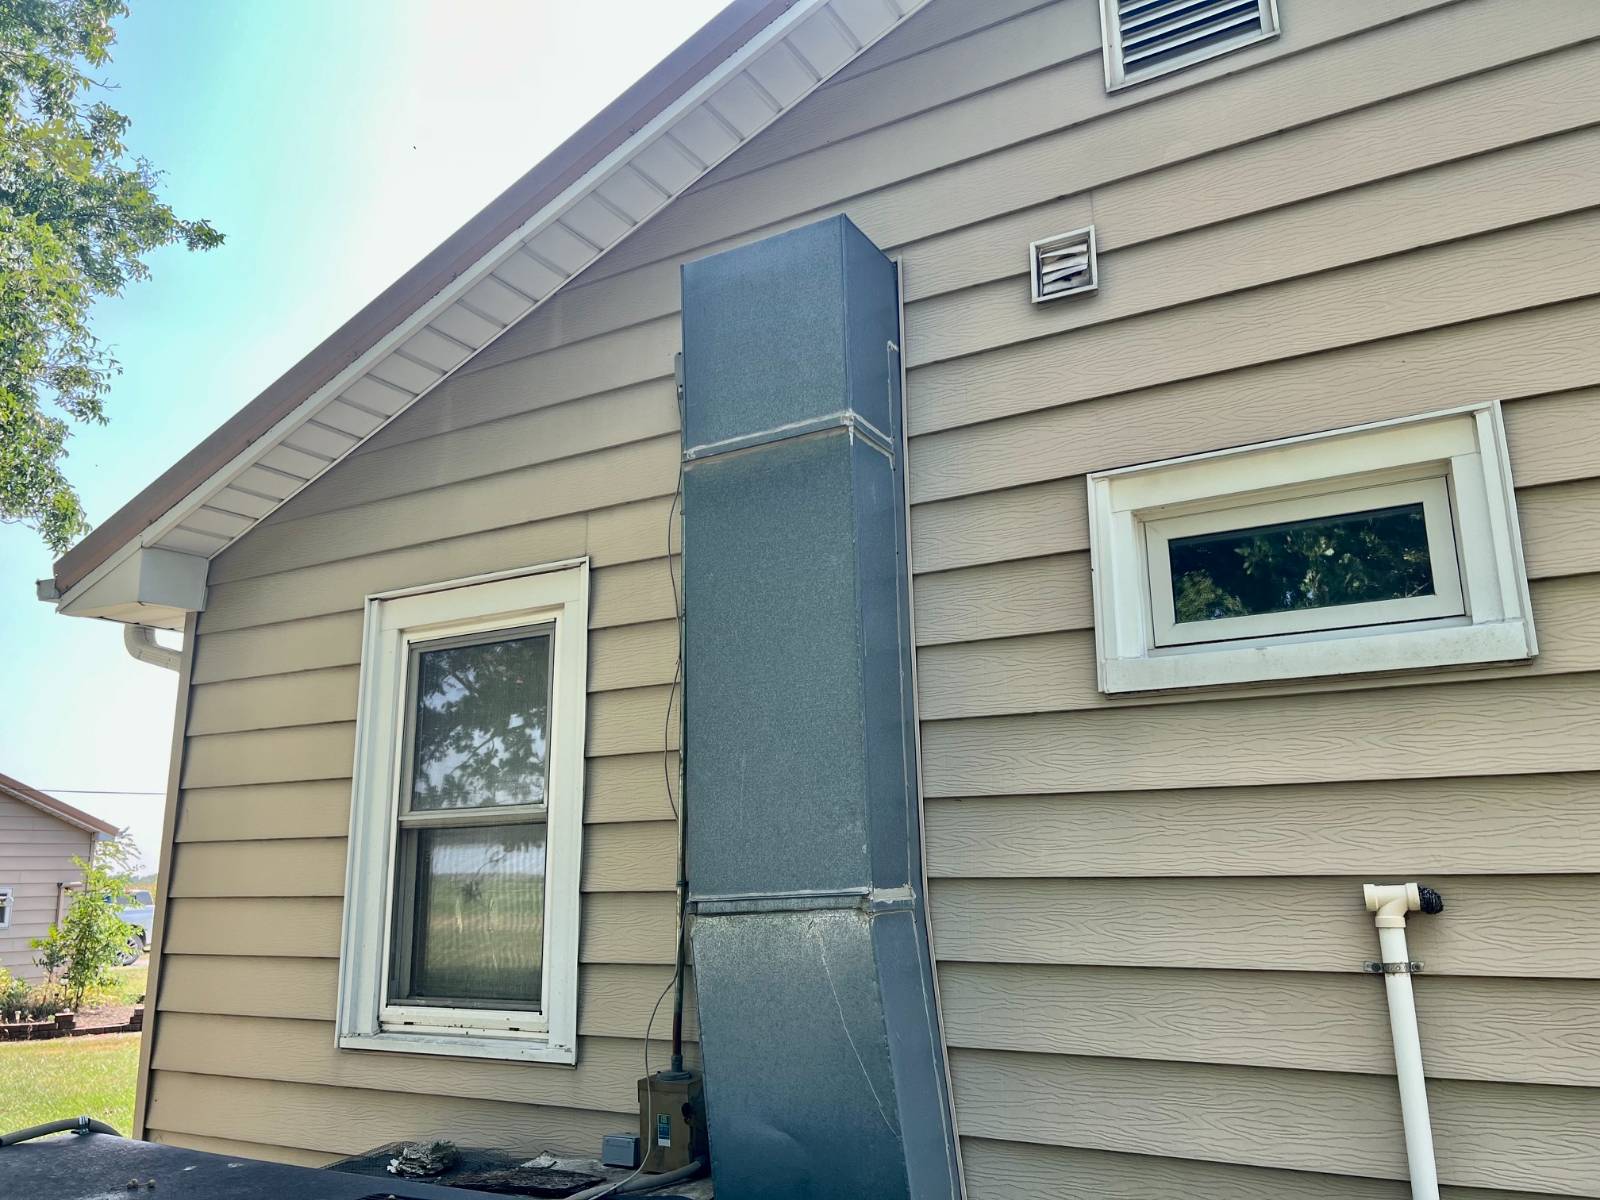
- Steel Siding
- Metal Roof
- Detached Garage
- 4 Garage Spaces
- Municipal Water
- Private Septic
- Deck
- Patio
- Driveway
- Shed
- Workshop
- Carport
Taxes and Fees
- $1,984 Total Tax
- Tax Year 2025
Listed By
|
American Homes Realty Inc.
Office: 620-252-8924 Mobile: 620-252-8924 |
Request More Information
Request Showing
Request Cobroke
If you're not a member, fill in the following form to request cobroke participation.
Already a member? Log in to request cobroke
Mortgage Calculator
Estimate your mortgage payment, including the principal and interest, taxes, insurance, HOA, and PMI.
Amortization Schedule
Advanced Options
 ;
; ;
; ;
; ;
; ;
; ;
; ;
; ;
; ;
; ;
; ;
; ;
; ;
; ;
; ;
; ;
; ;
; ;
; ;
; ;
; ;
; ;
; ;
; ;
; ;
; ;
; ;
; ;
; ;
; ;
; ;
; ;
; ;
; ;
; ;
; ;
; ;
; ;
; ;
; ;
; ;
; ;
; ;
; ;
; ;
; ;
; ;
; ;
; ;
; ;
; ;
; ;
; ;
; ;
; ;
; ;
; ;
; ;
; ;
; ;
; ;
; ;
; ;
; ;
; ;
; ;
; ;
; ;
;
Listing data is deemed reliable but is NOT guaranteed accurate.
Contact Us
Who Would You Like to Contact Today?
I want to contact an agent about this property!
I wish to provide feedback about the website functionality
Contact Agent