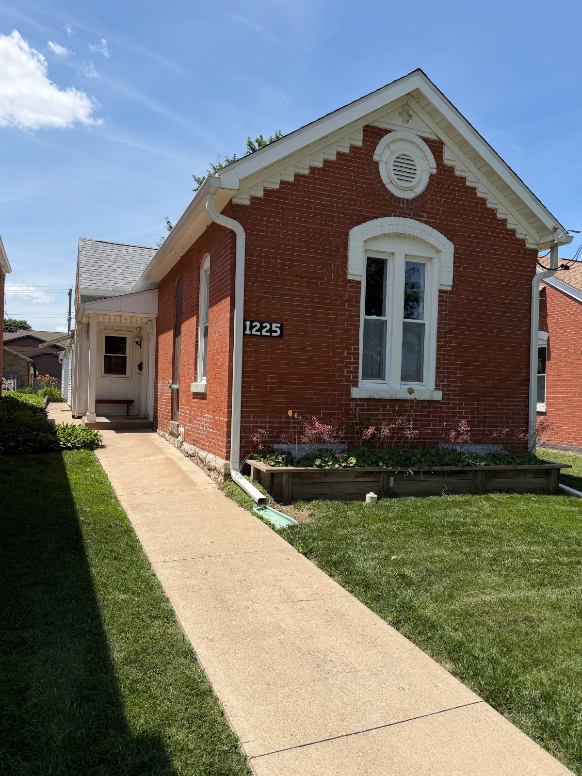
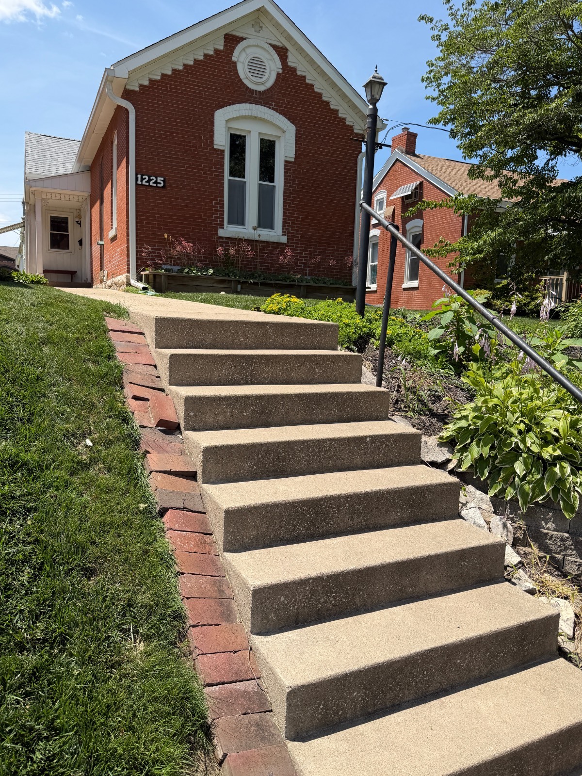
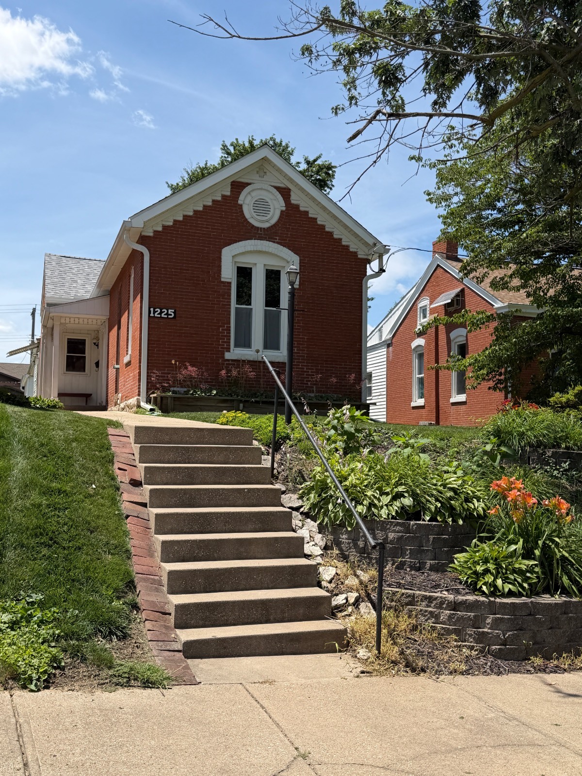
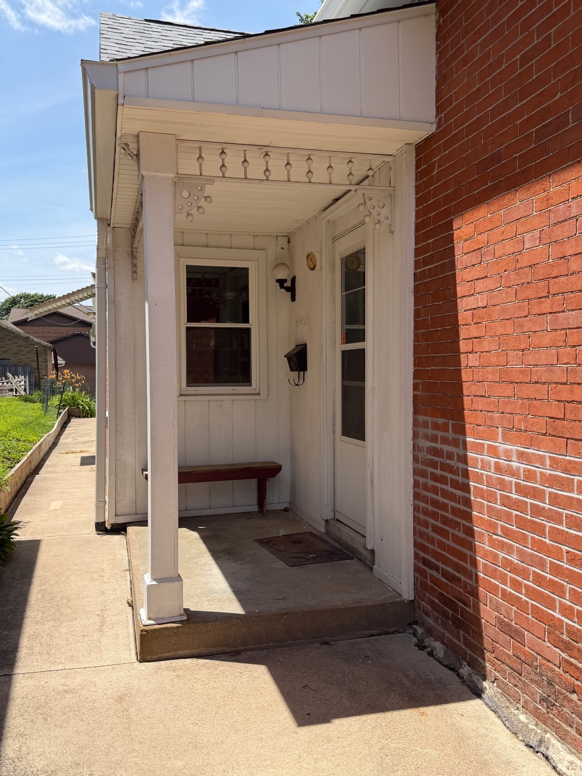
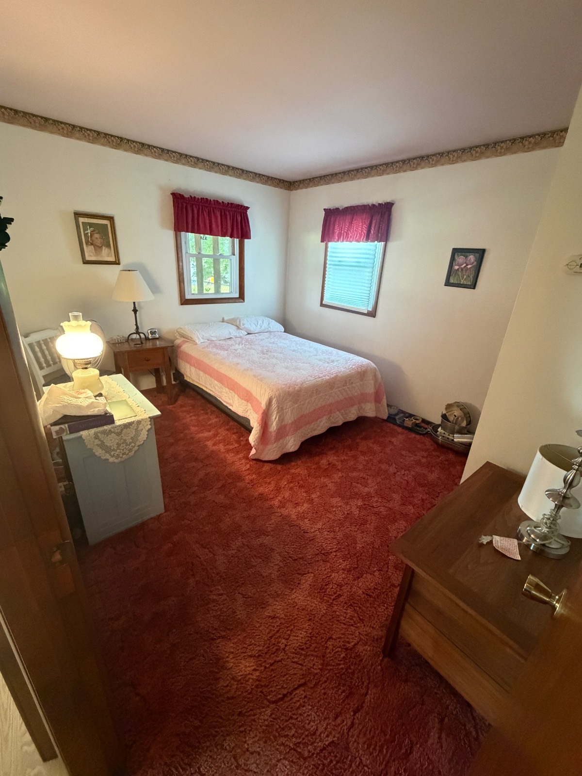
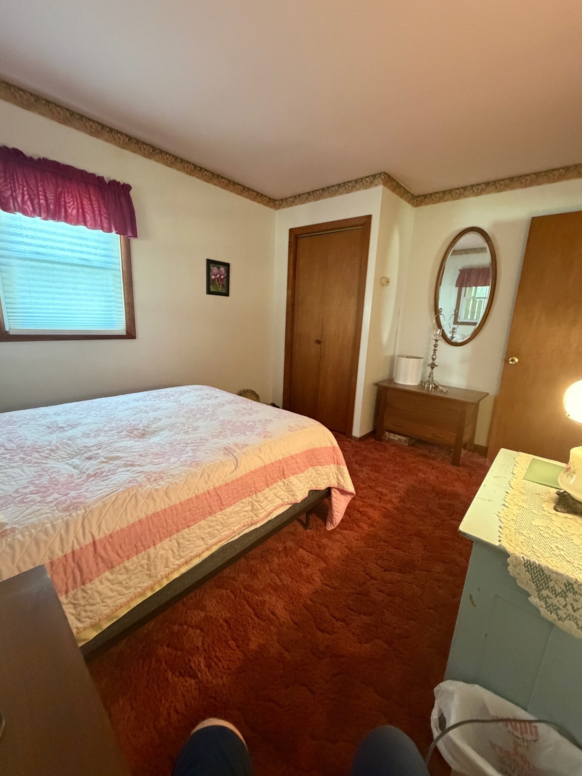
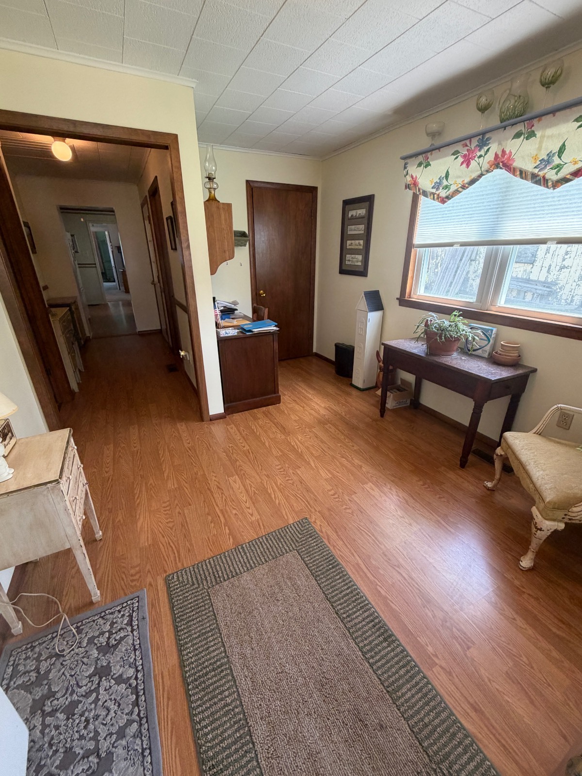
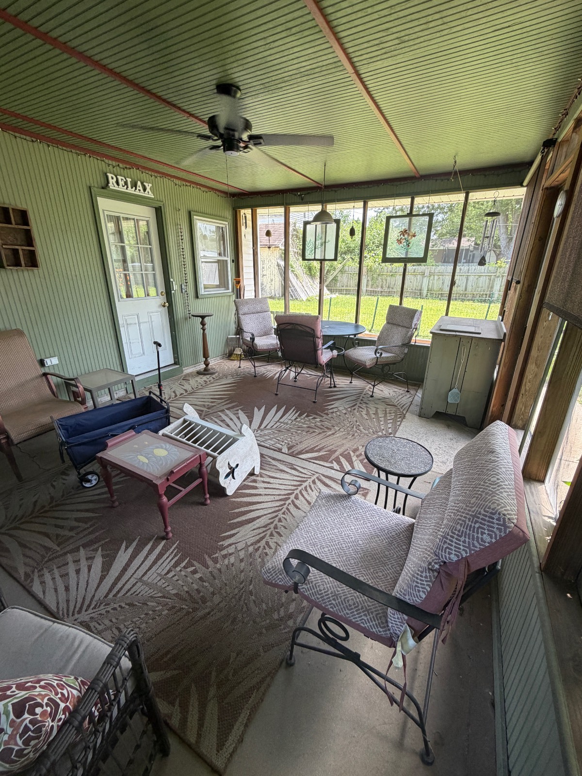
1225 N. 11th, Quincy, IL 62301

Auction
$113,000 Estimated Value
Accepted Offer on 7/18/2026
2 Beds
2 Baths
1201 SF
Built In 1861
 
Listing ID 11847140
Property Type House
County Adams
School Quincy SD 172
Total Tax $338
Tax ID 23-4-1695-000-00
FEMA Flood Map fema.gov/portal
Year Built 1861
Virtual Tour

No reserve real estate auction

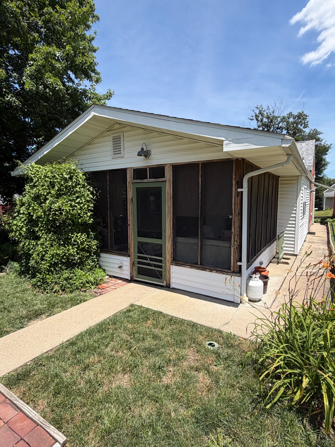
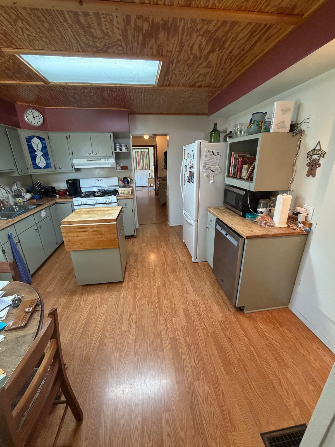
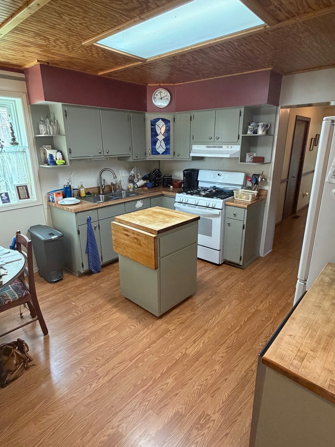
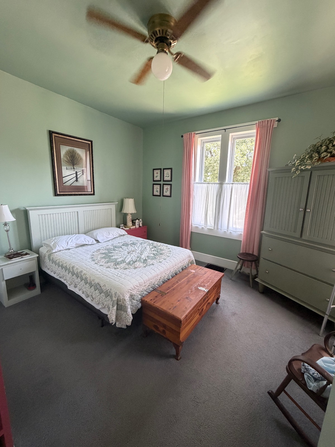
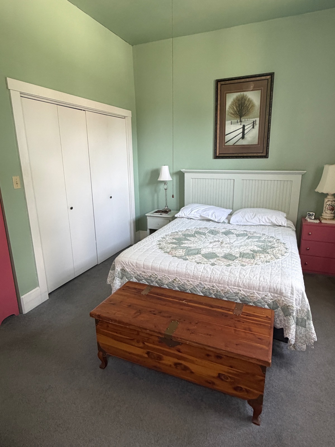
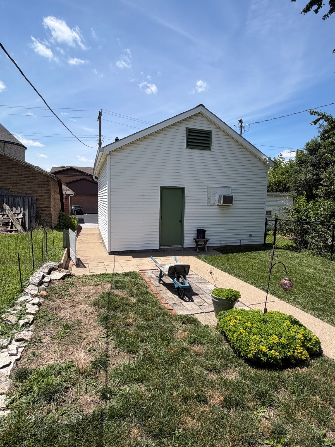
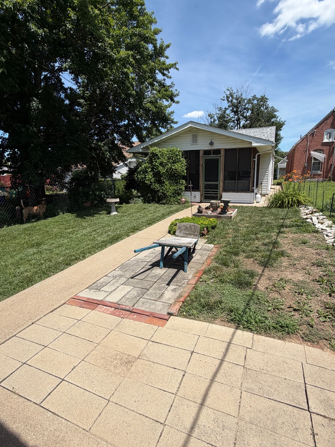
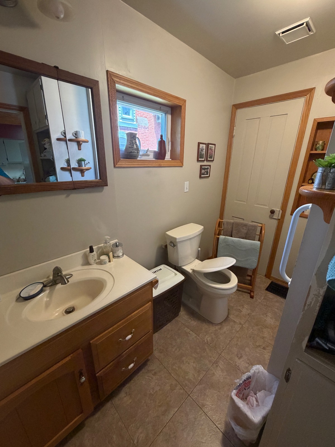
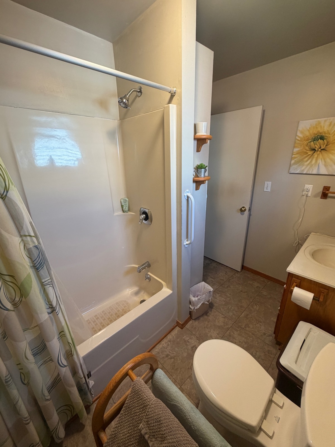
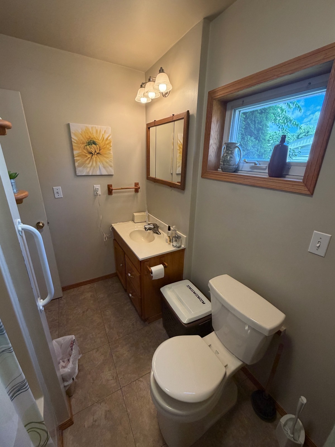
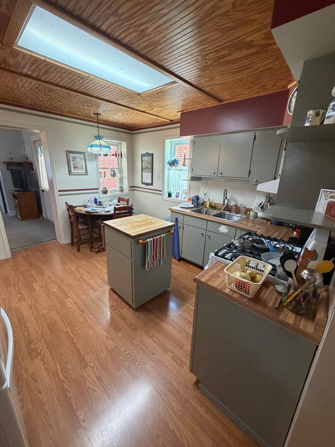
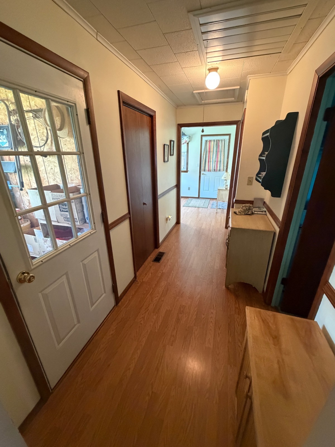
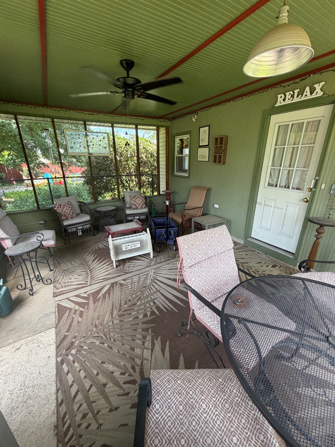
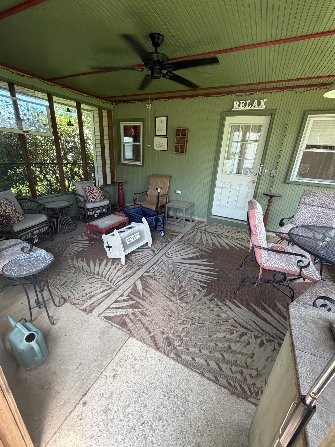
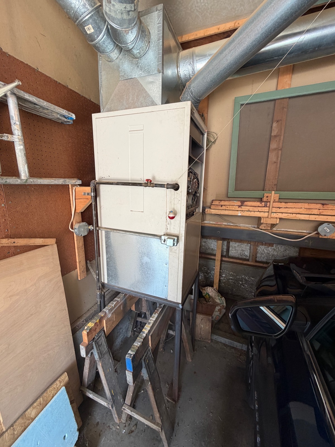
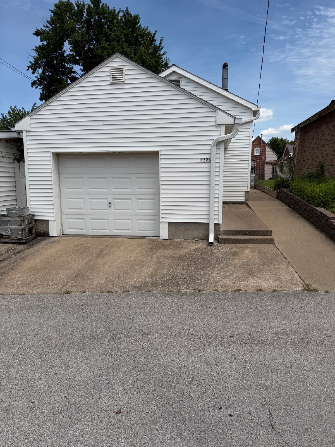
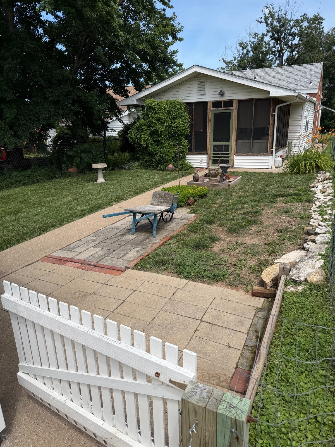
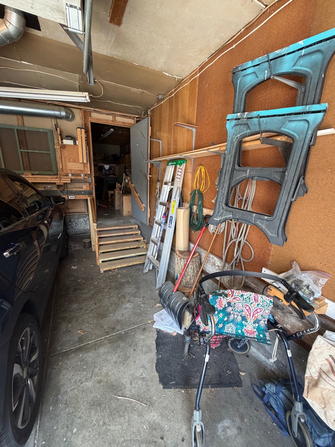
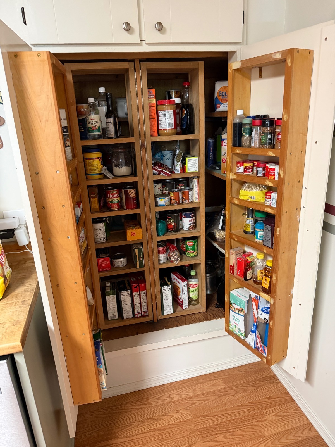
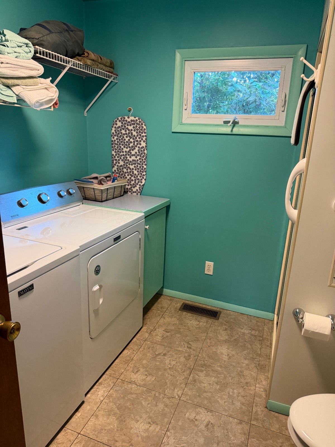
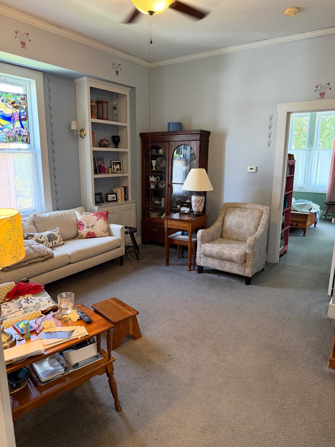
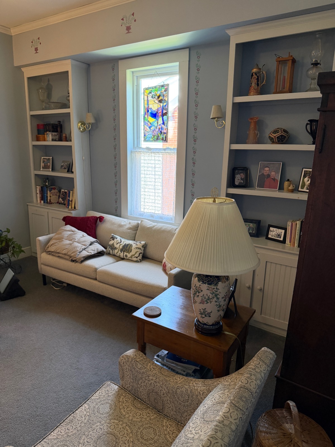
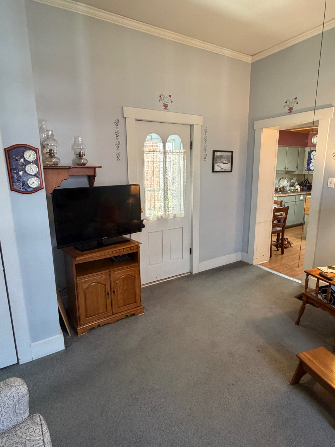
Two bedroom two bath brick home with eat in kitchen, main floor laundry, replacement windows, updated roof, updated, gutters, custom built-in cabinets, custom pantry, office was converted from a third bedroom. Ceiling fans, whole house fan, energy efficient, screened in back porch, oversized one car garage with heated and cooled shop, possible apartment, alley access and parking, fenced yard, all appliances convey. Sells at auction Thursday July 23rd at 6:00 p.m. with no reserve but subject to seller's confirmation. Visit our website for terms and conditions. Bid live or online. Owned by the same family for over 40 years. Selling "AS IS" with no contingency for financing , appraisal, or inspections. Inspections welcome. There will be a 6% buyer's premium added to the final sales price paid to the auction company . 10% down payment required which is non-fundable. Closing in 30days or less.
Auction Details
  • Visit Auction Site
  • Location: 1225 N. 11th Quincy, IL. 62301
  • Starts: Jun 23rd 2026 8:00am
  • Ends: Jul 23rd 2026 6:00pm
Property Details
  • 2 Total Bedrooms
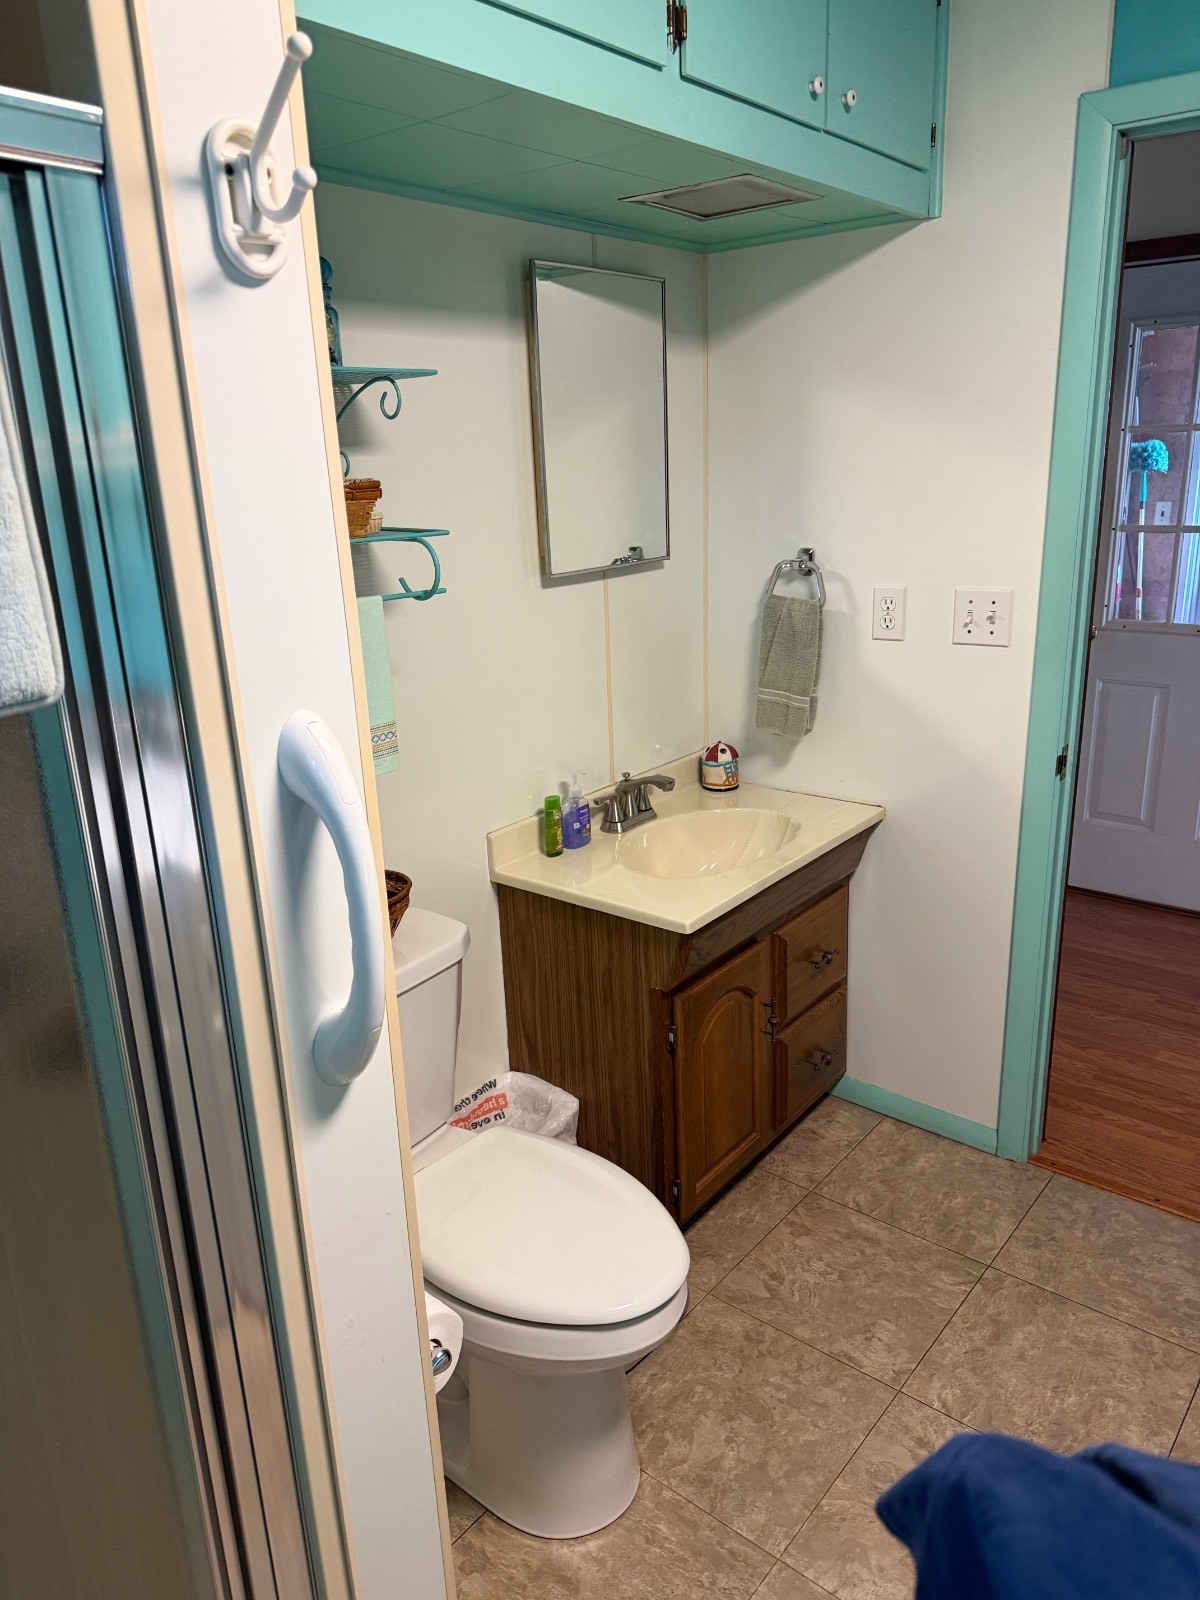
  • 2 Full Baths
  • 1201 SF (AG)
  • 1201 SF (Total)
  • 0.21 Acres
  • 5227 SF Lot
  • Built in 1861
  • 1 Story
  • Available 6/22/2026
  • Custom Style
  • Partial Basement
  • 315 Lower Level SF
  • Lower Level: Unfinished
  • Renovation: New Roof (2025) gutters (2023), Sewer pipe replaced (2005), Gas stove ( 2024), Garage roof (2011), 200 amp service, North side fence 2021,
Interior Features
  • Eat-In Kitchen
  • Wood Kitchen Counter
  • Oven/Range
  • Refrigerator
  • Dishwasher
  • Microwave
  • Garbage Disposal
  • Washer
  • Dryer
  • Stainless Steel
  • Carpet Flooring
  • Ceramic Tile Flooring
  • Laminate Flooring
  • 7 Rooms
  • Living Room
  • Den/Office
  • Primary Bedroom
  • Kitchen
  • Breakfast
  • Laundry
  • First Floor Primary Bedroom
  • First Floor Bathroom
  • Forced Air
  • Gas Fuel
  • Natural Gas Avail
  • Central A/C
  • 200 Amps
Exterior Features
  • Masonry - Brick Construction
  • Brick Siding
  • Vinyl Siding
  • Asphalt Shingles Roof
  • Detached Garage
  • 1 Garage Space
  • Municipal Water
  • Municipal Sewer
  • Fence
  • Screened Porch
  • Covered Porch
  • Workshop
  • Street View
  • Near Bus
Taxes and Fees
  • $338 Total Tax
  • Tax Year 2025
Listed By
Cornerstone Auction & Realty, Inc.
Office: 918-933-0991
Request More Information
Request Showing
Role Agent Buyer
Your Preferred Date & Time
Showing Type:
Request Cobroke

If you're not a member, fill in the following form to request cobroke participation.

Mortgage Calculator

Estimate your mortgage payment, including the principal and interest, taxes, insurance, HOA, and PMI.

The amount you plan to offer for a home.
Cash you can pay when you close.
Varies depending on lender and credit score.
Affects interest rates. 30- or 15-year loans are standard.
Amortization Schedule

Advanced Options

Percentage of home's value. Varies by area.
Based on average insurance costs nationally.
Required if down payment is less than 20%. Rate depends on lender and credit score.
Fees paid in some shared complexes for maintenance.
Listing data is deemed reliable but is NOT guaranteed accurate.
Contact Us
Who Would You Like to Contact Today?

I want to contact an agent about this property!

I wish to provide feedback about the website functionality

Contact Agent
Your Name:
Email:
Phone:
Message:
Security: What is 10 minus 3?