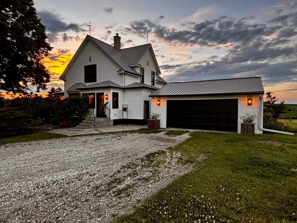
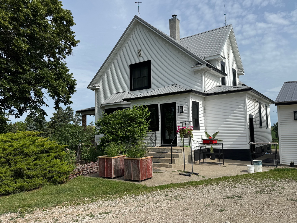
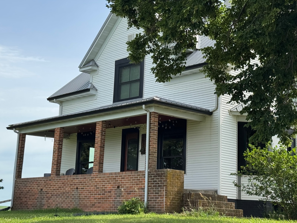
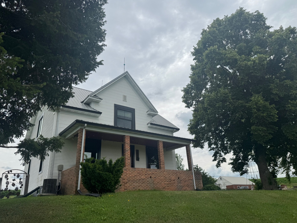
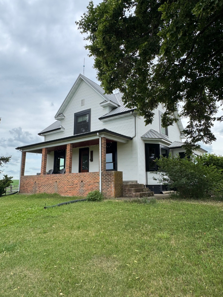
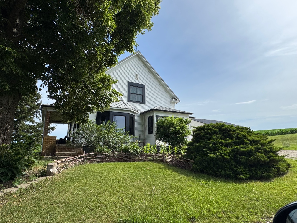
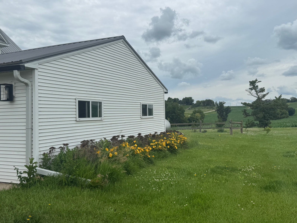
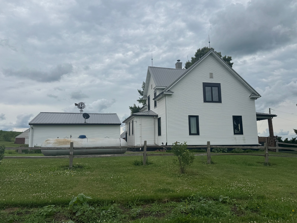
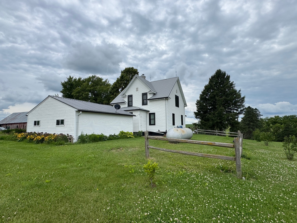
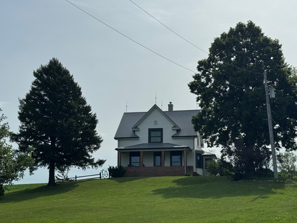
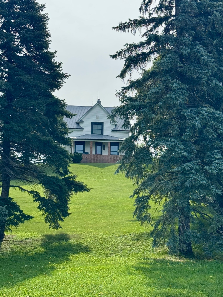
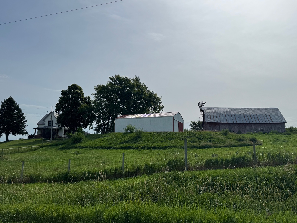
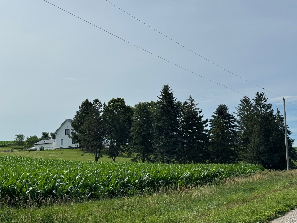
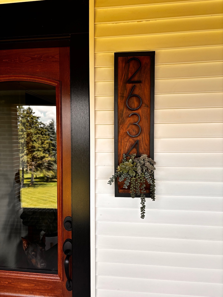
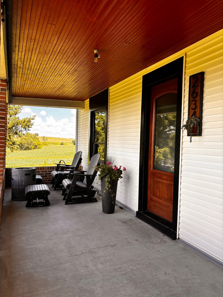
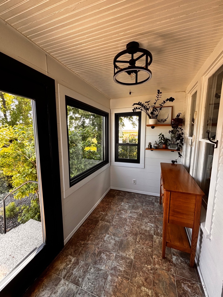
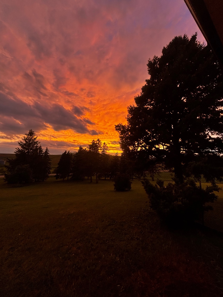
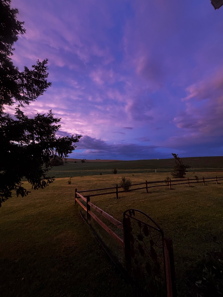
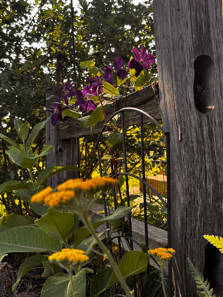
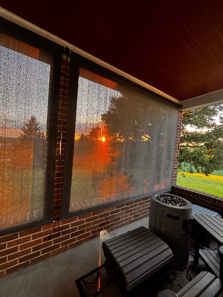
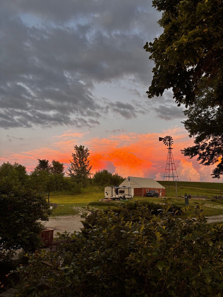
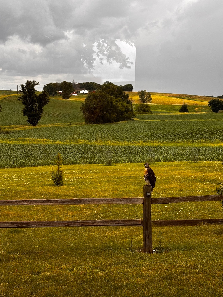
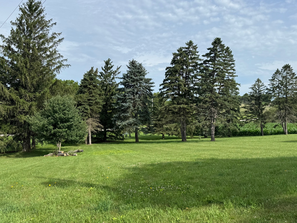
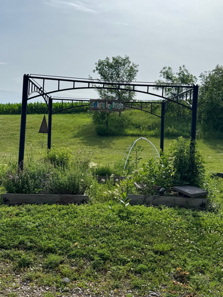
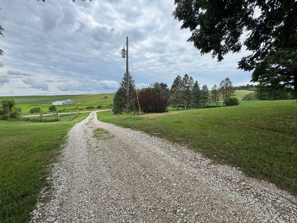
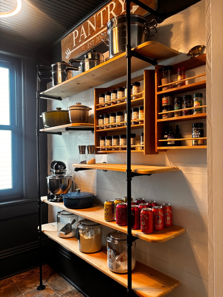
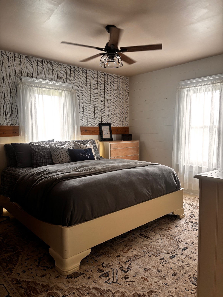
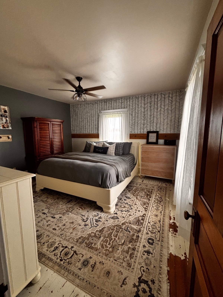
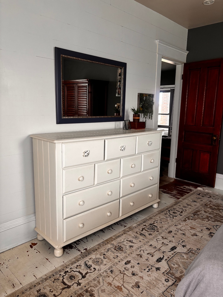
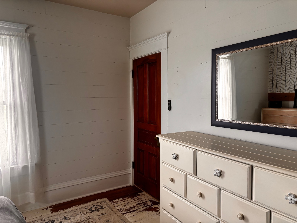
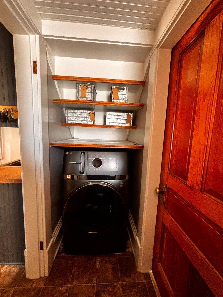
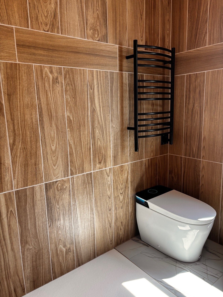
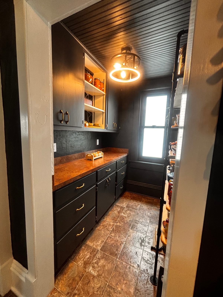
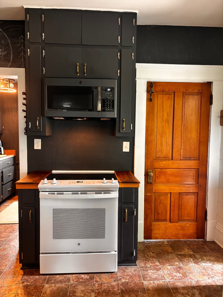
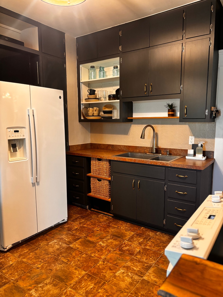
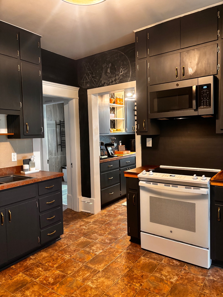
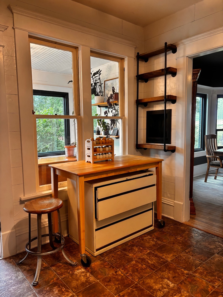
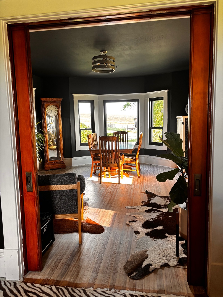
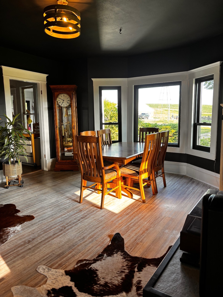
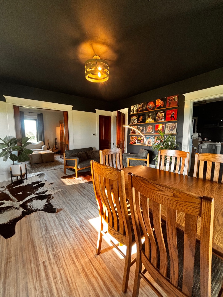
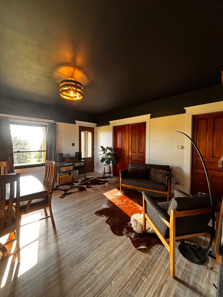
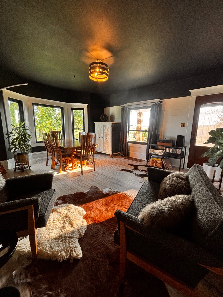
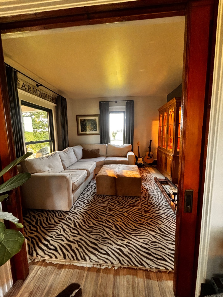
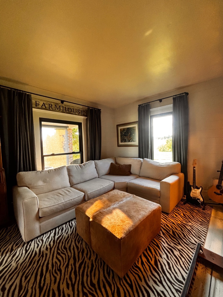
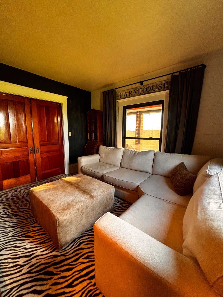
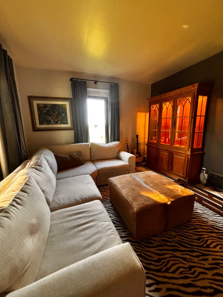
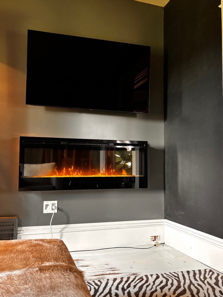
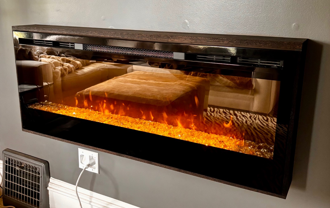
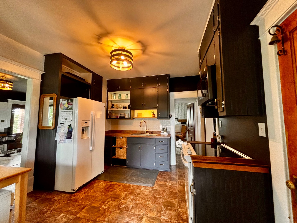
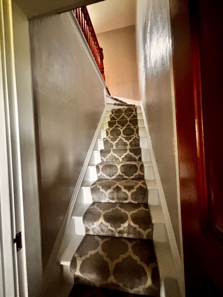
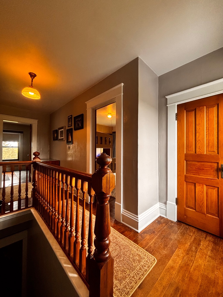
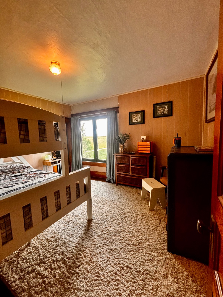
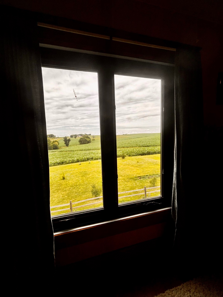
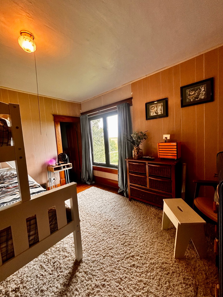
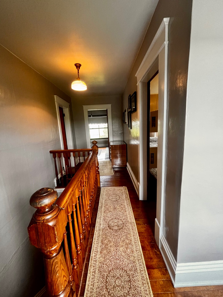
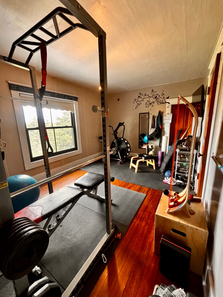
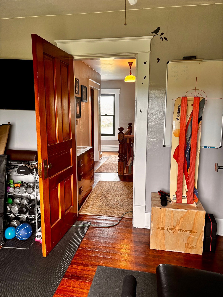
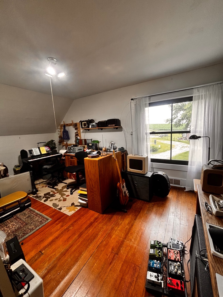
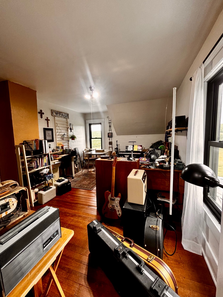
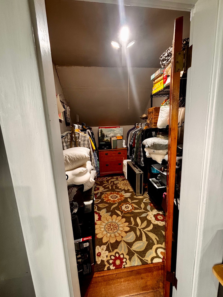
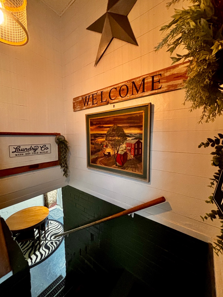
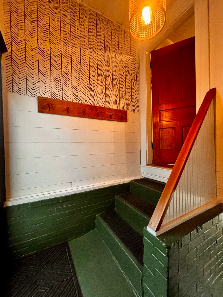
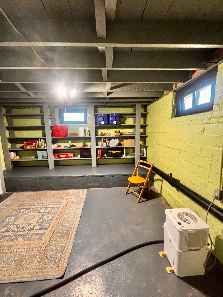
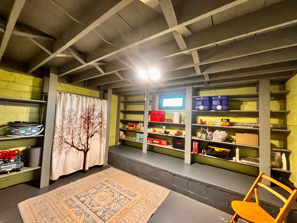
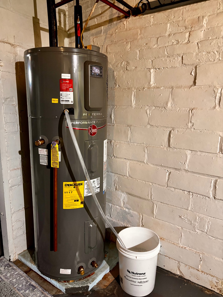
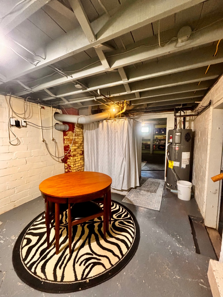
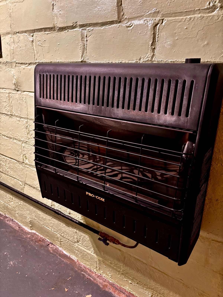
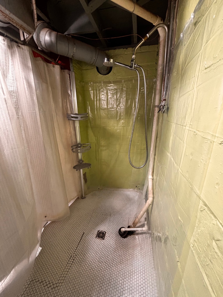
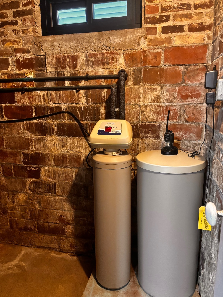
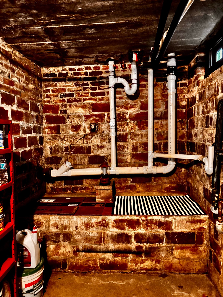
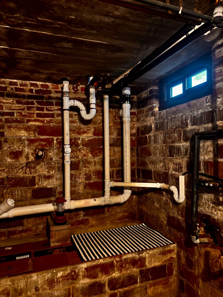
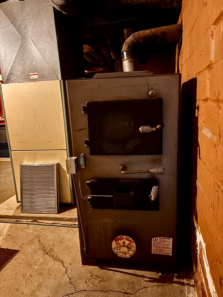
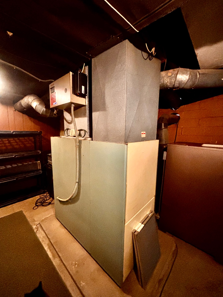
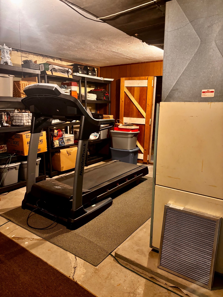
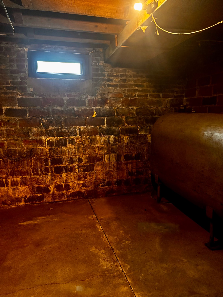
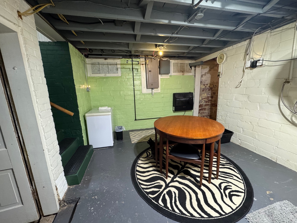
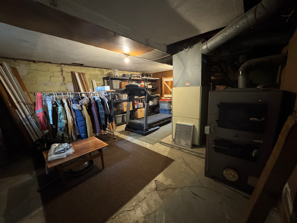
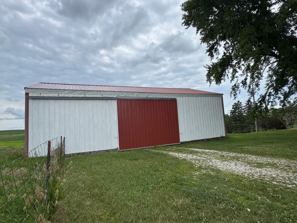
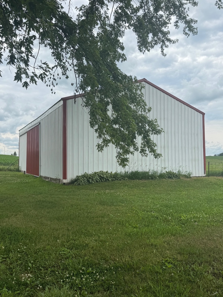
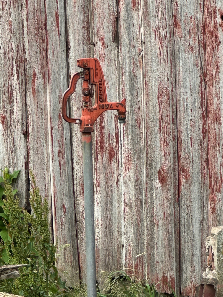
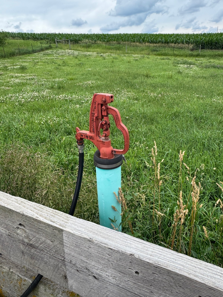
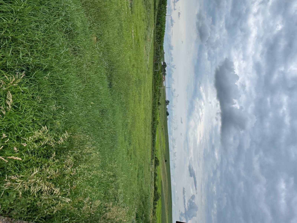
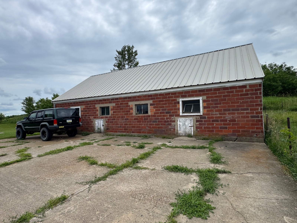
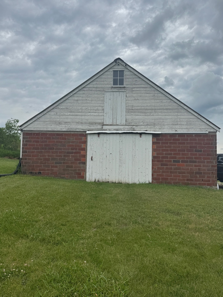
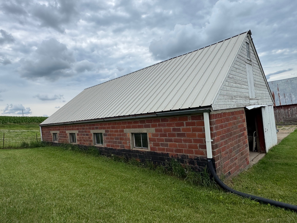
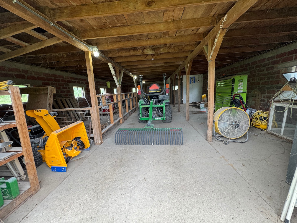
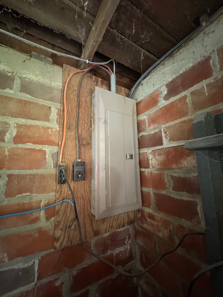
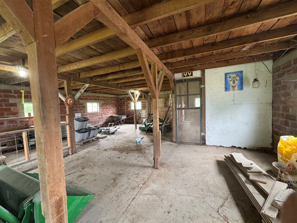
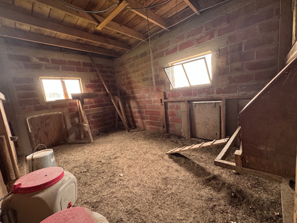
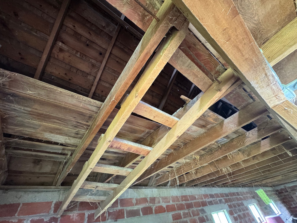
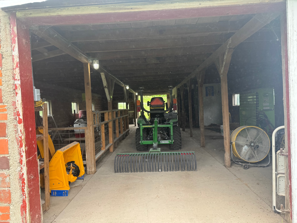
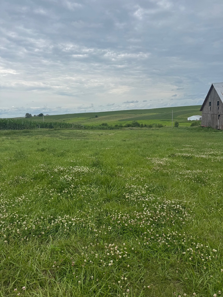
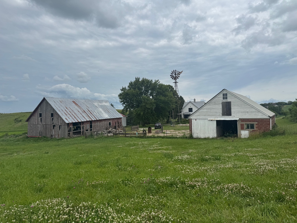
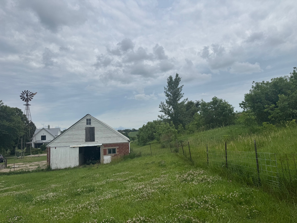
This modern farmhouse is the perfect blend of rustic and chic! The home boasts the original woodwork and hardwood floors. It also features a brand new modern bathroom straight out of a magazine (heated floor and towel rack, hi-tech toilet with heated seat, and bidet). The renewal by Andersen windows and doors let in all the natural light to make it warm and cozy. Just a half mile off of a hard surfaced road you'll find this hidden gem tucked away ready to indulge all of your farm animals and gardening pleasures. Entertaining friends and family will be a joy from your covered front porch where you can watch the gorgeous Iowa sunsets or roast marshmallows! The main floor offers plenty of space with a designated dining room, cozy living room with electric fireplace, non-conforming bedroom (or anything else that fits your needs) and laundry with washer/dryer combo unit. Main level also has updated bathroom as well as a pantry right off the kitchen with customized farmhouse shelving for all your baking and cooking needs. The second floor has three nice size bedrooms with the largest offering a walk-in closet. The clean basement will provide you with ample storage and an extra shower. Outside you'll find a nice machine shed and an extra building for animals, chickens, and all your outside storage needs. The over sized two car detached garage has plenty of space for vehicles and work benches for projects. Updates include: vinyl siding, steel roofs on all structures, all new windows and doors on both the house and garage. New sliding door on machine shed. New hybrid hot water heater. The fenced in pasture is an added bonus. for those wanting animals, complete with its own well. Come see what this sweet farmhouse has to offer!

 4
Beds
4
Beds
 1
Baths
1
Baths
 1602
SF
1602
SF
 Built In
1920
Built In
1920



 ;
; ;
; ;
; ;
; ;
; ;
; ;
; ;
; ;
; ;
; ;
; ;
; ;
; ;
; ;
; ;
; ;
; ;
; ;
; ;
; ;
; ;
; ;
; ;
; ;
; ;
; ;
; ;
; ;
; ;
; ;
; ;
; ;
; ;
; ;
; ;
; ;
; ;
; ;
; ;
; ;
; ;
; ;
; ;
; ;
; ;
; ;
; ;
; ;
; ;
; ;
; ;
; ;
; ;
; ;
; ;
; ;
; ;
; ;
; ;
; ;
; ;
; ;
; ;
; ;
; ;
; ;
; ;
; ;
; ;
; ;
; ;
; ;
; ;
; ;
; ;
; ;
; ;
; ;
; ;
; ;
; ;
; ;
; ;
; ;
; ;
; ;
; ;
; ;
; ;
; ;
; ;
; ;
; ;
; ;
; ;
; ;
;