2 Dering Lane, East Hampton, NY 11937

$6,495,000
Active for Sale
6 Beds
7.5 Baths
6256 SF
Built In 2016
 
Listing ID 11848829
Property Type Residential
County Suffolk
Township East Hampton
Neighborhood EH Northwest
Total Tax $20,659
Tax ID 0300-113.00-03.00-024.031
FEMA Flood Map fema.gov/portal
Year Built 2016
   
Virtual Tour
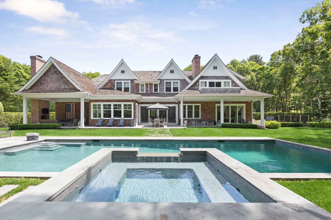
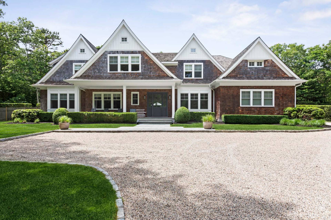
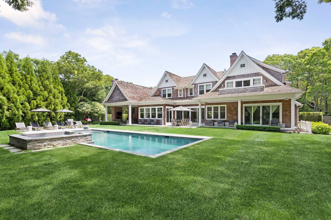
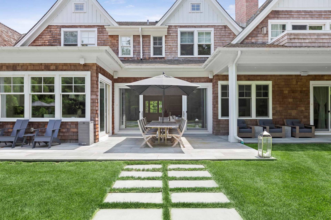
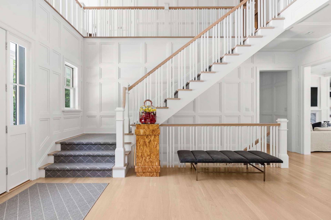
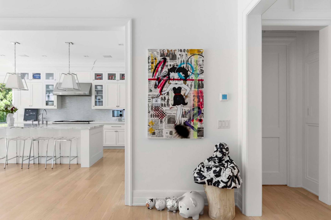
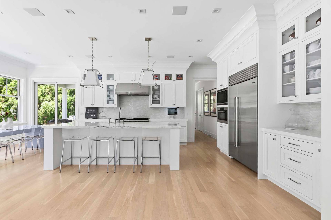
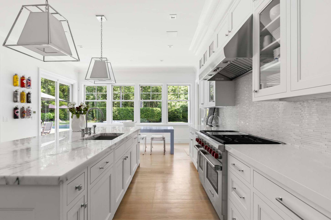
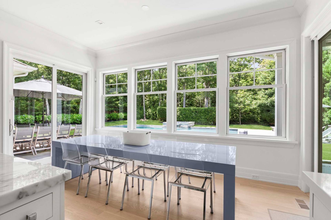
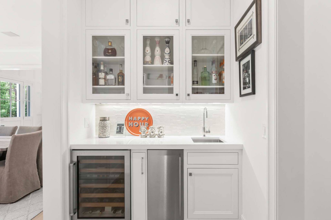
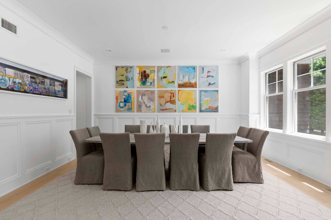
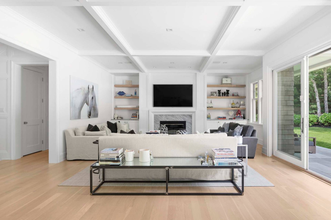
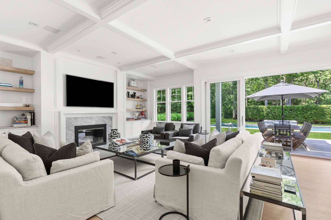
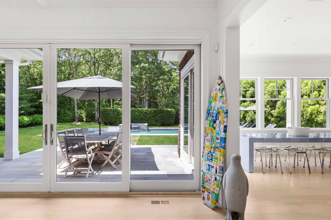
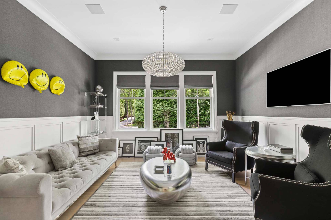
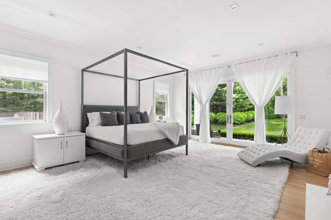
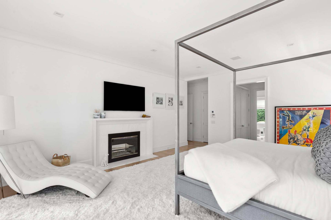
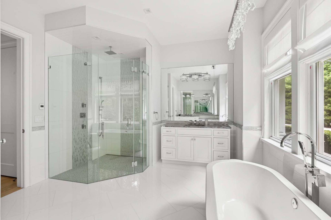
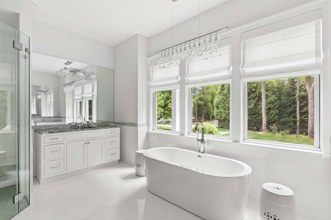
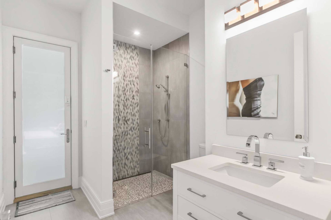
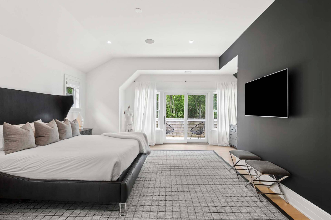
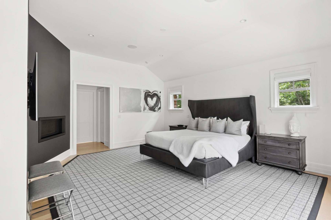
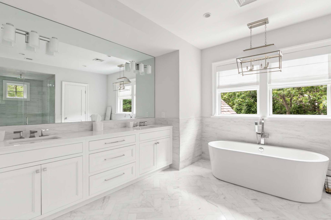
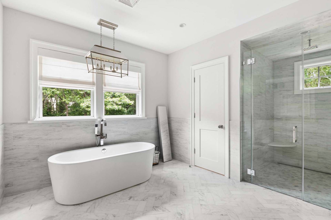
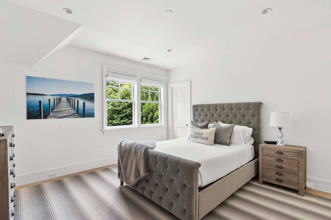
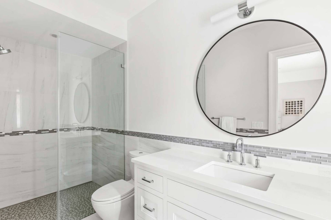
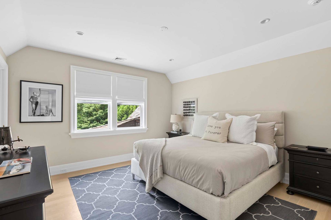
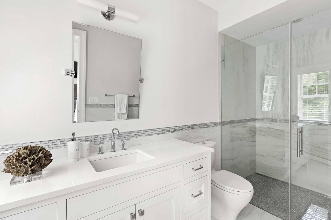
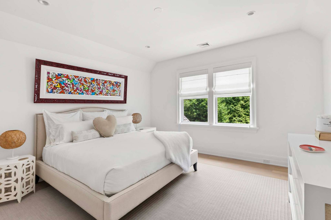
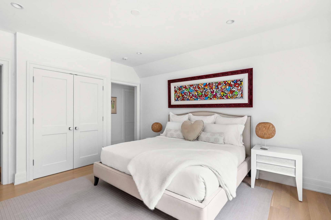
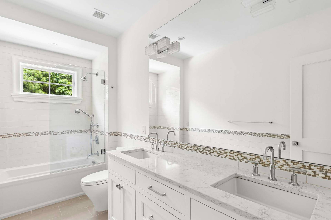
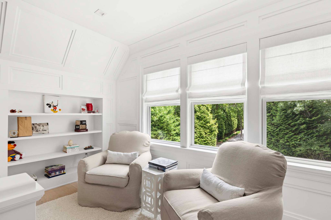
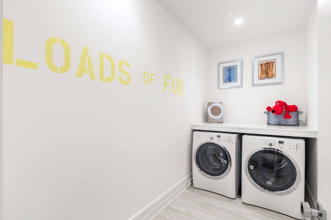
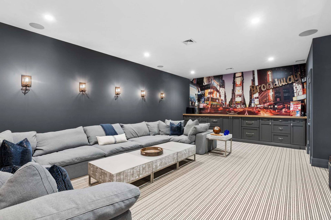
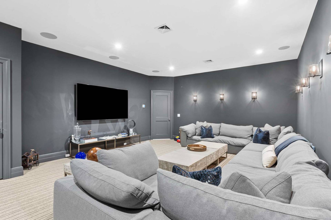
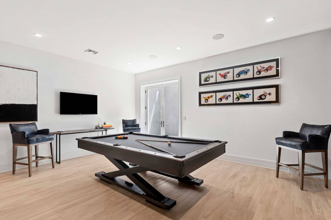
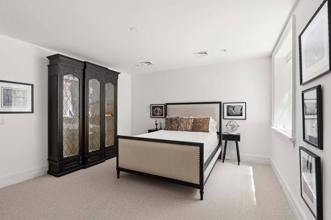
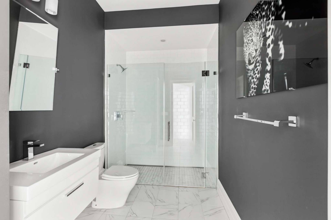
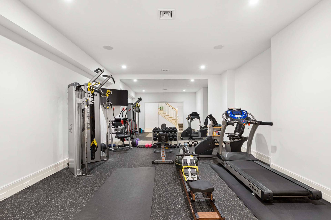
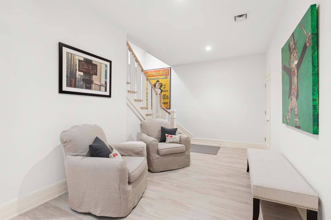
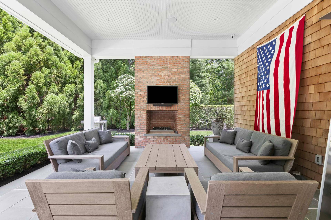
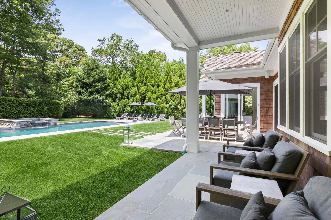
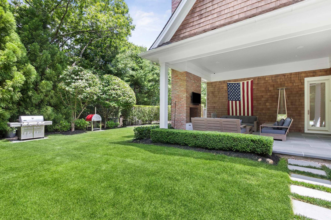
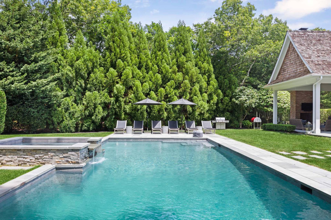
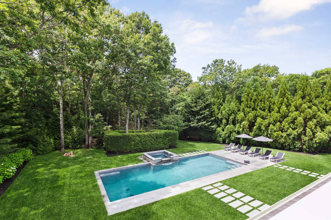
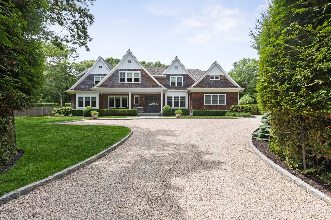
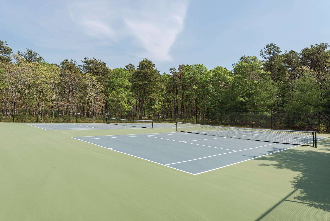
Enter through a dramatic double-height foyer into the refined living space of this six-bedroom, seven-and-a-half-bath home with 8,419+/- sq. ft. over three levels. Impeccably maintained with oak floors, detailed millwork, Marvin windows throughout, and fully integrated smart home technology, the home presents in pristine, like-new condition. The first floor sets a refined tone - 10-foot ceilings, a great room with gas fireplace, and a chef's kitchen anchored by a marble island, fully appointed with Sub-Zero, Wolf, and dual Bosch dishwashers. A formal dining room and den round out the floor, along with a first-floor primary suite with a beautifully marbled bath. Upstairs, a second primary suite opens to a private deck overlooking the pool, joined by three additional en-suite bedrooms and a gracious sitting area with built-in library shelving. The lower level offers a home theater with custom beverage center, gym, billiards room, and an additional en-suite bedroom. Outside, a covered patio with mounted TV, gas fireplace, and wood-fired pizza oven sets the scene for effortless entertaining. A spacious bluestone patio surrounds the heated gunite pool with waterfall spa. For the car enthusiast, a two-car garage with a hydraulic car lift leaves plenty of room for all the toys. Community tennis and pickleball courts are just steps away.
Property Details
  • 6 Total Bedrooms
  • 7 Full Baths
  • 1 Half Bath
  • 6256 SF (AG)
  • 6256 SF (Total)
  • 1.41 Acres
  • Built in 2016
  • 2 Stories
  • Available 6/25/2026
  • Transitional Style
  • Full Basement
  • Lower Level: Finished, Walk Out
Interior Features
  • Open Kitchen
  • Marble Kitchen Counter
  • Hardwood Flooring
  • Entry Foyer
  • Living Room
  • Dining Room
  • Family Room
  • Primary Bedroom
  • en Suite Bathroom
  • Walk-in Closet
  • Media Room
  • 4 Fireplaces
  • Propane Stove
  • Forced Air
  • Radiant
  • Propane Fuel
  • Central A/C
Exterior Features
  • Frame Construction
  • Cedar Shake Siding
  • Cedar Roof
  • Attached Garage
  • 2 Garage Spaces
  • Private Well Water
  • Private Septic
  • Pool: In Ground, Gunite, Spa
  • Patio
Taxes and Fees
  • $20,659 Total Tax
  • HOA: Ranger Estates $550 Anually
Listed By
Saunders & Associates
Office: 631-537-5454
Mobile: 631-680-4609
Request More Information
Request Showing
Role Agent Buyer
Your Preferred Date & Time
Showing Type:
Request Cobroke

If you're not a member, fill in the following form to request cobroke participation.

Mortgage Calculator

Estimate your mortgage payment, including the principal and interest, taxes, insurance, HOA, and PMI.

The amount you plan to offer for a home.
Cash you can pay when you close.
Varies depending on lender and credit score.
Affects interest rates. 30- or 15-year loans are standard.
Amortization Schedule

Advanced Options

Percentage of home's value. Varies by area.
Based on average insurance costs nationally.
Required if down payment is less than 20%. Rate depends on lender and credit score.
Fees paid in some shared complexes for maintenance.
Listing data is deemed reliable but is NOT guaranteed accurate.
Contact Us
Who Would You Like to Contact Today?

I want to contact an agent about this property!

I wish to provide feedback about the website functionality

Contact Agent
Your Name:
Email:
Phone:
Message:
Security: What is 7 minus 4?