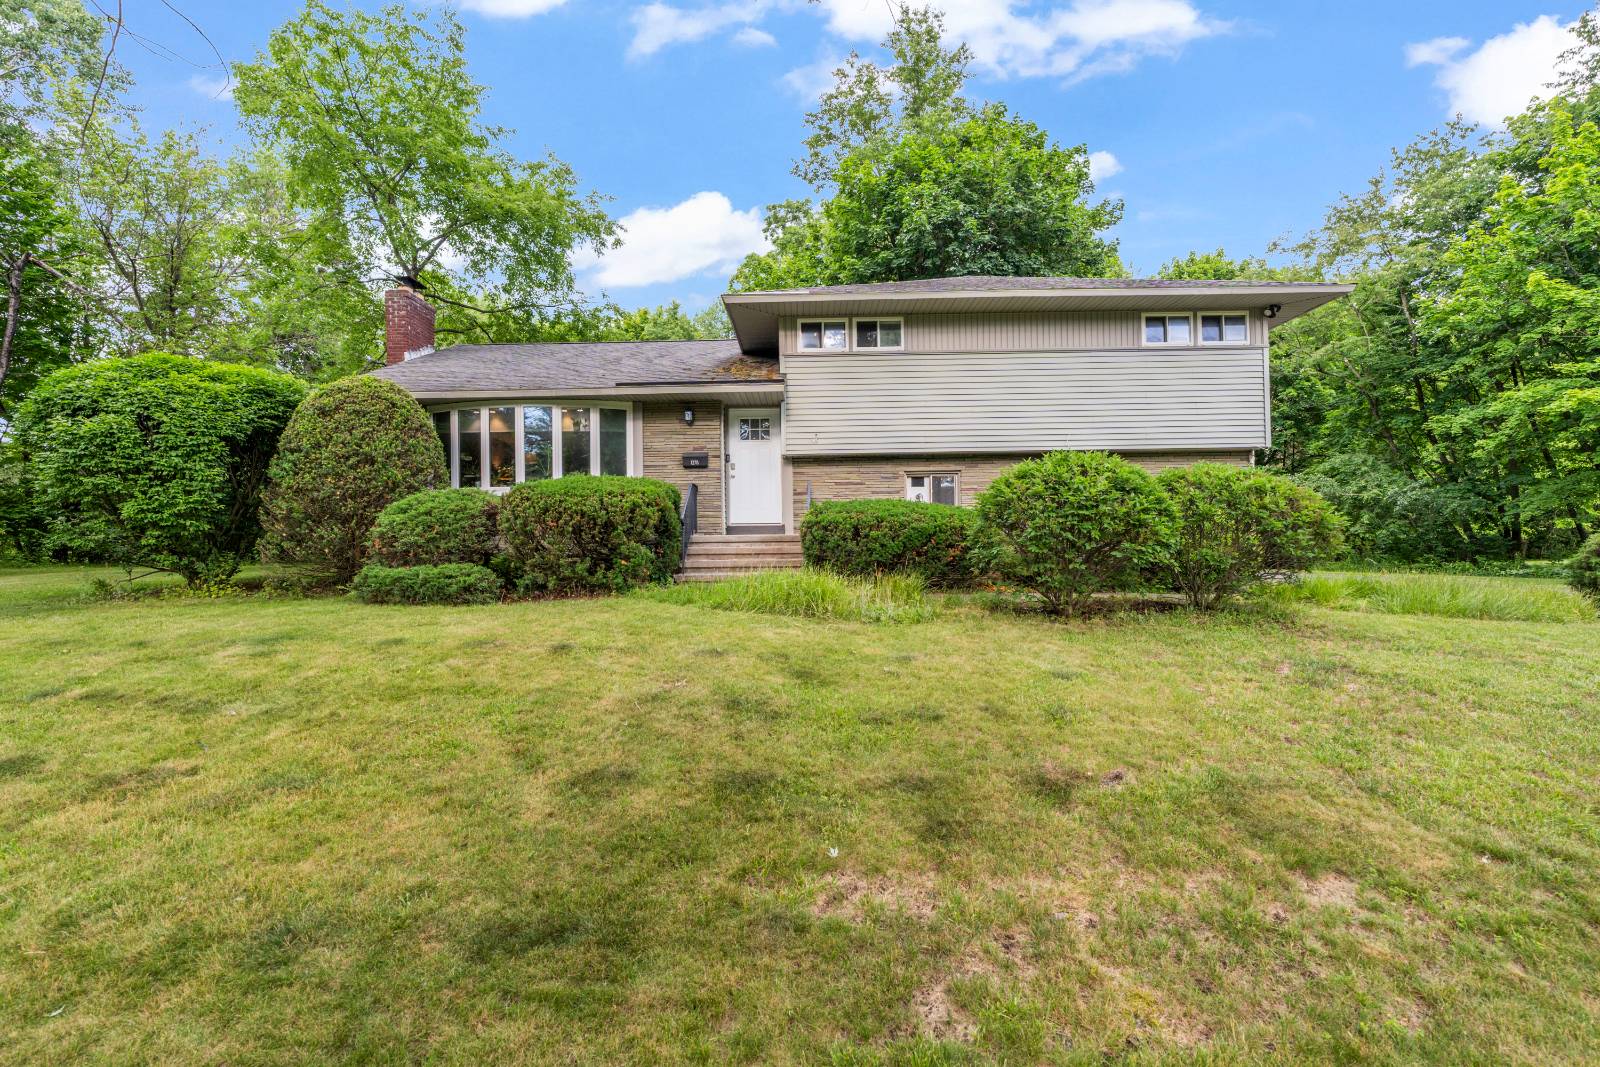
1278 Hawthorn Rd, Schenectady, NY 12309

$449,000 List Price
In Contract on 6/27/2026
3 Beds
2 Baths
1804 SF
Built In 1955
 
Listing ID 11848954
Property Type House (Attached)
County Schenectady
Township Niskayuna
Neighborhood Rosendale Estates
School NISKAYUNA CENTRAL SCHOOL DISTRICT
Total Tax $8,650
Tax ID 50.8-1-45
FEMA Flood Map fema.gov/portal
Year Built 1955
Virtual Tour
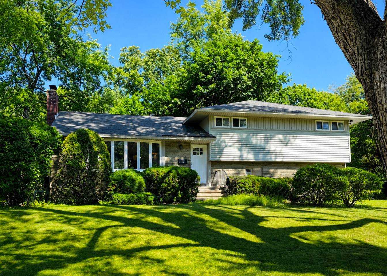
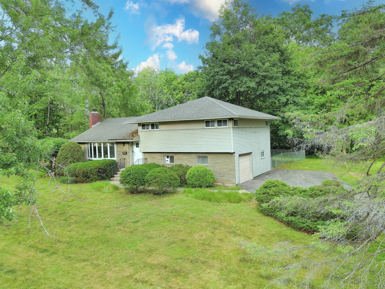
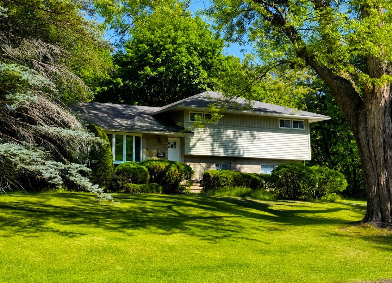
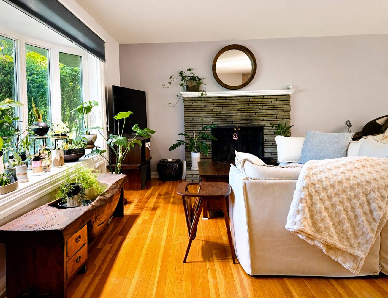
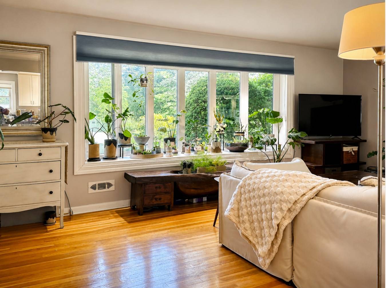
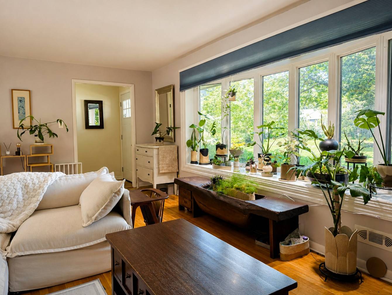
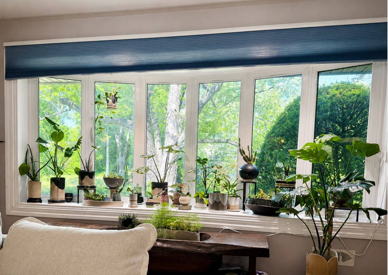
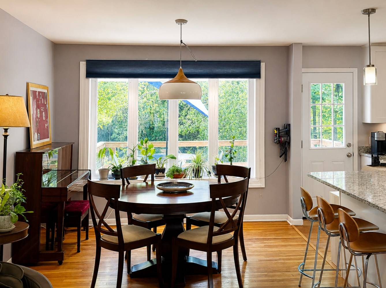
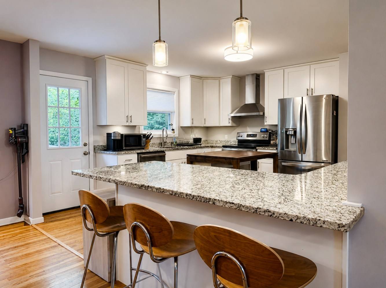
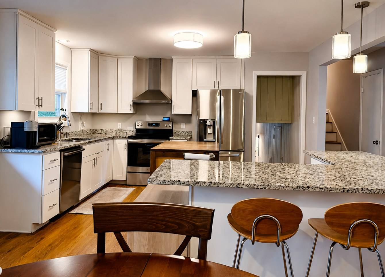
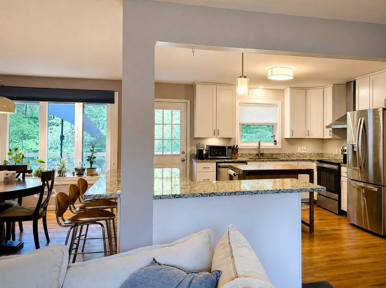
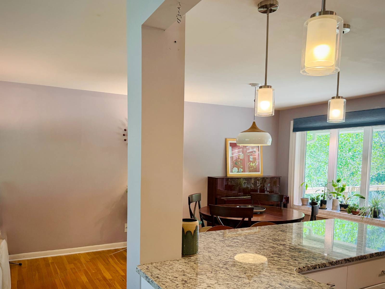
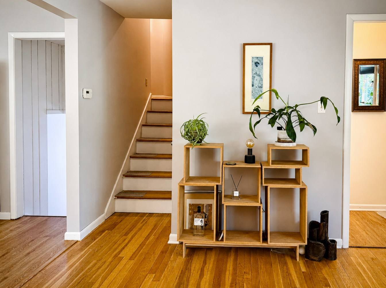
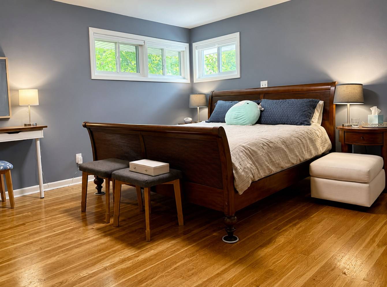
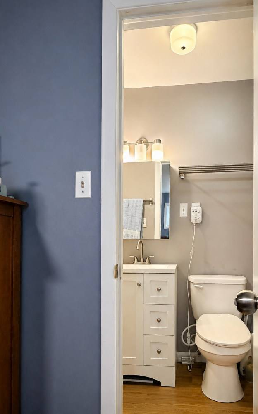
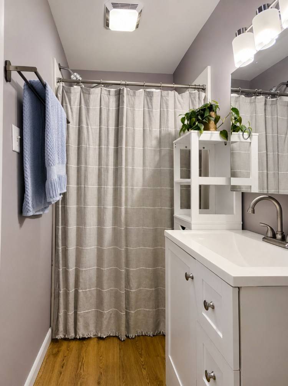
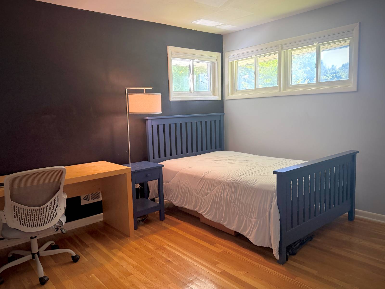
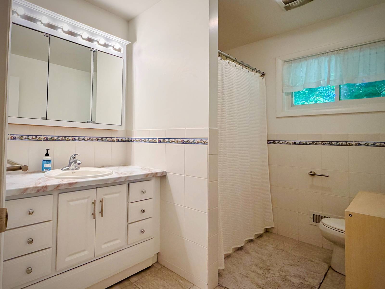
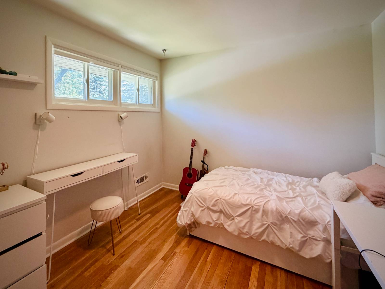
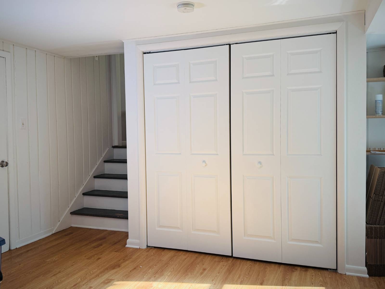
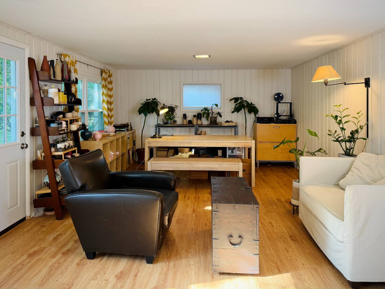
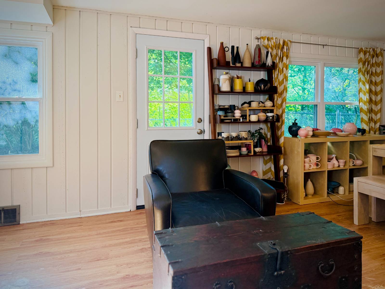
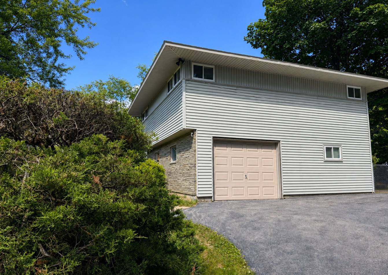
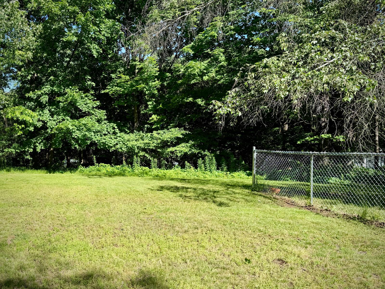
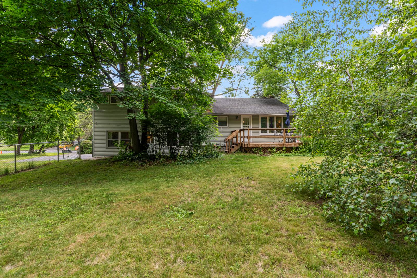
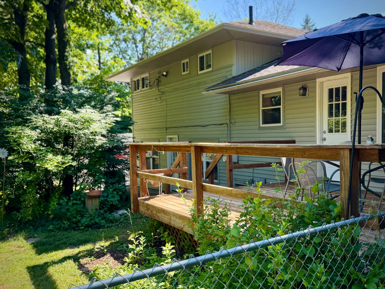
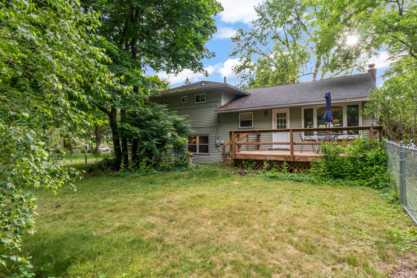
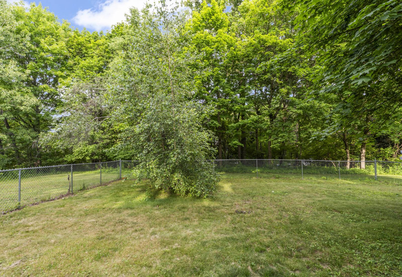
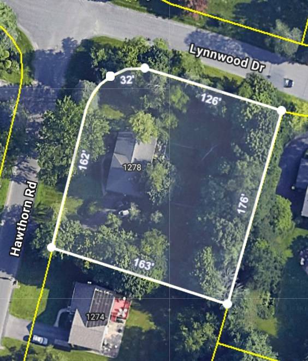
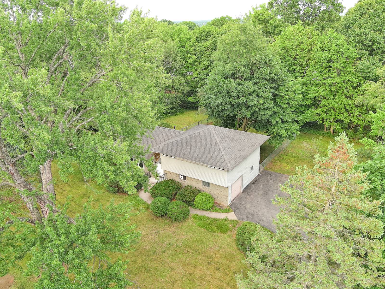
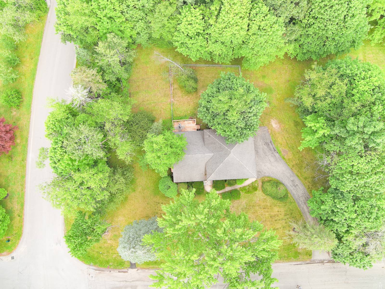
Open House Cancelled for Sunday. Welcome to Rosendale Estates! Situated on a spacious and beautifully maintained .65-acre corner lot, this lovingly updated home offers the perfect blend of comfort, style, and functionality. Enjoy plenty of room for outdoor entertaining, gardening, and gatherings. Inside, you'll find refreshed hardwood flooring throughout much of the home, a beautifully renovated kitchen completed in 2019 featuring modern cabinetry, updated countertops, and newer appliances, along with tastefully updated bathrooms that add both style and convenience. The desirable open-concept layout creates seamless flow between the kitchen, dining, and living areas, making entertaining effortless and everyday living comfortable. Large windows fill the home with natural light, enhancing the bright and welcoming atmosphere. Additional features include a 60-amp electrical service in the garage, perfect for electric vehicle charging, workshop space, or hobby enthusiasts. The expansive corner lot provides exceptional outdoor living opportunities, whether you're hosting summer gatherings, cultivating gardens, or simply enjoying the privacy and green space. Located in one of the area's most sought-after neighborhoods, this home offers convenient access to shopping, restaurants, parks, schools, and major commuting routes.
Property Details
  • 3 Total Bedrooms
  • 2 Full Baths
  • 1804 SF (AG)
  • 1804 SF (Total)
  • 0.65 Acres
  • Built in 1955
  • Renovated 2019
  • 3 Stories
  • Available 6/25/2026
  • Split Level Style
  • Partial Basement
  • Lower Level: Unfinished
  • Renovation: Kitchen, appliances, flooring, paint
Interior Features
  • Open Kitchen
  • Solid Surface Kitchen Counter
  • Oven/Range
  • Refrigerator
  • Dishwasher
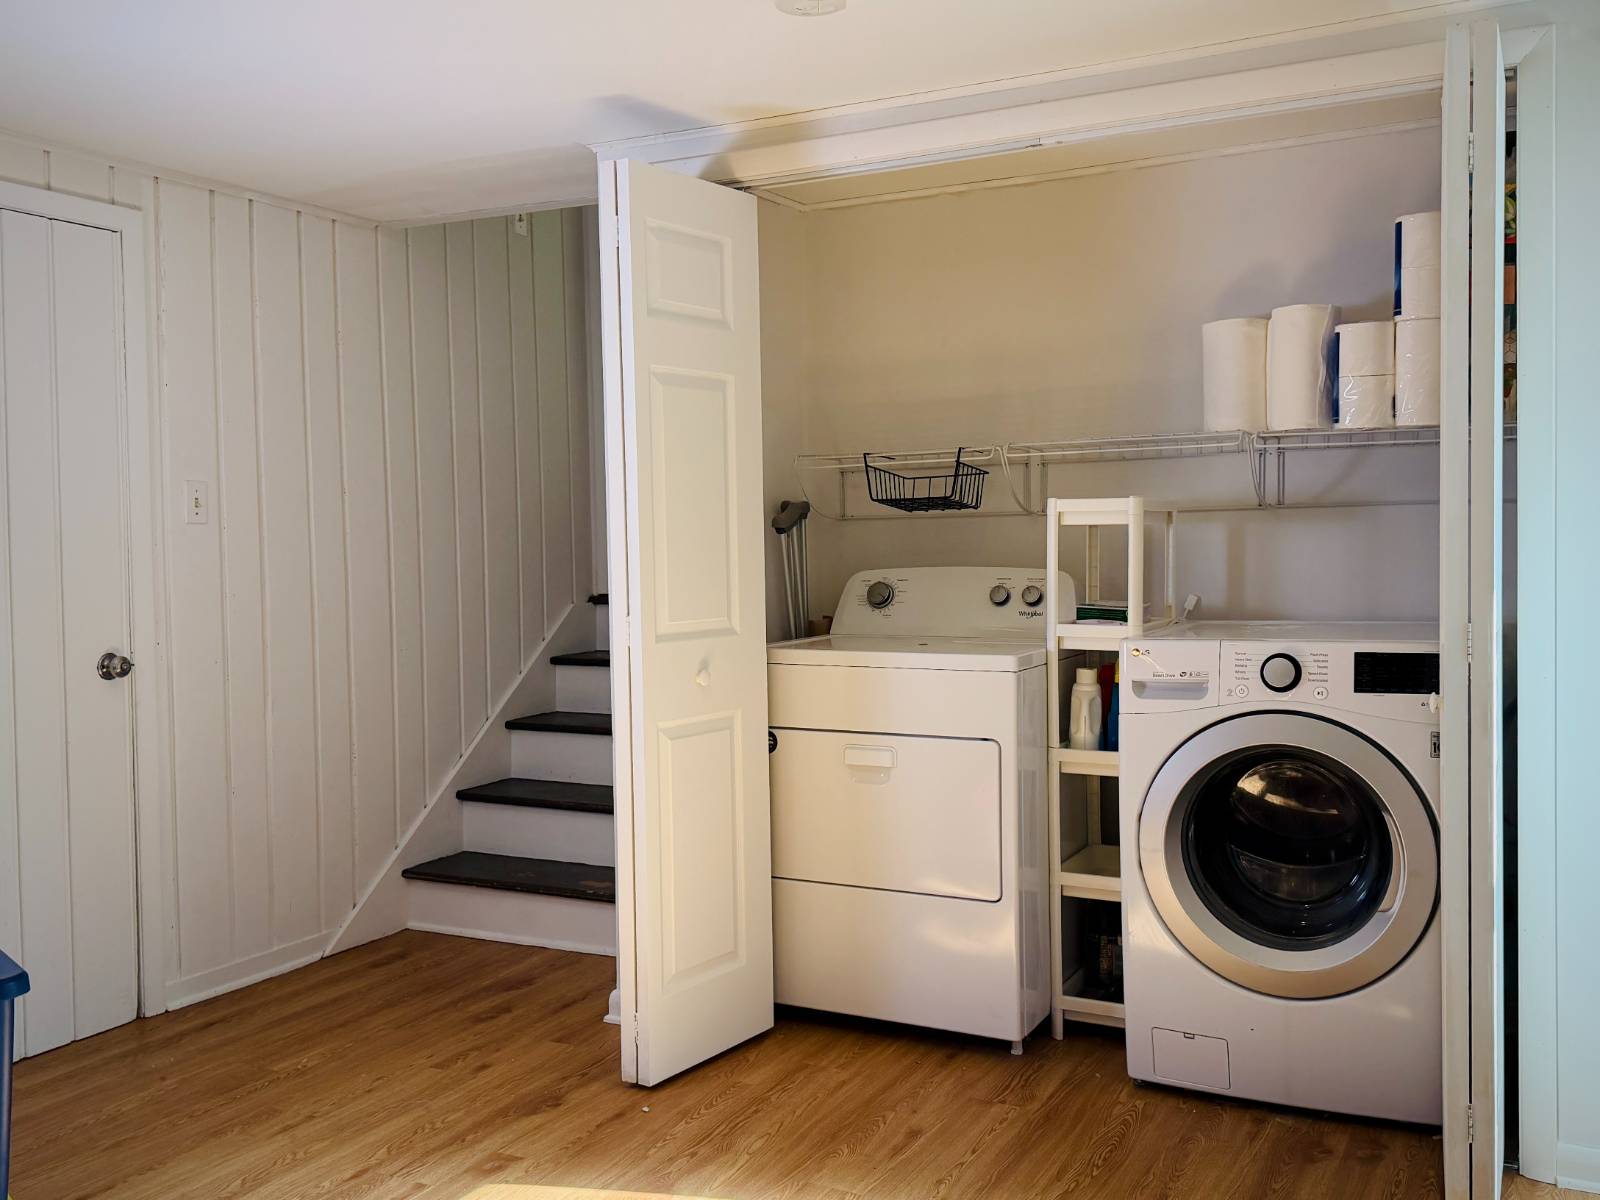
  • Washer
  • Dryer
  • Ceramic Tile Flooring
  • Hardwood Flooring
  • Laminate Flooring
  • 7 Rooms
  • Living Room
  • Dining Room
  • Family Room
  • Primary Bedroom
  • en Suite Bathroom
  • Kitchen
  • Laundry
  • 1 Fireplace
  • Forced Air
  • Gas Fuel
  • Natural Gas Avail
  • Central A/C
  • 200 Amps
Exterior Features
  • Frame Construction
  • Vinyl Siding
  • Stone Siding
  • Asphalt Shingles Roof
  • Attached Garage
  • 1 Garage Space
  • Municipal Water
  • Municipal Sewer
  • Deck
  • Fence
  • Driveway
  • Trees
  • Electric Vehicle Charger
  • Subdivision: Rosendale Estates
  • Wooded View
  • Private View
Taxes and Fees
  • $4,928 School Tax
  • $3,722 County Tax
  • $8,650 Total Tax
Listed By
COLDWELL BANKER PRIME PROPERTIES
Office: 518-928-9923
Mobile: 518-928-9923
COLDWELL BANKER PRIME PROPERTIES
Office: 518-640-4367
Mobile: 518-852-9496
Request More Information
Request Showing
Role Agent Buyer
Your Preferred Date & Time
Showing Type:

Mortgage Calculator

Estimate your mortgage payment, including the principal and interest, taxes, insurance, HOA, and PMI.

The amount you plan to offer for a home.
Cash you can pay when you close.
Varies depending on lender and credit score.
Affects interest rates. 30- or 15-year loans are standard.
Amortization Schedule

Advanced Options

Percentage of home's value. Varies by area.
Based on average insurance costs nationally.
Required if down payment is less than 20%. Rate depends on lender and credit score.
Fees paid in some shared complexes for maintenance.
Listing data is deemed reliable but is NOT guaranteed accurate.
Contact Us
Who Would You Like to Contact Today?

I want to contact an agent about this property!

I wish to provide feedback about the website functionality

Contact Agent
Your Name:
Email:
Phone:
Message:
Security: What is 8 plus 1?