1185 Weaver Street, New Rochelle, NY 10804

$899,000
Active for Sale
3 Beds
2 Baths
1453 SF
Built In 1954
 
Listing ID 11872751
Property Type Residential
County Westchester
School New Rochelle
Total Tax $15,588
Tax ID 1000-000-007-03098-000-0017
FEMA Flood Map fema.gov/portal
Year Built 1954
Virtual Tour
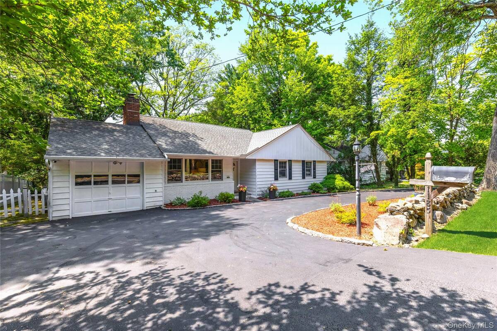
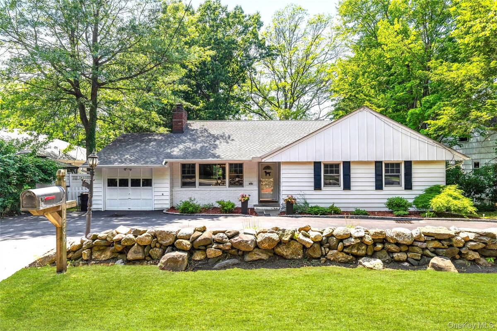
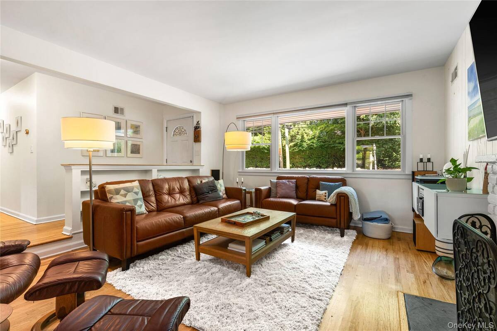
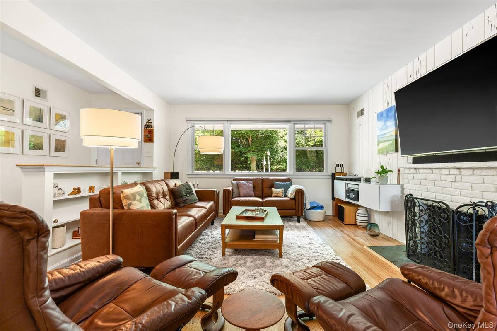
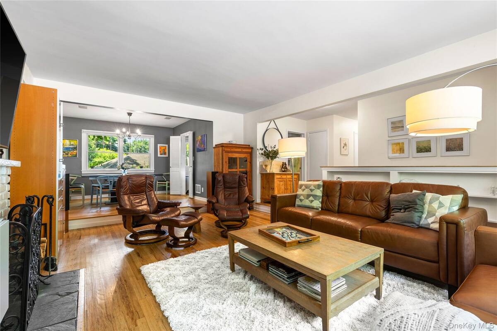
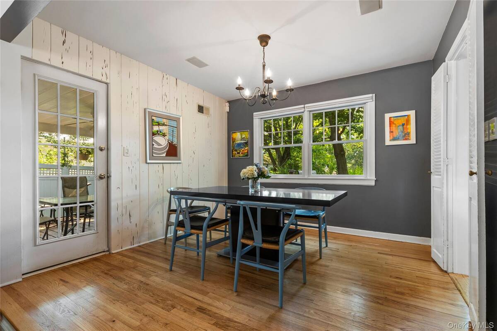
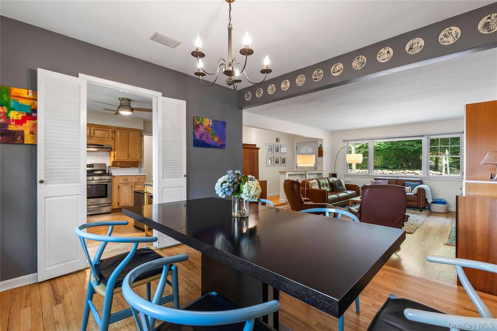
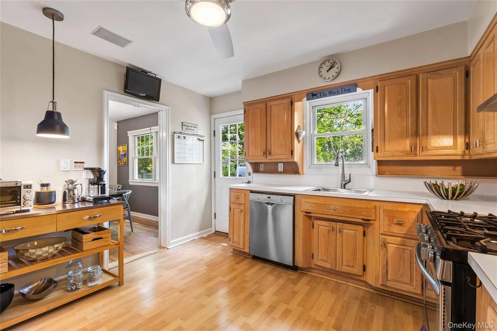
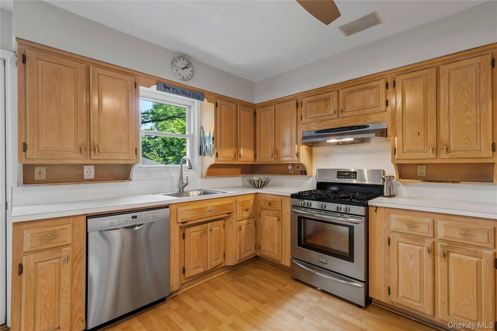
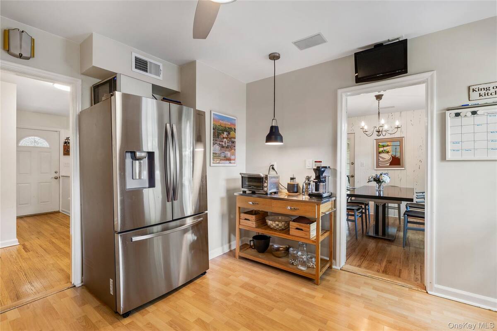
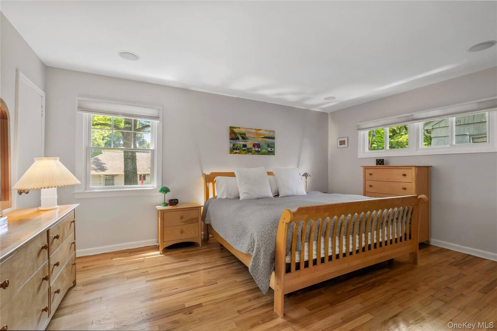
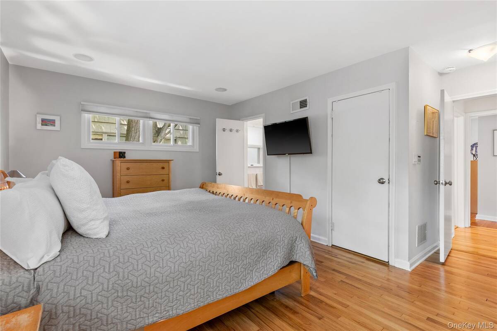
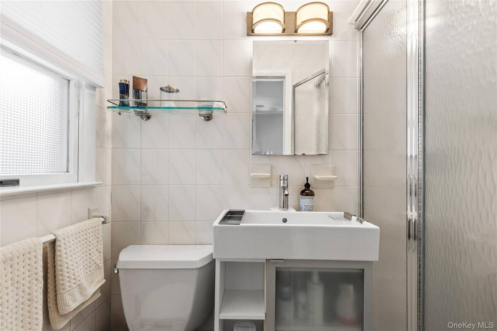
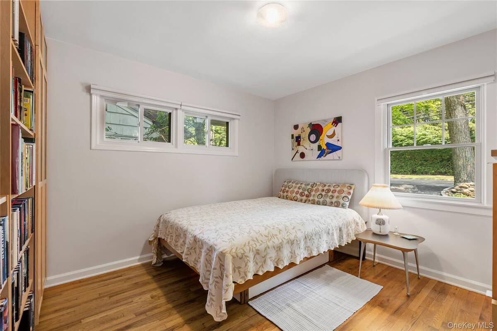
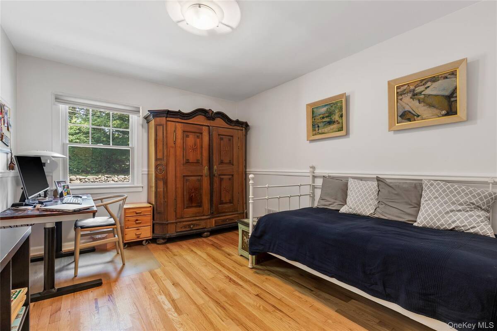
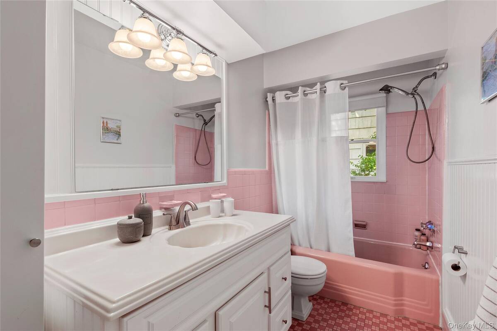
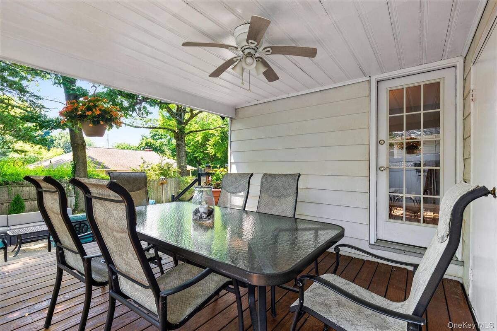
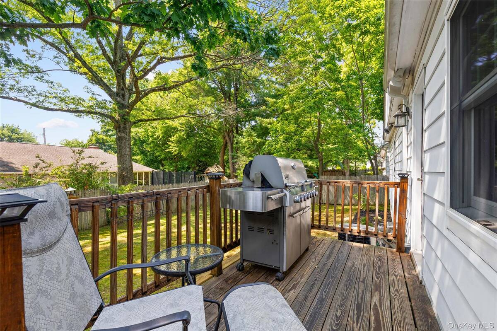
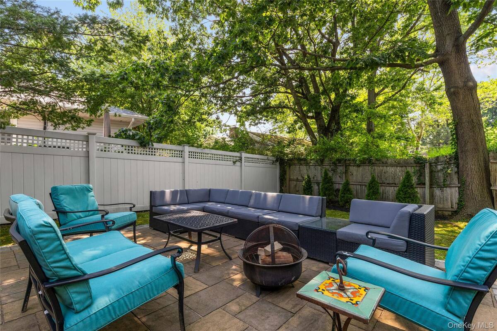
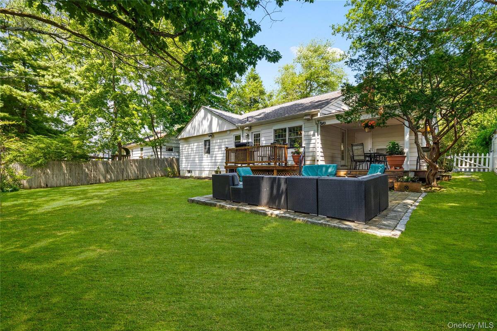
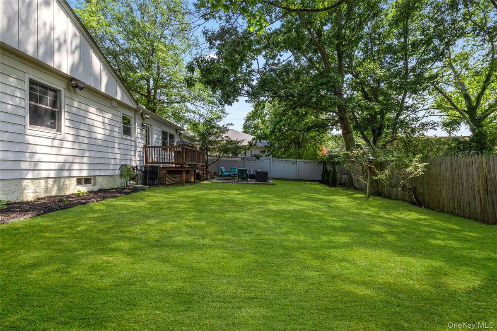
Character, warmth, and thoughtful updates come together in this beautifully maintained ranch, lovingly cared for by the same owners for nearly 30 years, in New Rochelle's highly sought-after Ward School district. A welcoming entry opens to a dramatic sunken living room featuring a wood-burning fireplace and distinctive pecky cypress walls, creating a warm and inviting gathering space. The adjoining dining room opens to the covered deck overlooking the private fenced-in backyard, while the updated kitchen with stainless steel appliances offers direct access to a wrap-around grilling deck that connects seamlessly to the main deck. The main level features a spacious primary suite with an en-suite bath, two additional bedrooms, and a second full bath. The expansive lower level with a separate entrance offers exceptional flexibility with space for playroom, home office, gym, laundry, workshop, and storage. Beautiful hardwood floors, abundant natural light, and generous closets can be found throughout the home. Thoughtfully positioned on an east-west exposure, the home welcomes the morning sun into the living spaces, while the west-facing deck, covered porch, beautifully crafted stone paver patio, and private backyard become the perfect setting to enjoy afternoon sunshine and beautiful evening sunsets. High-speed fiber-optic service supports today's connected lifestyle. The included ADA multi-room audio system, wired to flush-mounted in-ceiling speakers throughout the home and weatherproof speakers outdoors, lets you seamlessly stream music inside and out, enhancing both everyday living and outdoor entertaining. Ideally located near shopping, restaurants, parks, major transportation, and qualifying for school bus service, this move-in ready home offers the perfect blend of timeless character, flexible living space, modern technology, and everyday convenience.
Property Details
  • 3 Total Bedrooms
  • 2 Full Baths
  • 1453 SF (AG)
  • 1453 SF (Total)
  • 0.18 Acres
  • 7780 SF Lot
  • Built in 1954
  • Ranch Style
  • Lower Level: Bilco Doors
Interior Features
  • Oven/Range
  • Refrigerator
  • Dishwasher
  • Washer
  • Dryer
  • Stainless Steel
  • Hardwood Flooring
  • 6 Rooms
  • Entry Foyer
  • 1 Fireplace
  • Natural Gas Fuel
  • Central A/C
Exterior Features
  • 1 Garage Space
  • Community Water
  • Community Septic
Taxes and Fees
  • $15,588 Total Tax
Listed By
Compass Greater NY, LLC
Office: 914-337-0070
Request More Information
Request Showing
Role Agent Buyer
Your Preferred Date & Time
Showing Type:

Mortgage Calculator

Estimate your mortgage payment, including the principal and interest, taxes, insurance, HOA, and PMI.

The amount you plan to offer for a home.
Cash you can pay when you close.
Varies depending on lender and credit score.
Affects interest rates. 30- or 15-year loans are standard.
Amortization Schedule

Advanced Options

Percentage of home's value. Varies by area.
Based on average insurance costs nationally.
Required if down payment is less than 20%. Rate depends on lender and credit score.
Fees paid in some shared complexes for maintenance.
Listing data is deemed reliable but is NOT guaranteed accurate.
Contact Us
Who Would You Like to Contact Today?

I want to contact an agent about this property!

I wish to provide feedback about the website functionality

Contact Agent
Your Name:
Email:
Phone:
Message:
Security: What is 6 minus 3?