10 Susquehanna Road, Ossining, NY 10562

$625,000 List Price
In Contract on 7/08/2026
4 Beds
2.5 Baths
1752 SF
Built In 1947
 
Listing ID 11850029
Property Type Residential
County Westchester
School Ossining
Total Tax $18,000
Tax ID 4203-090-017-00000-000-0007-000-0-3
FEMA Flood Map fema.gov/portal
Year Built 1947
Virtual Tour
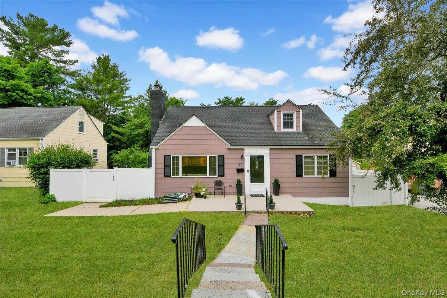
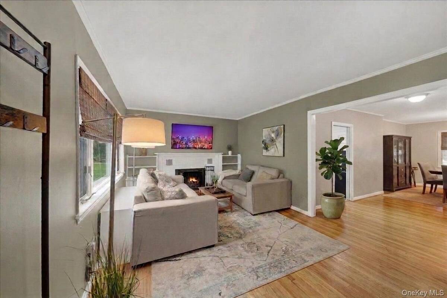
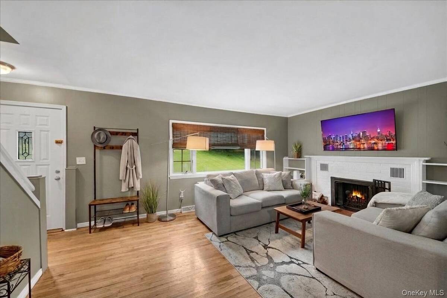
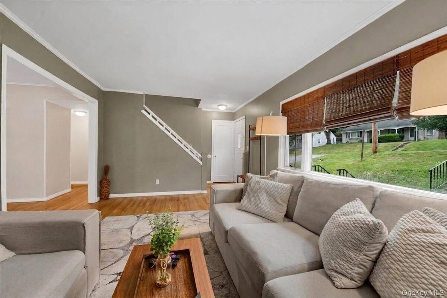
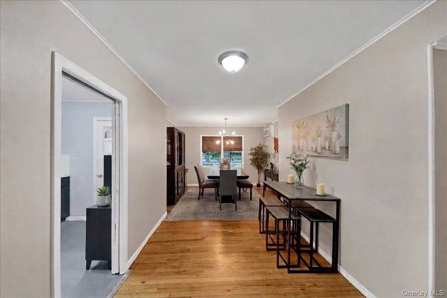
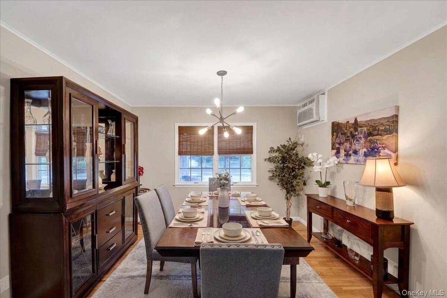
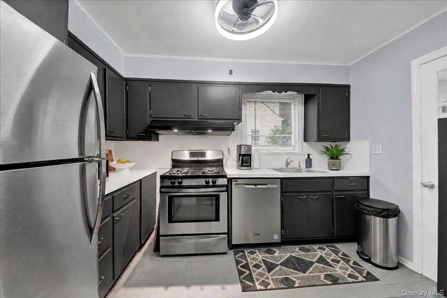
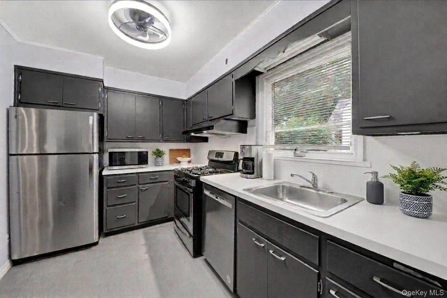
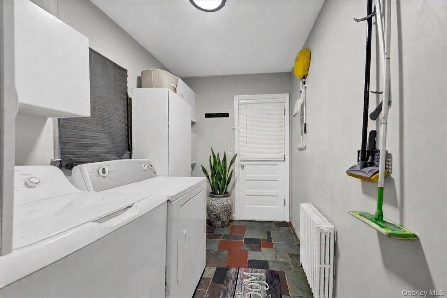
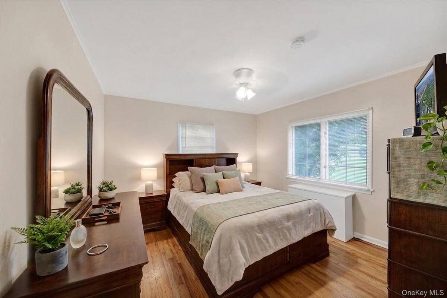
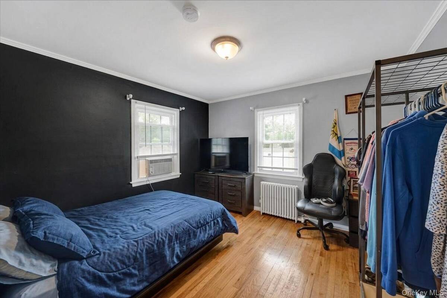
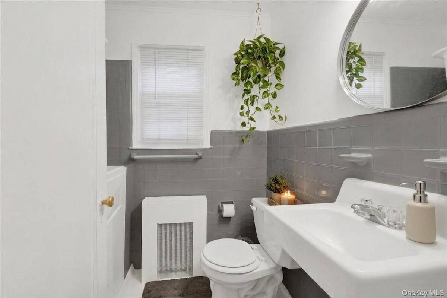
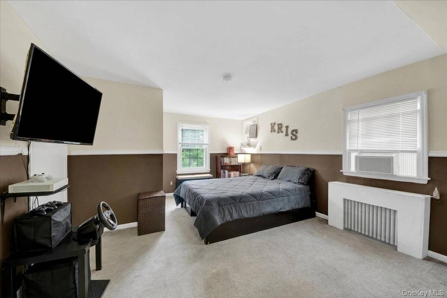
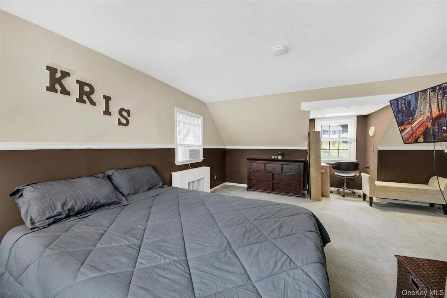
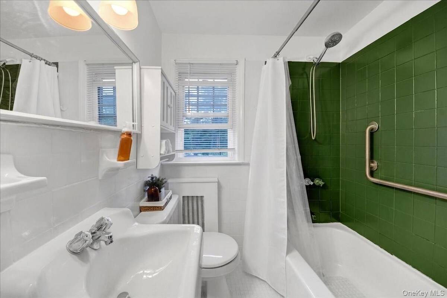
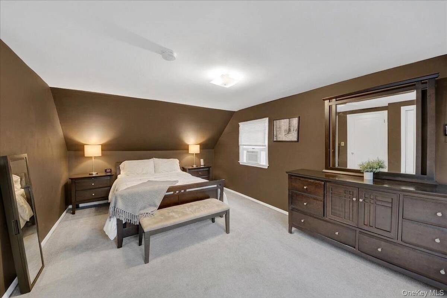
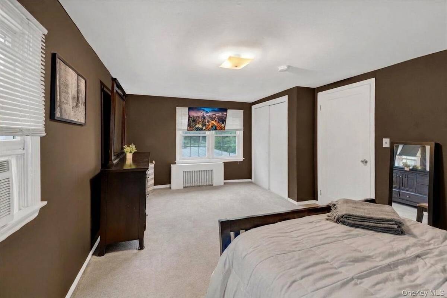
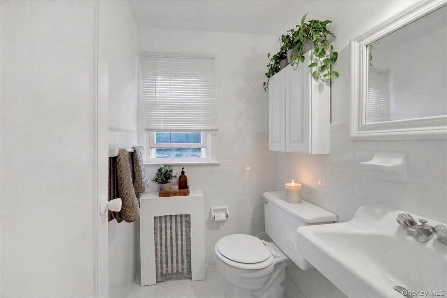
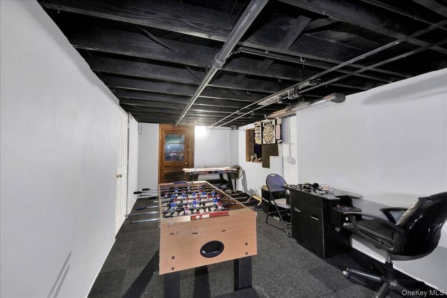
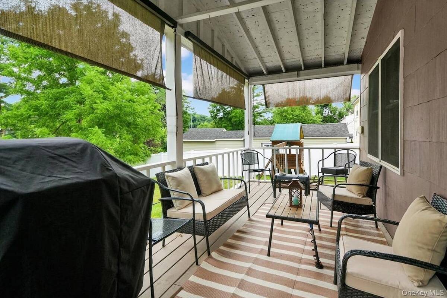
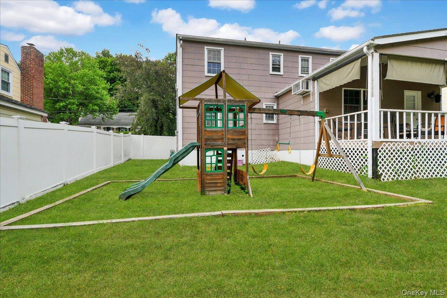
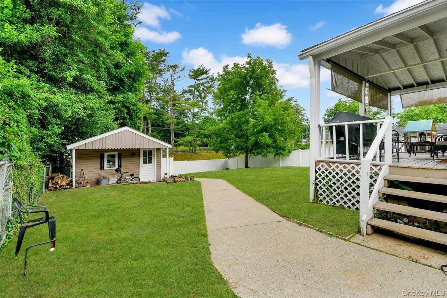
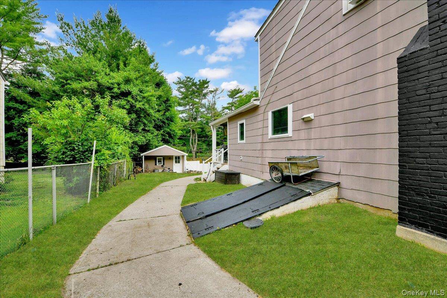
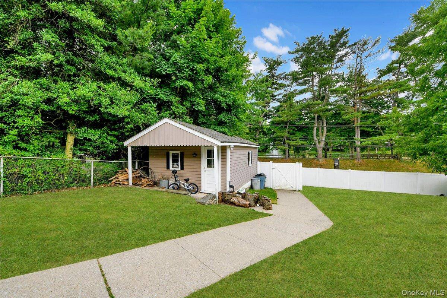
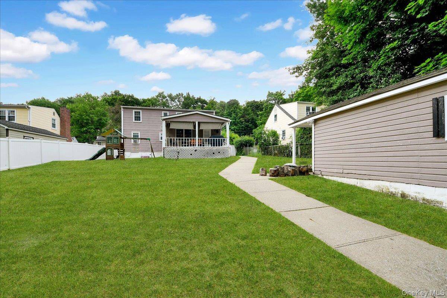
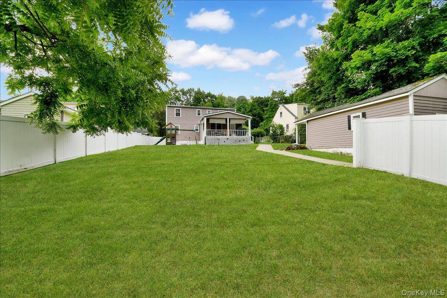
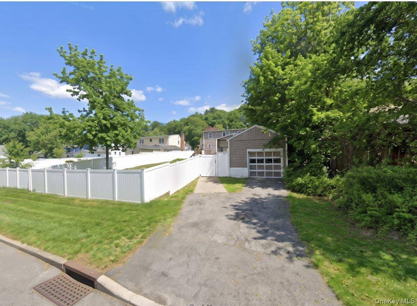
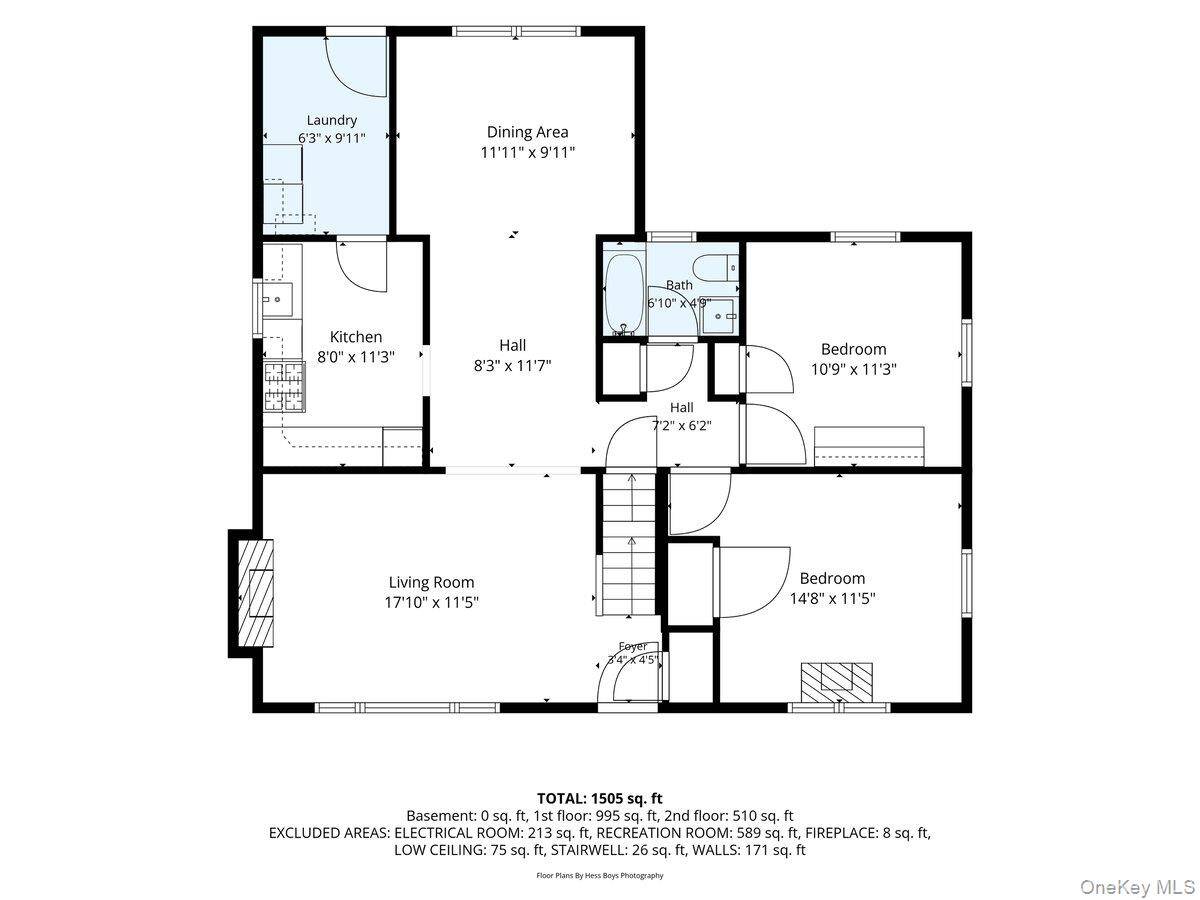
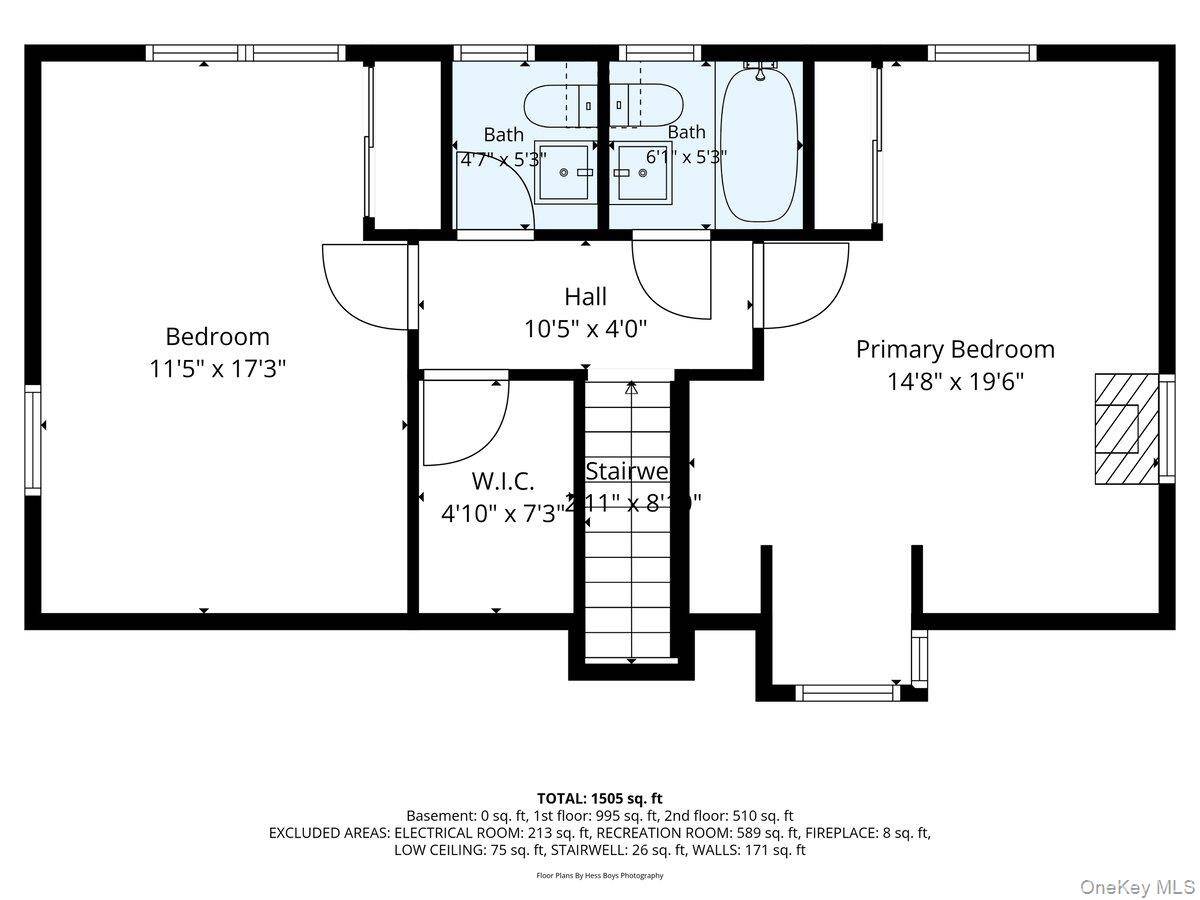
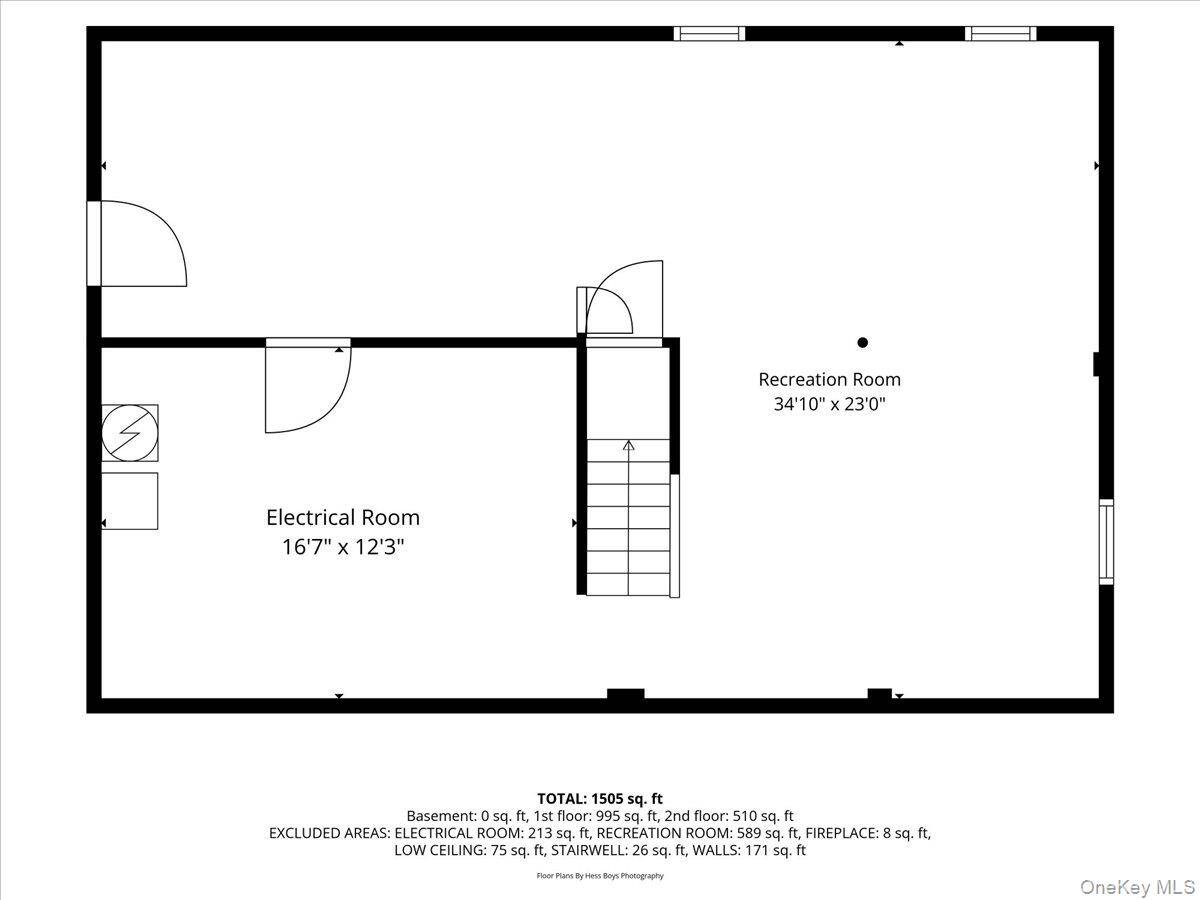
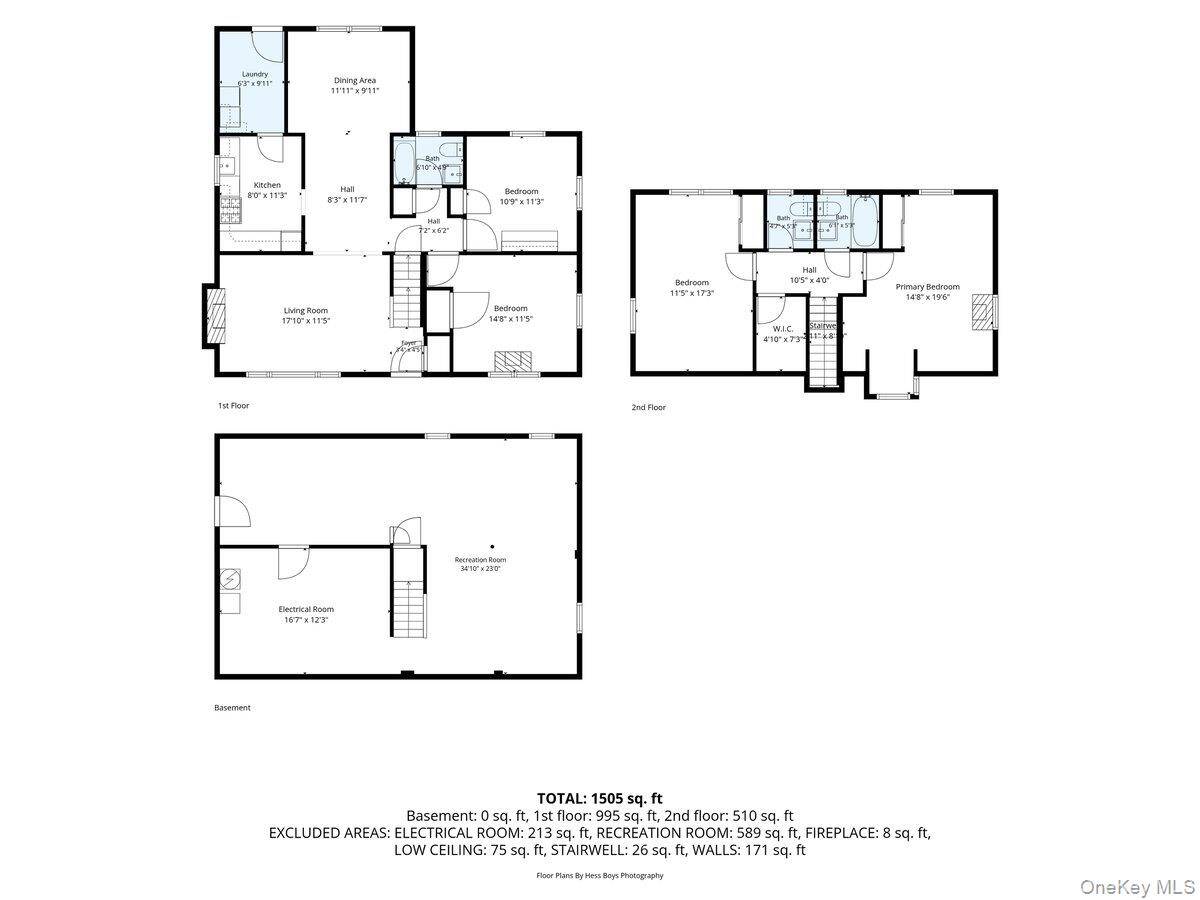
Welcome to 10 Susquehanna Road, a well-maintained 4-bedroom, 2.5-bath home offering 1,752 square feet of living space on a level 0.23-acre property in Ossining. The main level features a spacious living room with fireplace, formal dining room, kitchen, two bedrooms, a hall bath, hardwood flooring, and a mudroom/laundry room with access to the rear porch. The upper level offers two additional bedrooms, a full bath, a half bath, and a walk-in hall closet. A full unfinished basement provides abundant storage and future potential. Thoughtfully maintained over the years, the home features updated windows, mechanical systems, a newer front entry door, and other improvements that enhance comfort, efficiency, and everyday living. Located within the Ossining Union Free School District and just minutes from downtown Ossining's restaurants, cafes, shopping, waterfront parks, and Hudson River attractions, this home offers an ideal balance of convenience and recreation. Nearby points of interest include Richard G. Wishnie Park and the Ossining Reservoir walking path (directly behind the home), Croton Point Park, Teatown Lake Reservation, Louis Engel Waterfront Park, Bethany Arts Community, and the historic Sing Sing Kill Brewery district. Commuters will appreciate easy access to Route 9, the Taconic State Parkway, and both the Ossining and Croton-Harmon Metro-North stations, providing direct service to Grand Central Terminal and convenient connectivity throughout Westchester, New York City, and the Hudson Valley. Combining valuable updates, comfortable living spaces, outdoor enjoyment, and a highly convenient location, this property presents an exceptional opportunity to enjoy all that Ossining has to offer. Call today!
Property Details
  • 4 Total Bedrooms
  • 2 Full Baths
  • 1 Half Bath
  • 1752 SF (AG)
  • 1752 SF (Total)
  • 0.23 Acres
  • 9837 SF Lot
  • Built in 1947
  • Cape Cod Style
  • Lower Level: Unfinished, Walk Out
Interior Features
  • Oven/Range
  • Refrigerator
  • Dishwasher
  • Washer
  • Dryer
  • Hardwood Flooring
  • 7 Rooms
  • Walk-in Closet
  • First Floor Primary Bedroom
  • 1 Fireplace
  • Hot Water
  • Natural Gas Fuel
Exterior Features
  • Wood Siding
  • 1 Garage Space
  • Community Water
  • Community Septic
  • Deck
  • Patio
  • Fence
  • Water View
Taxes and Fees
  • $18,000 Total Tax
Listed By
Compass Greater NY, LLC
Office: 914-752-8763
Compass Greater NY, LLC
Office: 914-752-8763
Request More Information
Request Showing
Role Agent Buyer
Your Preferred Date & Time
Showing Type:

Mortgage Calculator

Estimate your mortgage payment, including the principal and interest, taxes, insurance, HOA, and PMI.

The amount you plan to offer for a home.
Cash you can pay when you close.
Varies depending on lender and credit score.
Affects interest rates. 30- or 15-year loans are standard.
Amortization Schedule

Advanced Options

Percentage of home's value. Varies by area.
Based on average insurance costs nationally.
Required if down payment is less than 20%. Rate depends on lender and credit score.
Fees paid in some shared complexes for maintenance.
Listing data is deemed reliable but is NOT guaranteed accurate.
Contact Us
Who Would You Like to Contact Today?

I want to contact an agent about this property!

I wish to provide feedback about the website functionality

Contact Agent
Your Name:
Email:
Phone:
Message:
Security: What is 10 minus 3?