7 Locust Lane, Upper Brookville, NY 11545

$2,295,000
Active for Sale
4 Beds
4F 2H Baths
4453 SF
Built In 1962
 
Listing ID 11850036
Property Type Residential
County Nassau
School Locust Valley
Total Tax $38,883
Tax ID 2427-22-026-00-0006-0
FEMA Flood Map fema.gov/portal
Year Built 1962
Virtual Tour

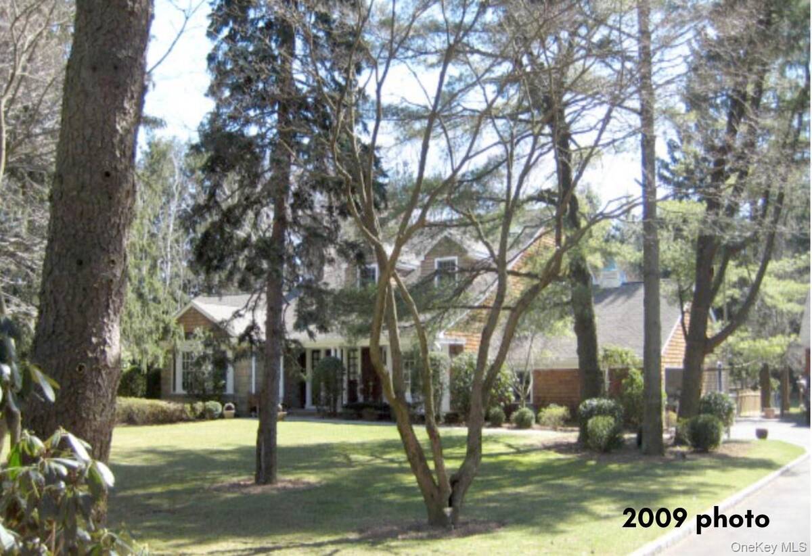
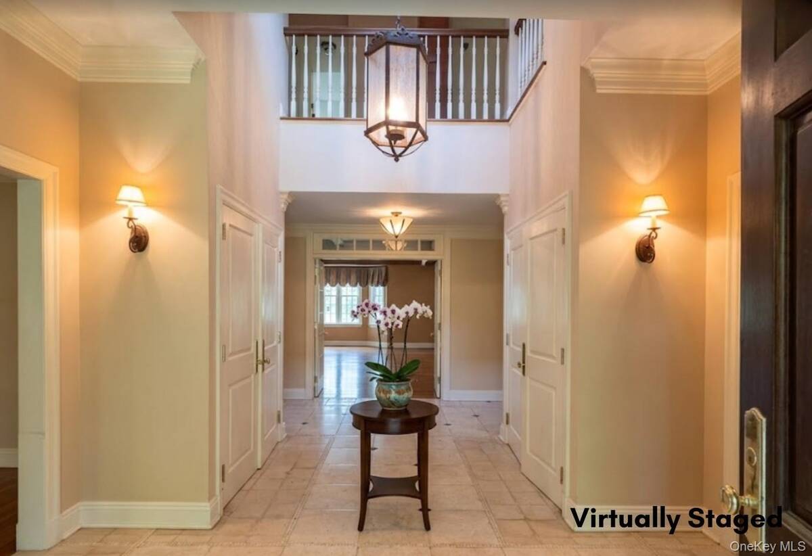

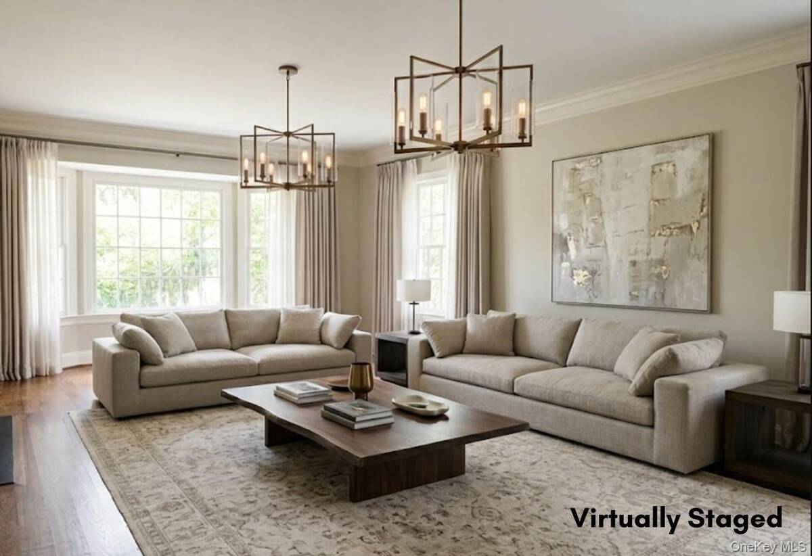

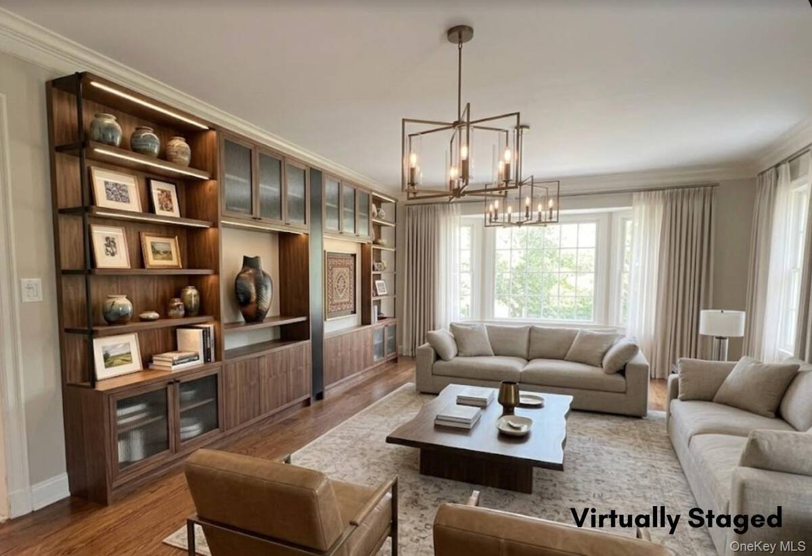

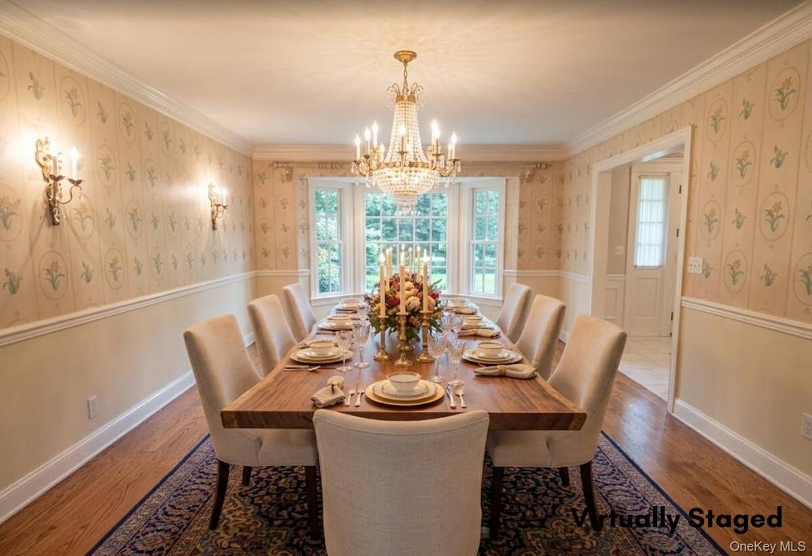


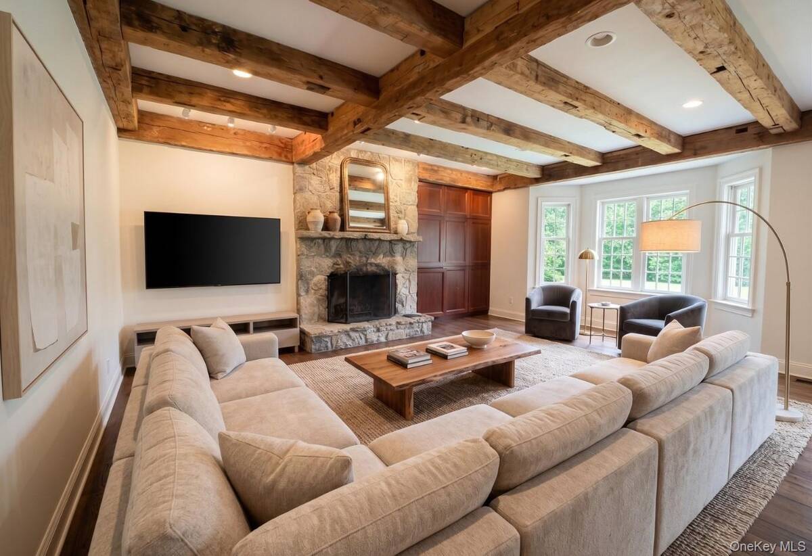


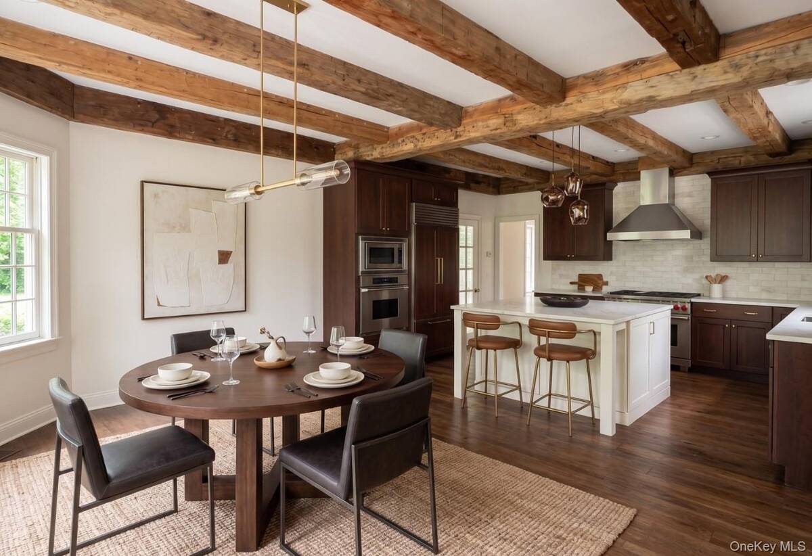


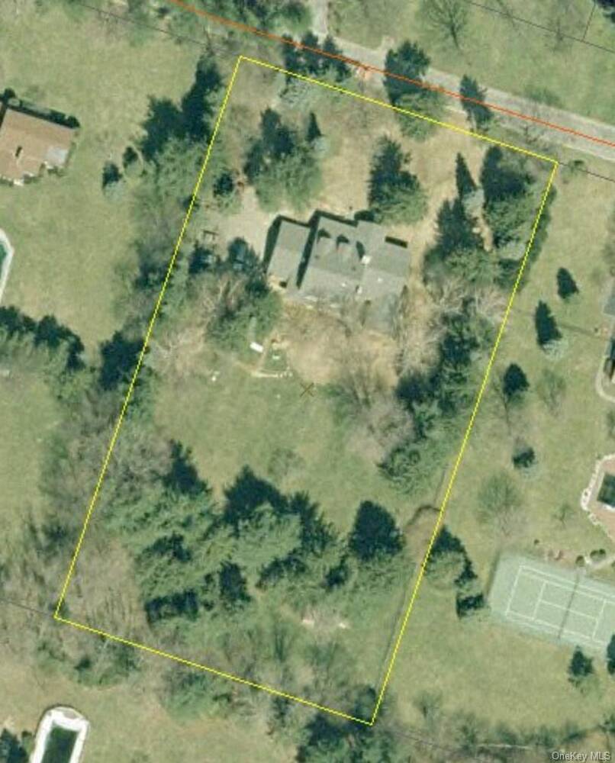
Diamond in the Rough. Oversized cedar shake Cape Cod style home, offers 4453SF of living space on 2 flat acres in Upper Brookville. Traditional Colonial layout features a two-story entry foyer flanked by a formal living room with wood burning fireplace and formal dining rooms, both with large picture windows. An open concept kitchen/great room w/ fireplace is the heart of the home, with high ceilings, reclaimed wood beams, a wall of windows and sliding doors, a chef's kitchen with 48' Wolf cooking and SubZ refrigeration and a large island with seating. Off the kitchen is the mud room entry from the rear or 2-car attached garage, laundry room, bedroom and full bath. On the south side of the house, on the 1st level, the primary suite offers a tray ceiling, multiple walk-in closets, an ensuite marble bath with double sinks, shower, windowed tub and private water closet AND a private office/sitting room/library. Upstairs contains 2 huge bedrooms, each with walk-in closets and private bath, with a common area loft space. The basement is the full footprint of the house and is unfinished, housing utilities and storage. The 2.5 car detached carriage house offers room for additional vehicles and has an unfinished room above. Plenty of room for expansion; just your imagination is required to bring this beauty back to life.
Property Details
  • 4 Total Bedrooms
  • 4 Full Baths
  • 2 Half Baths
  • 4453 SF (AG)
  • 4453 SF (Total)
  • 2.00 Acres
  • 87120 SF Lot
  • Built in 1962
  • Cape Cod Style
  • Lower Level: Unfinished
Interior Features
  • Oven/Range
  • Refrigerator
  • Dishwasher
  • Washer
  • Dryer
  • Stainless Steel
  • Hardwood Flooring
  • 9 Rooms
  • Entry Foyer
  • Walk-in Closet
  • First Floor Primary Bedroom
  • 2 Fireplaces
  • Oil Fuel
  • Central A/C
Exterior Features
  • 4 Garage Spaces
  • Community Water
  • Other Waste Removal
Taxes and Fees
  • $38,883 Total Tax
Listed By
Compass Greater NY LLC
Office: 516-500-8271
Compass Greater NY LLC
Office: 516-500-8271
Request More Information
Request Showing
Role Agent Buyer
Your Preferred Date & Time
Showing Type:

Mortgage Calculator

Estimate your mortgage payment, including the principal and interest, taxes, insurance, HOA, and PMI.

The amount you plan to offer for a home.
Cash you can pay when you close.
Varies depending on lender and credit score.
Affects interest rates. 30- or 15-year loans are standard.
Amortization Schedule

Advanced Options

Percentage of home's value. Varies by area.
Based on average insurance costs nationally.
Required if down payment is less than 20%. Rate depends on lender and credit score.
Fees paid in some shared complexes for maintenance.
Listing data is deemed reliable but is NOT guaranteed accurate.
Contact Us
Who Would You Like to Contact Today?

I want to contact an agent about this property!

I wish to provide feedback about the website functionality

Contact Agent
Your Name:
Email:
Phone:
Message:
Security: What is 9 plus 2?