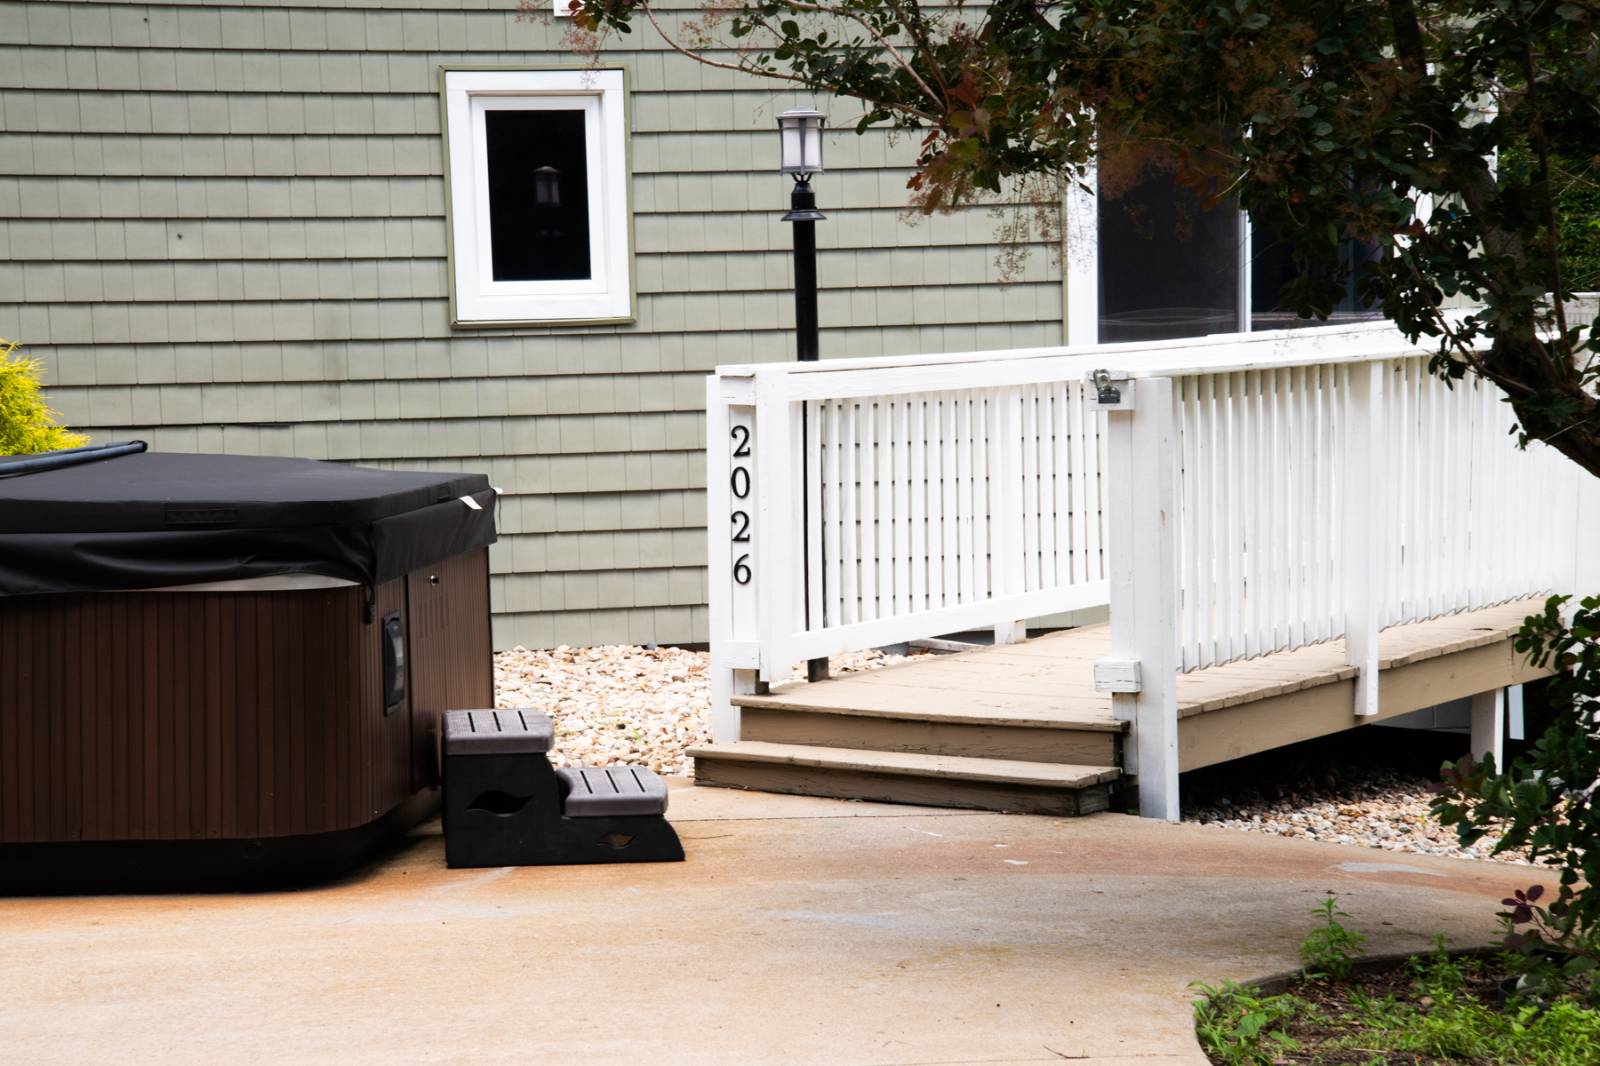
2026 62nd Street, Monmouth, IL 61462

$385,000
Active for Sale
4 Beds
2.5 Baths
2362 SF
Built In 1977
 
Listing ID 11850550
Property Type Residential
County Warren
Township Monmouth
School United CUSD 304
Tax ID 09-019-039-40
FEMA Flood Map fema.gov/portal
Year Built 1977
Virtual Tour

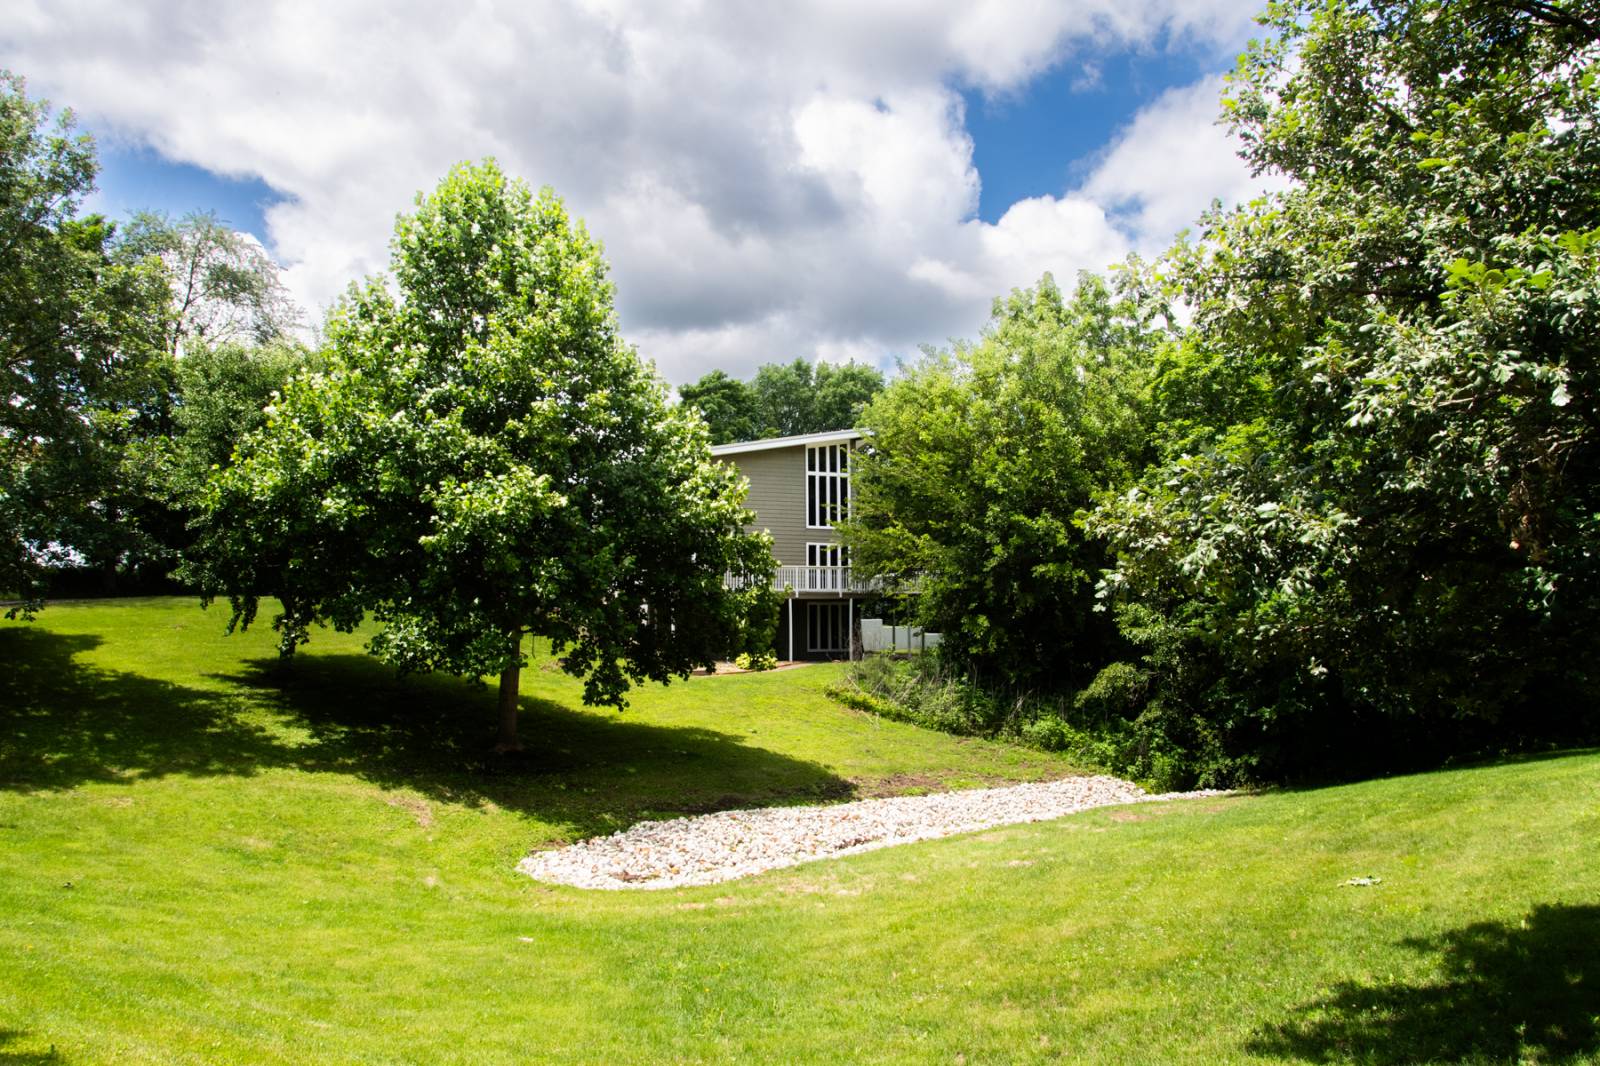
This is your chance to own this unique contemporary rural home!

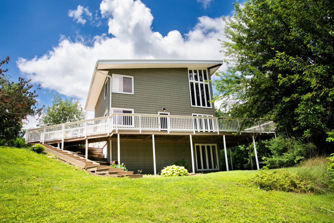
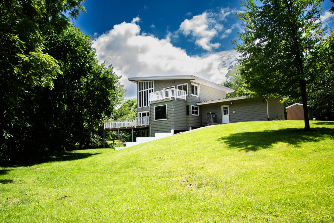
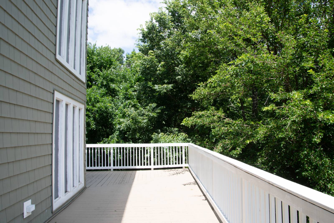
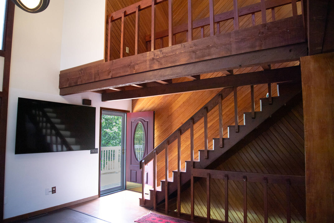
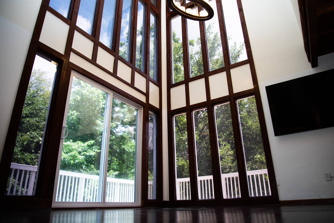
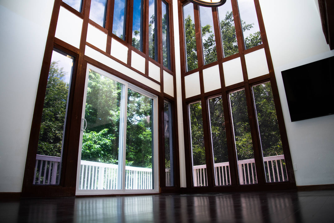
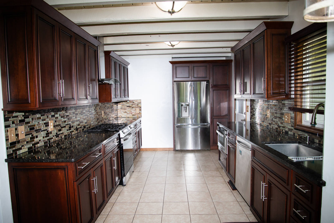
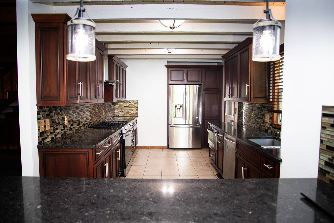
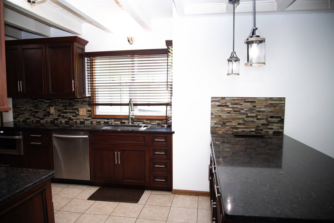
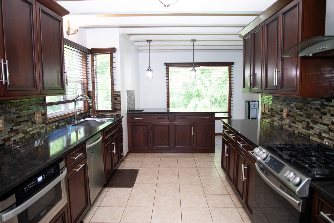
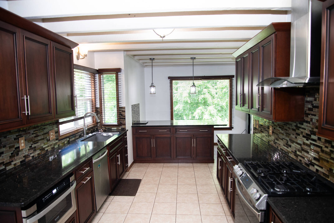
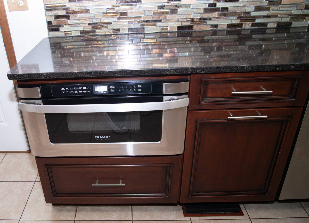
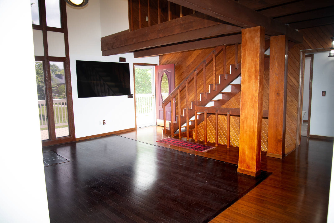
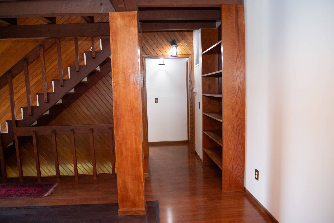
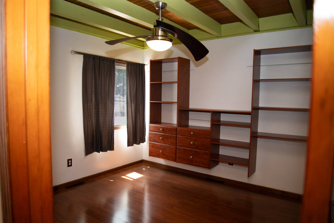
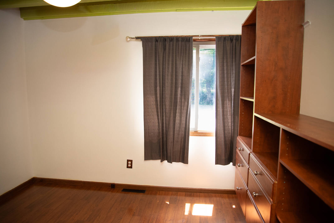
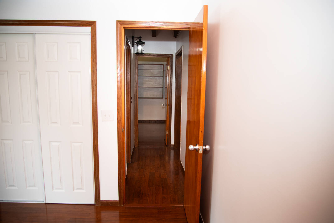
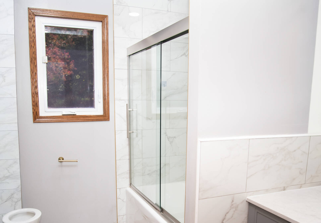
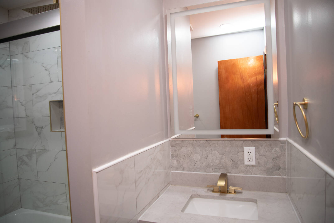
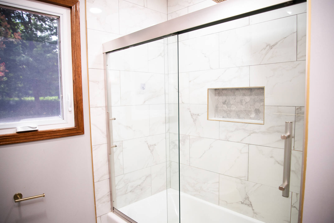
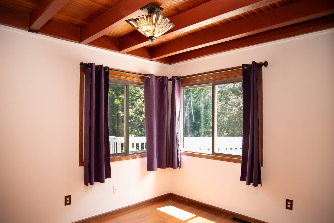
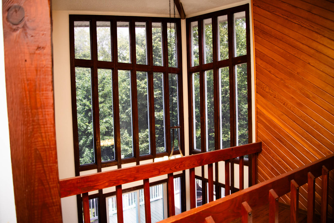
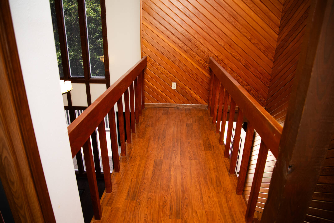
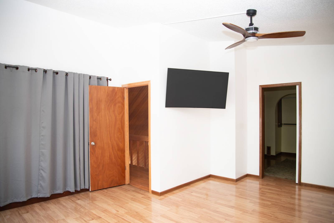
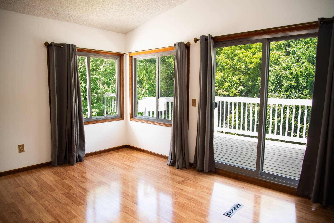
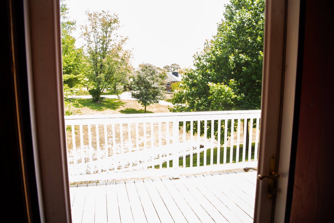
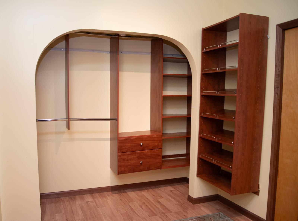
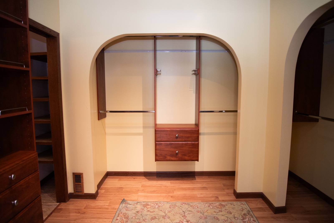
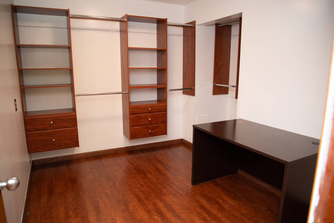
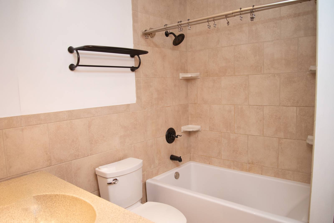
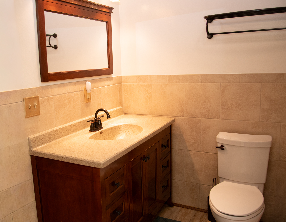
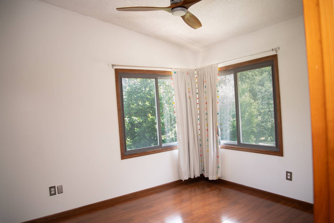
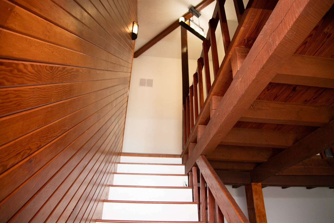
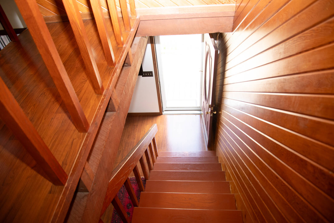
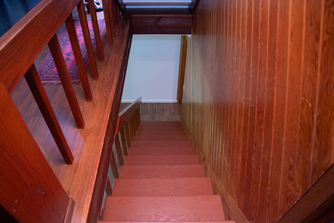
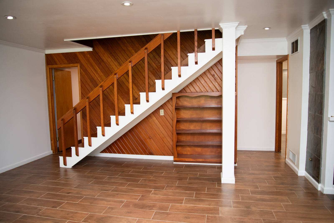
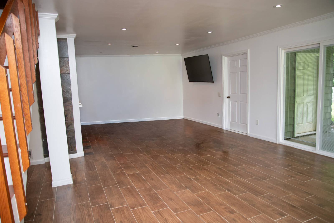
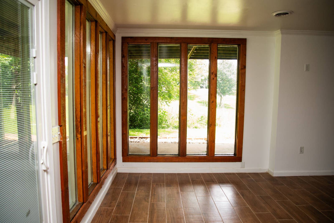
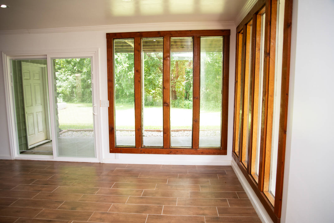
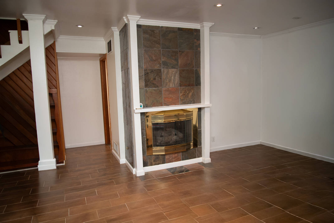
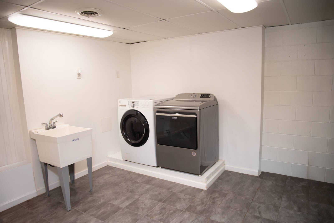
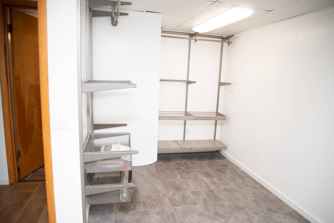
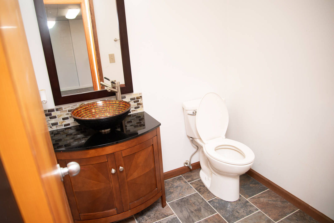
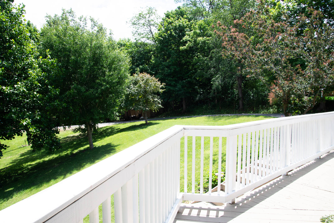
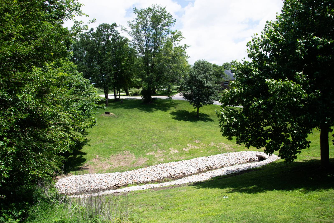
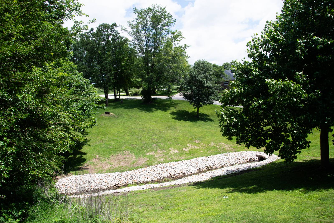
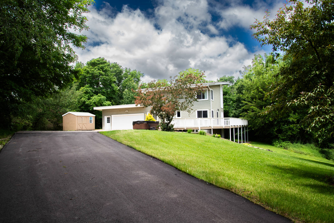
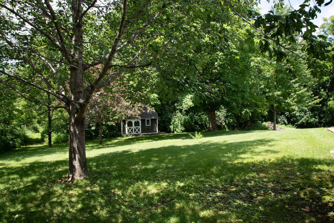
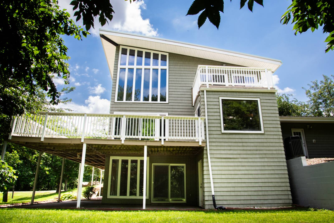
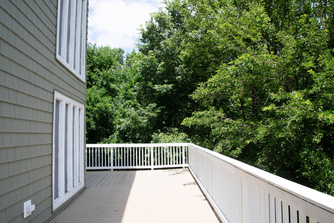
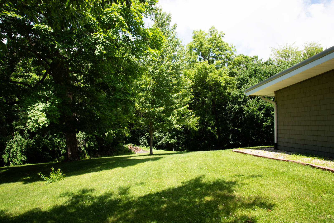
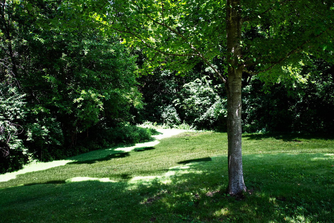
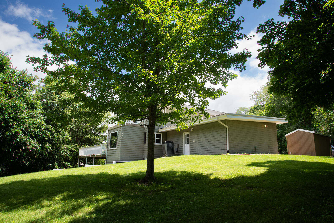
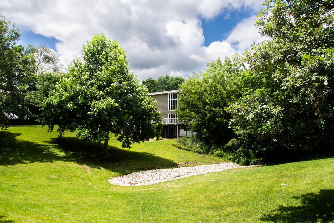
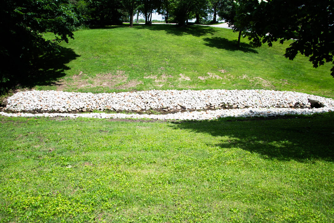
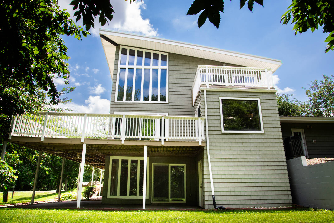
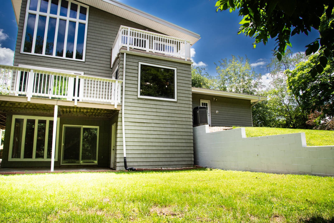
This is your chance to own this contemporary rural home on a one acre creekside lot. Living areas with floor to ceiling glass maximize natural light and views. Besides the living room and updated kitchen with appliances and eating bar, there are two bedrooms plus a full remodeled bath on the main level. Upstairs, the primary suite with a panoramic view from its private deck is the perfect place for morning coffee or stargazing.The walk-in closet is a dream with its orgainizing features. There is an additional bedroom and bath on this level. The lower level features the family room with fireplace and is ideal for entertainment, media or recreation while the utility room provides storage, laundry and functional workspace. There is also the perfect office on this level. This home blends modern architecture and beautiful views, creating a living experience that feels both luxurious and grounded. The extensive use of glass brings the outdoors in, while the creek and wooded surroundings, offer unmatched tranquility. It's a rare one of a kind property for anyone seeking privacy ,nature and contemporary design in perfect harmony. Room Dimensions: Living Room: 19'X14.1'; Kitchen 23'3X11.5; Bedroom:11.2'X10.10(ML); Bedroom:11.3X9.7(ML); Primary Bedroom: 17.9X10.11 with 8.6X8.8 dressing area(Upper Level); Bedroom: 11.3X10.6(Upper Level); Lower Level Family Room: 28.8 X 17.9; Lower Level Office: 10.11X8.5
Property Details
  • 4 Total Bedrooms
  • 2 Full Baths
  • 1 Half Bath
  • 2362 SF (AG)
  • 2362 SF (Total)
  • 1.00 Acres
  • Built in 1977
  • 3 Stories
  • Available 6/25/2026
  • Contemporary Style
  • Lower Level: Finished, Walk Out
Interior Features
  • Open Kitchen
  • Oven/Range
  • Refrigerator
  • Dishwasher
  • Ceramic Tile Flooring
  • Hardwood Flooring
  • 8 Rooms
  • Living Room
  • Family Room
  • Den/Office
  • Primary Bedroom
  • en Suite Bathroom
  • Walk-in Closet
  • Kitchen
  • Laundry
  • Loft
  • First Floor Bathroom
  • 1 Fireplace
  • Electric Fuel
  • Central A/C
Exterior Features
  • Frame Construction
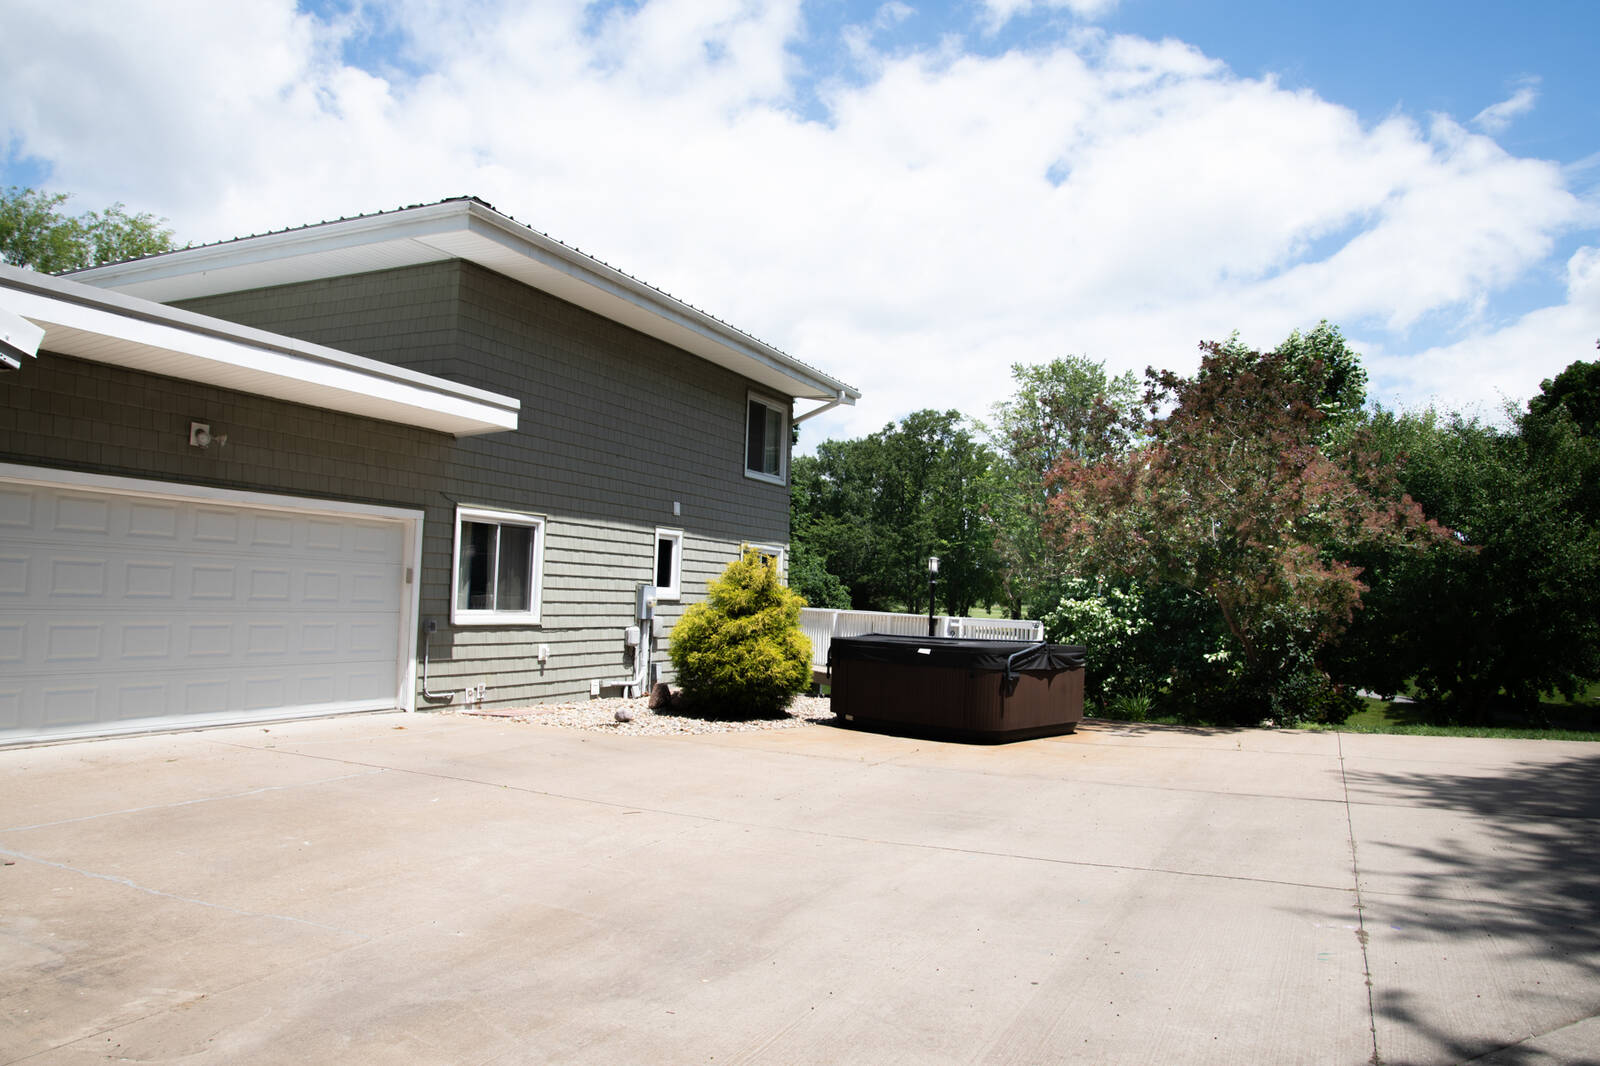
  • Vinyl Siding
  • Metal Roof
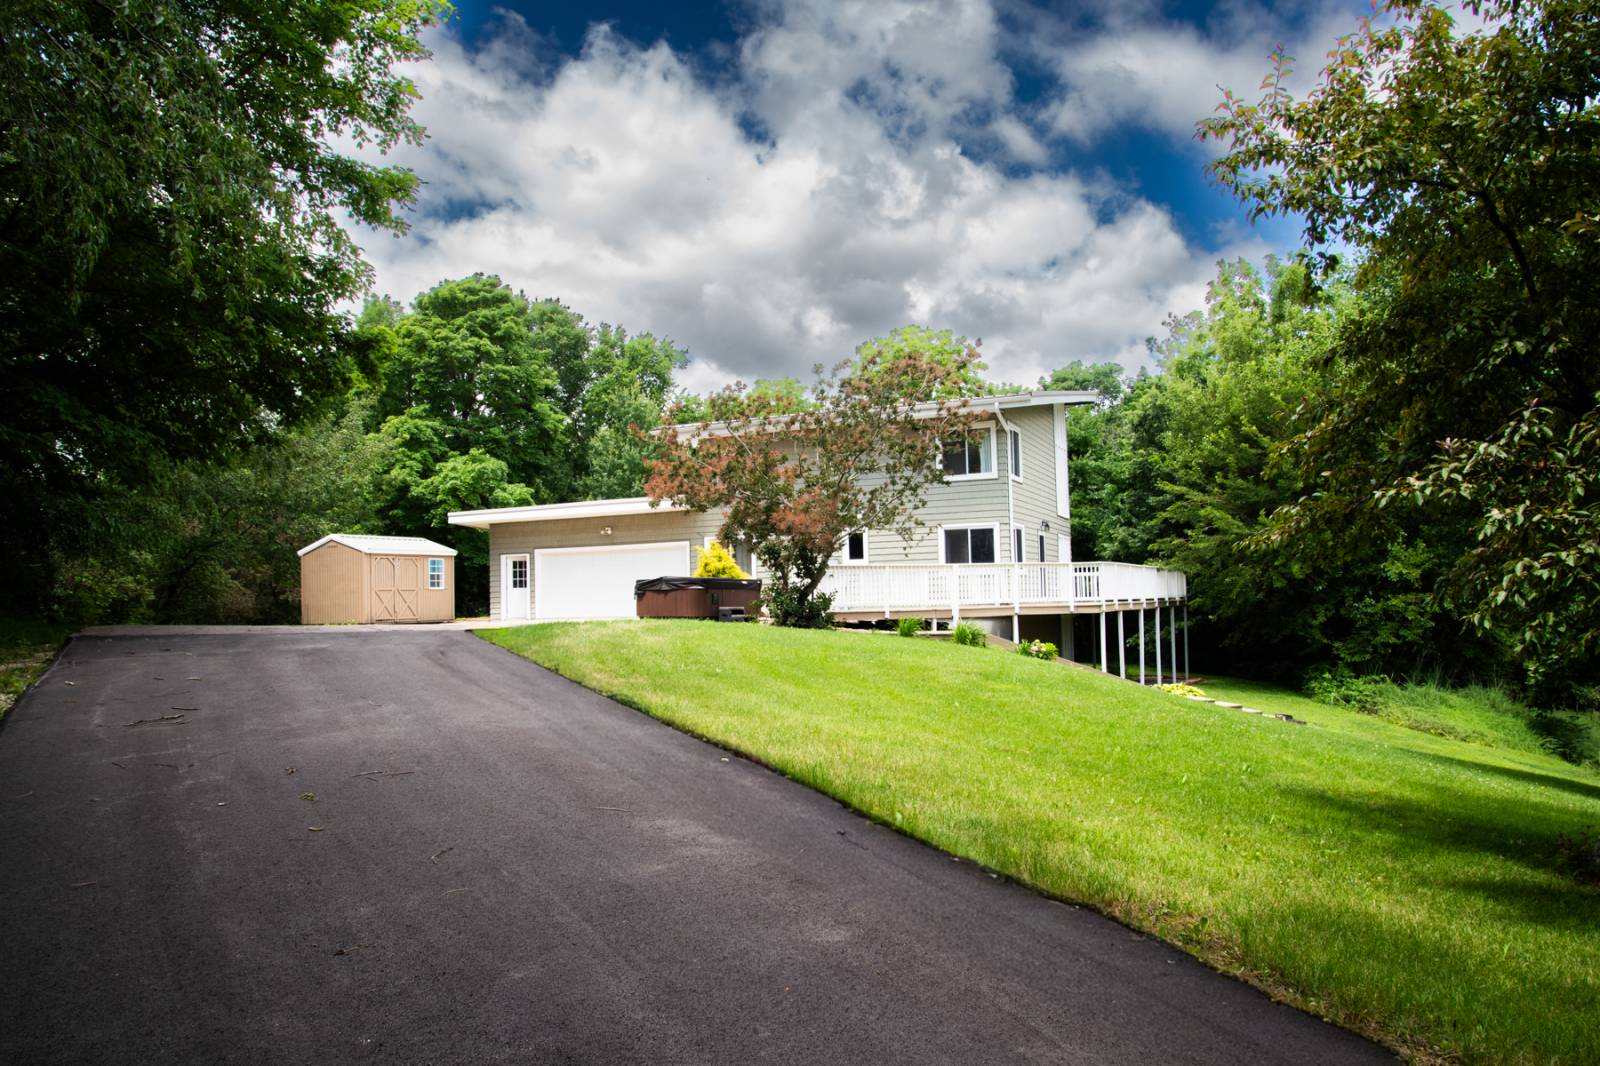
  • Attached Garage
  • 2 Garage Spaces
  • Well Water
  • Private Septic
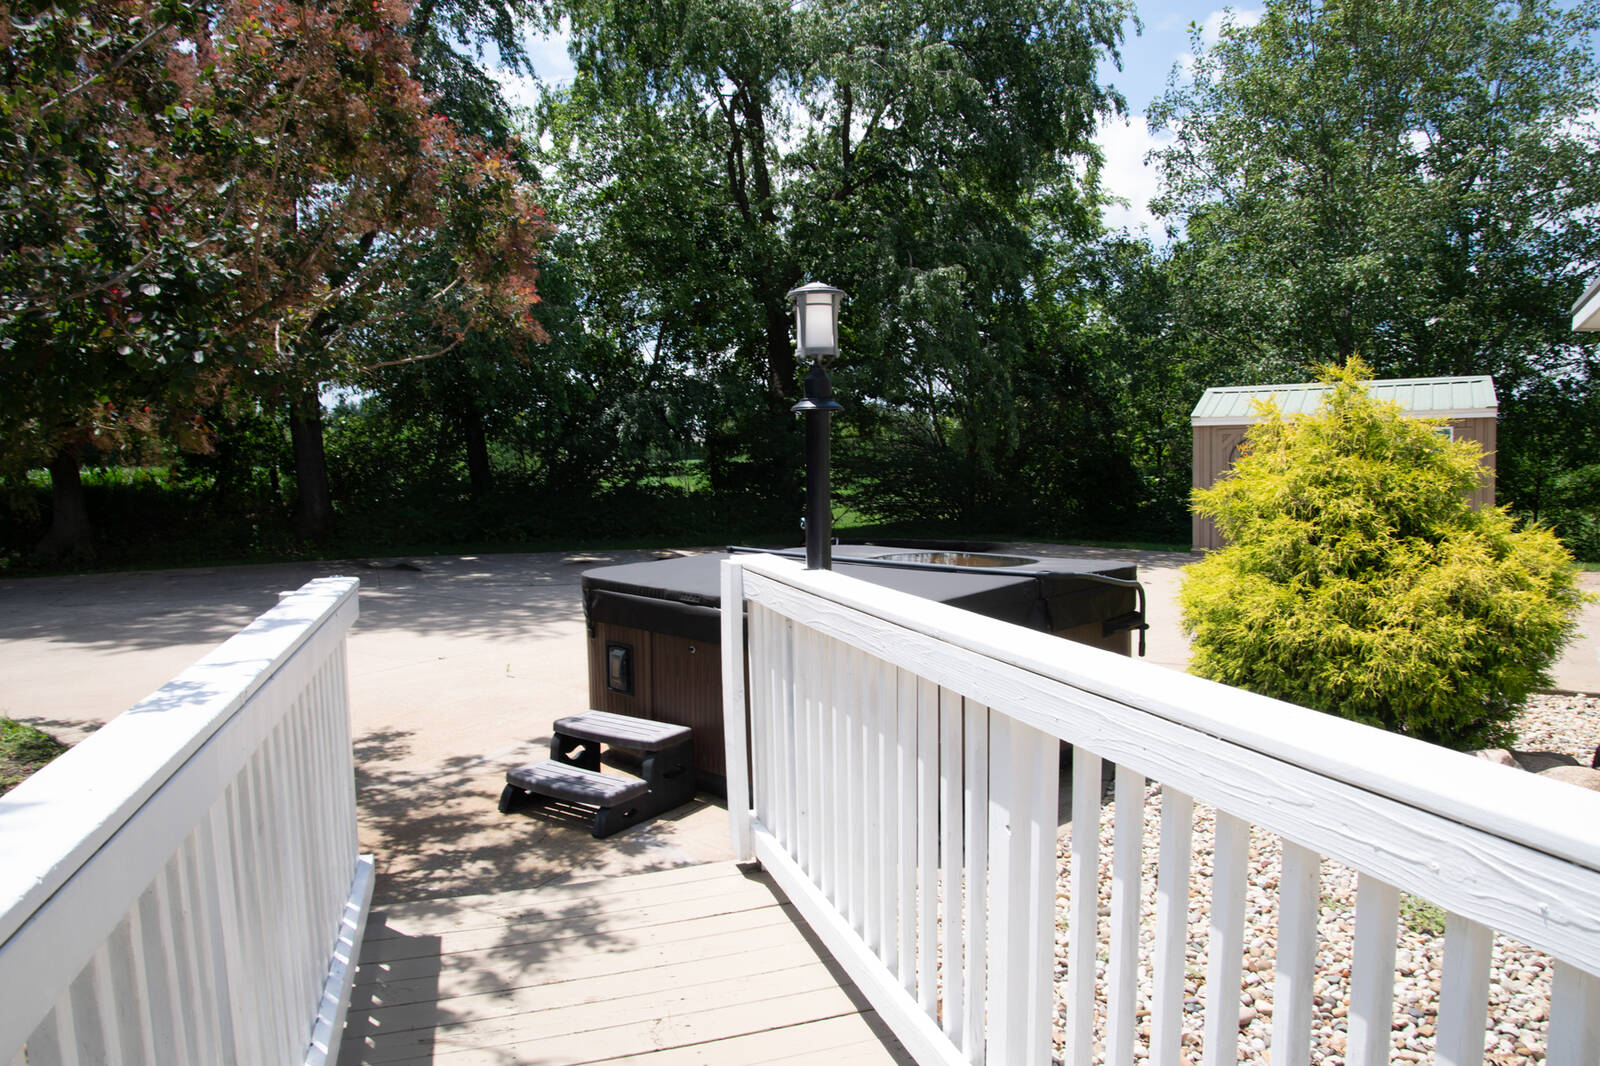
  • Deck
  • Patio
  • Driveway
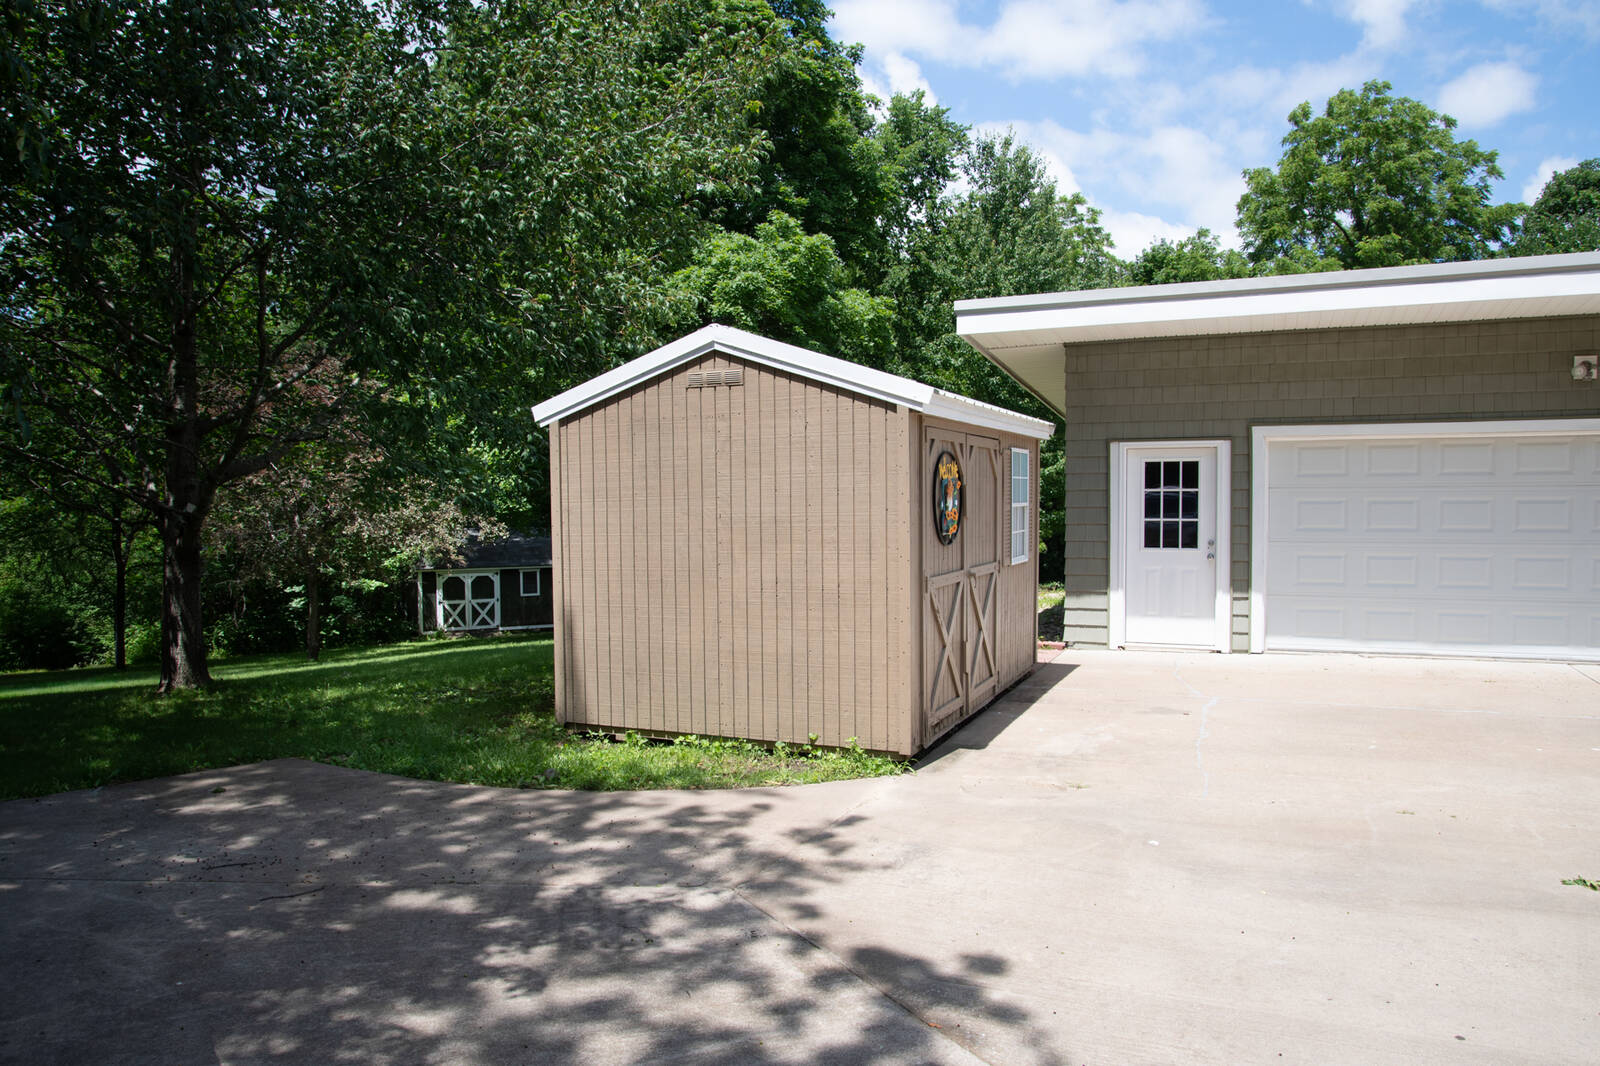
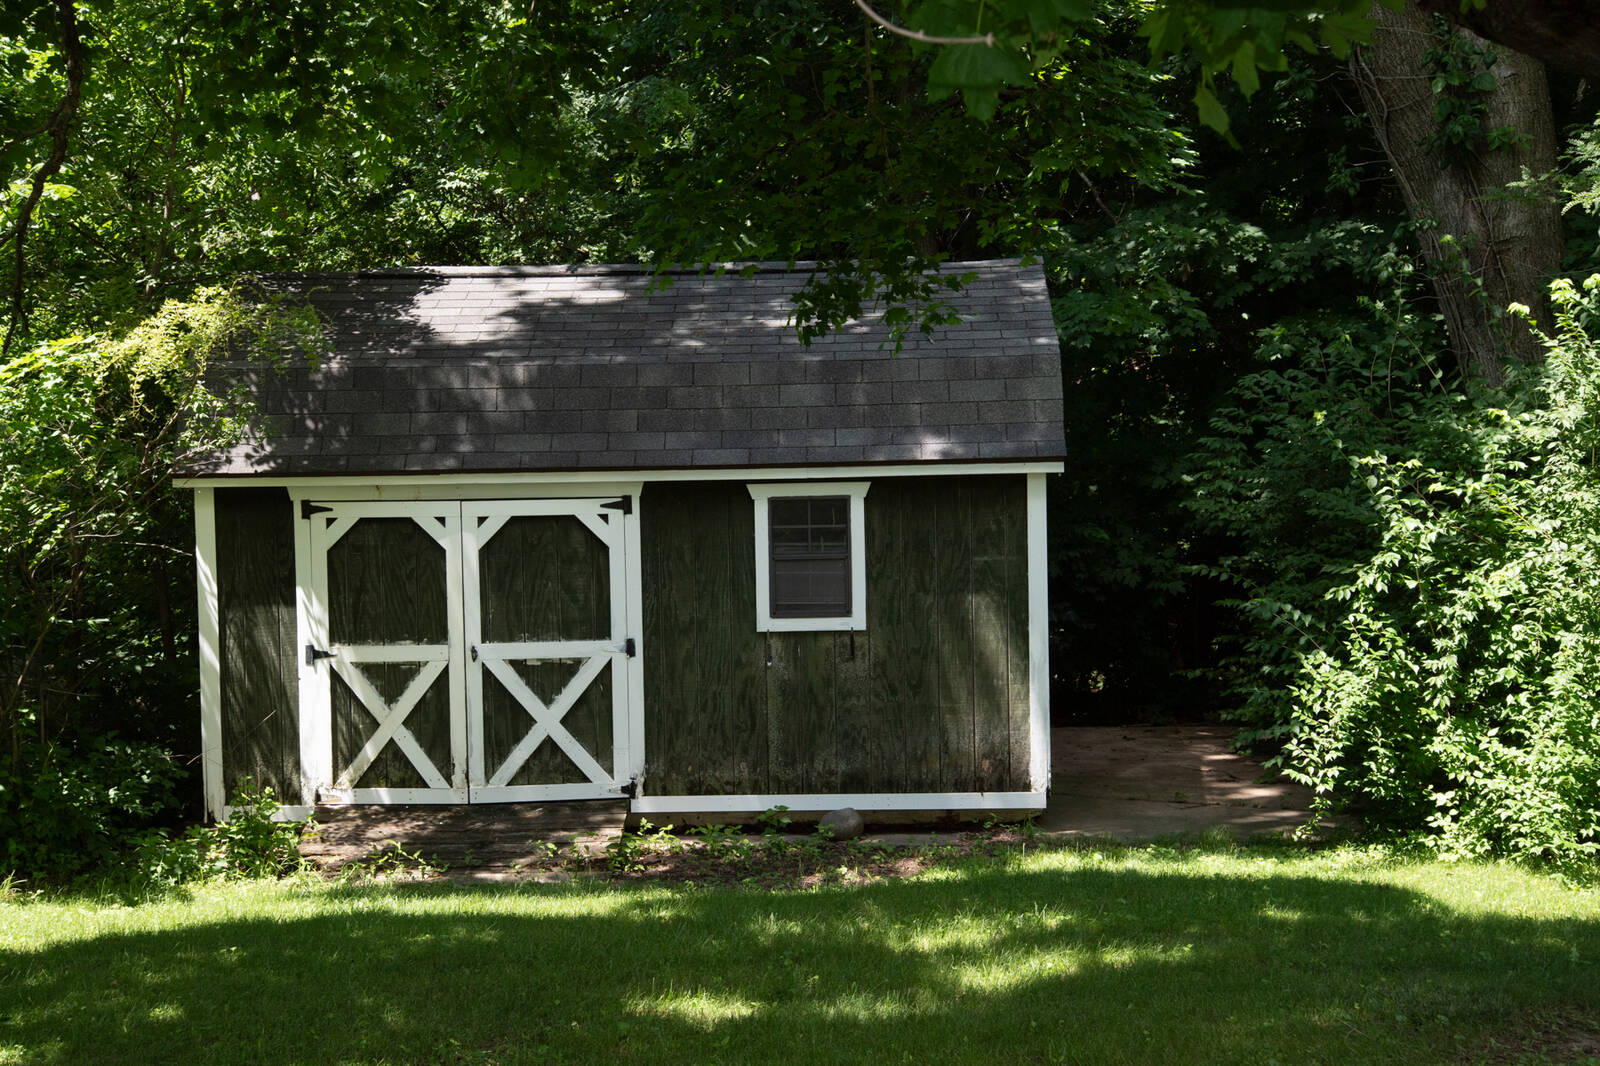
  • Shed
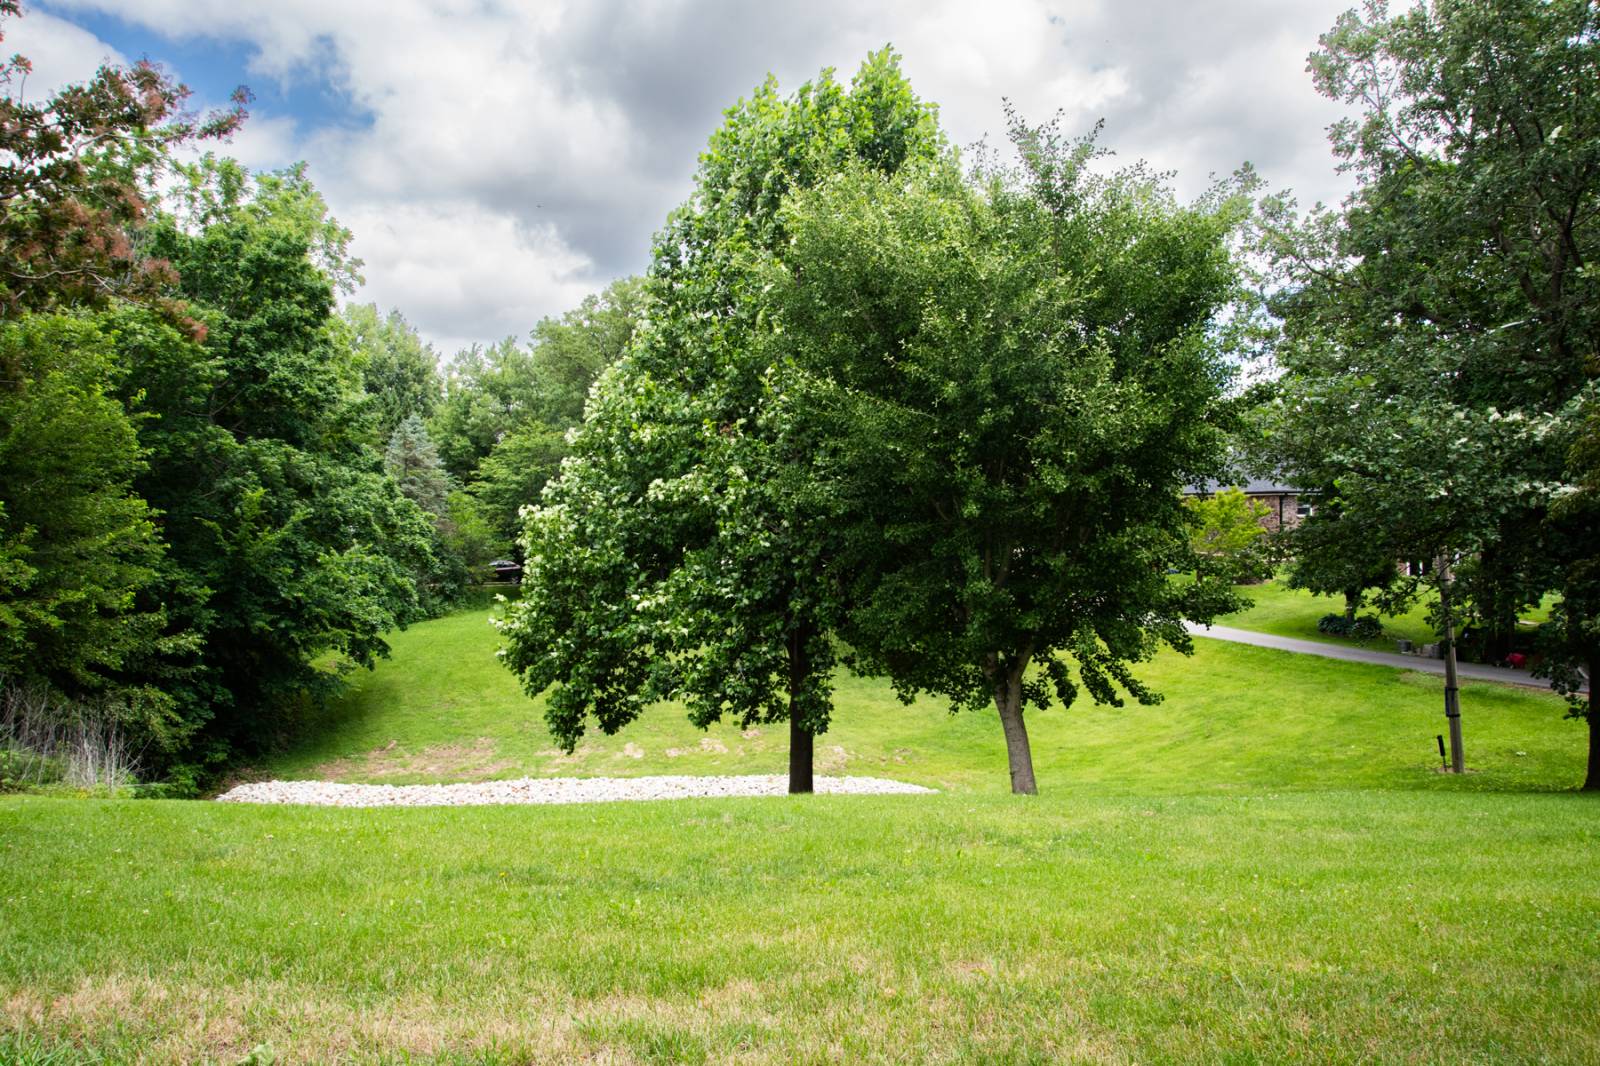
  • Creek View
  • Wooded View
  • Creek Waterfront
Listed By
Monmouth Farm and Home Realty LLC
Office: 309-734-6600
Mobile: 309-536-0660
Request More Information
Request Showing
Role Agent Buyer
Your Preferred Date & Time
Showing Type:

Mortgage Calculator

Estimate your mortgage payment, including the principal and interest, taxes, insurance, HOA, and PMI.

The amount you plan to offer for a home.
Cash you can pay when you close.
Varies depending on lender and credit score.
Affects interest rates. 30- or 15-year loans are standard.
Amortization Schedule

Advanced Options

Percentage of home's value. Varies by area.
Based on average insurance costs nationally.
Required if down payment is less than 20%. Rate depends on lender and credit score.
Fees paid in some shared complexes for maintenance.
Listing data is deemed reliable but is NOT guaranteed accurate.
Contact Us
Who Would You Like to Contact Today?

I want to contact an agent about this property!

I wish to provide feedback about the website functionality

Contact Agent
Your Name:
Email:
Phone:
Message:
Security: What is 7 plus 1?