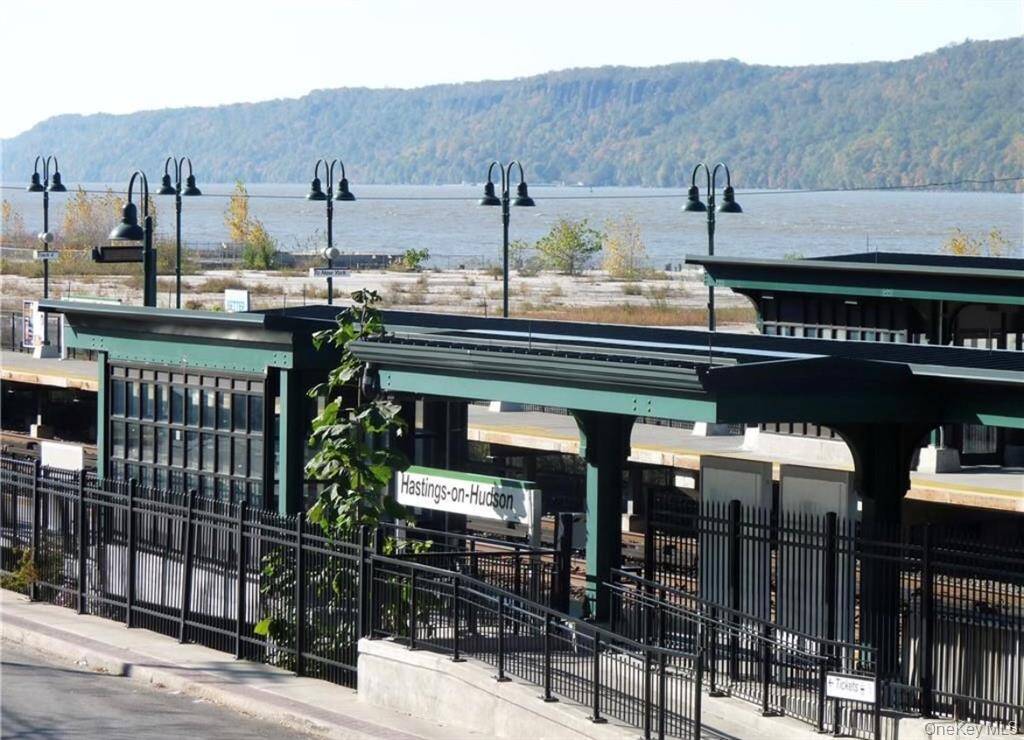
8 Oakcrest Lane, #57, Hastings-on-Hudson, NY 10706

$859,900
Active for Sale
2 Beds
2.5 Baths
2412 SF
Built In 1989
 
Listing ID 11852089
Property Type Residential
County Westchester
Unit 57
School Hastings On Hudson
Total Tax $8,725
Tax ID 2689-008-620-00423-000-0001-0-0057
FEMA Flood Map fema.gov/portal
Year Built 1989
   
Virtual Tour
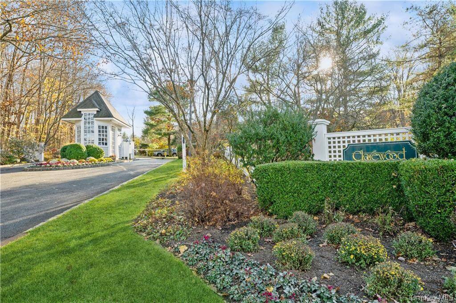
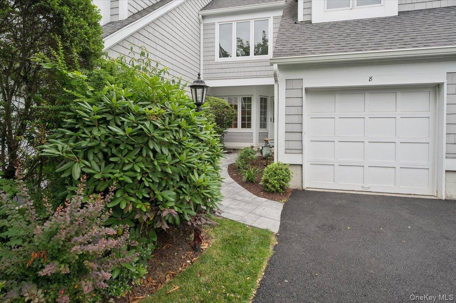
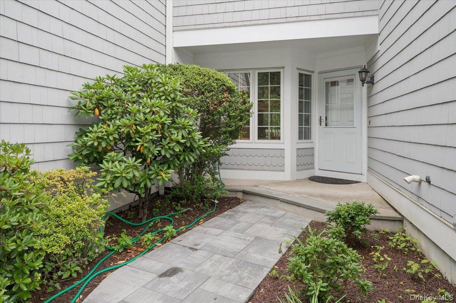
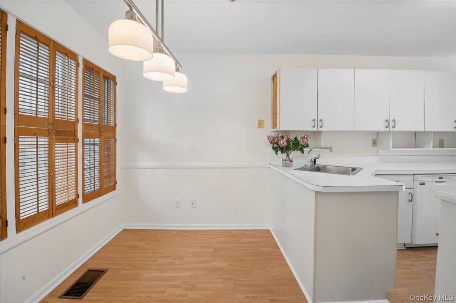
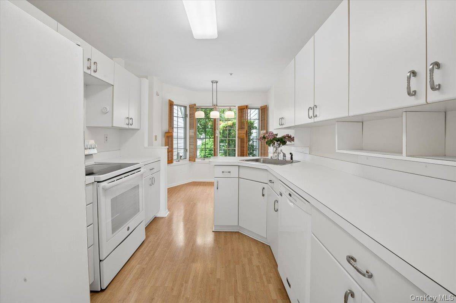
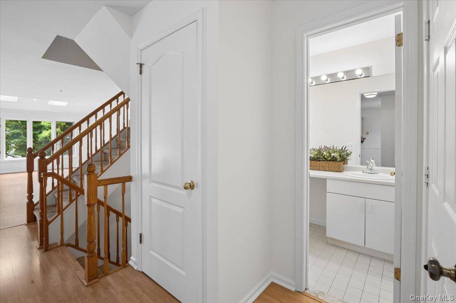
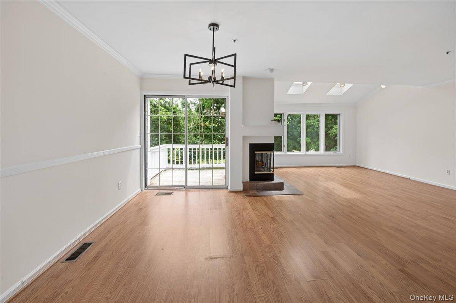
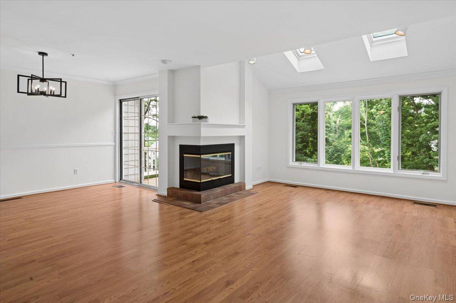
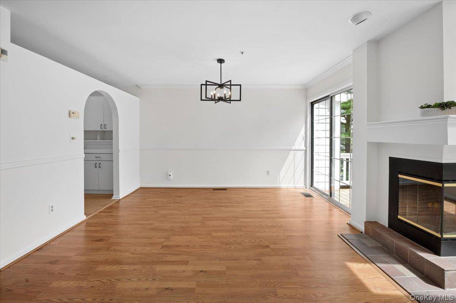
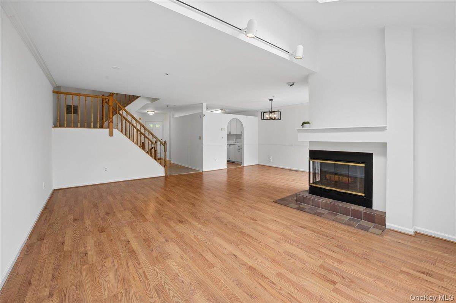
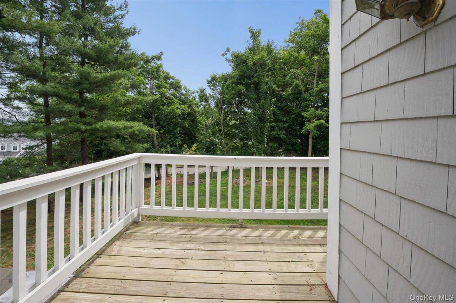
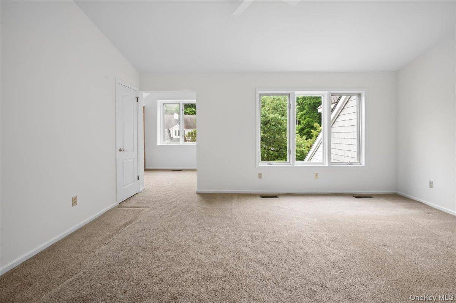
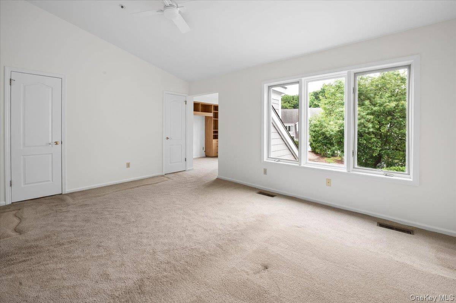
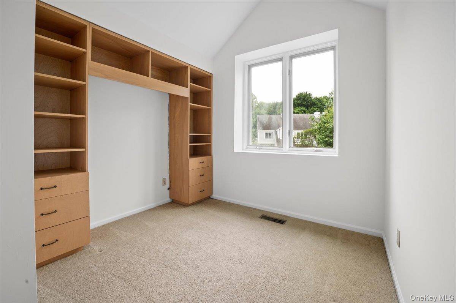
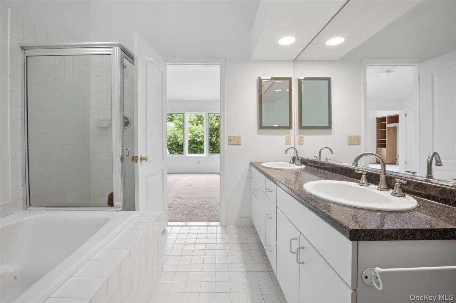
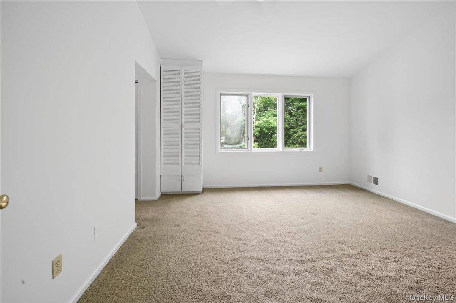
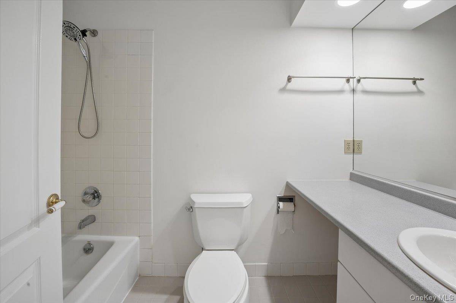
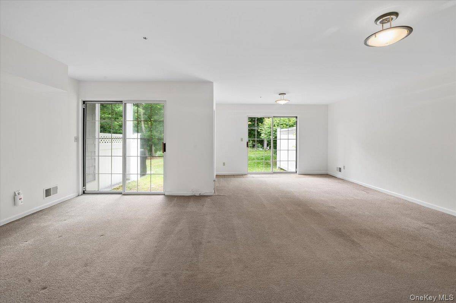
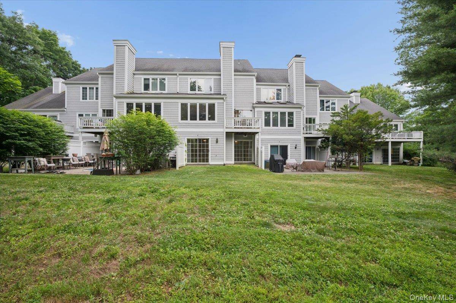
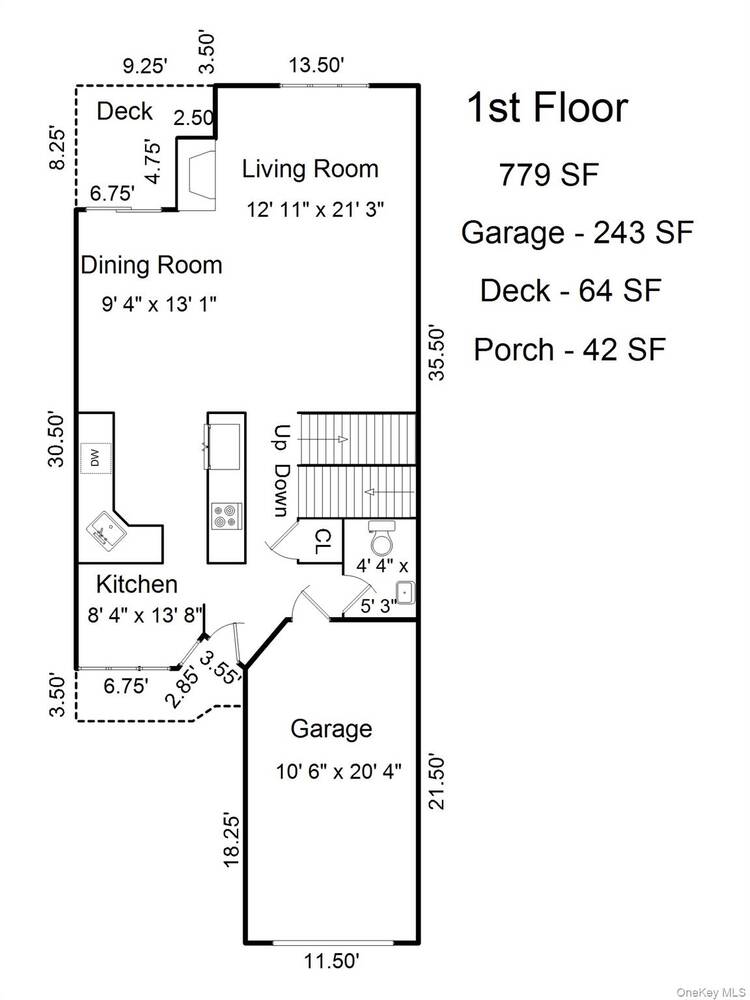
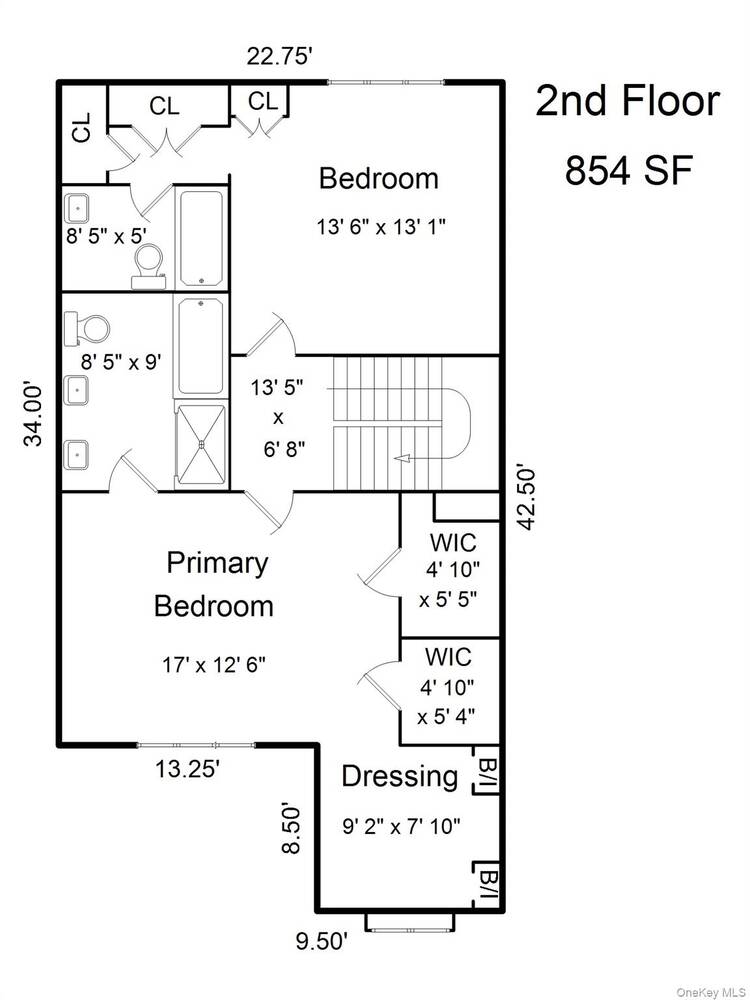
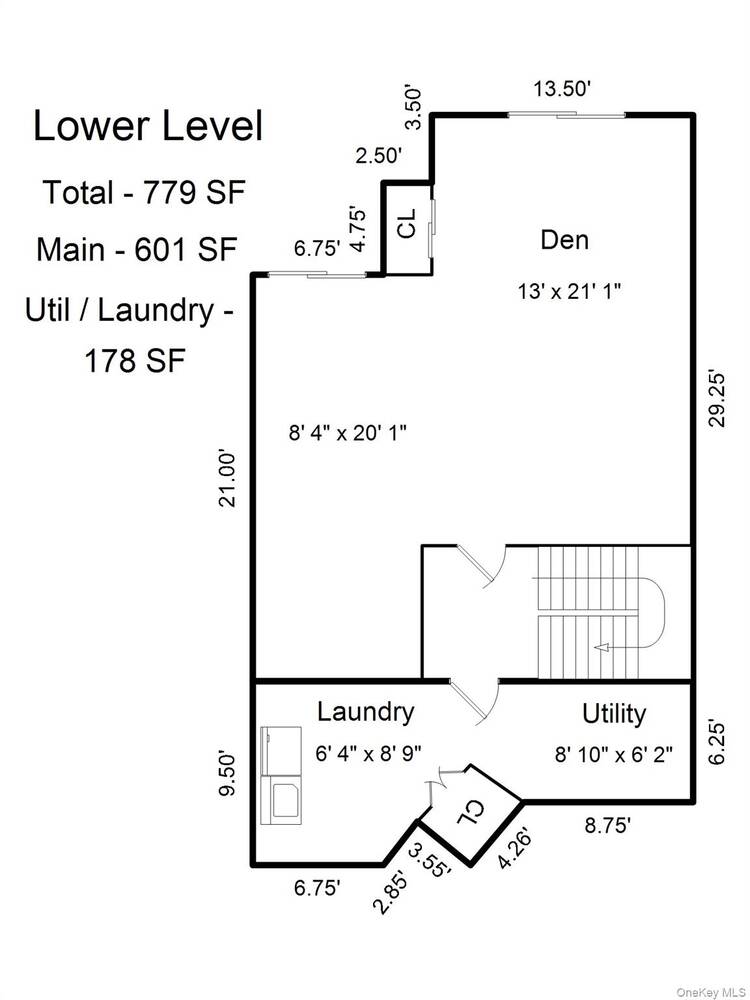
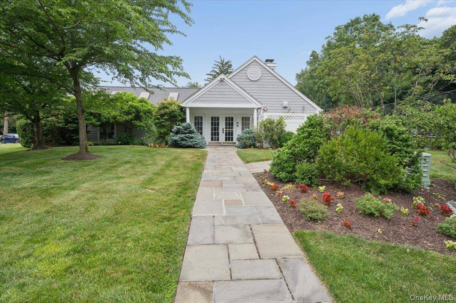
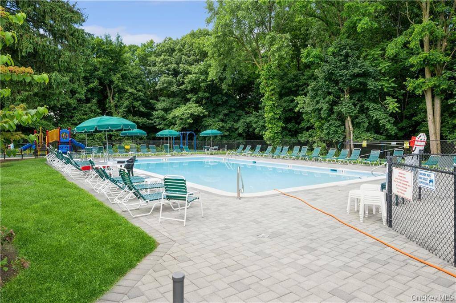
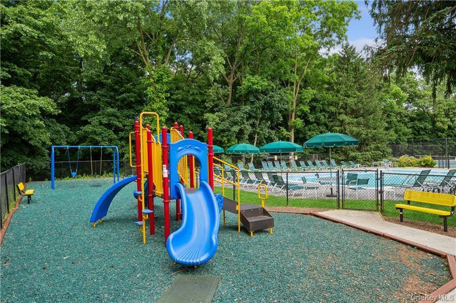
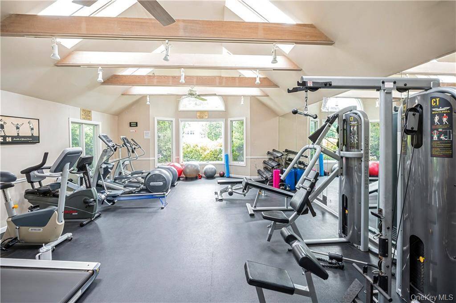
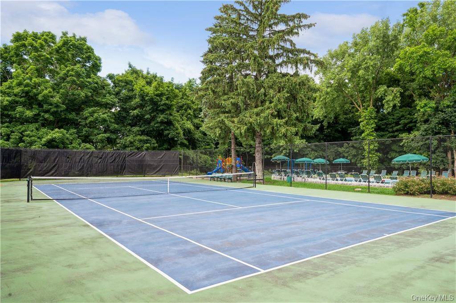
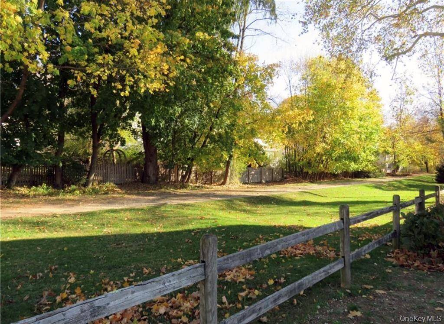
Located in the sought-after gated Clarewood community, this bright and spacious townhouse offers resort-style amenities including a pool, tennis courts, fitness center, clubhouse, and beautifully maintained grounds. This sun-filled 2-bedroom, 2.5-bath townhouse offers approximately 2,400 square feet of living space with an open and airy layout. Vaulted ceilings, hardwood floors, skylights, and a wood-burning fireplace create a warm and inviting living and dining space, while an eat-in kitchen blends seamlessly into the flow of the home. Large windows and sliding glass doors bring in abundant natural light and open to a private deck with serene treetop and landscaped views. Upstairs, the spacious primary suite offers two walk-in closets, a versatile sitting area or home office nook, and a large ensuite bath. A generously sized second bedroom features its own ensuite bath and ample closet space. The walk-out lower level offers flexible living space with sliding glass doors leading to the yard. This large area can easily function as a family room, media room, home office, gym, guest space, or be converted into a potential additional bedroom. Enjoy the best of Hastings-on-Hudson, from farmers markets and Hudson River parks to highly regarded schools, with convenient access to Metro-North, the Saw Mill River Parkway, I-87, and shopping destinations including Ridge Hill, Whole Foods, Stew Leonard's, and Costco. Low condo taxes.
Property Details
  • 2 Total Bedrooms
  • 2 Full Baths
  • 1 Half Bath
  • 2412 SF (AG)
  • 2412 SF (Total)
  • 43.97 Acres
  • 1915487 SF Lot
  • Built in 1989
  • Unit 57
  • Lower Level: Finished, Walk Out
Interior Features
  • Oven/Range
  • Refrigerator
  • Dishwasher
  • Washer
  • Dryer
  • Hardwood Flooring
  • Balcony
  • 7 Rooms
  • Entry Foyer
  • Walk-in Closet
  • 1 Fireplace
  • Forced Air
  • Central A/C
Exterior Features
  • 1 Garage Space
  • Community Water
  • Community Septic
  • Subdivision: Clarewood
Community Details
  • Pool
  • Tennis Court
  • Pets Allowed
  • Gated
  • Clubhouse
Taxes and Fees
  • $8,725 Total Tax
  • $708 per month Maintenance
Listed By
Compass Greater NY, LLC
Office: 914-327-2777
Request More Information
Request Showing
Role Agent Buyer
Your Preferred Date & Time
Showing Type:

Mortgage Calculator

Estimate your mortgage payment, including the principal and interest, taxes, insurance, HOA, and PMI.

The amount you plan to offer for a home.
Cash you can pay when you close.
Varies depending on lender and credit score.
Affects interest rates. 30- or 15-year loans are standard.
Amortization Schedule

Advanced Options

Percentage of home's value. Varies by area.
Based on average insurance costs nationally.
Required if down payment is less than 20%. Rate depends on lender and credit score.
Fees paid in some shared complexes for maintenance.
Listing data is deemed reliable but is NOT guaranteed accurate.
Contact Us
Who Would You Like to Contact Today?

I want to contact an agent about this property!

I wish to provide feedback about the website functionality

Contact Agent
Your Name:
Email:
Phone:
Message:
Security: What is 10 plus 1?