46 Longfellow Drive, Kings Park, NY 11754

$679,000
Active for Sale
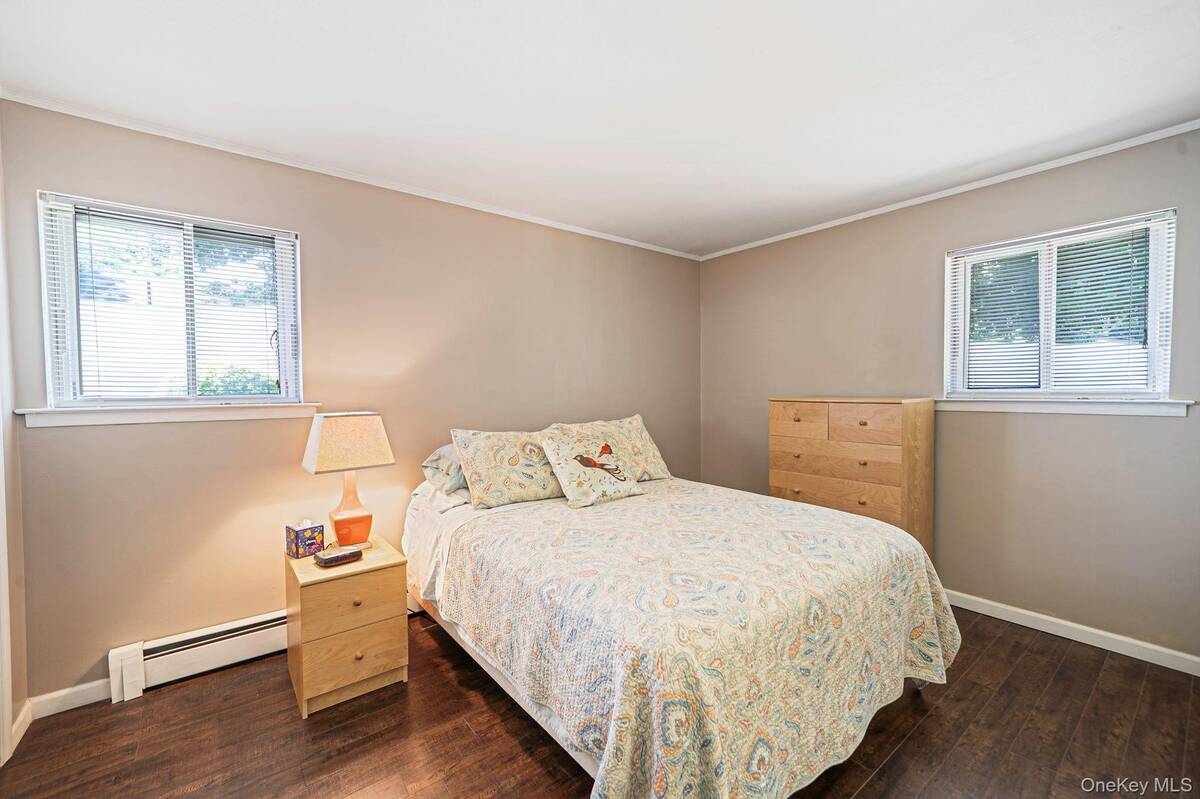
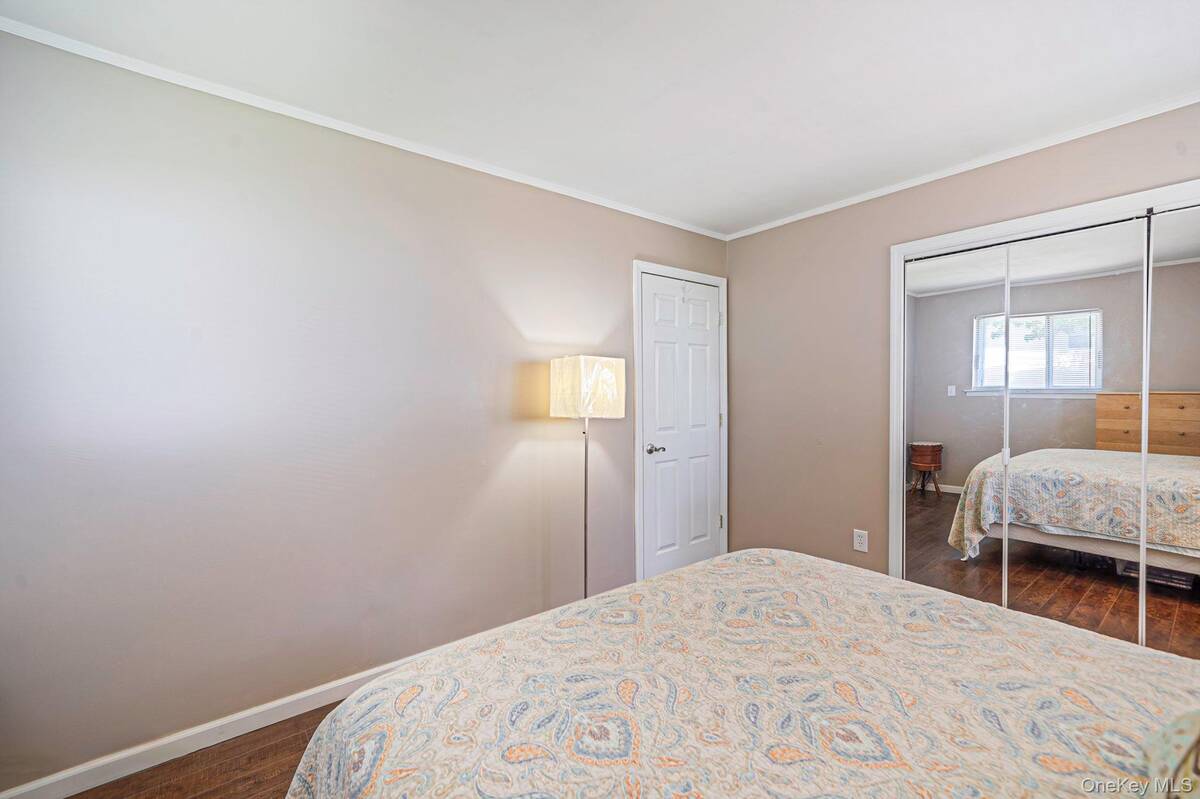
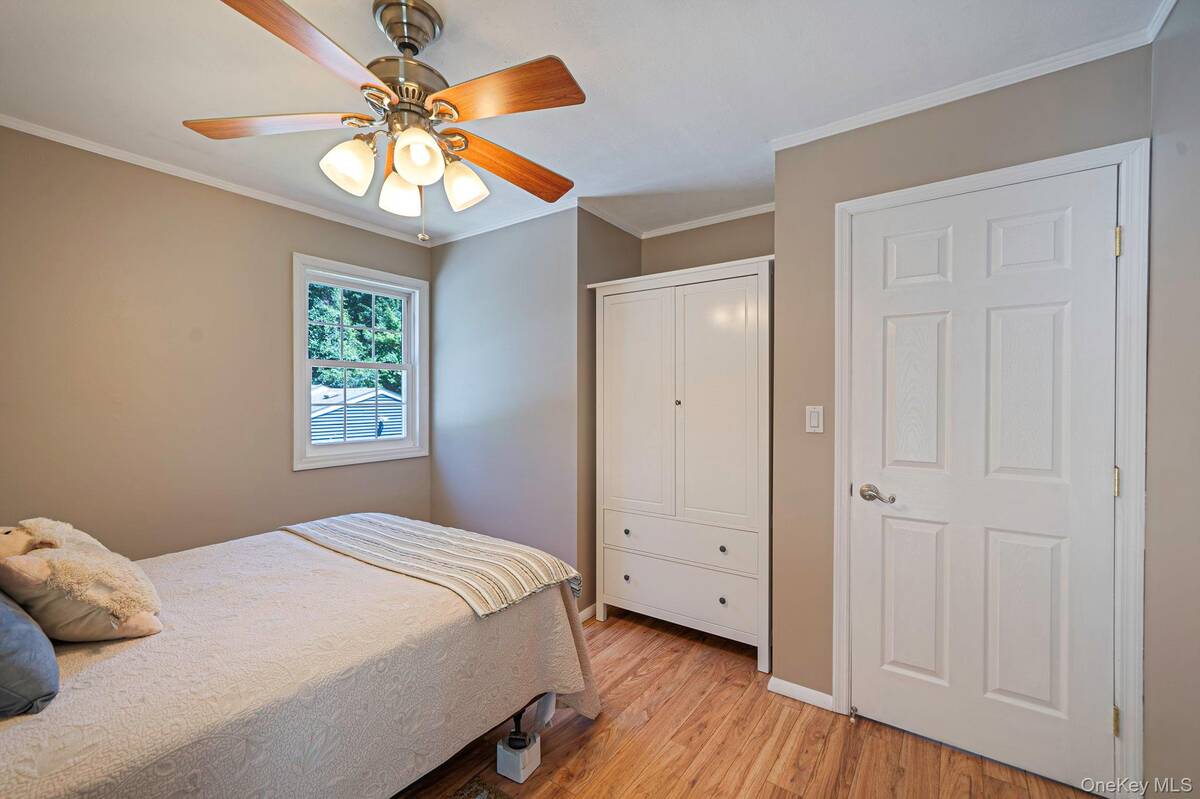
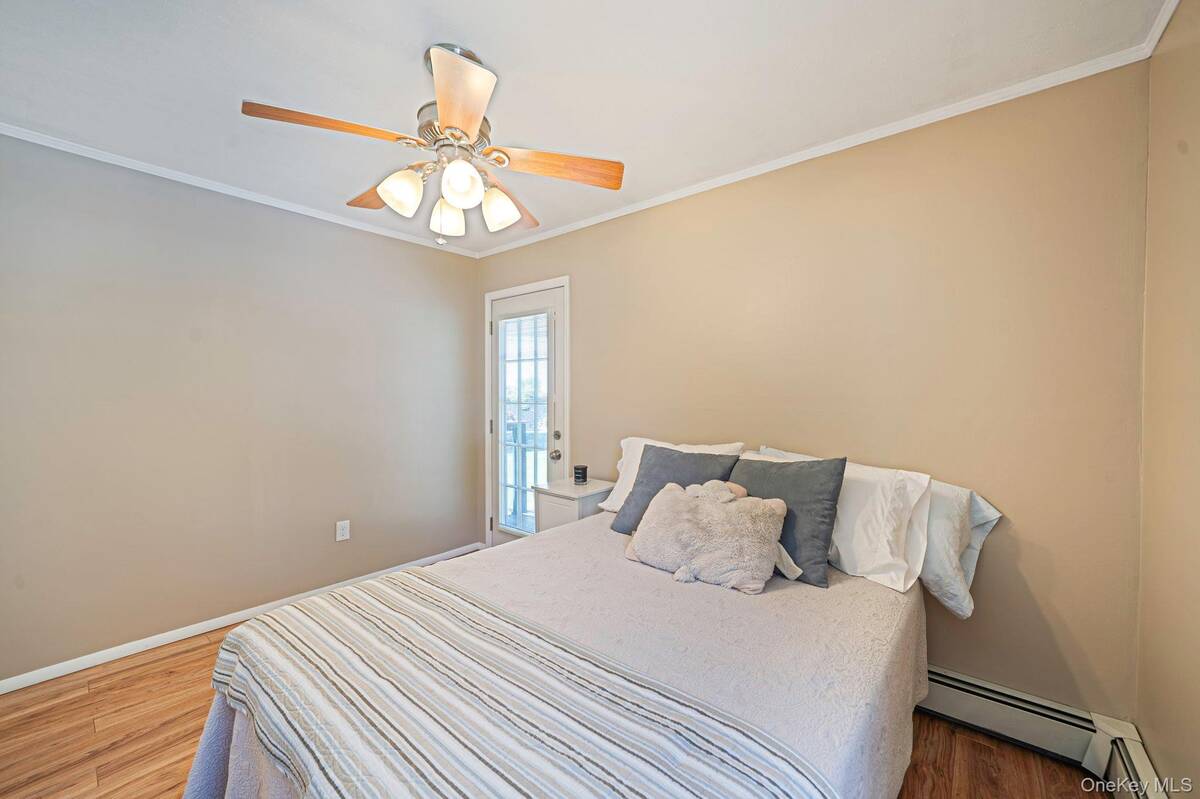
3 Beds
1 Baths
1400 SF
Built In 1960
 
Listing ID 11852105
Property Type Residential
County Suffolk
School Kings Park
Total Tax $8,475
Tax ID 0800-019-00-04-00-046-002
FEMA Flood Map fema.gov/portal
Year Built 1960
Virtual Tour
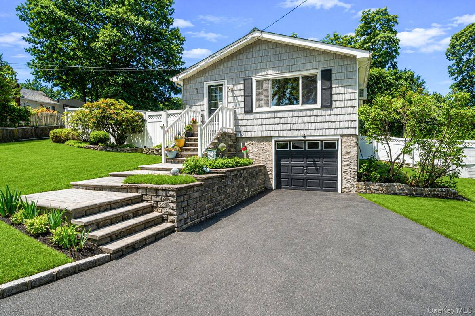
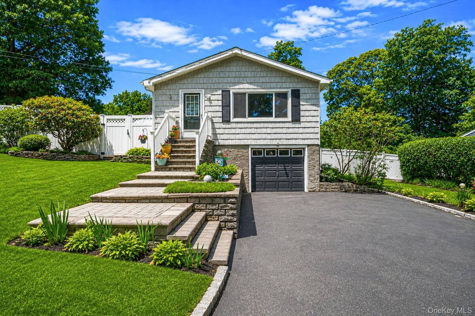
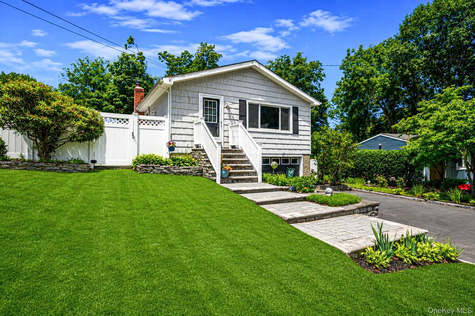
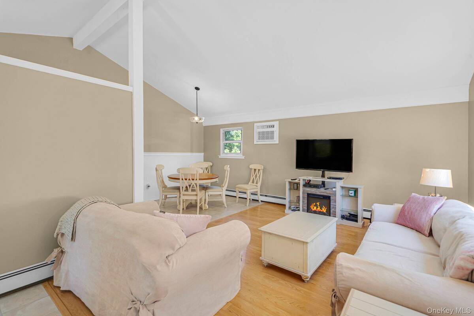
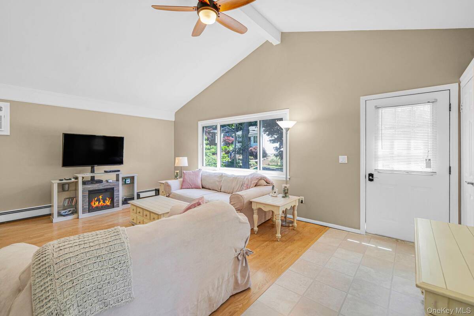
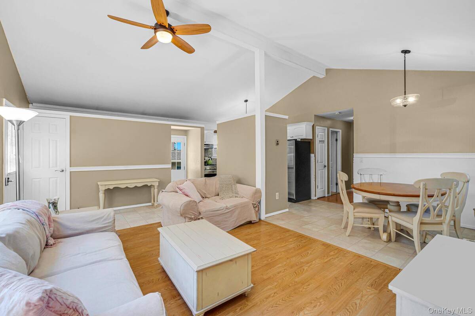
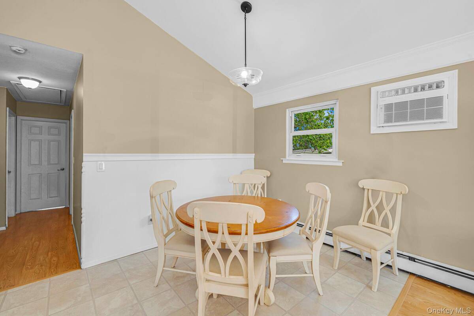
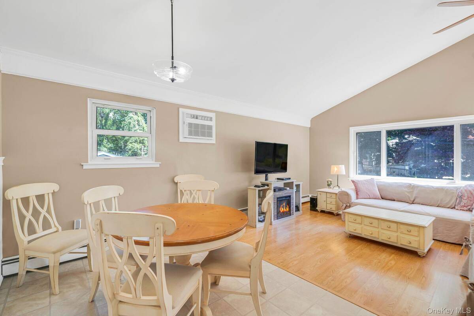
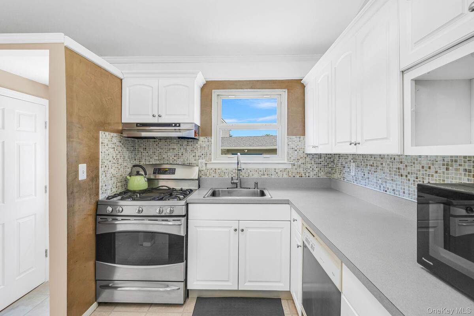
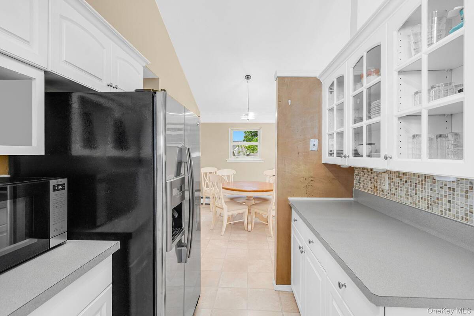
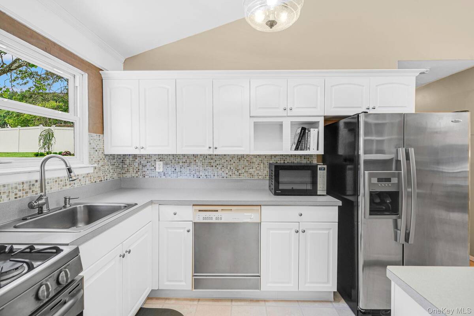
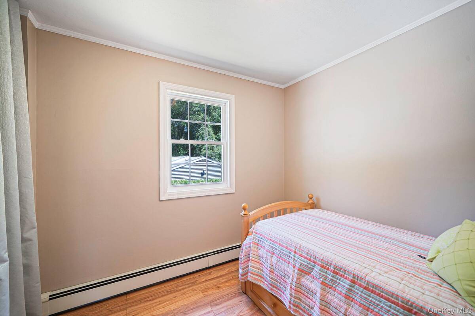
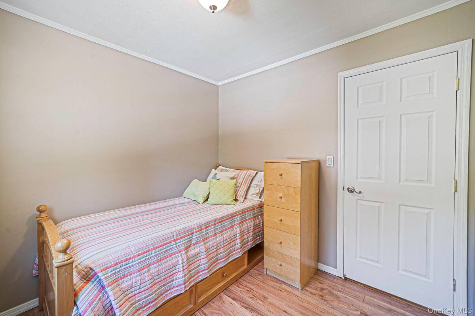
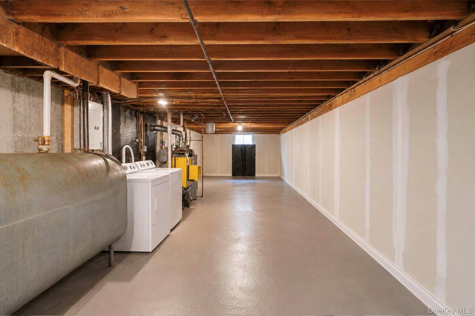
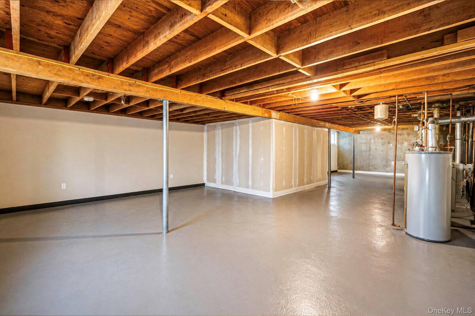
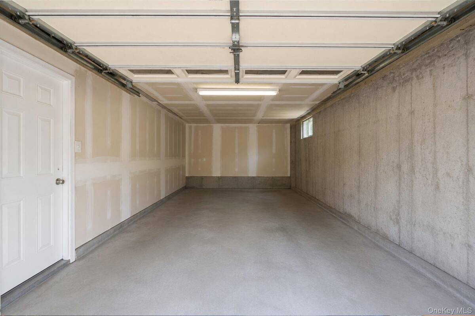
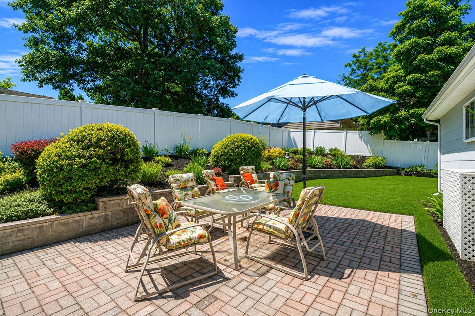
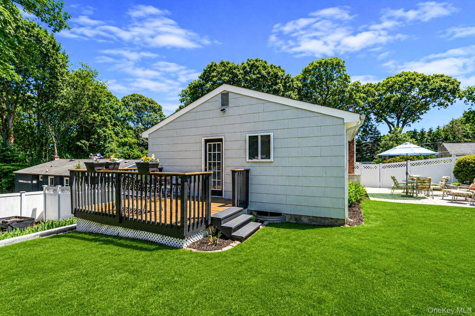
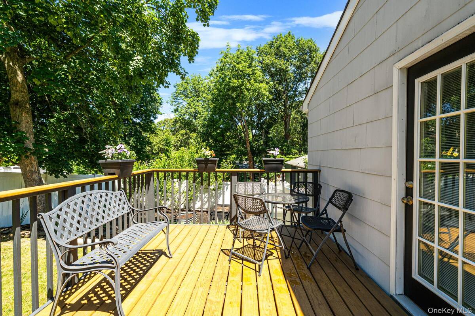
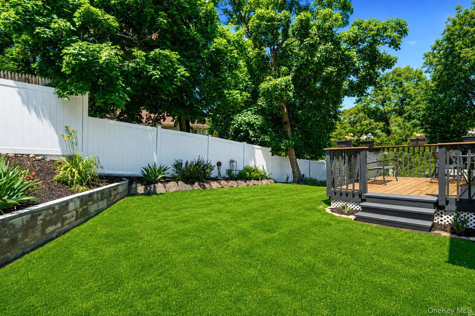
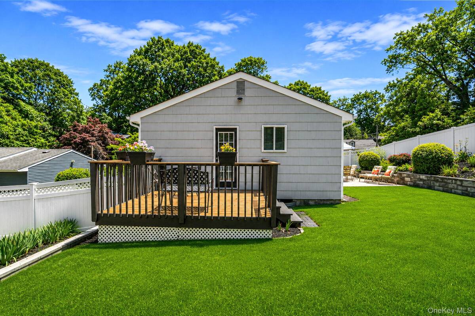
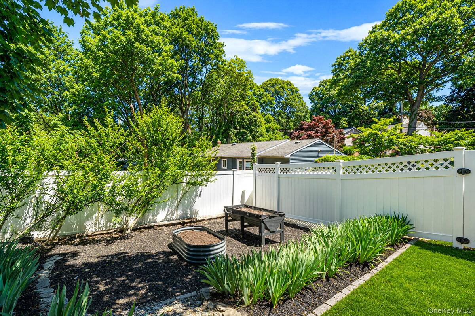
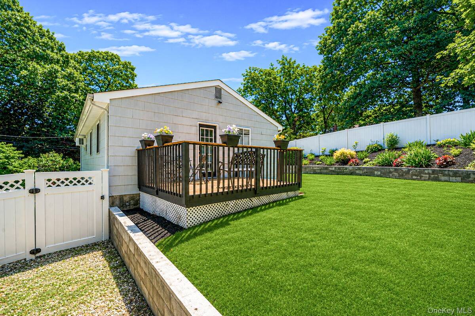
Nestled in the sought-after San Remo section of Kings Park, this well-maintained 3-bedroom home offers comfort, charm, and a location that's hard to beat. Step inside to a welcoming living room with soaring vaulted ceilings that create an open and airy feel. The home features a full basement, attached garage, and pride of ownership throughout. Propane hooked up for gas cooking. Outside, enjoy beautifully maintained gardens, colorful flowers, a side deck, and a paver patio perfect for relaxing or entertaining. Just down the block, you'll find access to the scenic Nissequogue River, where you can launch a kayak, paddleboard, or simply enjoy the natural surroundings. Set on a quiet residential street, this property offers a wonderful opportunity to enjoy all that the San Remo area has to offer while being close to parks, shopping, transportation, and local amenities. If you want more of the "Kevin style" that gets people excited to come see it: Tucked away in the San Remo section of Kings Park, this clean and well-kept 3-bedroom home has the kind of location people wait for. Vaulted ceilings welcome you as you enter, creating a bright, open feel from the moment you walk in. Outside is where this property really shines... colorful gardens, mature landscaping, a side deck, and a paver patio create the perfect setting to unwind after a long day. Love the water? The Nissequogue River is right down the block. Bring your kayak, paddleboard, or fishing rod and enjoy one of Kings Park's hidden gems. With a full garage, full unfinished basement, quiet street, and pride of ownership throughout, this is a home you'll want to see in person.
Property Details
  • 3 Total Bedrooms
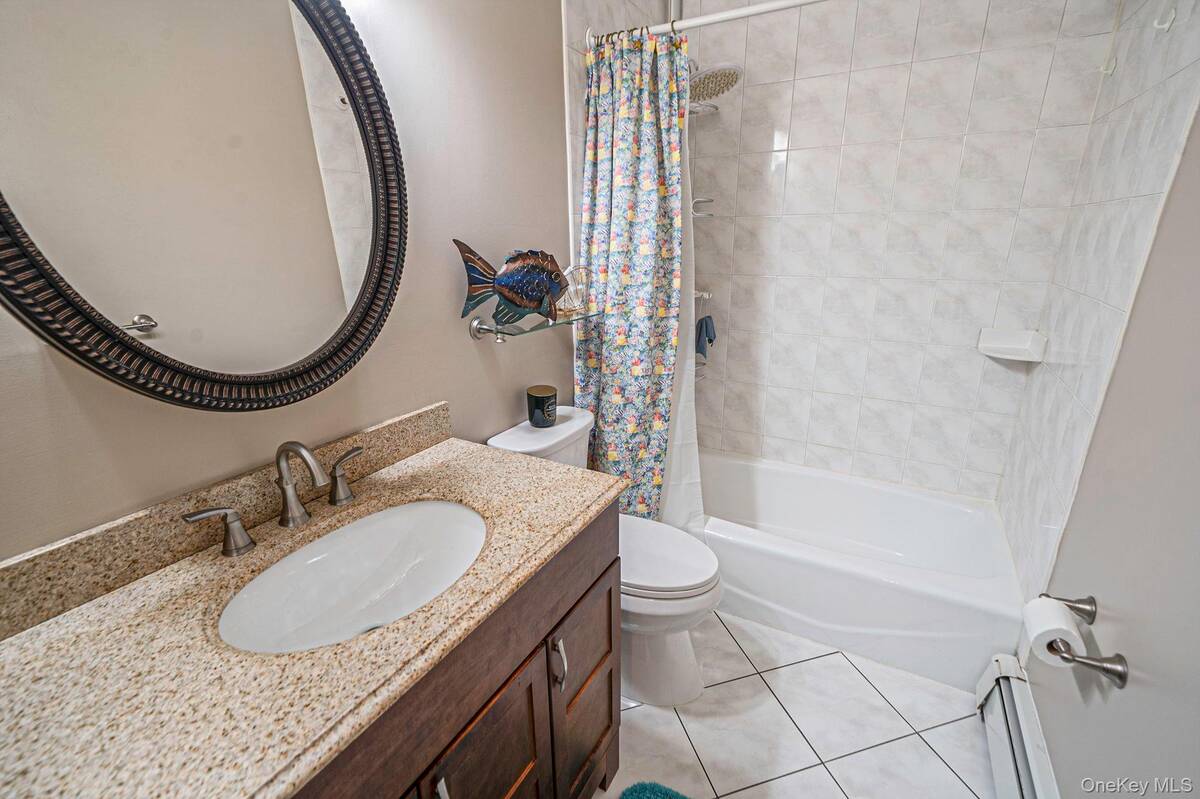
  • 1 Full Bath
  • 1400 SF (AG)
  • 1400 SF (Total)
  • 0.18 Acres
  • 7841 SF Lot
  • Built in 1960
  • Raised Ranch Style
  • Lower Level: Unfinished
Interior Features
  • Oven/Range
  • Refrigerator
  • Dishwasher
  • Washer
  • Dryer
  • 7 Rooms
  • Oil Fuel
  • Wall/Window A/C
Exterior Features
  • 1 Garage Space
  • Community Water
  • Other Waste Removal
Taxes and Fees
  • $8,475 Total Tax
Listed By
Signature Premier Properties
Office: 631-567-0100
Signature Premier Properties
Office: 631-567-0100
Request More Information
Request Showing
Role Agent Buyer
Your Preferred Date & Time
Showing Type:
Request Cobroke

If you're not a member, fill in the following form to request cobroke participation.

Mortgage Calculator

Estimate your mortgage payment, including the principal and interest, taxes, insurance, HOA, and PMI.

The amount you plan to offer for a home.
Cash you can pay when you close.
Varies depending on lender and credit score.
Affects interest rates. 30- or 15-year loans are standard.
Amortization Schedule

Advanced Options

Percentage of home's value. Varies by area.
Based on average insurance costs nationally.
Required if down payment is less than 20%. Rate depends on lender and credit score.
Fees paid in some shared complexes for maintenance.
Listing data is deemed reliable but is NOT guaranteed accurate.
Contact Us
Who Would You Like to Contact Today?

I want to contact an agent about this property!

I wish to provide feedback about the website functionality

Contact Agent
Your Name:
Email:
Phone:
Message:
Security: What is 6 minus 5?