577 Blue Ridge Drive, Medford, NY 11763

$449,999
Active for Sale
3 Beds
1.5 Baths
1296 SF
Built In 1973
 
Listing ID 11852149
Property Type Residential
County Suffolk
School Patchogue-Medford
Total Tax $5,075
Tax ID 0200-630-20-01-00-577-000
FEMA Flood Map fema.gov/portal
Year Built 1973
Virtual Tour
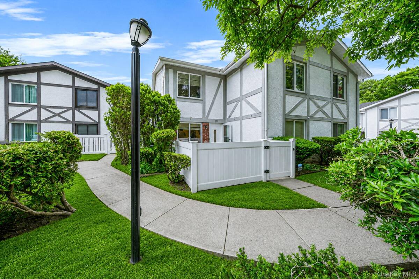
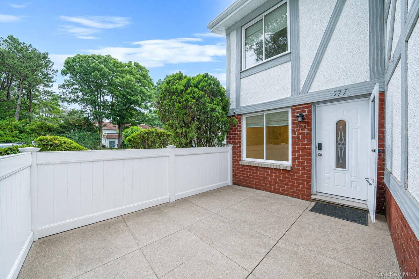
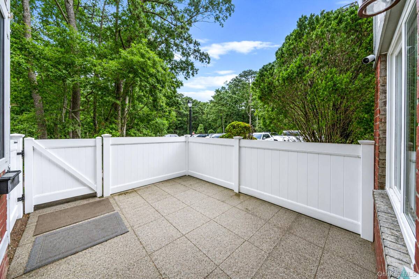
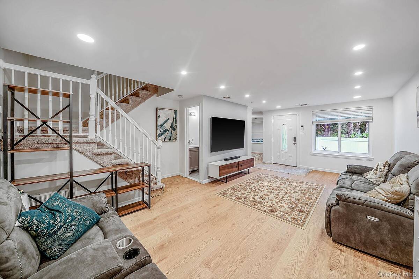
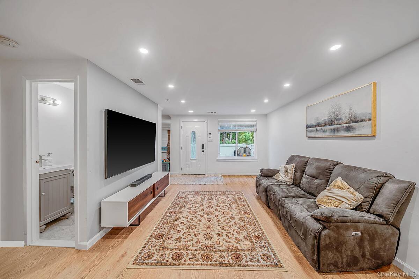
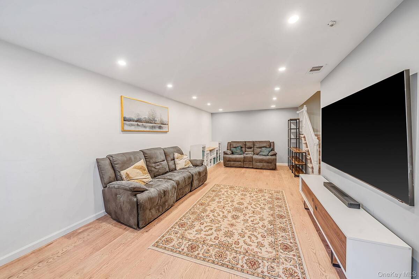
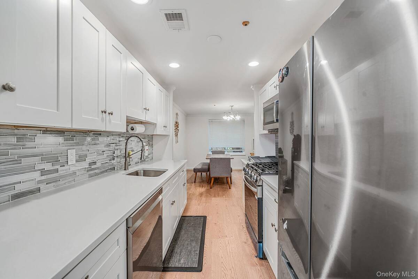
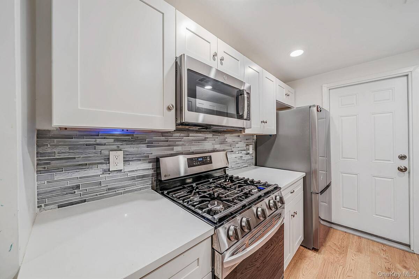
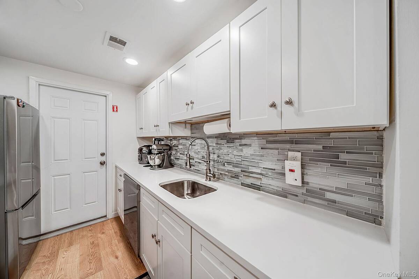
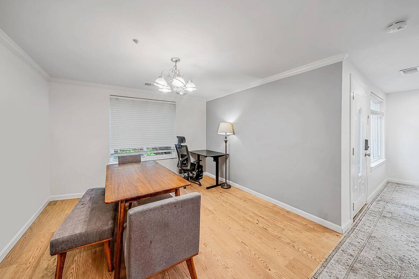
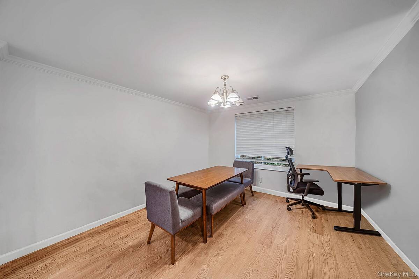
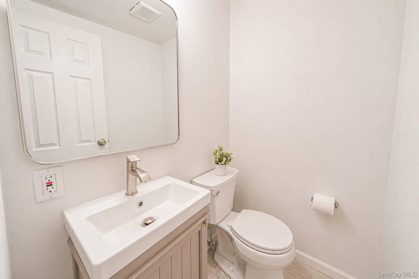
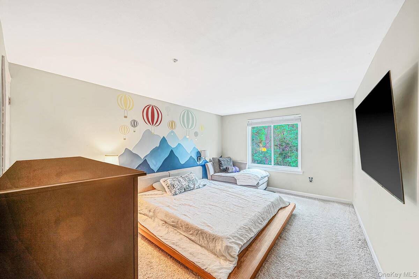
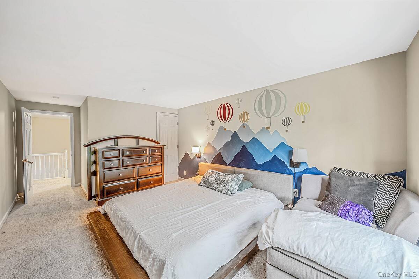
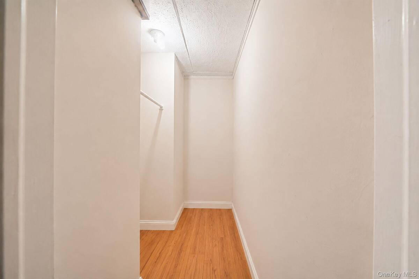
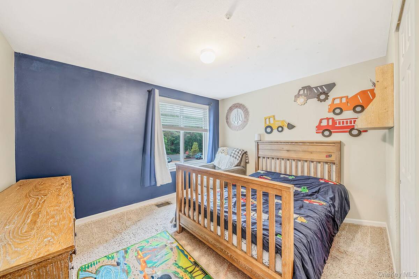
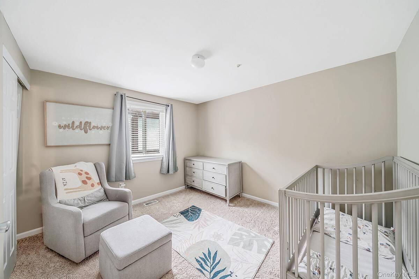
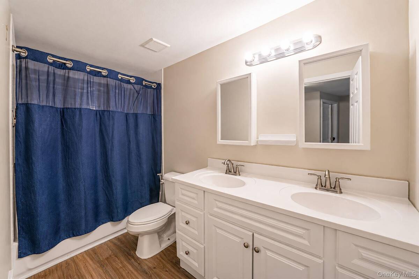
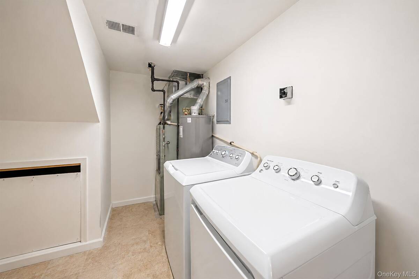
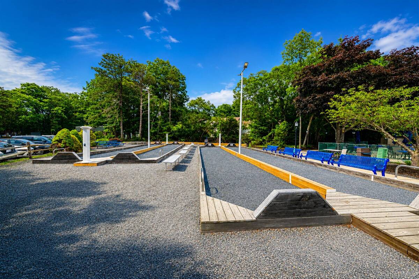
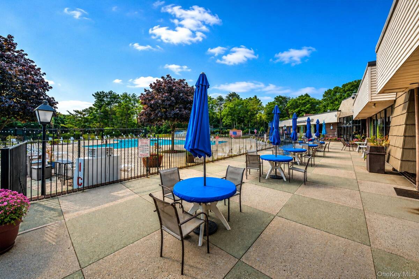
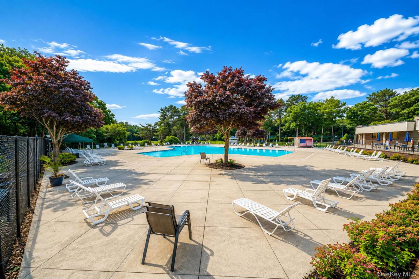
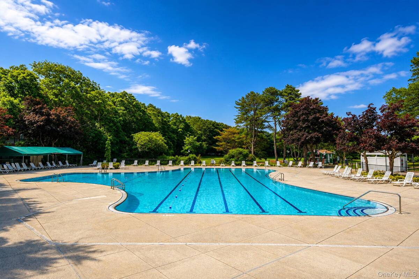
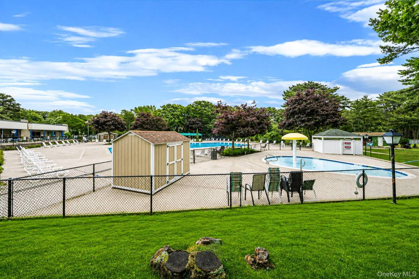
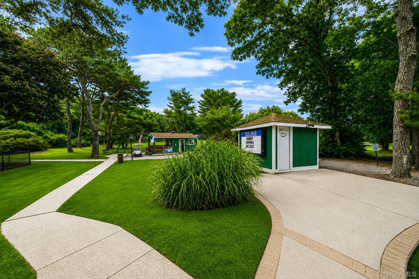
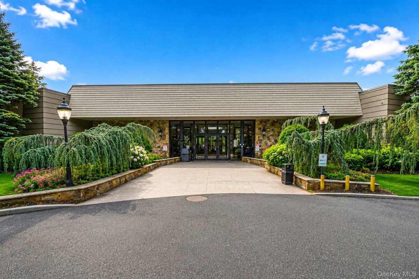
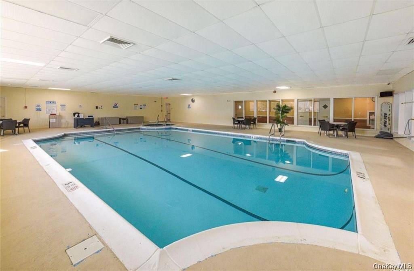
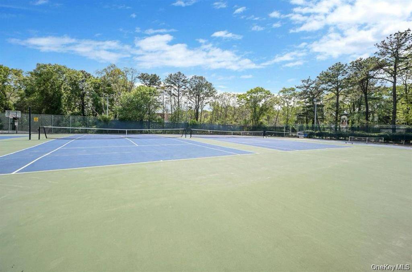
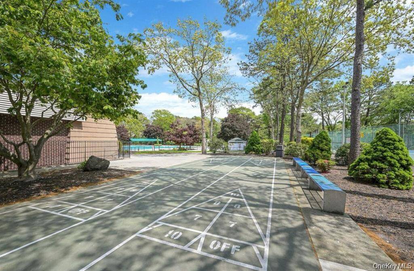
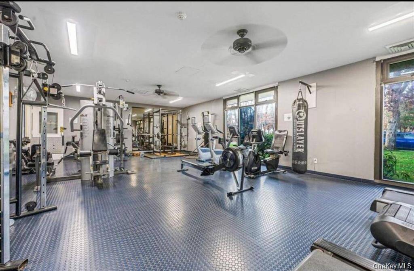
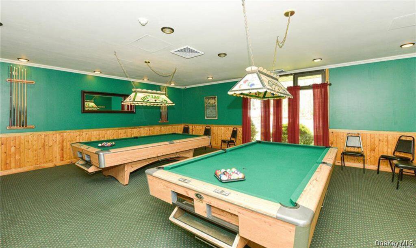
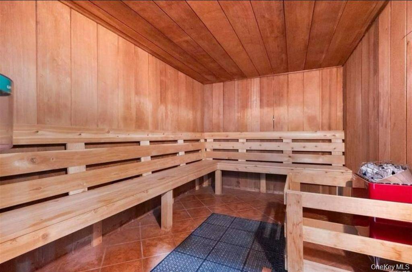
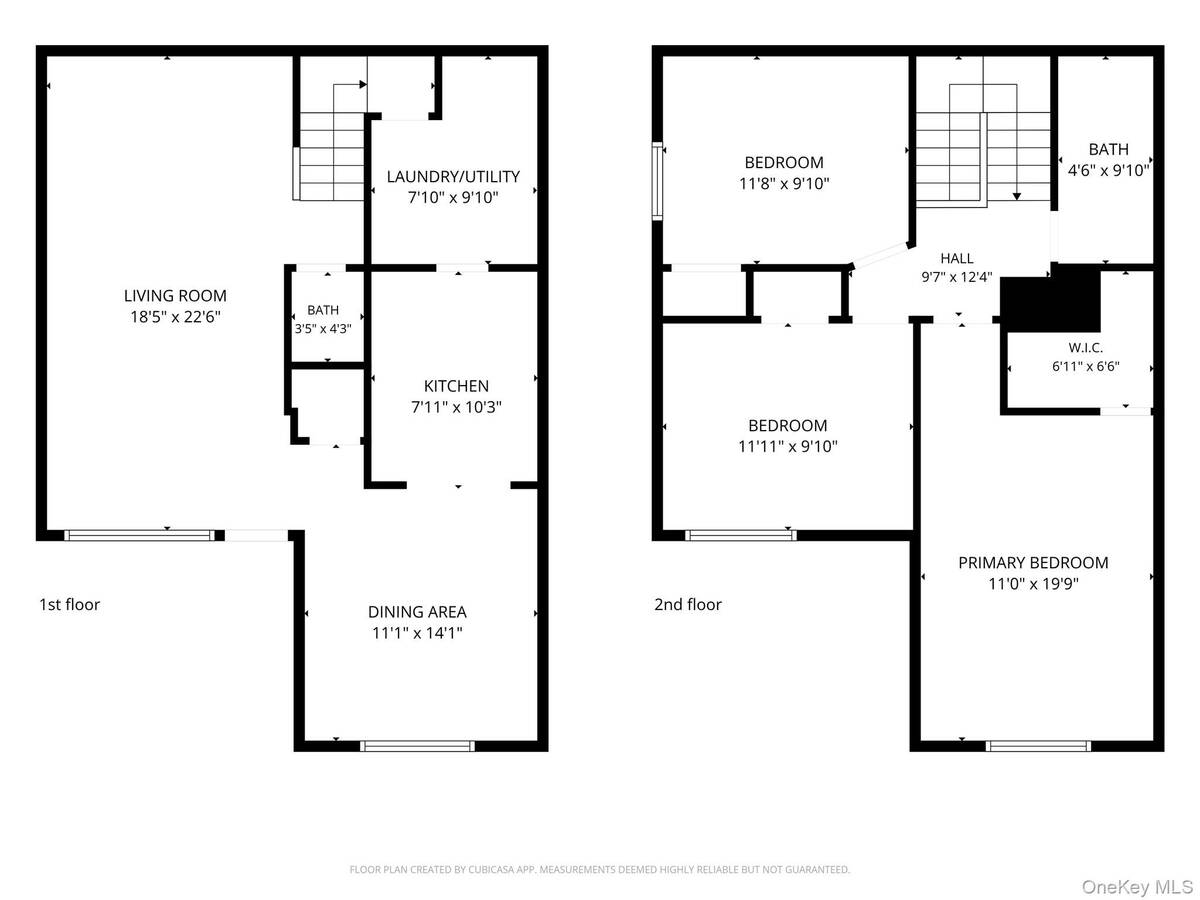
Welcome to this beautifully maintained 3 Bedroom, 1.5 Bathroom homes at the Gated community of Blue Ridge Condominiums in Medford. This home offers a wonderful combination of comfort, charm, and convenience. Designed for easy living, this inviting home features a classic galley kitchen, outfitted with stainless steel appliances, and quartz countertops. The kitchen runs right into the formal dining room. The spacious primary bedroom provides a peaceful retreat. The Primary also boasts a massive closet for clothing and additional storage. The other two bedrooms offer flexibility for guests, a home office, or hobbies. Convenient in unit washer and dryer units make everyday living effortless. The home also offers a massive attic space. Step outside to enjoy your own private patio, positioned for privacy and tranquility. Ideally located close to the communities 9-hole golf course and Club House. This home offers easy access to an exceptional collection of amenities. As the purchaser, you will enjoy the golf course, clubhouse, basketball, tennis, pickleball, and bocce courts, a sauna, a gym as well as both indoor and outdoor swimming pools. Beyond the amenities, the community fosters an active and engaging lifestyle. Enjoy a variety of social and recreational activities throughout the year. This gated, pet friendly community truly offers something for everyone. Whether you're seeking relaxation, recreation, or a vibrant social atmosphere, this exceptional home presents a rare opportunity to enjoy it all!
Property Details
  • 3 Total Bedrooms
  • 1 Full Bath
  • 1 Half Bath
  • 1296 SF (AG)
  • 1296 SF (Total)
  • 0.02 Acres
  • 749 SF Lot
  • Built in 1973
Interior Features
  • Oven/Range
  • Refrigerator
  • Dishwasher
  • Dryer
  • Stainless Steel
  • 8 Rooms
  • Walk-in Closet
  • Forced Air
  • Central A/C
Exterior Features
  • Community Water
Community Details
  • Pool
  • Pets Allowed
  • Parking Garage
  • Gated
Taxes and Fees
  • $5,075 Total Tax
  • $745 per month Maintenance
Listed By
Signature Premier Properties
Office: 631-751-2111
Request More Information
Request Showing
Role Agent Buyer
Your Preferred Date & Time
Showing Type:
Request Cobroke

If you're not a member, fill in the following form to request cobroke participation.

Mortgage Calculator

Estimate your mortgage payment, including the principal and interest, taxes, insurance, HOA, and PMI.

The amount you plan to offer for a home.
Cash you can pay when you close.
Varies depending on lender and credit score.
Affects interest rates. 30- or 15-year loans are standard.
Amortization Schedule

Advanced Options

Percentage of home's value. Varies by area.
Based on average insurance costs nationally.
Required if down payment is less than 20%. Rate depends on lender and credit score.
Fees paid in some shared complexes for maintenance.
Listing data is deemed reliable but is NOT guaranteed accurate.
Contact Us
Who Would You Like to Contact Today?

I want to contact an agent about this property!

I wish to provide feedback about the website functionality

Contact Agent
Your Name:
Email:
Phone:
Message:
Security: What is 5 minus 2?