1019 S. Kansas Ave, Cherokee, OK 73728

$250,000
Active for Sale
5 Beds
3 Baths
3787 SF
Built In 1935
 
Listing ID 11852517
Property Type Residential
County Alfalfa
FEMA Flood Map fema.gov/portal
Year Built 1935
   
Virtual Tour

Historic Charm in Cherokee, OK

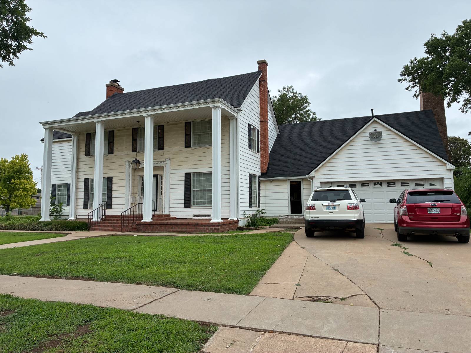
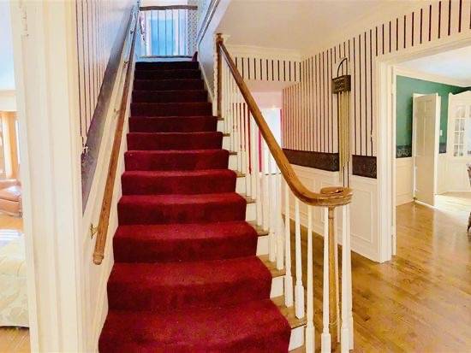
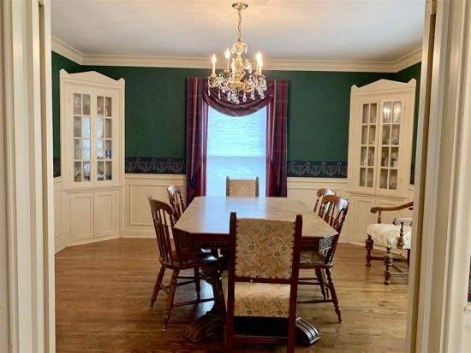
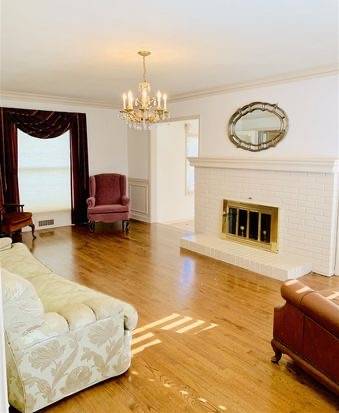
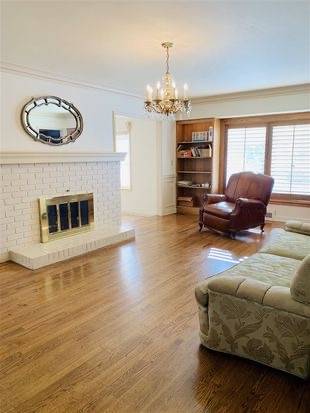
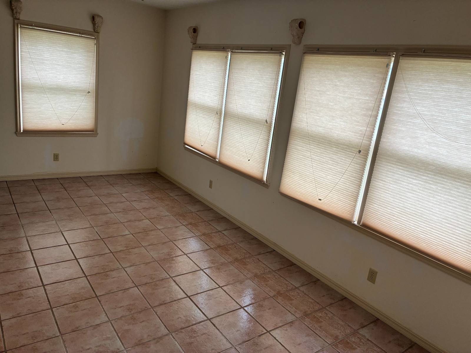
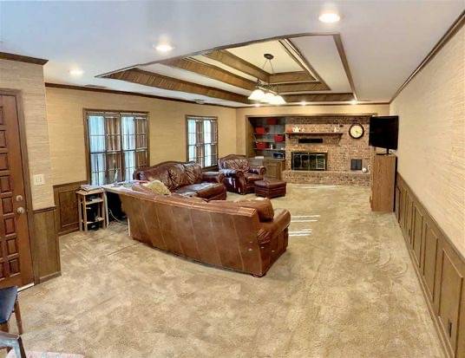
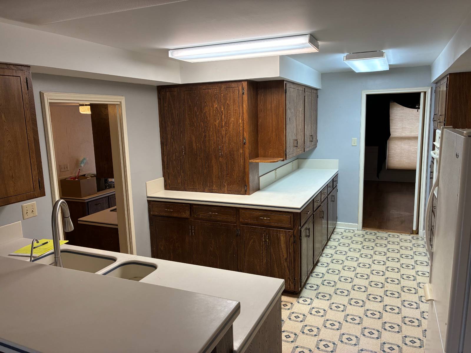
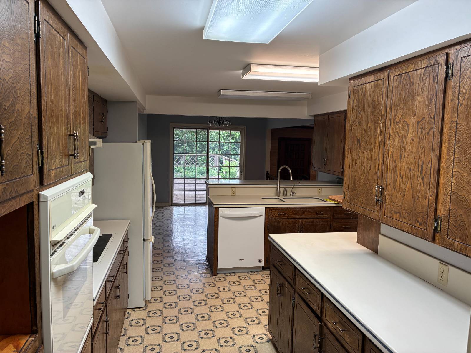
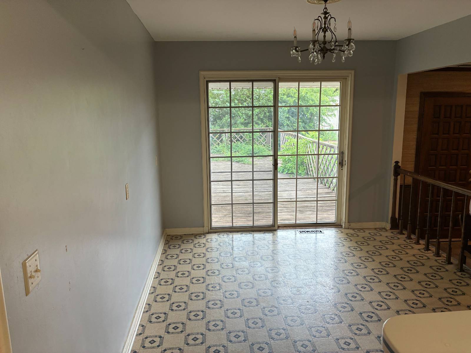
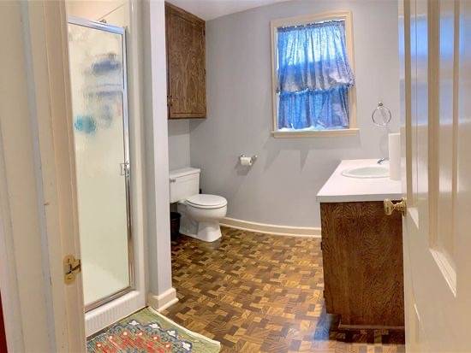
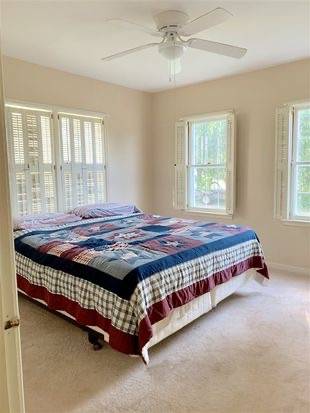
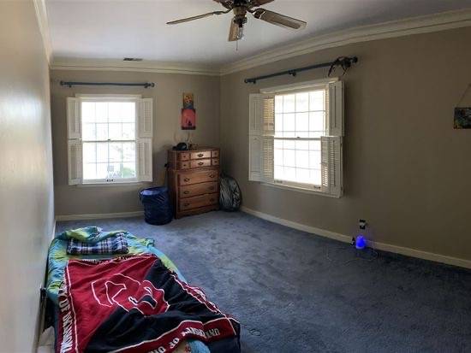
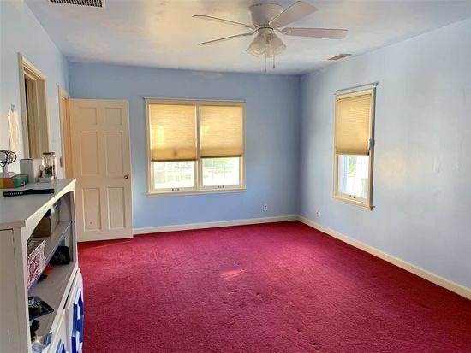
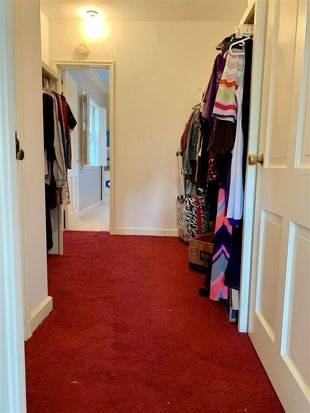
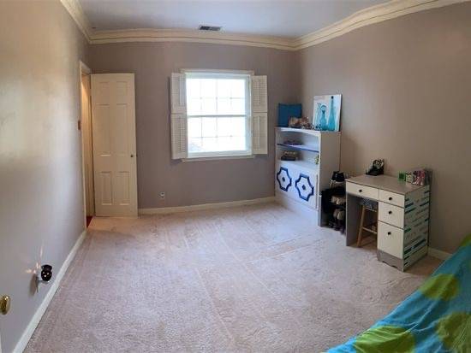
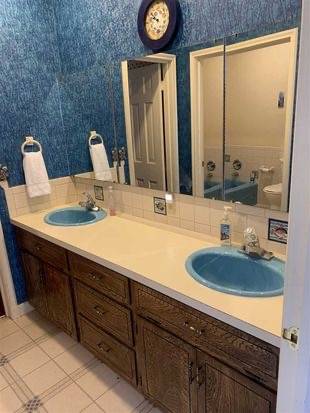
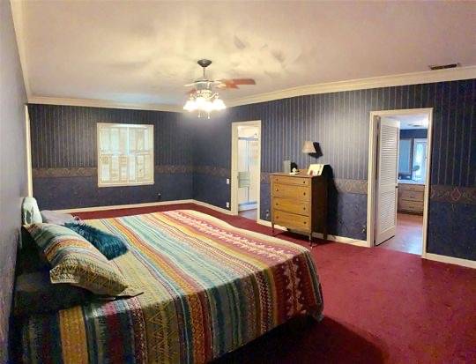
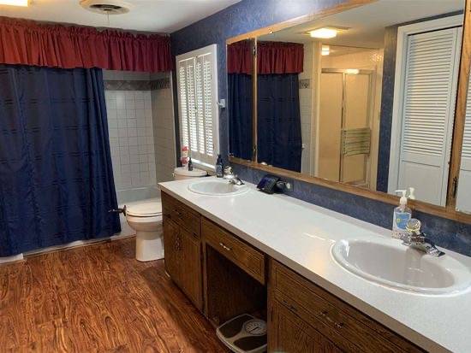
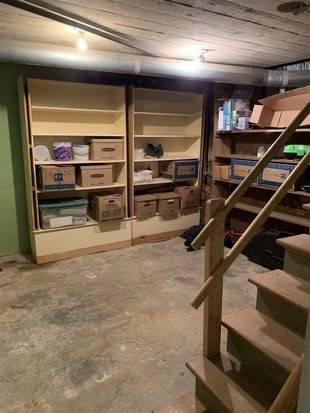
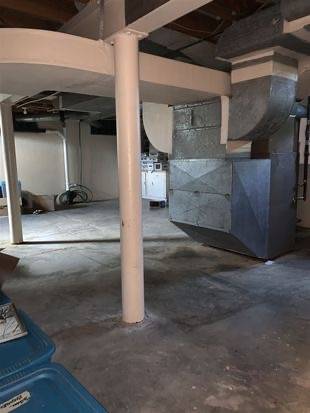
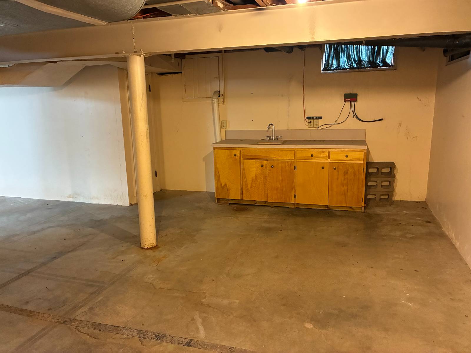
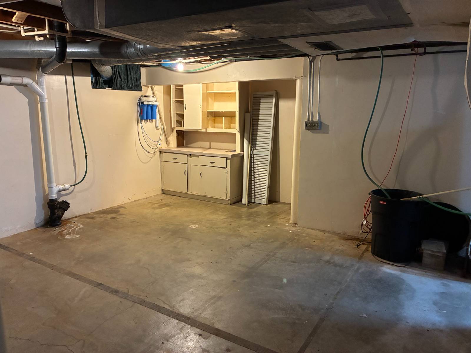
Step into this impressive 5-bedroom, 3-bath stately home where timeless character, spacious living areas, and recent exterior updates come together to create the perfect place to call home. Situated on 2.5 lots with an oversized 2-car garage, this property offers exceptional space both inside and out. A grand vintage staircase welcomes you upon entry, setting the tone for the home's historic charm. Upstairs, you'll find three bedrooms, including a spacious primary suite featuring a dual-sink ensuite bath, separate soaking tub, and walk-in shower. Designed for entertaining and everyday living, the main floor boasts a sunken living room with elegant tray ceilings and a striking wood-burning fireplace with custom brick surround. The formal dining room showcases built-in hutches and a chandelier, while the kitchen offers original Corian countertops, abundant cabinetry, and convenient pull-out storage throughout. The main level also features a bedroom and a unique wrap-around bathroom. Need a main-floor primary suite? The existing den/family room provides an excellent opportunity for conversion, complete with its own fireplace and an expansive closet area. The basement adds even more versatility with a bright, ventilated storm shelter and additional space ideal for a playroom, craft room, hobby area, or storage. Recent major improvements include new roof and siding installed in 2025, providing added value, curb appeal, and peace of mind for years to come. With its blend of historic character, flexible floor plan, abundant storage, and generous lot size, this one-of-a-kind property offers endless possibilities for growing families, entertaining, and making lasting memories. Don't miss the opportunity to own this exceptional home!
Property Details
  • 5 Total Bedrooms
  • 3 Full Baths
  • 3787 SF (Total)
  • 17500 SF Lot
  • Built in 1935
  • 2 Stories
  • Available 6/25/2026
  • Traditional Style
  • Lower Level: Finished
Interior Features
  • Oven/Range
  • Refrigerator
  • Dishwasher
  • Garbage Disposal
  • Living Room
  • Dining Room
  • Den/Office
  • en Suite Bathroom
  • Kitchen
  • First Floor Bathroom
  • 2 Fireplaces
  • Natural Gas Avail
  • Central A/C
Exterior Features
  • Vinyl Siding
  • Asphalt Shingles Roof
  • Attached Garage
  • 2 Garage Spaces
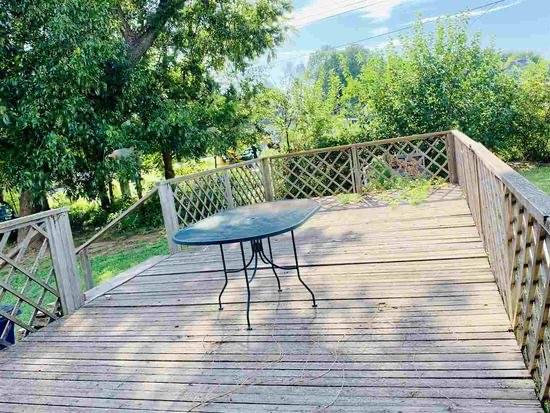
  • Deck
  • Covered Porch
  • Driveway
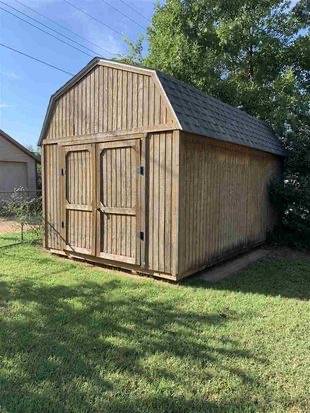
  • Shed
Listed By
Kohlrus Real Estate LLC
Office: 580-829-1056
Mobile: 580-829-1056
Request More Information
Request Showing
Role Agent Buyer
Your Preferred Date & Time
Showing Type:
Request Cobroke

If you're not a member, fill in the following form to request cobroke participation.

Mortgage Calculator

Estimate your mortgage payment, including the principal and interest, taxes, insurance, HOA, and PMI.

The amount you plan to offer for a home.
Cash you can pay when you close.
Varies depending on lender and credit score.
Affects interest rates. 30- or 15-year loans are standard.
Amortization Schedule

Advanced Options

Percentage of home's value. Varies by area.
Based on average insurance costs nationally.
Required if down payment is less than 20%. Rate depends on lender and credit score.
Fees paid in some shared complexes for maintenance.
Listing data is deemed reliable but is NOT guaranteed accurate.
Contact Us
Who Would You Like to Contact Today?

I want to contact an agent about this property!

I wish to provide feedback about the website functionality

Contact Agent
Your Name:
Email:
Phone:
Message:
Security: What is 10 plus 4?