806 Jim Pressnell Rd, Tazewell, TN 37879
|
|||||||||||||||||||||||||||||||||||||||||||||||||||||||






|
|
||||||||||||||||||||||||||||||||||||||||||||||||
Virtual Tour
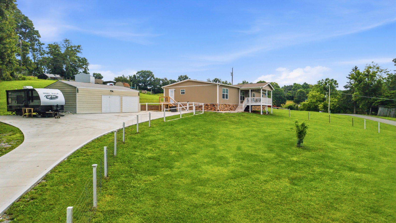
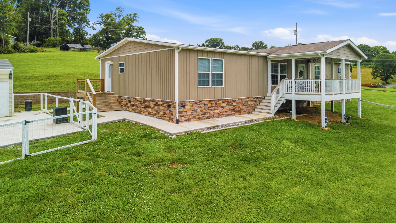
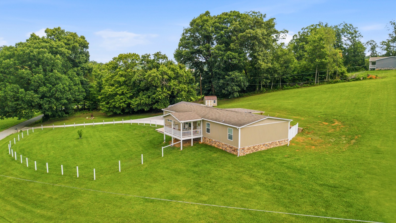
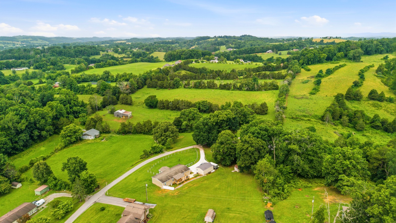
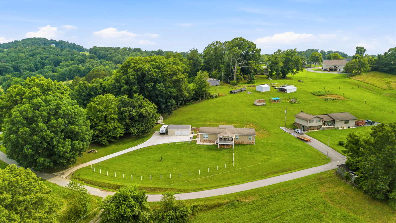
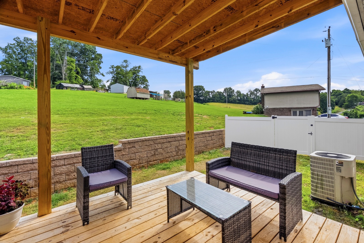
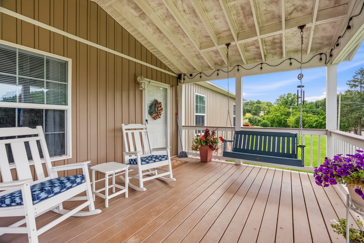
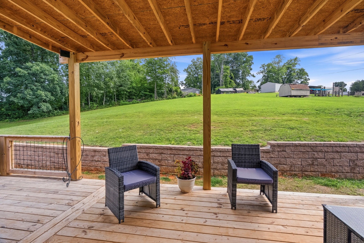
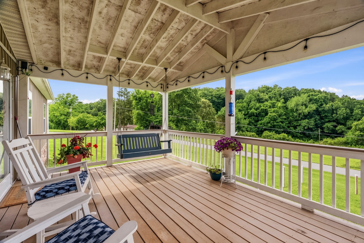
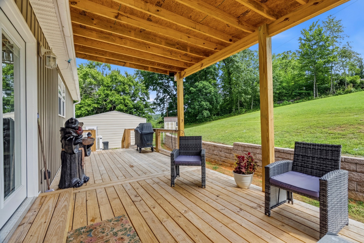
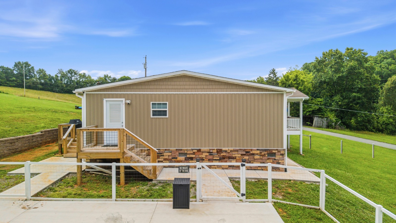
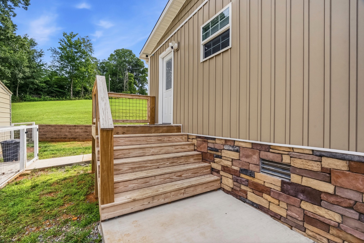
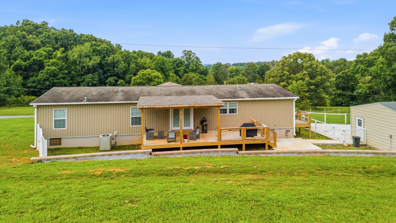
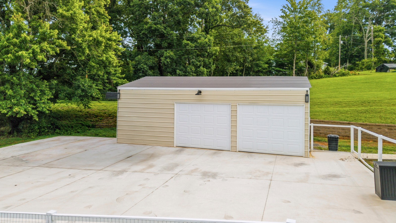
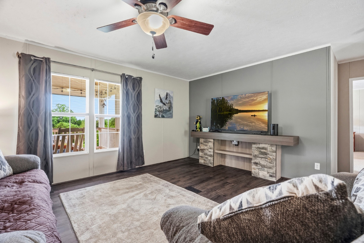
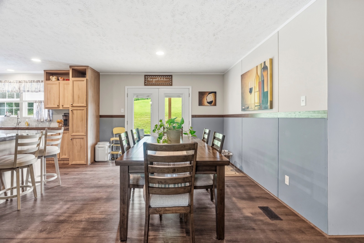
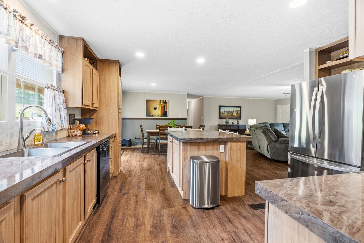
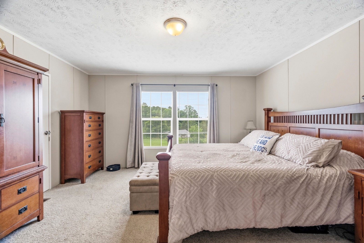
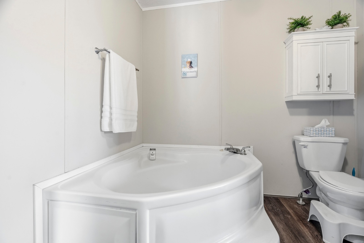
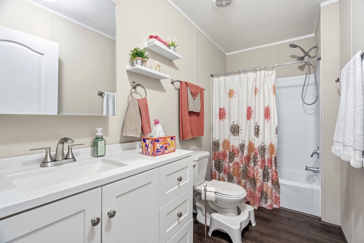
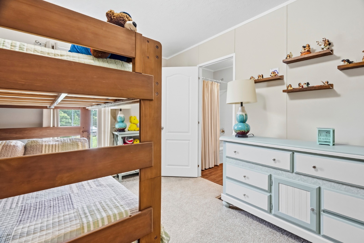
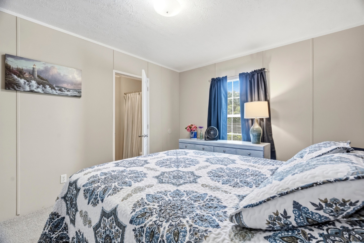
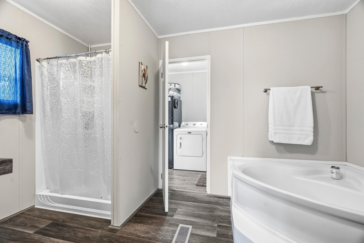
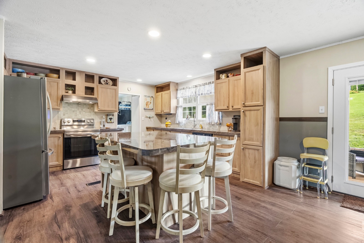
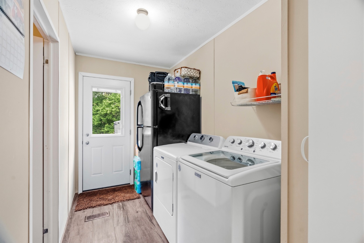
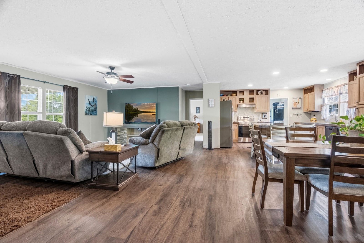
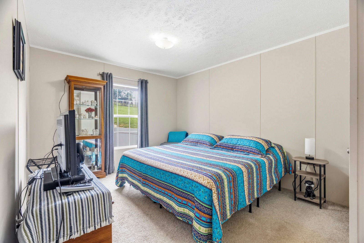
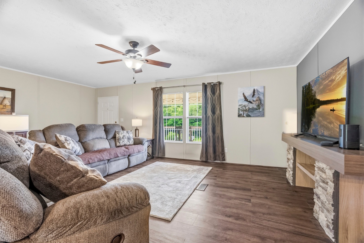
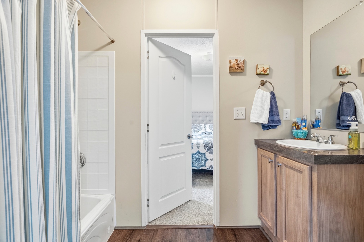
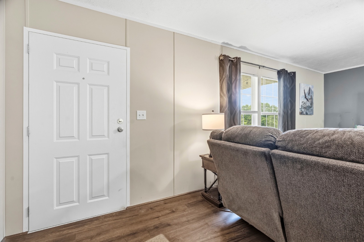
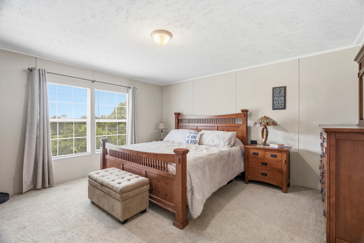
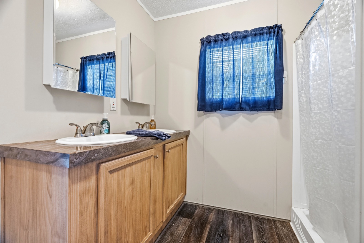
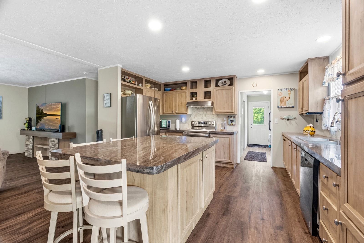
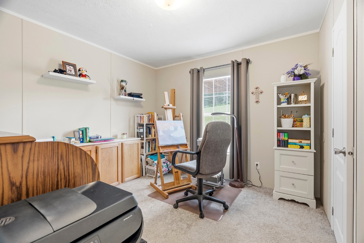
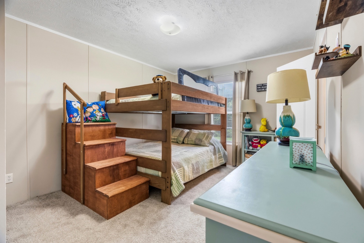
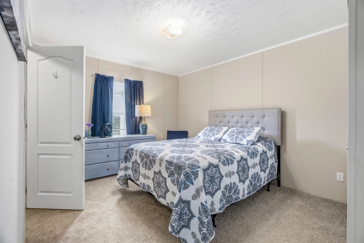
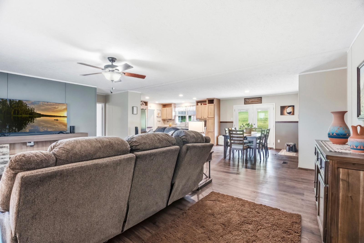
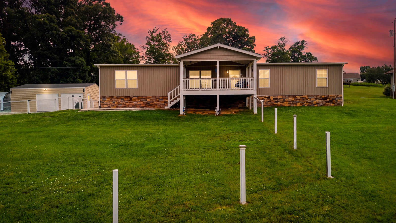
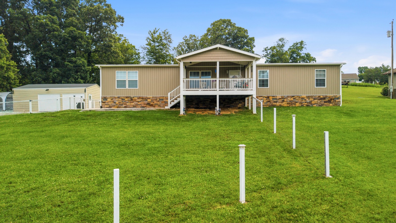
2100 sf plus 20'x30' shop all on 1.51acDon't miss this 1.51ac beautifully refurbished 2,100+ sq. ft. upscale manufactured home and 20'x30' newer shop. That is anything but ordinary! Situated on 1.5 unrestricted acres in a peaceful country setting, this well-maintained home offers the perfect combination of space, comfort, and quality updates. Step inside to a spacious open-concept floor plan featuring a large eat-in kitchen, living room, and dining area-ideal for entertaining and everyday living. The split-bedroom layout provides privacy, with a spacious primary suite complete with an en-suite bath, plus three additional bedrooms, a bonus room perfect for an office or playroom, and a total of three full bathrooms. Outside, you'll love the beautifully manicured lawn, fenced backyard, and extensive recent improvements, including a new roof, new siding, new concrete driveway, new front and back porches, retaining wall, and a 30' x 20' detached shop. An RV hookup in the garage adds even more convenience for travelers or guests. If you've been searching for a move-in-ready home with room to spread out and no restrictions, this exceptional property is one you won't want to miss! Shed not included in sell but seller is willing to sell it separately. |
Property Details
- 4 Total Bedrooms
- 3 Full Baths
- 2176 SF (AG)
- 2176 SF (Total)
- 1.54 Acres
- Built in 2017
- Renovated 2023
- Available 7/06/2026
- Ranch Style
- Renovation: New Siding, roof, concrete driveway. 30x20 shop with RV hookups and retaining wall
Interior Features
- Open Kitchen
- Laminate Kitchen Counter
- Oven/Range
- Refrigerator
- Dishwasher
- Washer
- Dryer
- Vinyl Plank Flooring
- Living Room
- Dining Room
- Primary Bedroom
- en Suite Bathroom
- Walk-in Closet
- Bonus Room
- Great Room
- Kitchen
- Laundry
- First Floor Primary Bedroom
- First Floor Bathroom
- Heat Pump
- Electric Fuel
- Natural Gas Avail
- Central A/C
Exterior Features
- Manufactured (Multi-Section) Construction
- Vinyl Siding
- Asphalt Shingles Roof
- Detached Garage
- 2 Garage Spaces
- Community Water
- Private Septic
- Deck
- Patio
- Fence
- Open Porch
- Driveway
- Survey
- Trees
- Utilities
- Workshop
- Outbuilding
Listed By
|
Realty Star Group SC LLC
Office: 208-277-8933 Mobile: 208-277-8933 |
|
Realty Star Group SC LLC
Office: 865-556-7314 Mobile: 865-556-7314 |
Request More Information
Request Showing
Request Cobroke
If you're not a member, fill in the following form to request cobroke participation.
Already a member? Log in to request cobroke
 ;
; ;
; ;
; ;
; ;
; ;
; ;
; ;
; ;
; ;
; ;
; ;
; ;
; ;
; ;
; ;
; ;
; ;
; ;
; ;
; ;
; ;
; ;
; ;
; ;
; ;
; ;
; ;
; ;
; ;
; ;
; ;
; ;
; ;
; ;
; ;
; ;
; ;
; ;
;
Listing data is deemed reliable but is NOT guaranteed accurate.
Contact Us
Who Would You Like to Contact Today?
I want to contact an agent about this property!
I wish to provide feedback about the website functionality
Contact Agent