38742 State Highway 7, Ortonville, MN 56278

$199,000
Active for Sale
3 Beds
1 Baths
1960 SF
Built In 1974
 
Listing ID 11855675
Property Type House (Attached)
County Big Stone
School ORTONVILLE PUBLIC SCHOOLS
Total Tax $1,244
Tax ID 04-0291-000
FEMA Flood Map fema.gov/portal
Year Built 1974
Virtual Tour
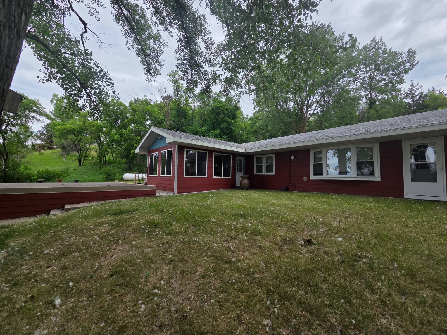
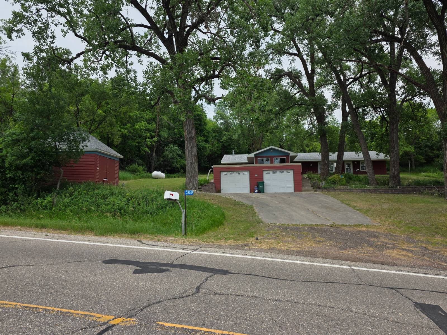
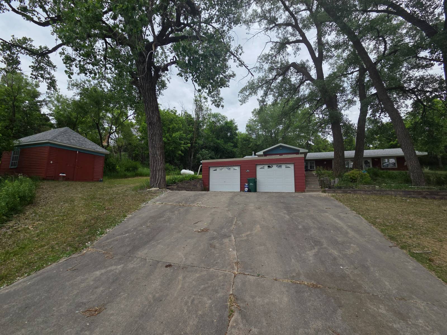
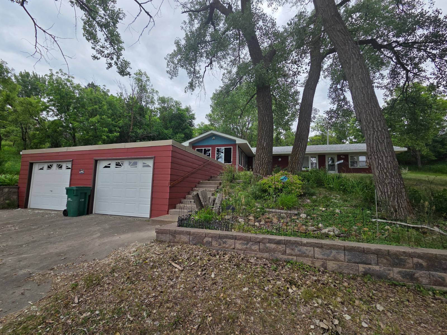
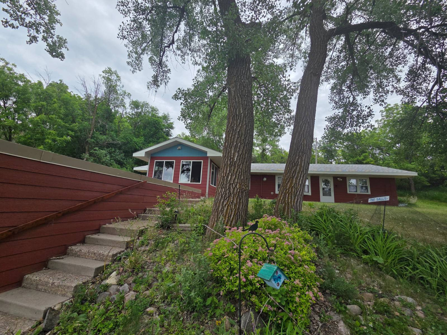
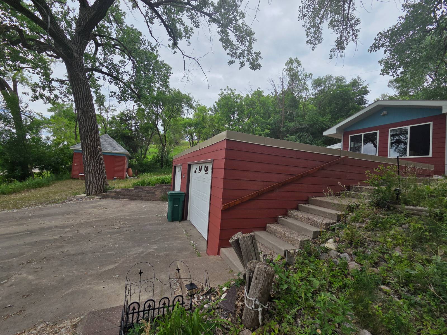
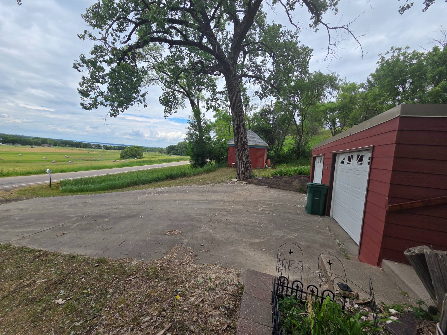
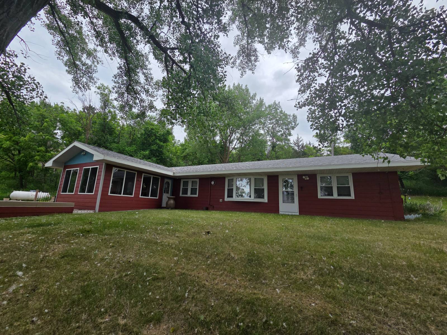
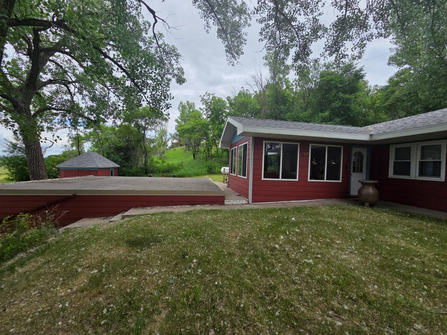
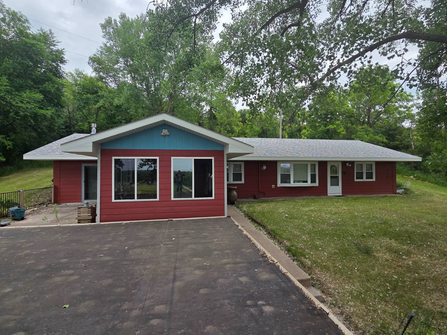
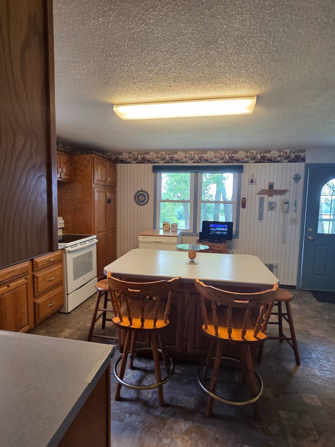
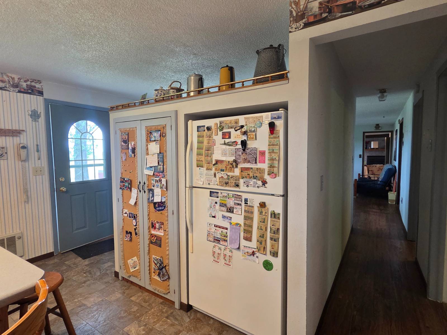
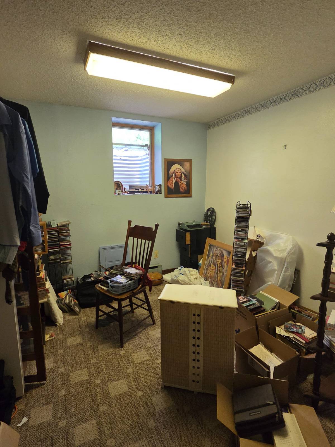
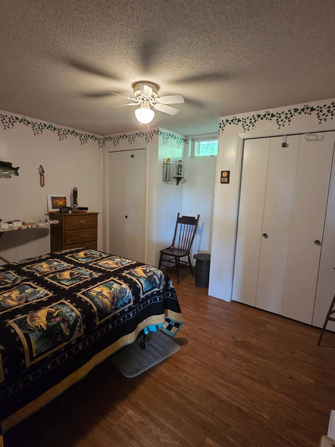
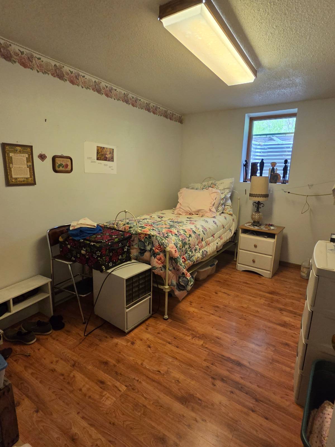
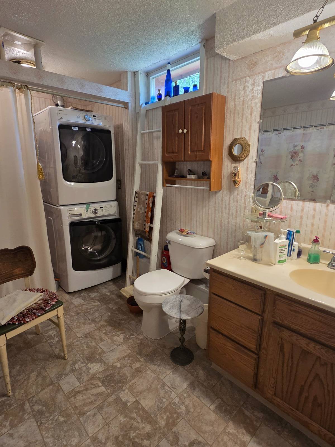
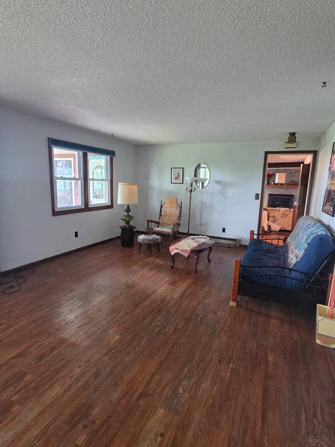
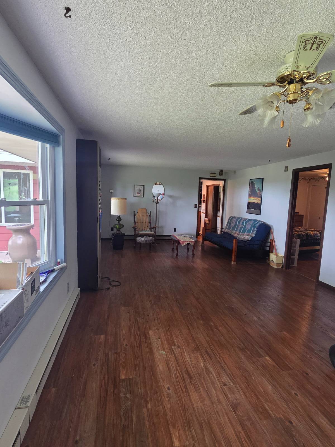
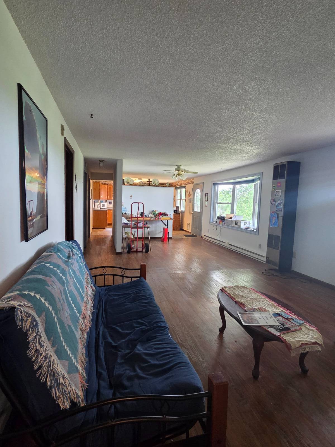
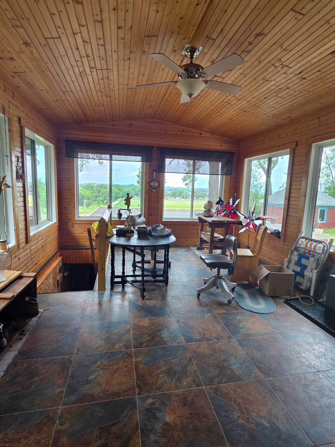
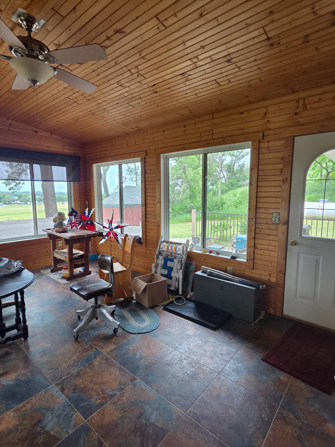
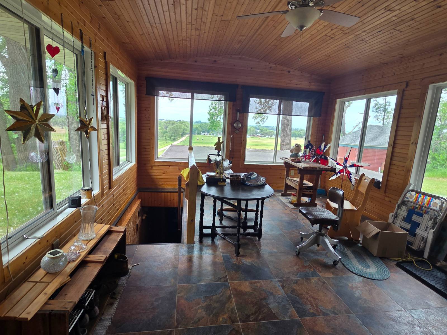
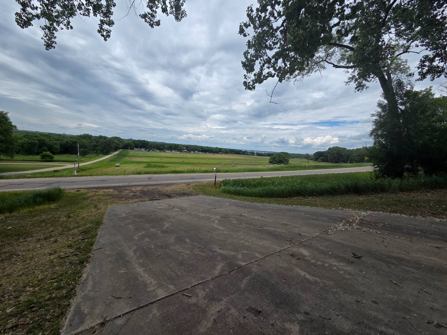
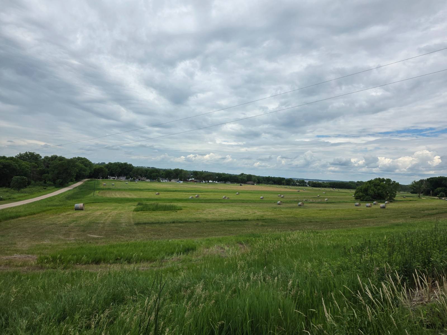
Welcome to this spacious 3-bedroom, 1-bath home offering approximately 1,960 square feet of comfortable living space on 1.5 acres along Highway 7. Ideally located just minutes from Ortonville, MN, and beautiful Big Stone Lake, this property combines peaceful country living with convenient access to recreation, shopping, dining, and everyday amenities. Inside, you'll find a large living room and an expansive family room, providing plenty of space for relaxing, entertaining, or gathering with family and friends. The full bathroom also features a convenient laundry area, adding to the home's practical layout. One of the home's standout features is the fully enclosed porch lined with windows, creating the perfect place to enjoy your morning coffee, unwind in the evening, or simply take in the breathtaking scenic views of the surrounding countryside year-round. Outside, the property includes an attached double garage, a garden shed for extra storage, and ample yard space on 1.5 acres with endless possibilities for gardening, outdoor activities, or simply enjoying the open landscape. Whether you're looking for a year-round residence, a weekend getaway near Big Stone Lake, or a property with a versatile location close to Ortonville, this home offers the space, setting, and potential you've been searching for. Don't miss this opportunity to own a property where comfort, convenience, and beautiful views come together.
Property Details
  • 3 Total Bedrooms
  • 1 Full Bath
  • 1960 SF (AG)
  • 1960 SF (Total)
  • 1.50 Acres
  • Built in 1974
  • 1 Story
Interior Features
  • Laminate Kitchen Counter
  • Oven/Range
  • Refrigerator
  • Dishwasher
  • Microwave
  • Washer
  • Dryer
  • Carpet Flooring
  • Laminate Flooring
  • Furnished
  • Living Room
  • Family Room
  • Walk-in Closet
  • Kitchen
  • 1 Fireplace
  • Baseboard
  • Electric Fuel
  • Propane Fuel
  • Wall/Window A/C
Exterior Features
  • Hardi-Board Siding
  • Asphalt Shingles Roof
  • Rubber Roof
  • Attached Garage
  • 2 Garage Spaces
  • Private Well Water
  • Other Waste Removal
  • Enclosed Porch
  • Driveway
  • Trees
  • Shed
  • Scenic View
Taxes and Fees
  • $1,244 Total Tax
Listed By
Strong Realty
Office: 320-297-1040
Mobile: 320-297-1040
Request More Information
Request Showing
Role Agent Buyer
Your Preferred Date & Time
Showing Type:

Mortgage Calculator

Estimate your mortgage payment, including the principal and interest, taxes, insurance, HOA, and PMI.

The amount you plan to offer for a home.
Cash you can pay when you close.
Varies depending on lender and credit score.
Affects interest rates. 30- or 15-year loans are standard.
Amortization Schedule

Advanced Options

Percentage of home's value. Varies by area.
Based on average insurance costs nationally.
Required if down payment is less than 20%. Rate depends on lender and credit score.
Fees paid in some shared complexes for maintenance.
Listing data is deemed reliable but is NOT guaranteed accurate.
Contact Us
Who Would You Like to Contact Today?

I want to contact an agent about this property!

I wish to provide feedback about the website functionality

Contact Agent
Your Name:
Email:
Phone:
Message:
Security: What is 9 minus 3?