17101 Aspenwood Drive, Plainview, NY 11803

$1,100,000
Active for Sale
2 Beds
2 Baths
1400 SF
Built In 2022
 
Listing ID 11858265
Property Type Residential
County Nassau
School Plainview
Tax ID 2489-47-E-00-0761-UCA030300211
FEMA Flood Map fema.gov/portal
Year Built 2022
   
Virtual Tour
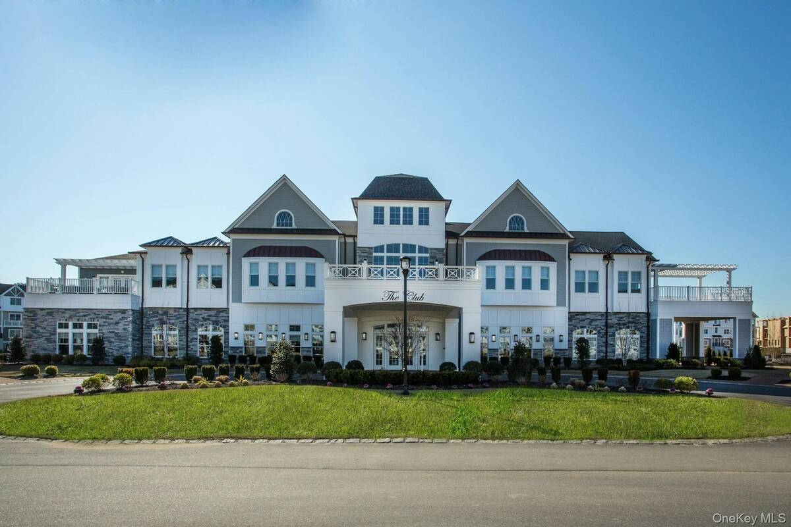
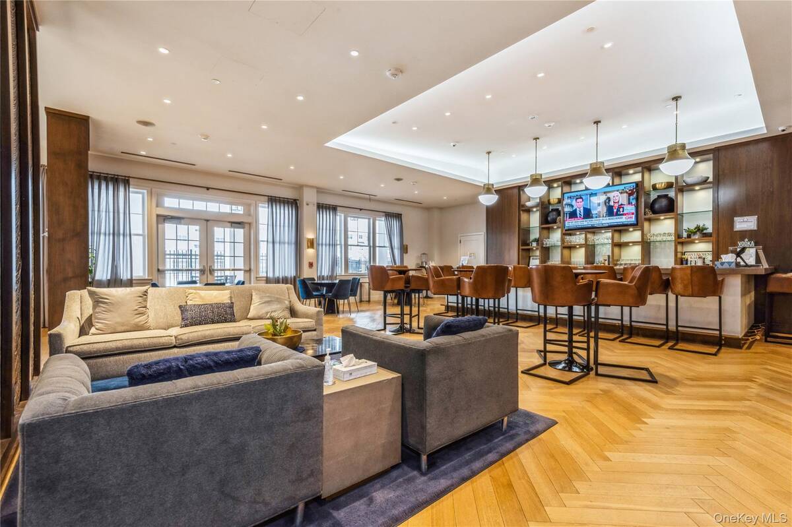
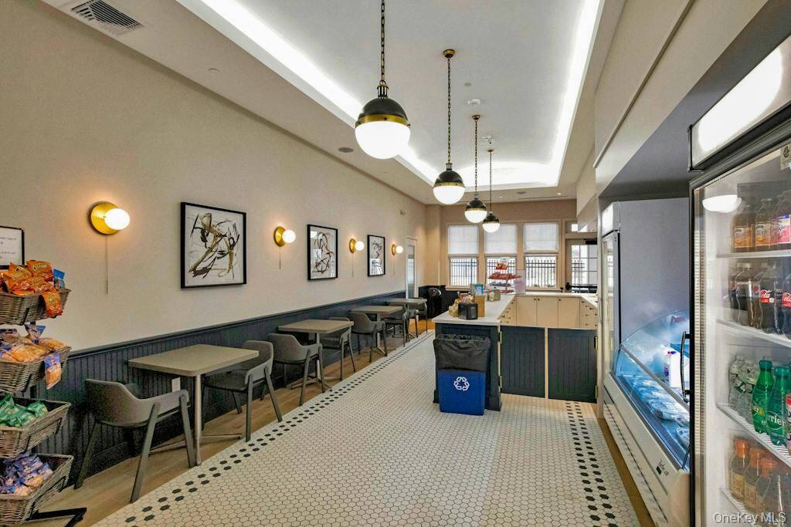
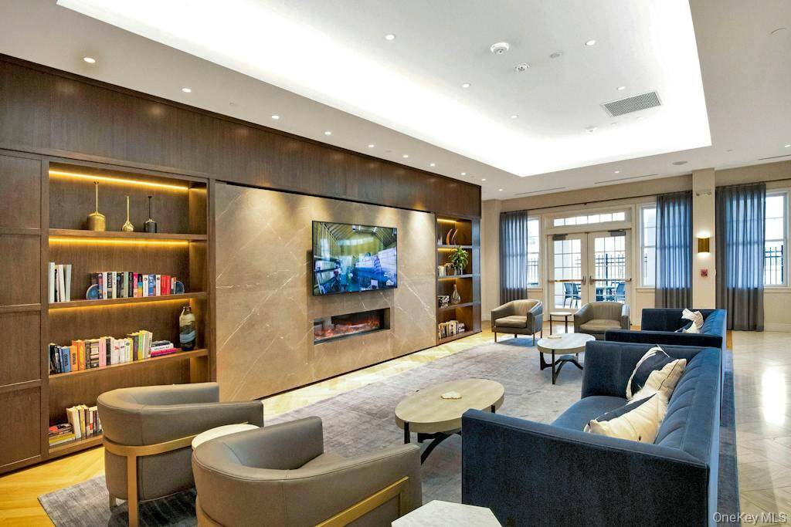
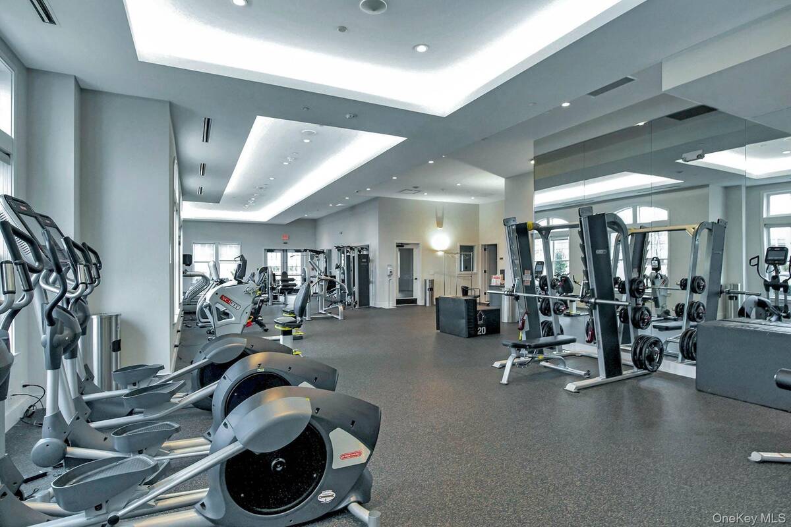
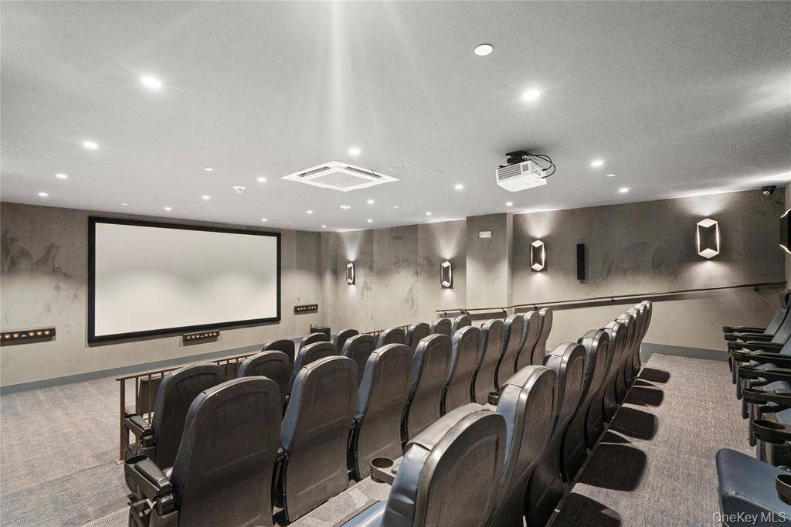
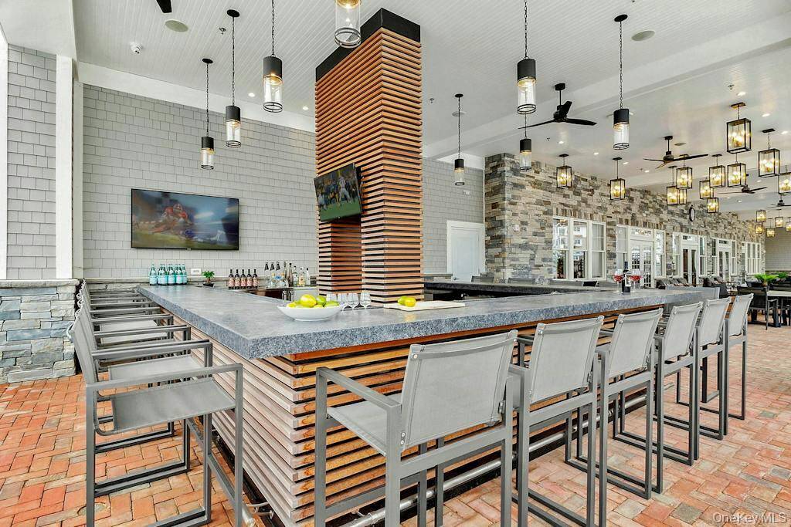
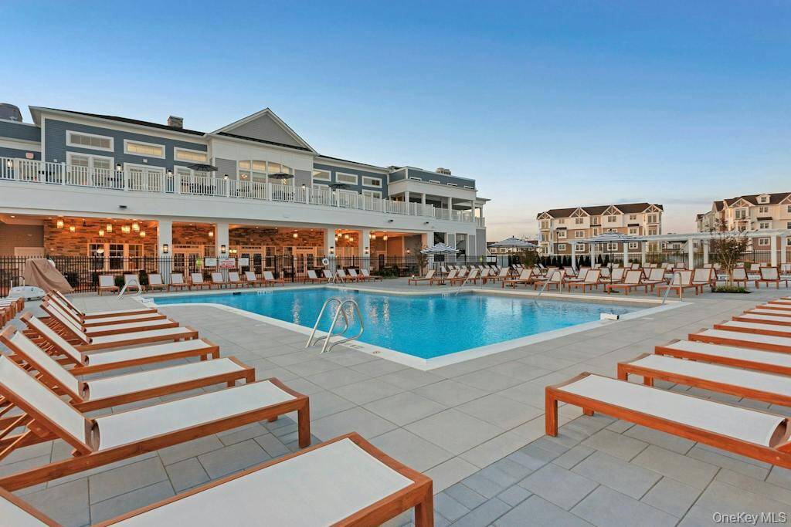
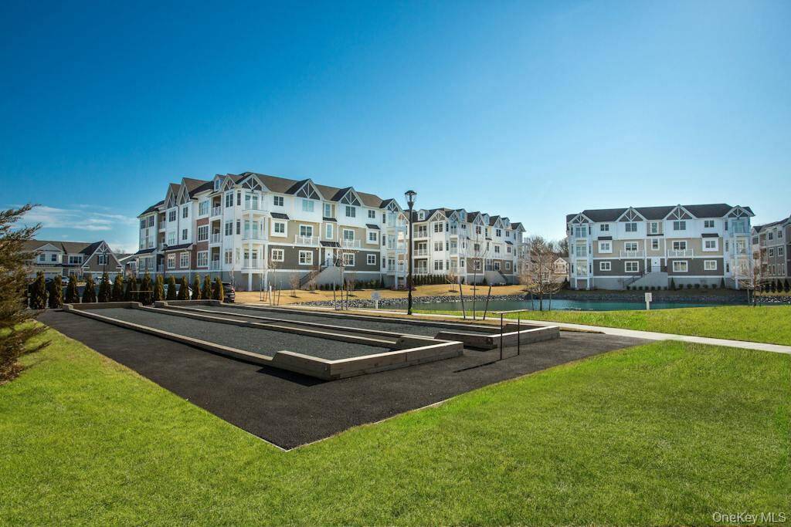
Welcome to refined one-level living in this sun-filled Barclay model featuring 2 bedrooms and 2 designer bathrooms. This desirable corner unit offers an open-concept floor plan with abundant natural light and peaceful wooded views, creating a quiet and serene setting. The spacious king-sized primary suite features two generous walk-in closets and a luxurious en-suite bathroom, including a large linen closet. Thoughtfully designed for both comfort and convenience, the home also includes a kitchen with center island, stainless steel appliances, separate pantry, coat closet, laundry room and ample storage throughout. Your own separate water heating system and central air unit located right outside your living space. This vibrant resort-style community offers a wide variety of monthly activities, social clubs, game nights and events-truly something for everyone. Residents enjoy a magnificent clubhouse featuring state of the art fitness center, sports bar and lounge, cafe, ballroom, movie theatre, huge game room, walking trails, 2 heated pools as well as pickleball, tennis and bocce ball courts. Enjoy the perfect combination of luxury, convenience and community in one of Long Island's most sought after neighborhoods.
Property Details
  • 2 Total Bedrooms
  • 2 Full Baths
  • 1400 SF (AG)
  • 1400 SF (Total)
  • 6.27 Acres
  • 273166 SF Lot
  • Built in 2022
  • 3 Stories
Interior Features
  • Oven/Range
  • Refrigerator
  • Dishwasher
  • Microwave
  • Washer
  • Dryer
  • Stainless Steel
  • 5 Rooms
  • Walk-in Closet
  • First Floor Primary Bedroom
  • Forced Air
  • Central A/C
Exterior Features
  • Brick Siding
  • Vinyl Siding
  • 1 Garage Space
  • Community Water
  • Community Septic
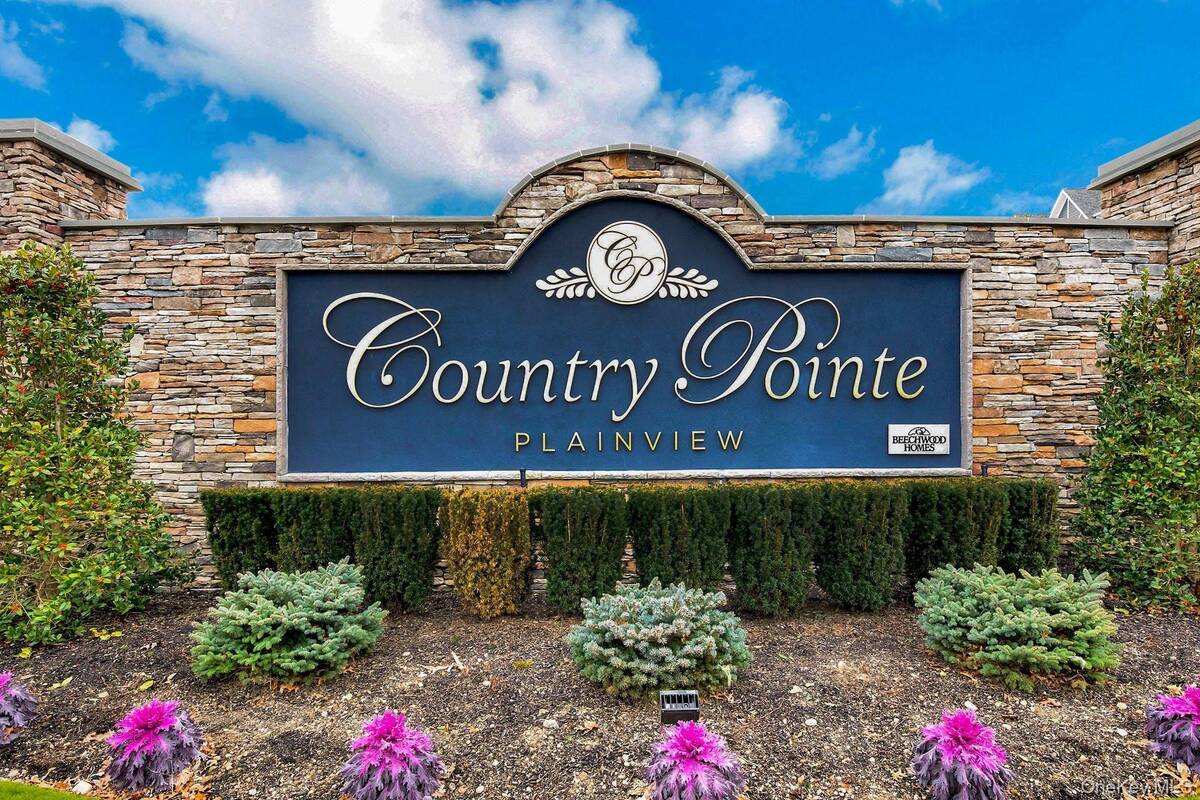
  • Subdivision: Country pointe
Community Details
  • High-rise (Bldg. Style)
  • Pool
  • Parking Garage
  • Gated
  • 55+ Community
Taxes and Fees
  • $950 per month Maintenance
Listed By
Realty Connect USA LLC
Office: 516-714-3606
Realty Connect USA LLC
Office: 516-714-3606
Request More Information
Request Showing
Role Agent Buyer
Your Preferred Date & Time
Showing Type:
Request Cobroke

If you're not a member, fill in the following form to request cobroke participation.

Mortgage Calculator

Estimate your mortgage payment, including the principal and interest, taxes, insurance, HOA, and PMI.

The amount you plan to offer for a home.
Cash you can pay when you close.
Varies depending on lender and credit score.
Affects interest rates. 30- or 15-year loans are standard.
Amortization Schedule

Advanced Options

Percentage of home's value. Varies by area.
Based on average insurance costs nationally.
Required if down payment is less than 20%. Rate depends on lender and credit score.
Fees paid in some shared complexes for maintenance.
Listing data is deemed reliable but is NOT guaranteed accurate.
Contact Us
Who Would You Like to Contact Today?

I want to contact an agent about this property!

I wish to provide feedback about the website functionality

Contact Agent
Your Name:
Email:
Phone:
Message:
Security: What is 9 plus 5?