Meadow View Estate Auction: Stately Colonial on 1.39± Acres, VA
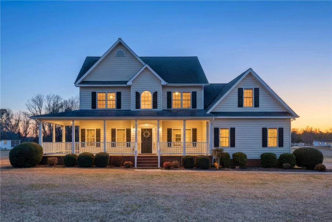
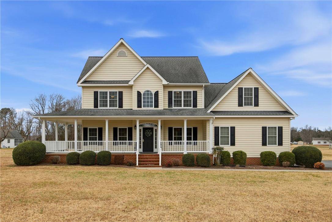
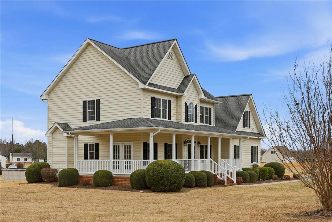
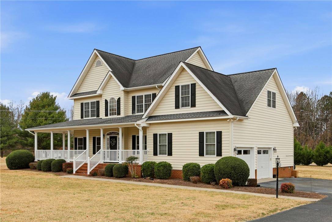
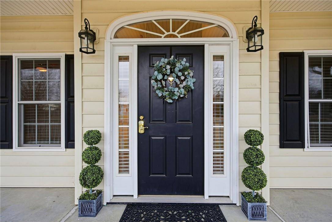
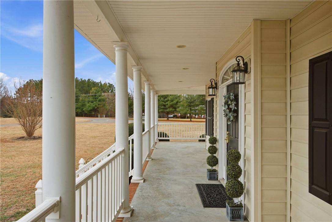
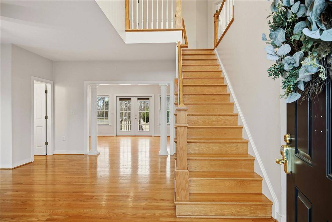
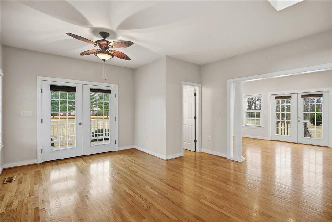
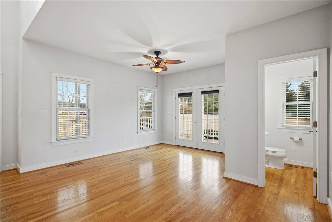
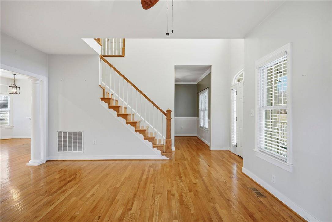
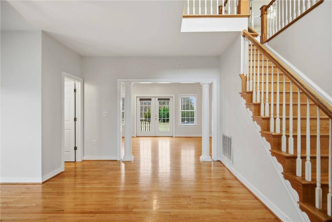
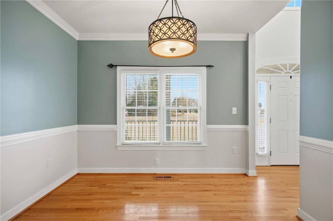
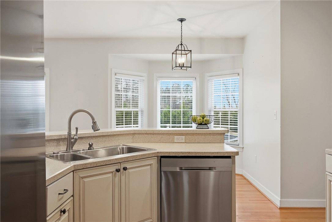
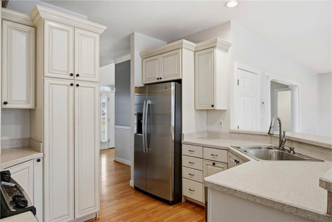
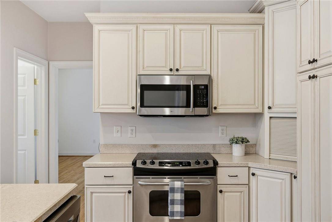
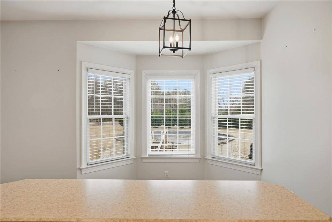
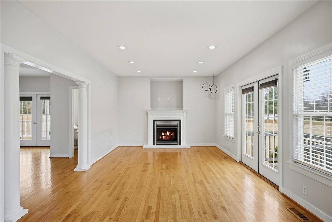
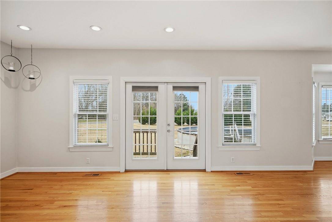
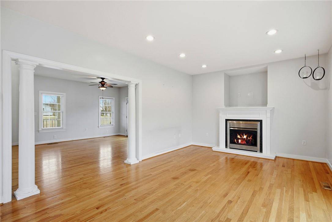
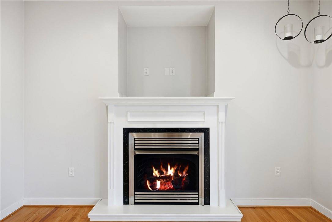
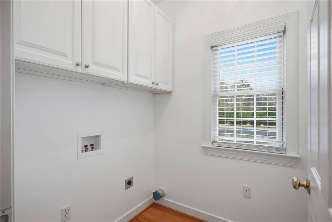
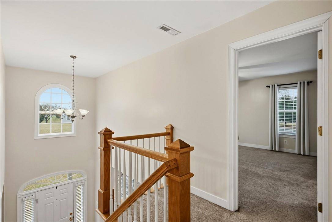
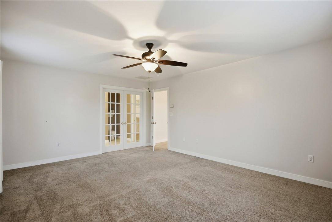
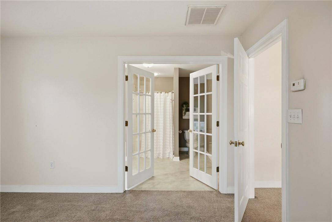
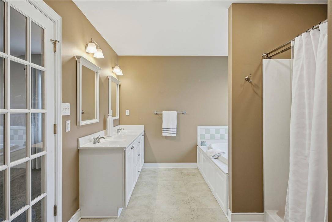
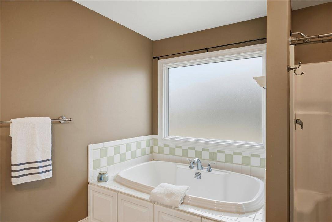
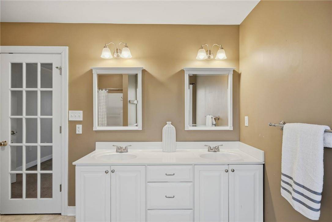
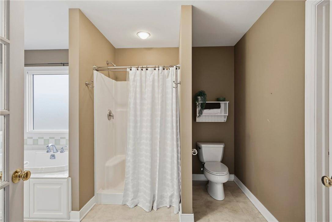
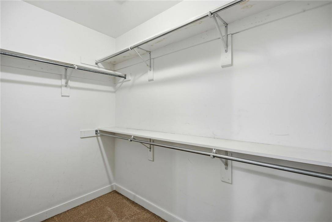
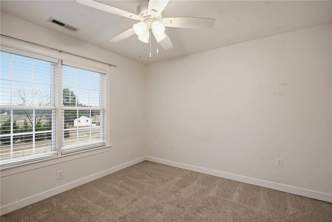
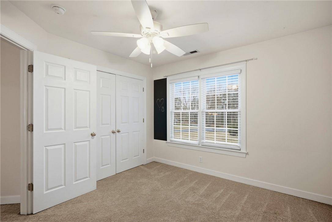
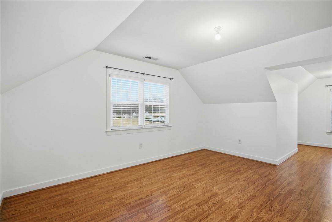
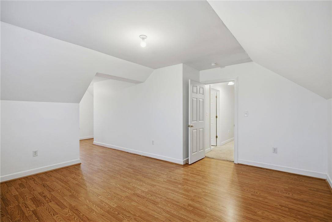
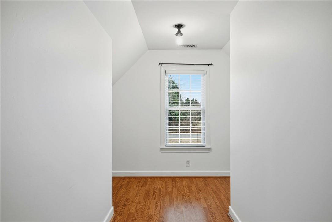
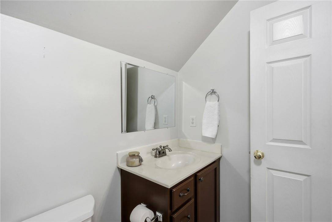
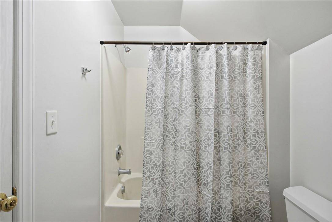
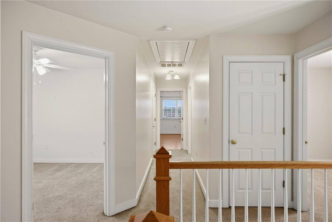
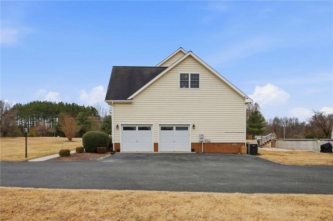
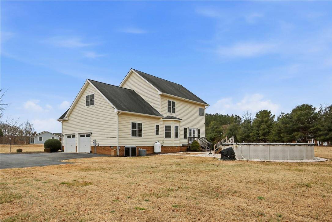
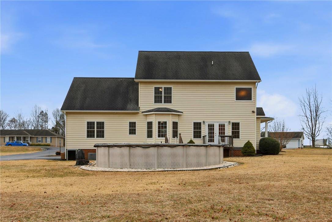
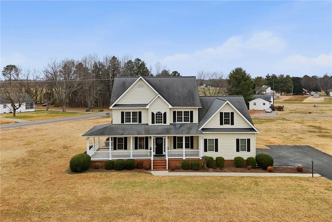
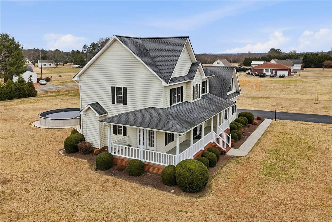
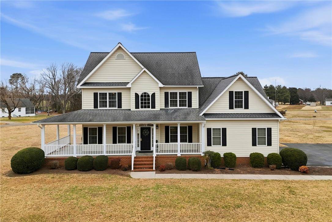
Property is being sold through a FINANCE-FRIENDLY, VIRTUAL AUCTION on the listing Brokerage website. All financing types accepted ( VA and FHA) List price does not reflect final sale price. Property being sold AS-IS outside any lender-required repairs. Virtual auction ends July 15 @ 2 PM. View the website for terms and descriptions Built in 2005, this residence offers approximately 2,883 square feet of living space with a floor plan designed to accommodate both everyday living and entertaining. The home features three bedrooms, two full baths, one half bath, a finished attached two-car garage, and several flexible spaces that can easily adapt to a buyer's needs. The two-story foyer creates an impressive entry and opens to hardwood flooring that extends throughout much of the main level. The formal living room features French doors leading to the wraparound porch, while the formal dining room offers an ideal setting for family gatherings and holiday meals. At the center of the home is a spacious kitchen equipped with upgraded cabinetry, soft-close doors and drawers, pull-out shelving, pantry storage, breakfast bar seating, and stainless steel appliances. The kitchen opens directly to the family room, creating a comfortable and functional living space. A gas fireplace and additional French doors provide warmth, natural light, and easy access to the rear yard and pool area. A first-floor flex room offers numerous possibilities as a home office, exercise room, playroom, hobby space, or guest area. The separate laundry room includes cabinetry and additional storage. The second floor features a large primary suite complete with a walk-in closet and private bath offering a double vanity, soaking tub, and separate shower. Two additional bedrooms provide generous closet space and share a full hall bath. A sizeable bonus room adds further flexibility and could serve as a media room, game room, office, or additional living area. Outside, the wraparound porch serves as a true extension of the home and provides a comfortable place to relax, entertain, or enjoy the surrounding countryside. Mature landscaping, sidewalks, decorative lighting, and an above-ground swimming pool enhance the property's appeal. Additional features include: Additional Highlights 2,883± Finished Square Feet 1.39± Acre Corner Lot Full Wraparound Front Porch Finished Attached 2-Car Garage Finished Bonus Room Over Garage Spacious Open Floor Plan Dramatic Two-Story Foyer Hardwood Floors Throughout Formal Living Room with French Doors Formal Dining Room with Crown Molding & Chair Rail Large Flex Room Ideal for Office, Gym, Playroom, or Guest Space Huge Primary Suite with Private En-Suite Bath Double Vanity, Soaking Tub & Separate Shower Large Walk-In Closet 78" Upgraded Cabinetry with Pull-Out Shelving Pantry Storage Breakfast Bar Stainless Steel Appliances Gas Fireplace Recessed Lighting Throughout Laundry Room with Built-In Cabinetry French Doors Leading to Outdoor Living Areas Mature Landscaping Outdoor Lighting Paved Double-Width Driveway Private Well Conventional Septic System Two-Zone Heat Pump HVAC System Vinyl Siding & Low-Maintenance Exterior Conveniently located just minutes from downtown Tappahannock, the property offers easy access to shopping, restaurants, healthcare facilities, marinas, and the many recreational opportunities available throughout Virginia's Northern Neck and Middle Peninsula. Whether you are searching for a primary residence, a move-up home with additional space, or a property that offers privacy without sacrificing convenience, 151 Meadow Drive presents a rare opportunity to purchase a quality home in one of Essex County's established residential communities.

 3
Beds
3
Beds
 2.5
Baths
2.5
Baths
 2883
SF
2883
SF
 Built In
2005
Built In
2005



 ;
; ;
; ;
; ;
; ;
; ;
; ;
; ;
; ;
; ;
; ;
; ;
; ;
; ;
; ;
; ;
; ;
; ;
; ;
; ;
; ;
; ;
; ;
; ;
; ;
; ;
; ;
; ;
; ;
; ;
; ;
; ;
; ;
; ;
; ;
; ;
; ;
; ;
; ;
; ;
; ;
; ;
;