1056 River Line Drive, #318, Howell, MI 48843

$245,900 List Price
Off Market
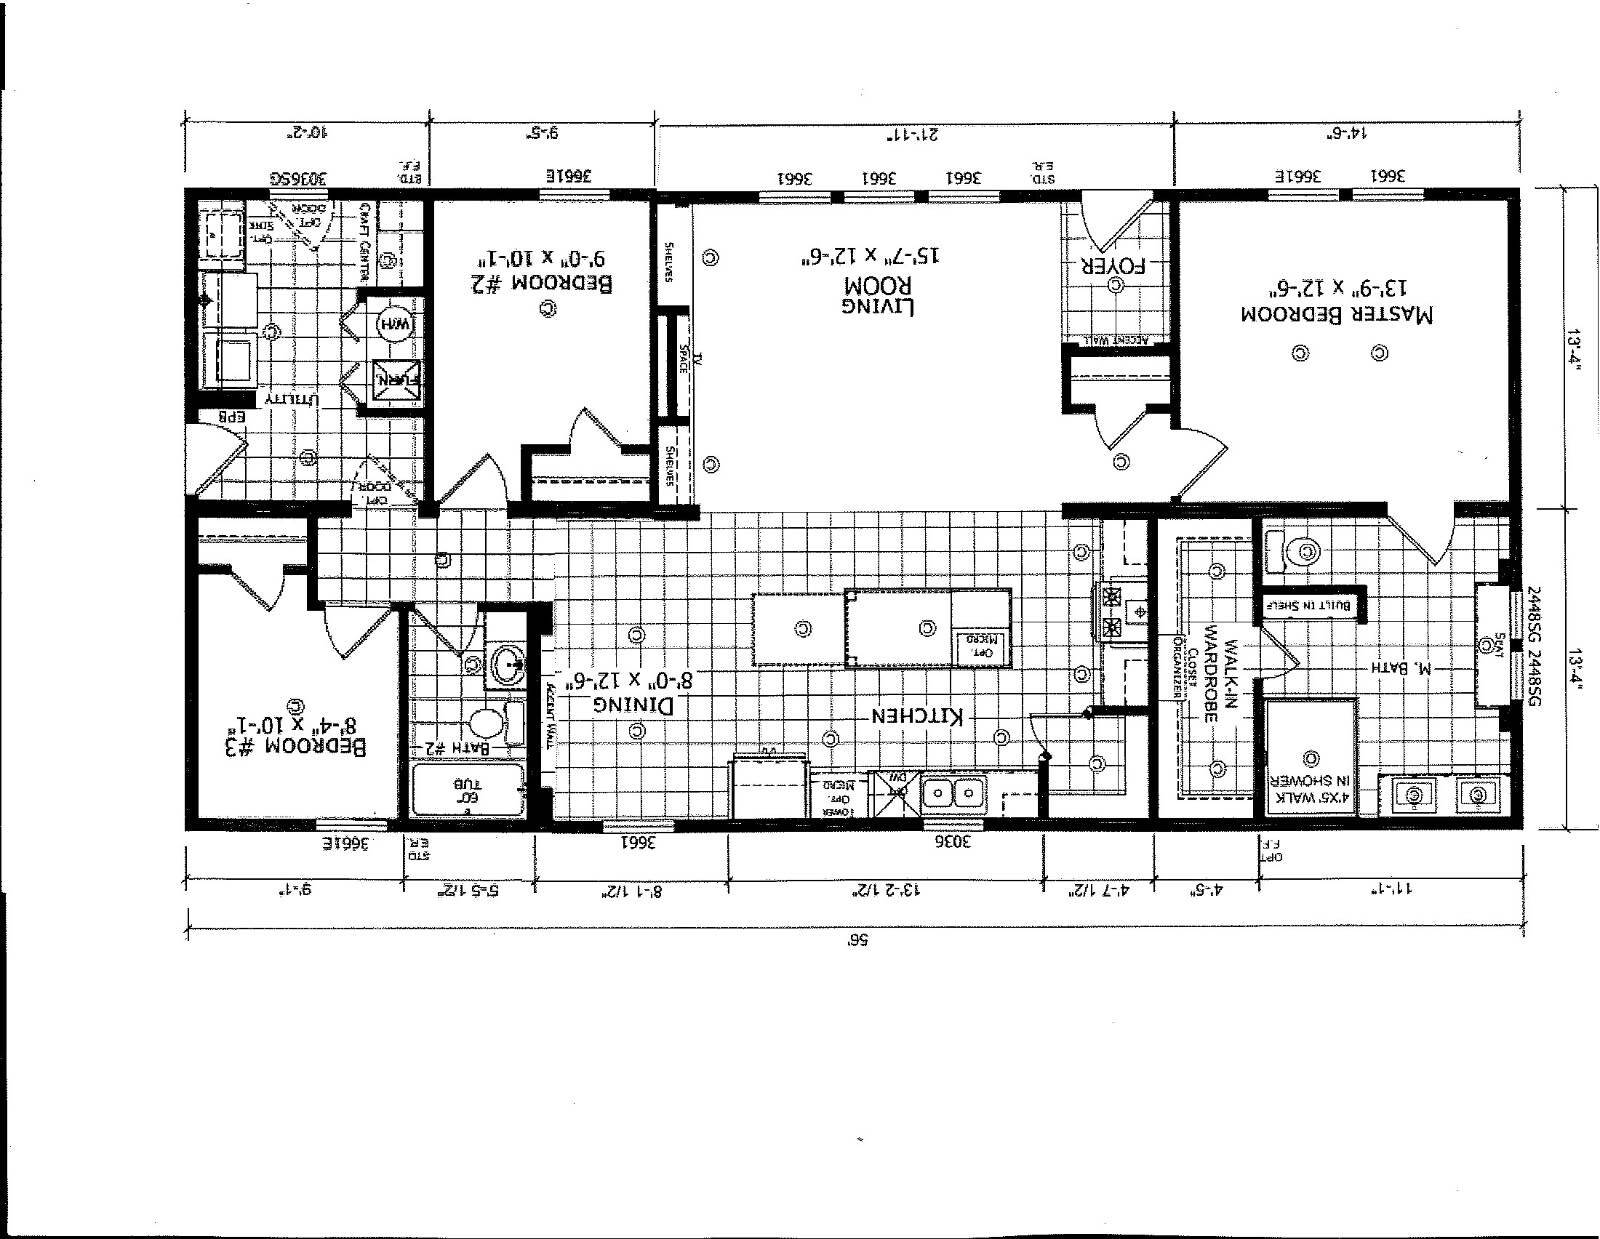
3 Beds
2 Baths
1493 SF
Built In 2023
 
Listing ID 11858342
Property Type Mobile/Manufactured
County Livingston
Township Howell
Unit 318
School Howell
Tax ID 4706-29-301-318
FEMA Flood Map fema.gov/portal
Year Built 2023
   
Virtual Tour

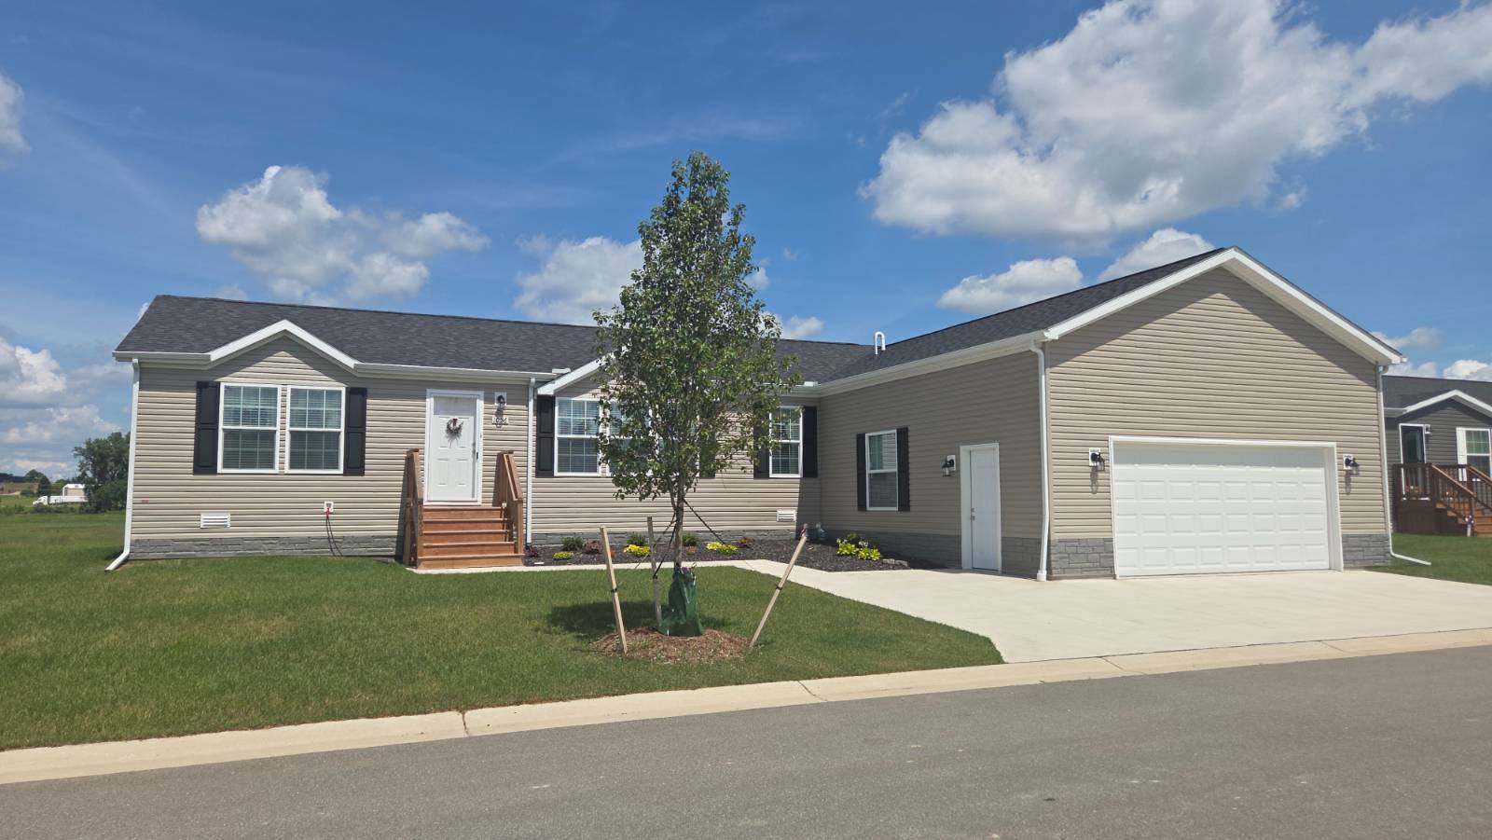
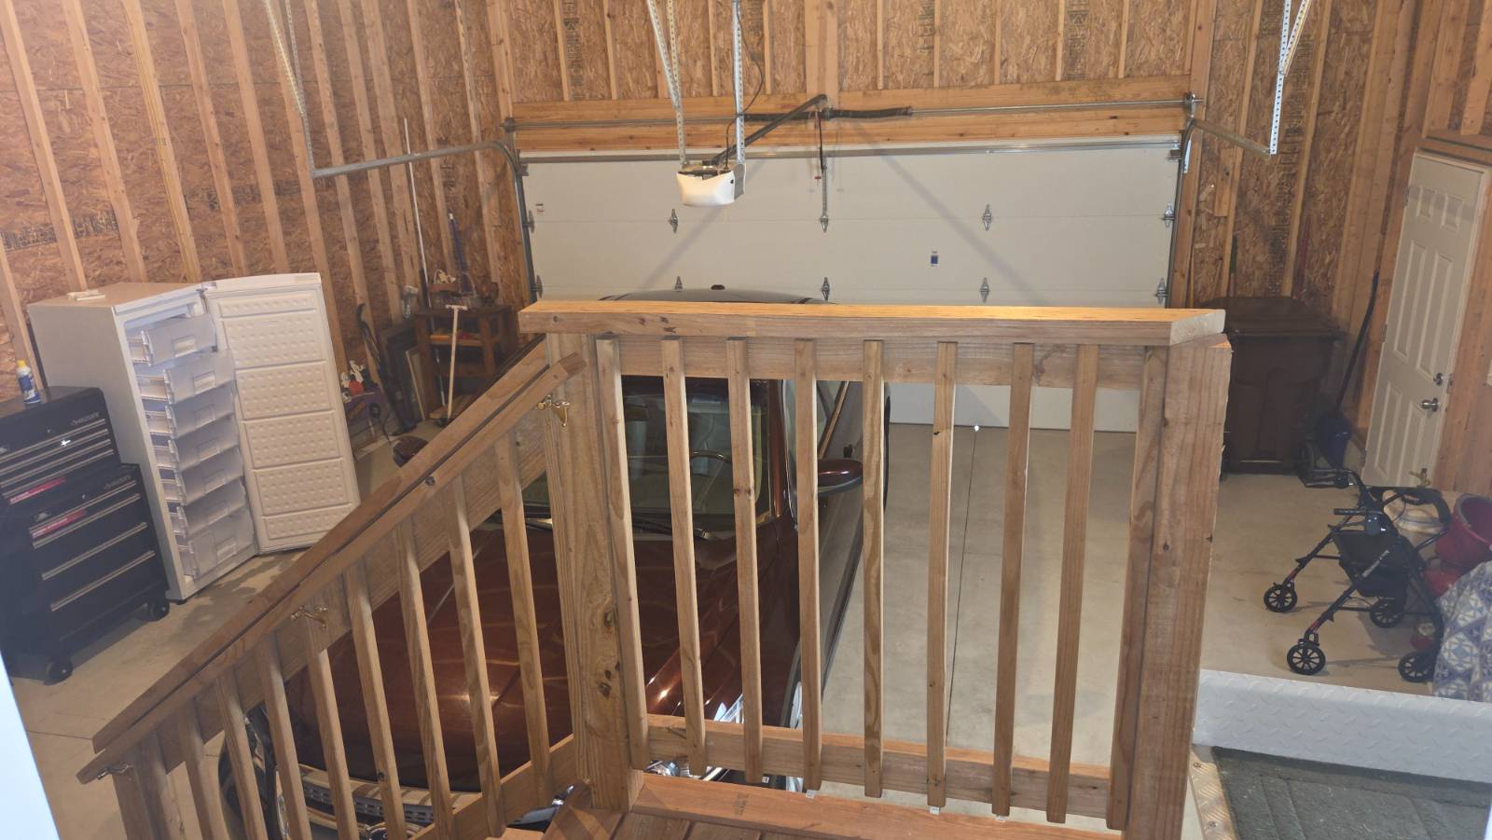
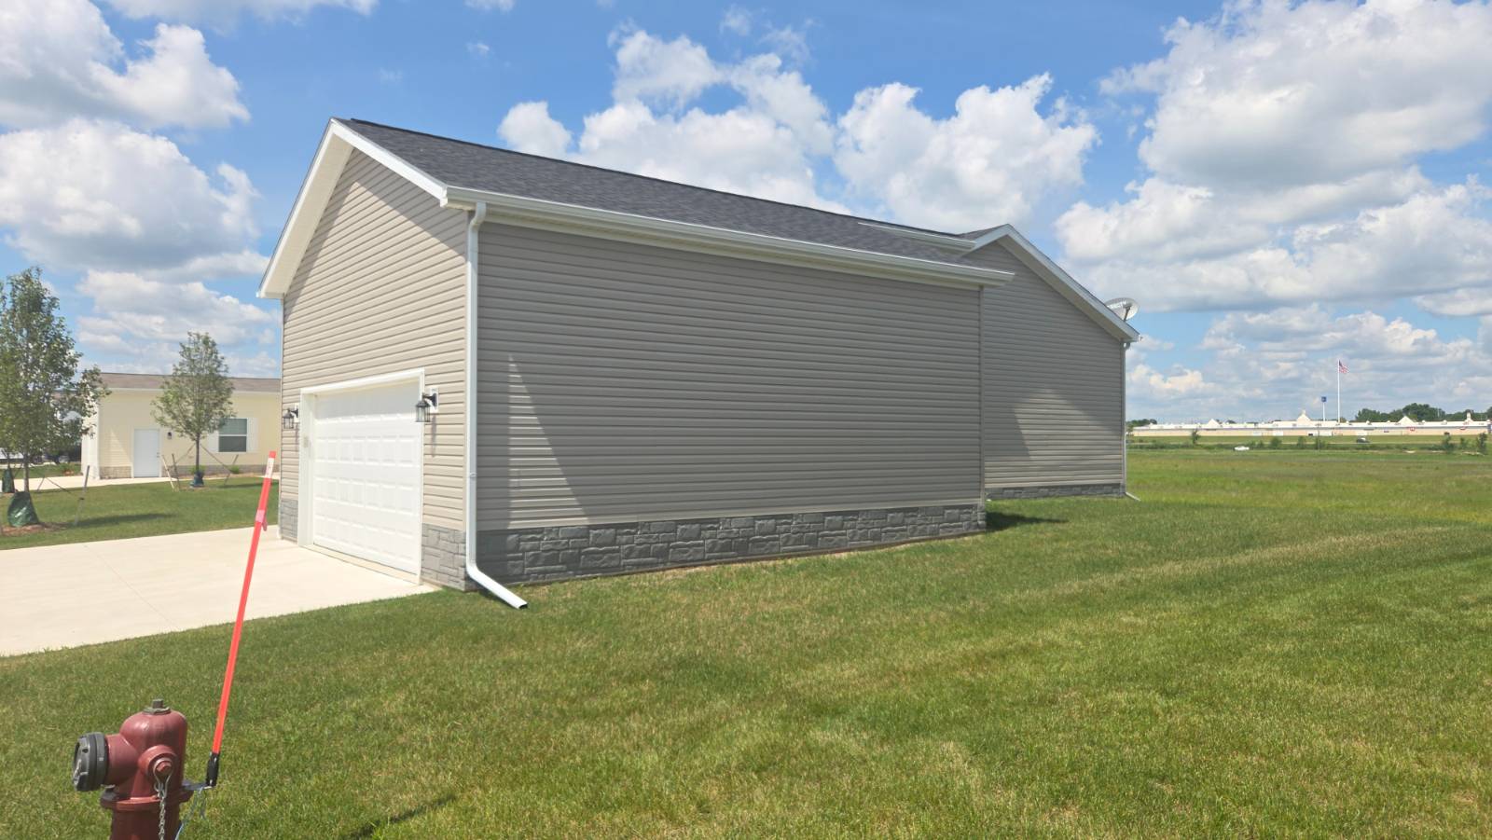
Attached 2.5 Car Garage! Granite Counter Tops! Perimeter Lot!

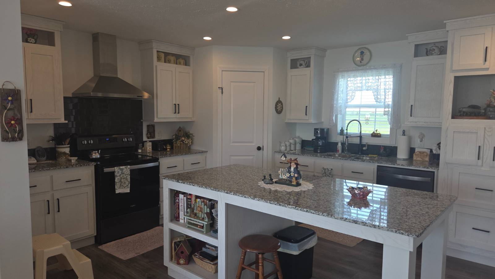
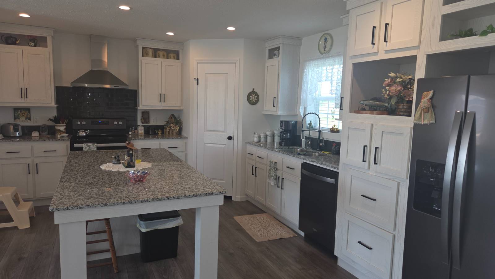
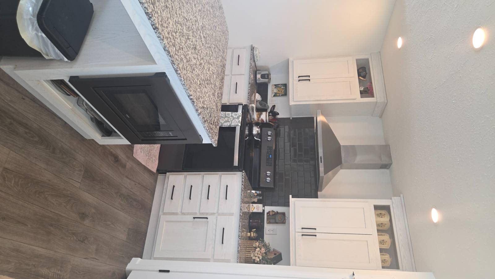
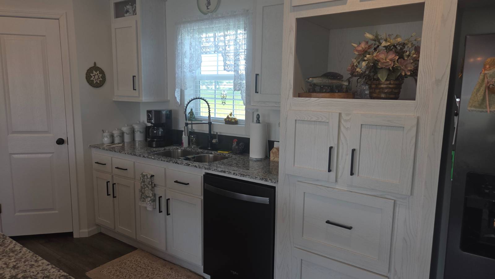
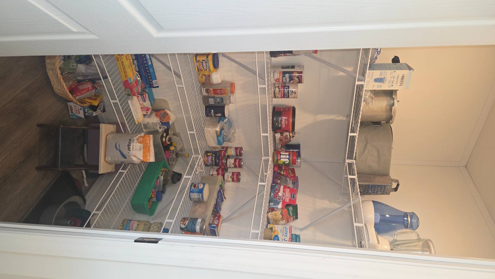
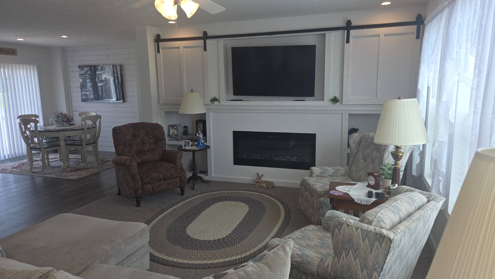
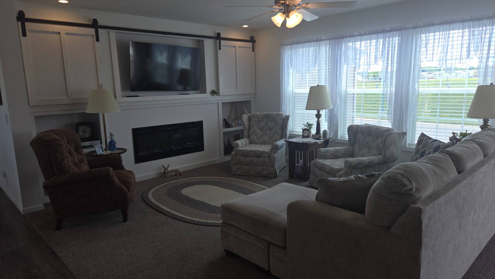
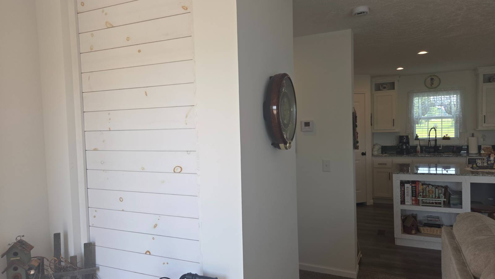
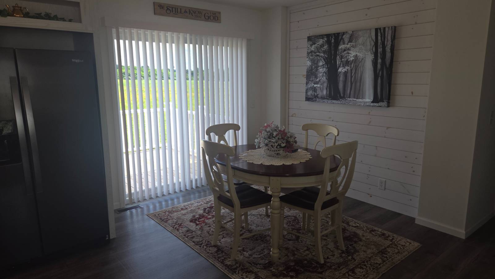
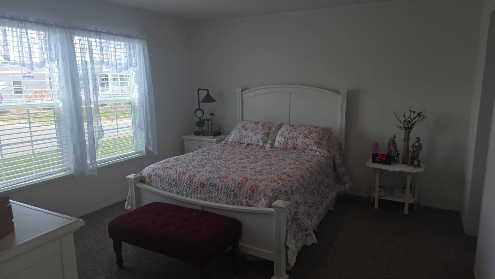
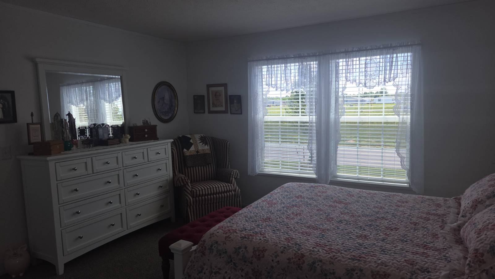
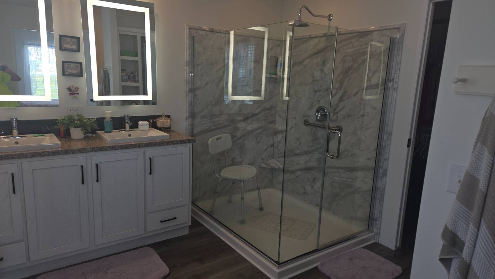
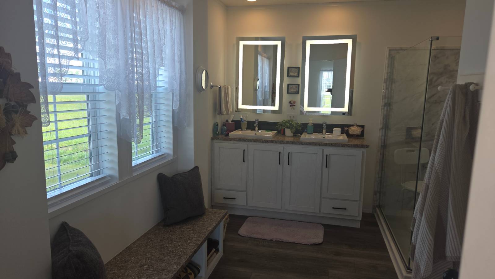
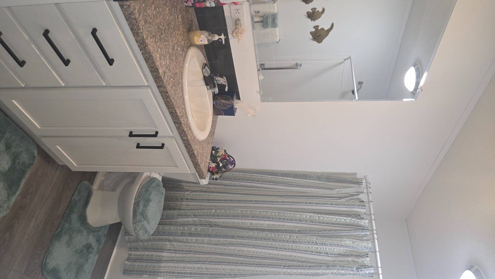
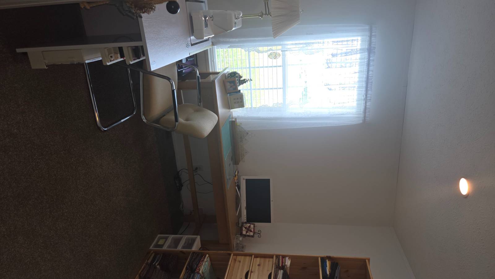
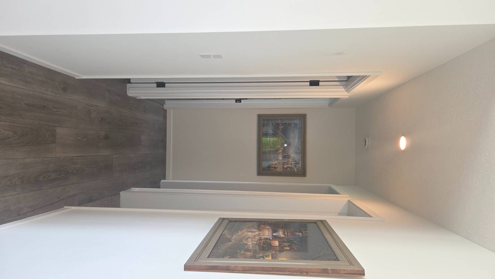
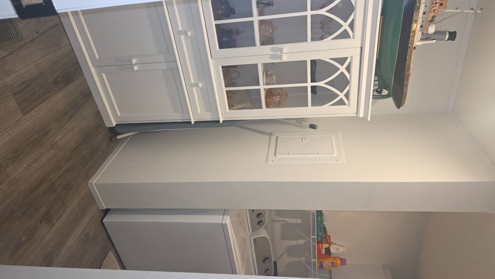
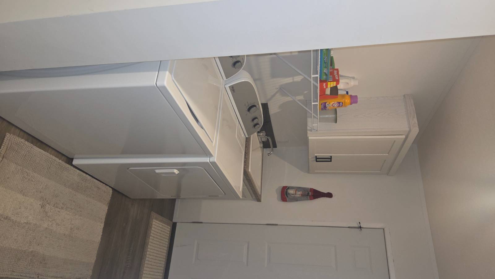
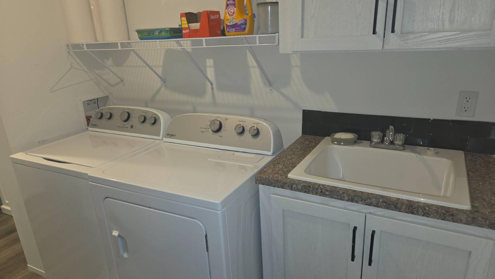
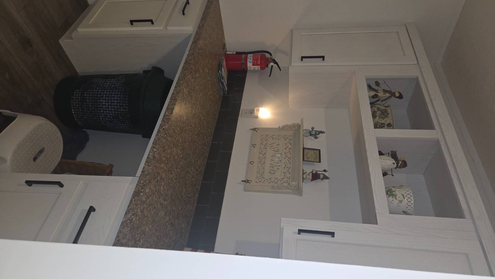
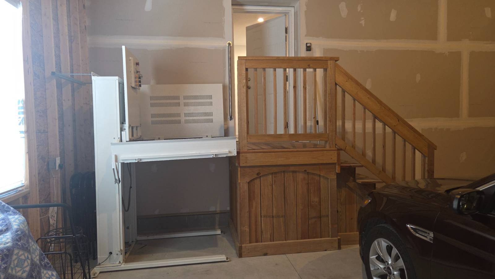
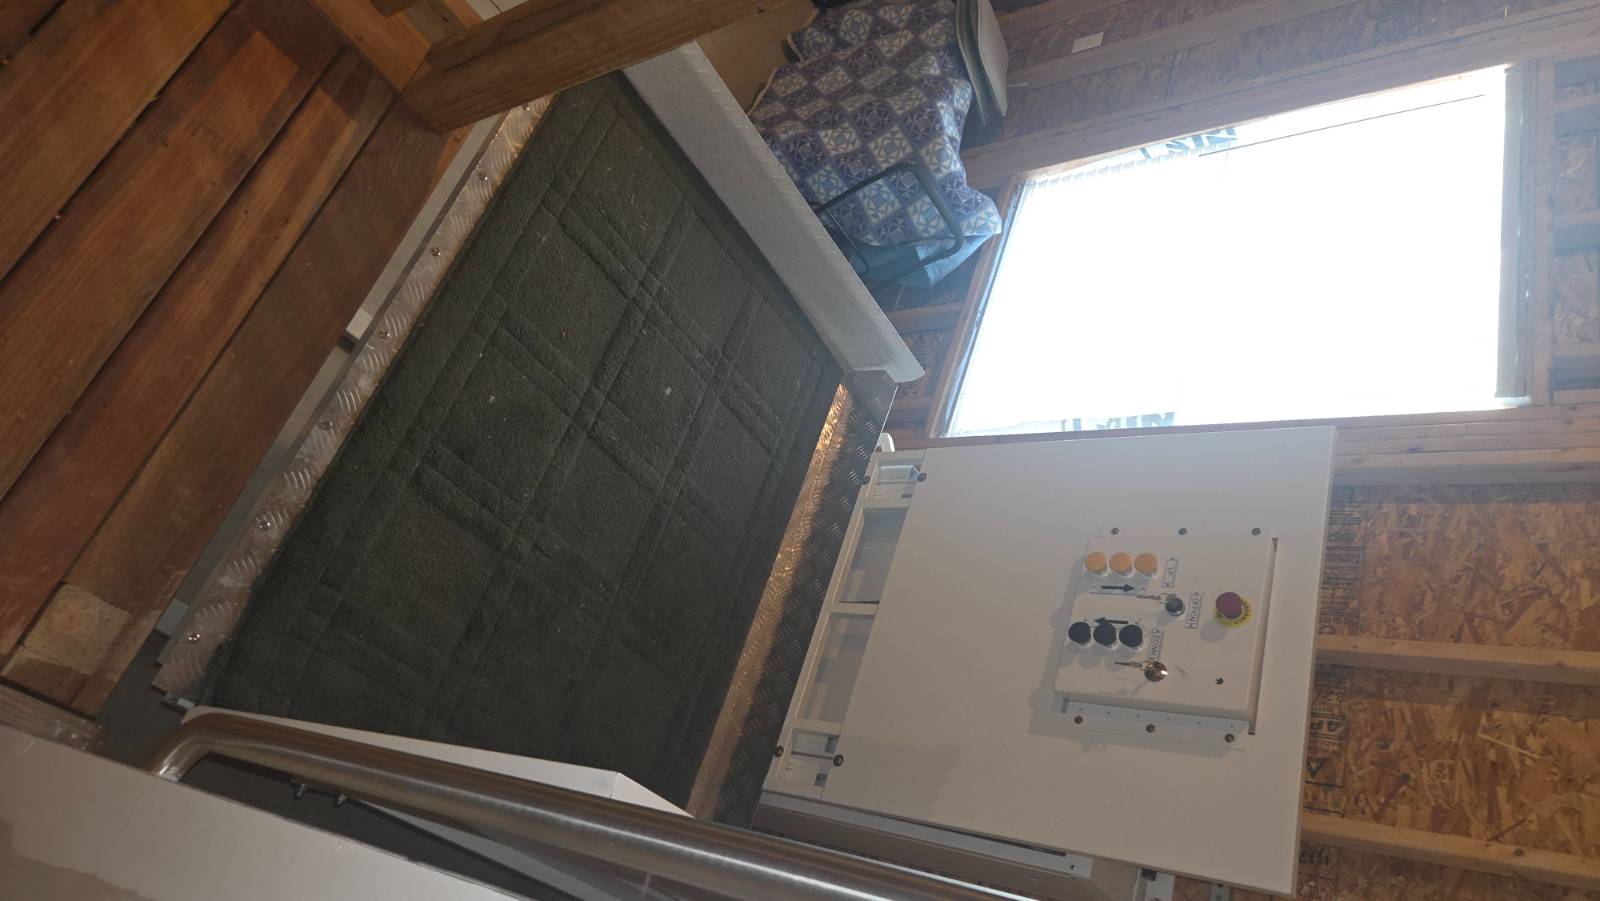
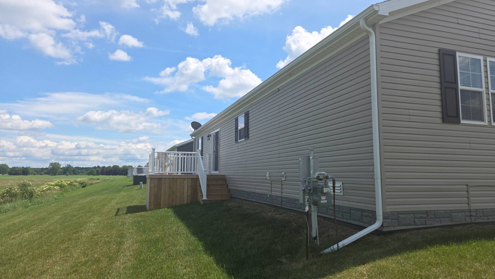
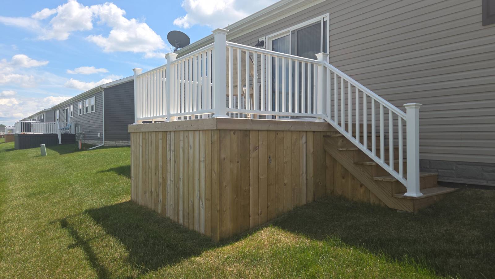
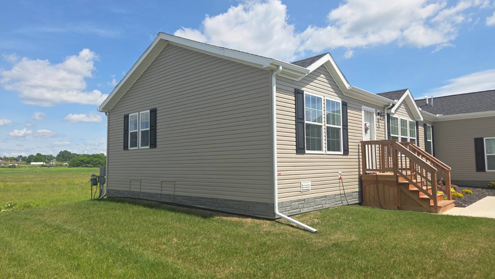
Step into luxury with this stunning 2023 Champion Redman Summit Series home which combines modern elegance and practical comfort. The heart of the home boasts exquisite granite kitchen counters and hardwood cabinets, creating a stylish space for culinary adventures. Experience cozy evenings by the built-in electric fireplace, while the charming wood shiplap accents enhance the dining area and foyer. Retreat to the spacious master suite featuring a larger shower designed for relaxation. The large utility room, complete with a wash tub and folding area, adds convenience to your daily routine. With an expansive 24'x24' attached garage equipped with a handicap lift, accessibility and ease of living are top priorities. Don't miss the opportunity to make this immaculate property your own. Schedule your viewing today and embrace a lifestyle of comfort and luxury!
Property Details
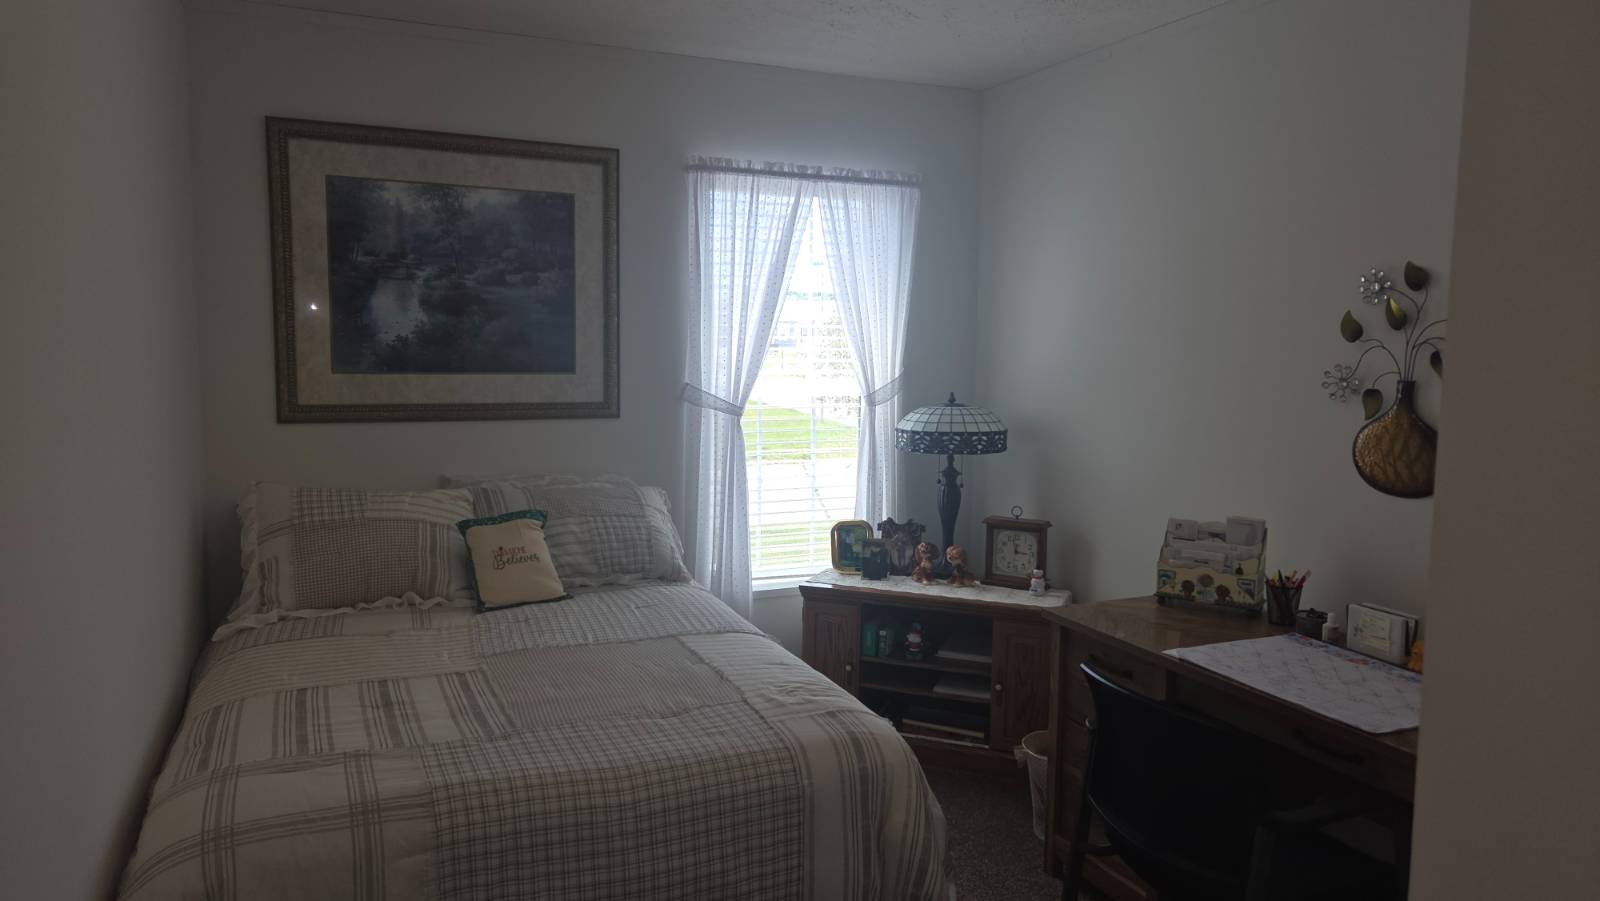
  • 3 Total Bedrooms
  • 2 Full Baths
  • 1493 SF (AG)
  • 1493 SF (Total)
  • Built in 2023
  • 1 Story
  • Unit 318
  • Available 8/30/2026
  • Mobile Home Style
  • Make: Champion/Redman
  • Model: Advantage II RA2860 237UH
  • Serial Number 1: 112000HRA707508AB
  • Dimensions: 28x56
Interior Features
  • Open Kitchen
  • Granite Kitchen Counter
  • Oven/Range
  • Refrigerator
  • Dishwasher
  • Microwave
  • Garbage Disposal
  • Stainless Steel
  • Carpet Flooring
  • Linoleum Flooring
  • Laundry in Unit
  • Living Room
  • Dining Room
  • en Suite Bathroom
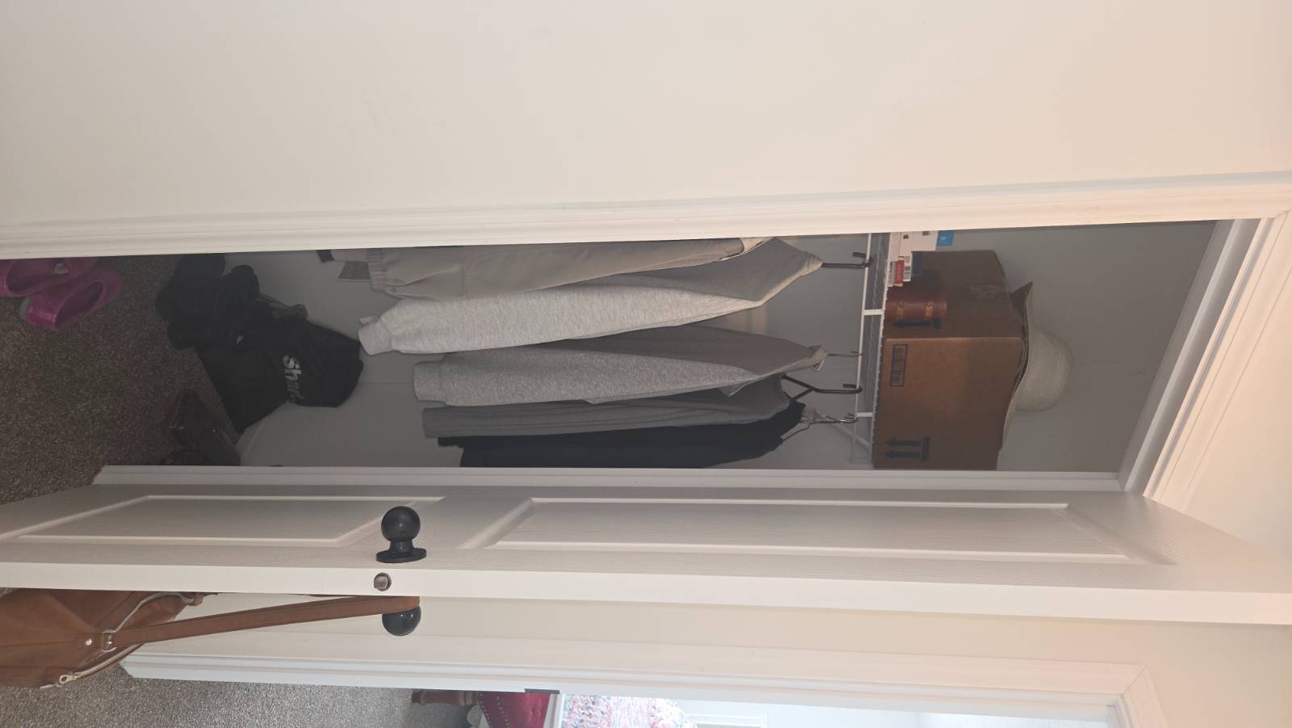
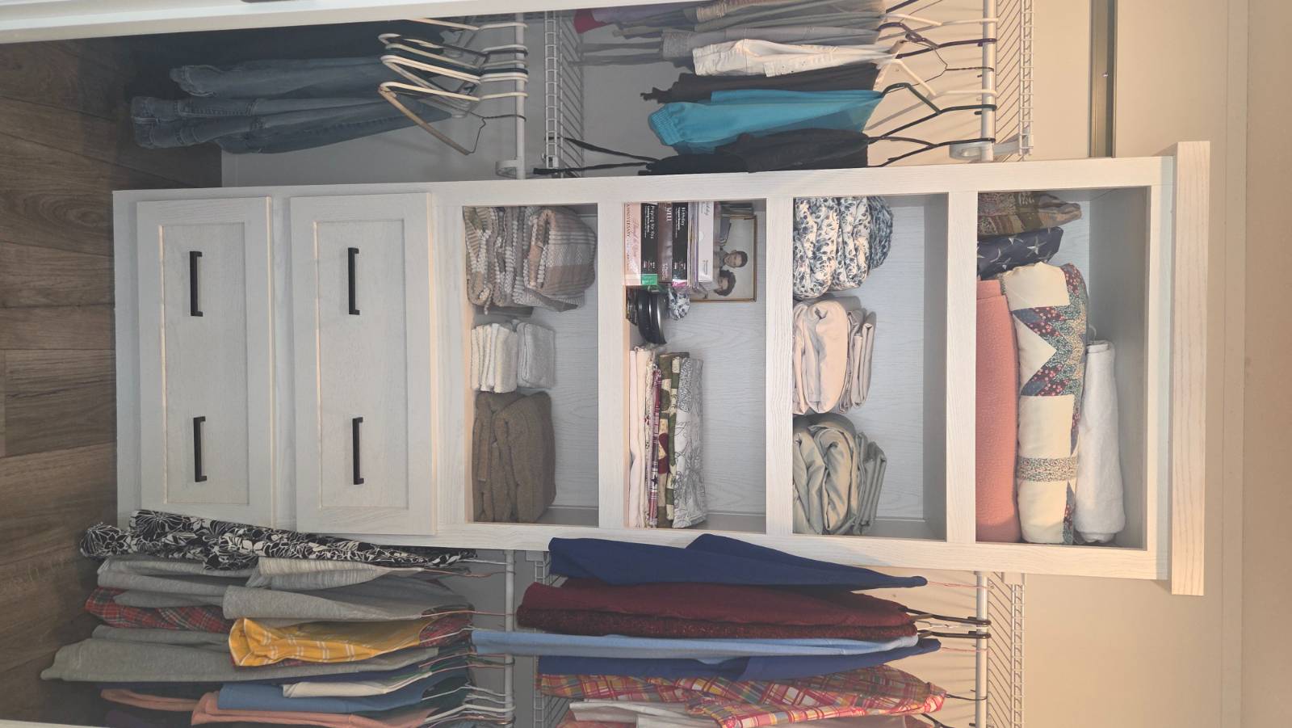
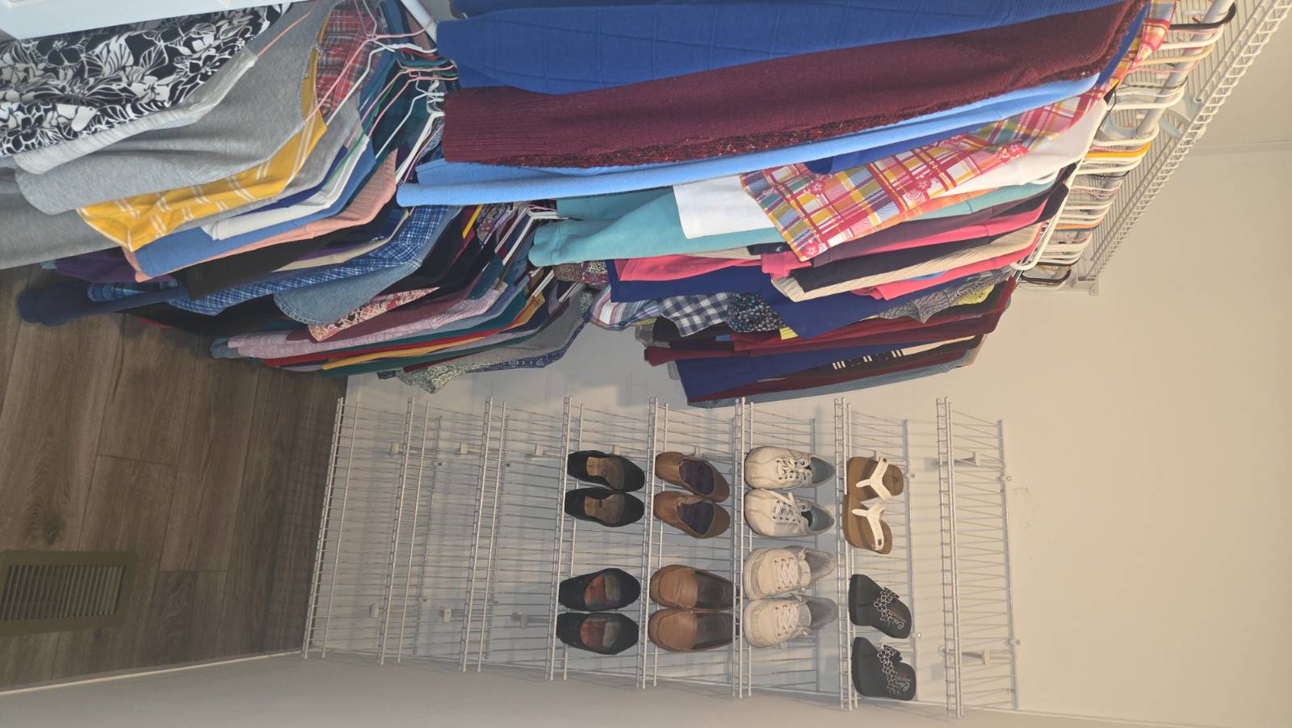
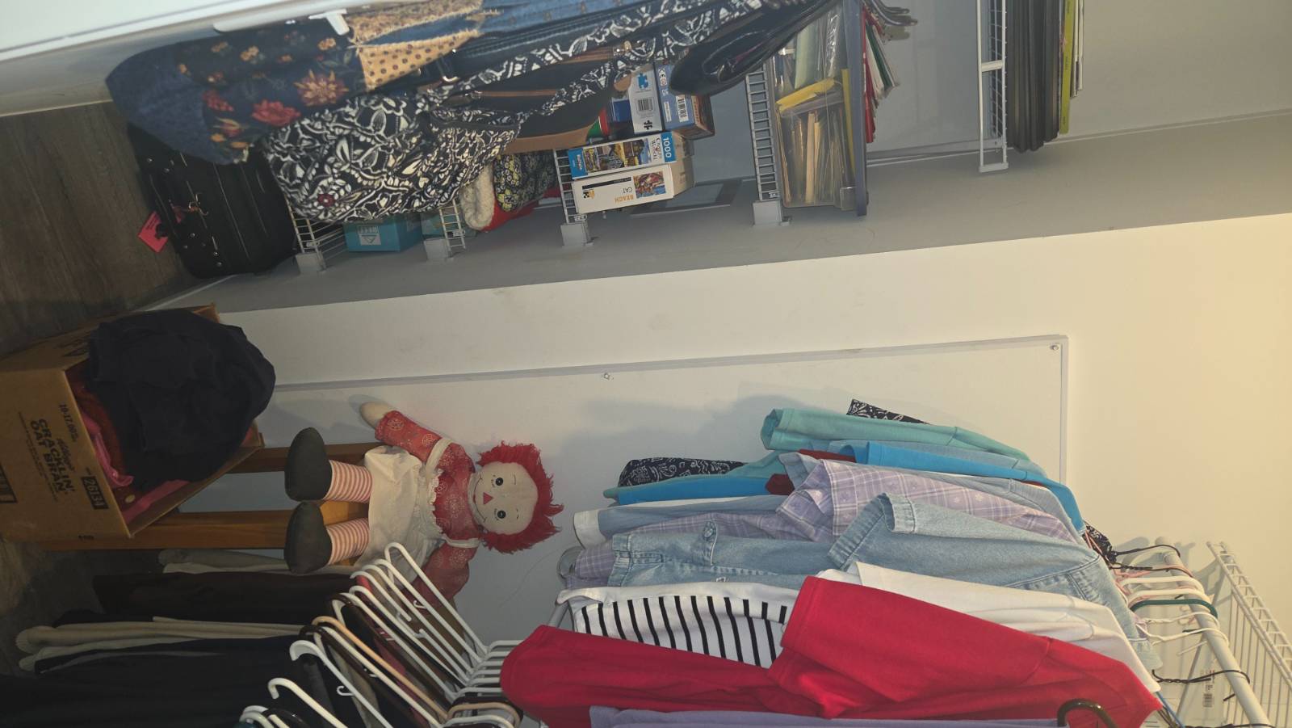
  • Walk-in Closet
  • Kitchen
  • Laundry
  • First Floor Primary Bedroom
  • First Floor Bathroom
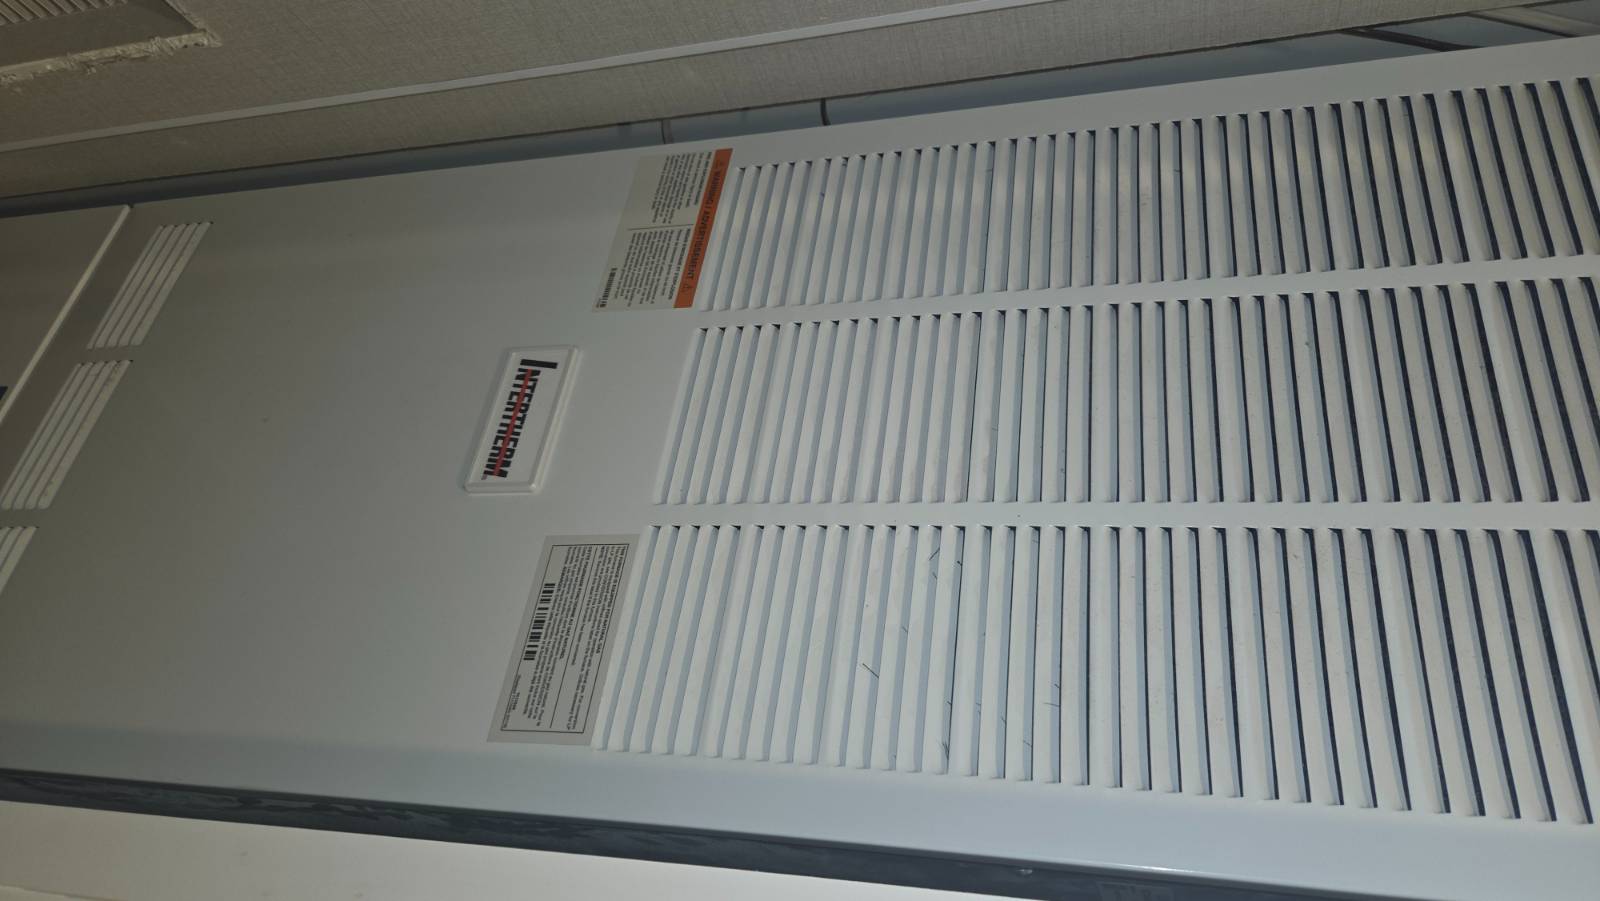
  • Forced Air
  • 1 Heat/AC Zones
  • Gas Fuel
  • Natural Gas Avail
  • Central A/C
  • 100 Amps
Exterior Features
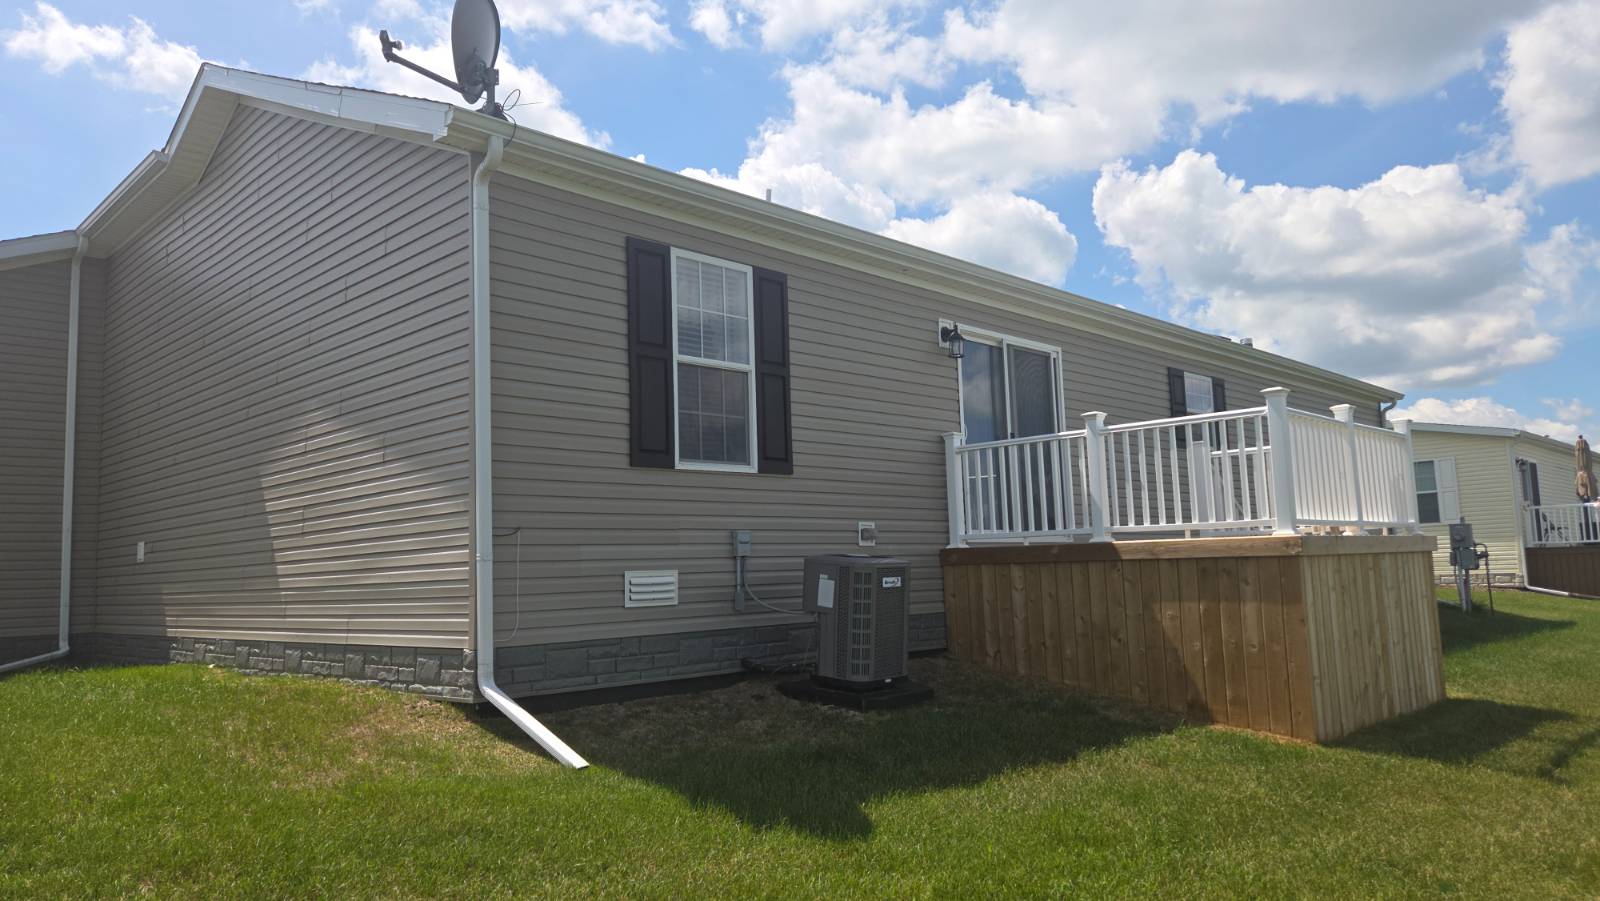
  • Manufactured (Multi-Section) Construction
  • Land Lease Fee $695
  • Vinyl Siding
  • Asphalt Shingles Roof
  • Attached Garage
  • 3 Garage Spaces
  • Municipal Water
  • Municipal Sewer
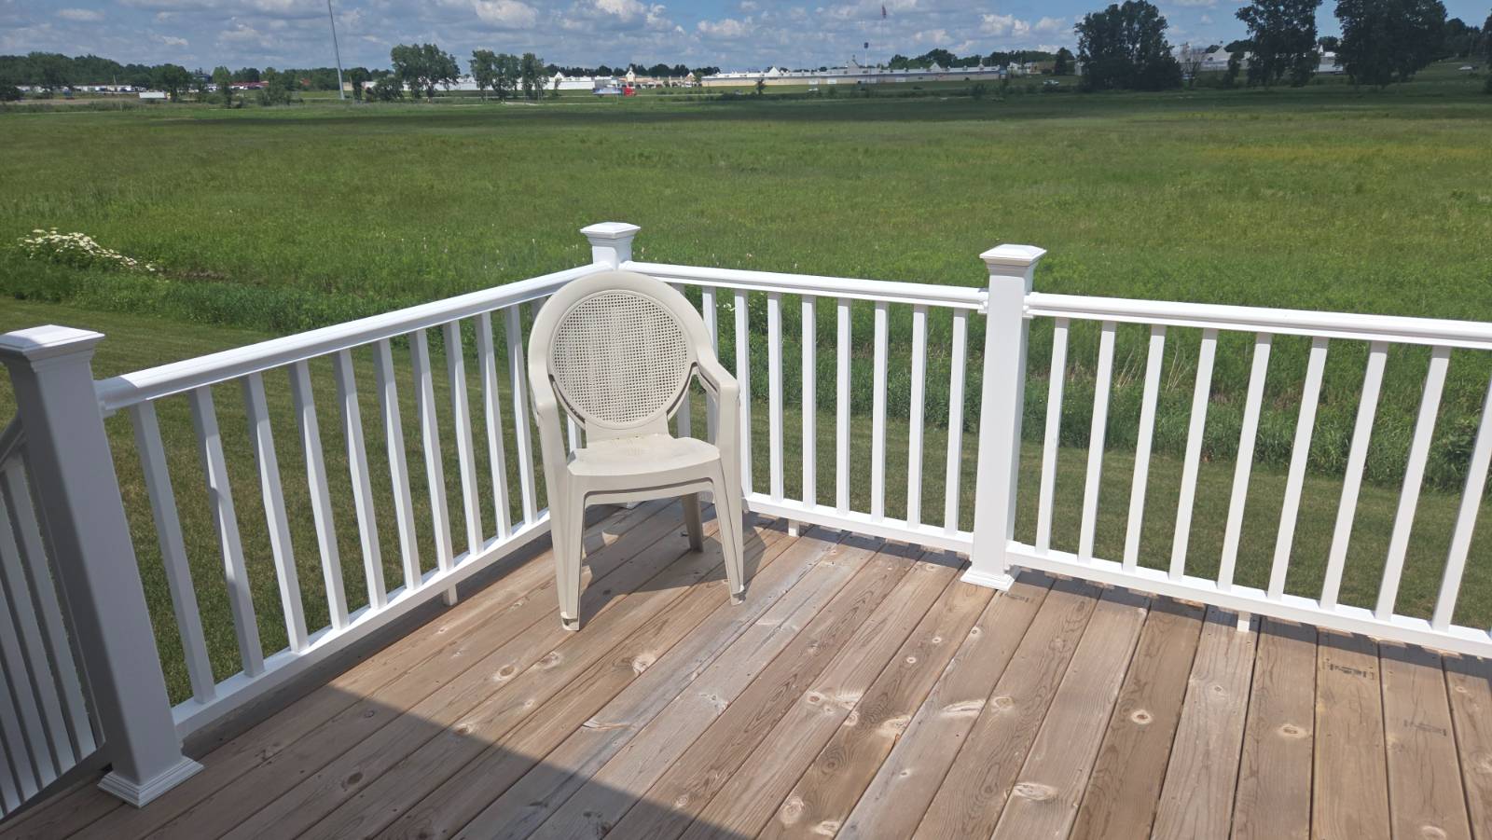
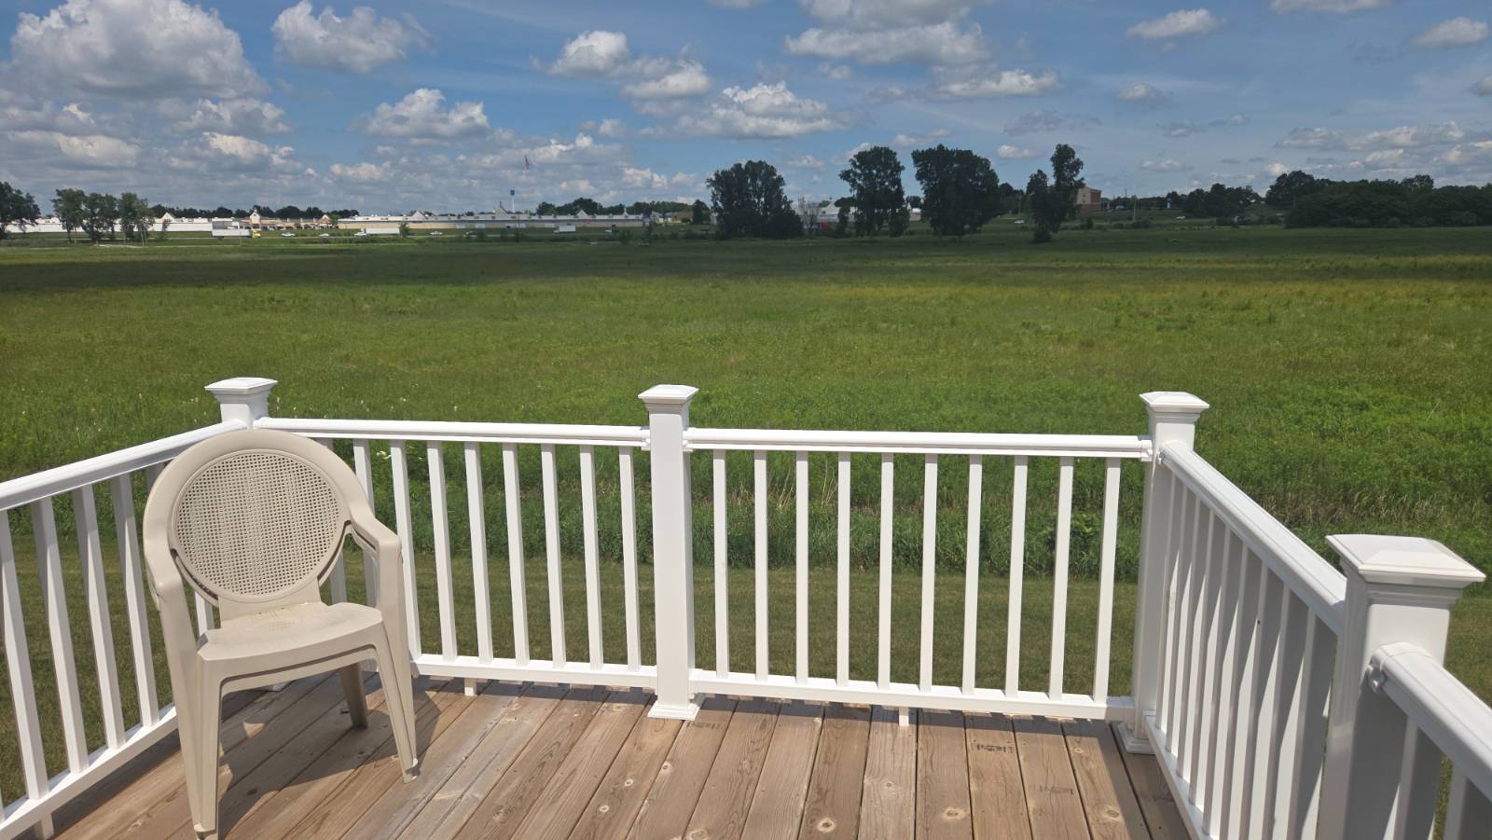
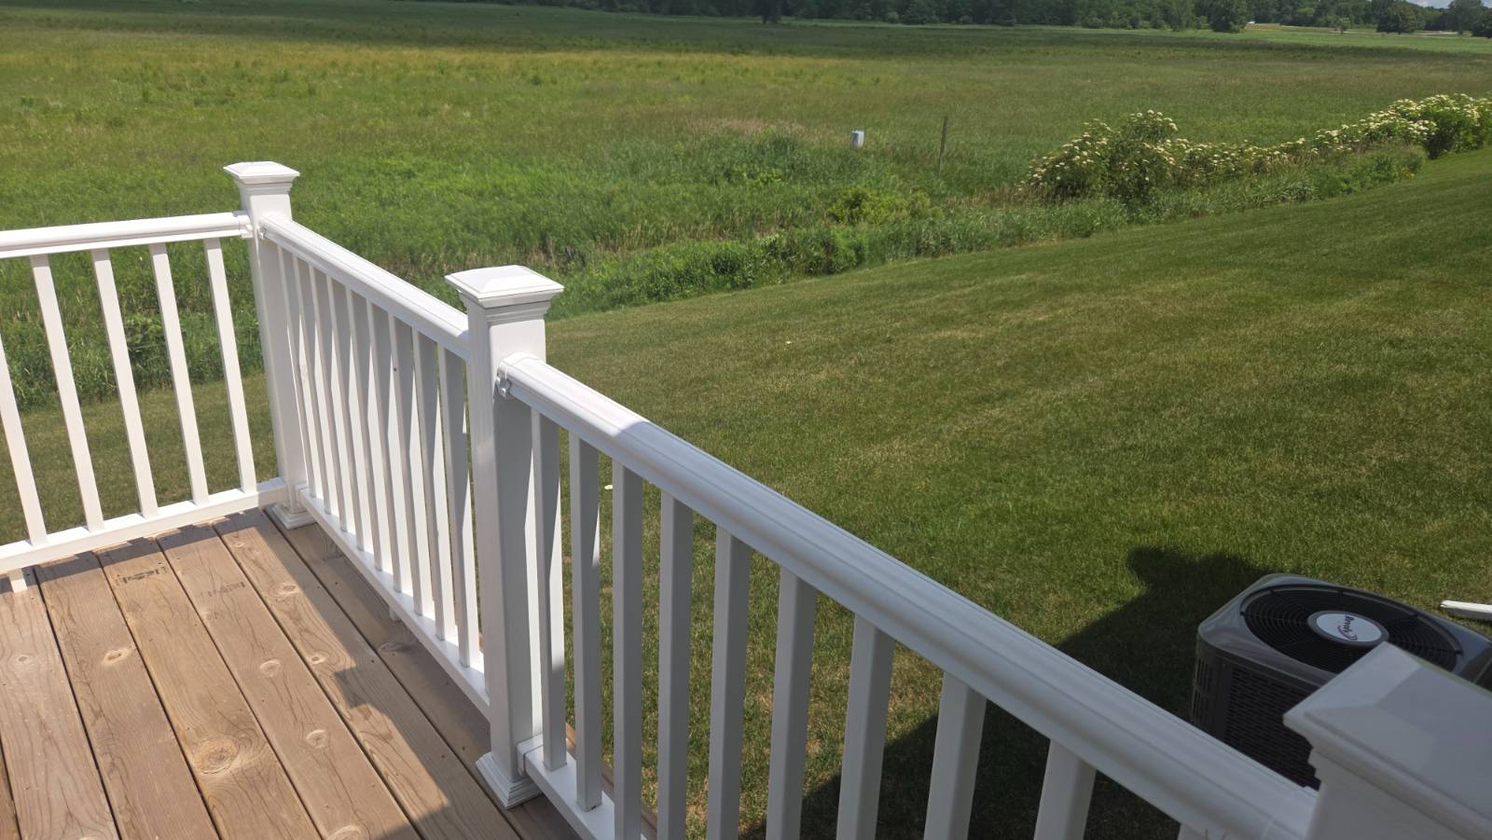
  • Deck
  • Subdivision: Burkhart Ridge
  • Creek View
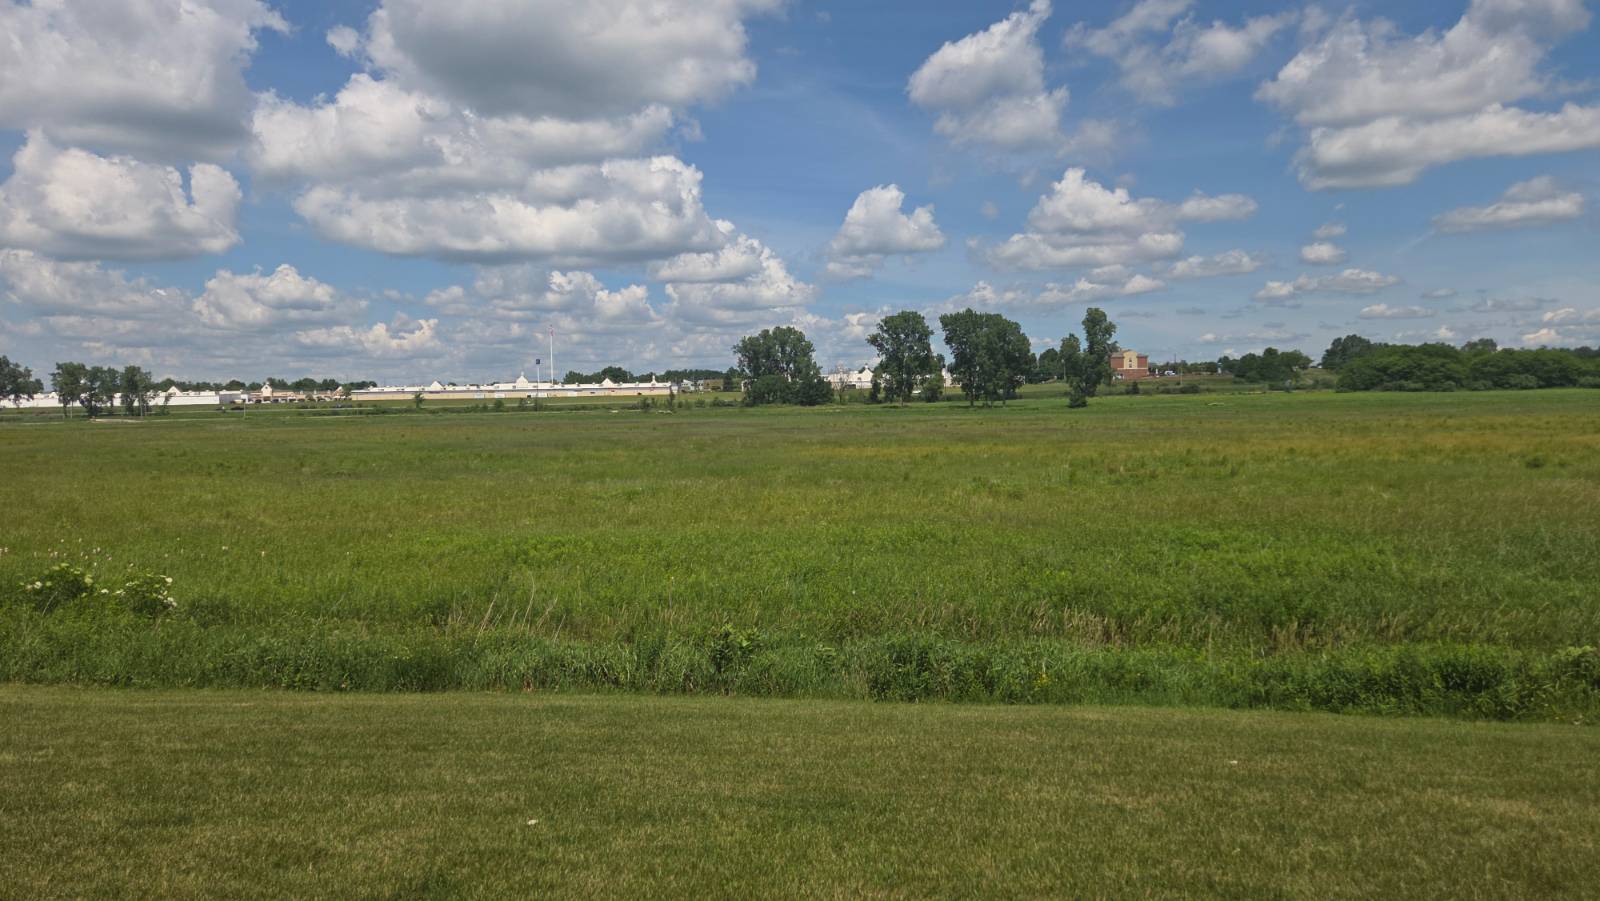
  • Scenic View
  • Farm View
  • Creek Waterfront
Community Details
  • Burkhart Ridge
  • Community: Burkhart Ridge
  • Gym
  • Pool
  • Pets Allowed
  • Bike Storage
  • Clubhouse
  • Playground
Previously Listed By
Comfort Living Homes, LLC
Office: 517-552-2300
Request More Information
Request Showing
Role Agent Buyer
Your Preferred Date & Time
Showing Type:
Listing data is deemed reliable but is NOT guaranteed accurate.
Contact Us
Who Would You Like to Contact Today?

I want to contact an agent about this property!

I wish to provide feedback about the website functionality

Contact Agent
Your Name:
Email:
Phone:
Message:
Security: What is 6 plus 1?