1011 Ashley Court, Morristown, TN 37814

$639,900
Active for Sale
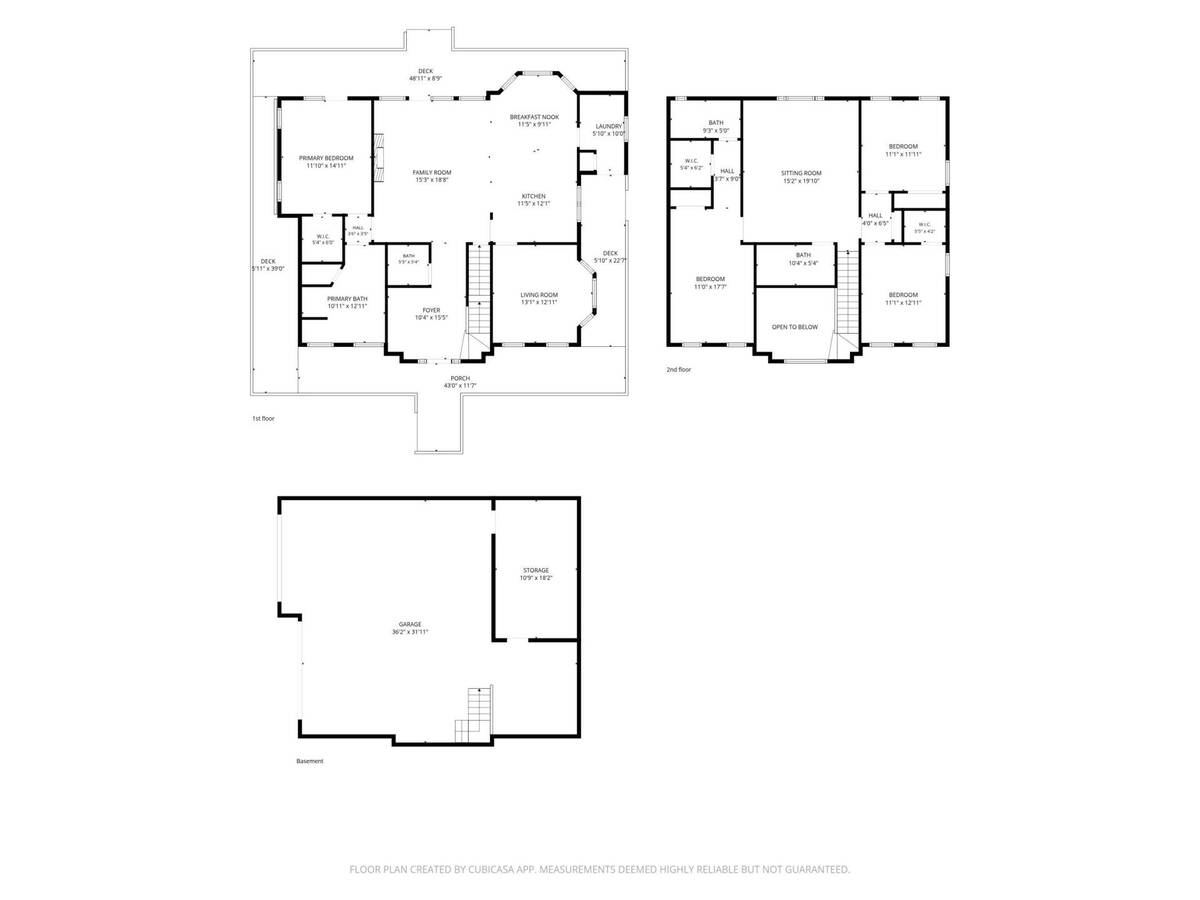
4 Beds
3.5 Baths
2694 SF
Built In 1999
 
Listing ID 11858764
Property Type House
County Hamblen
FEMA Flood Map fema.gov/portal
Year Built 1999
   
Virtual Tour
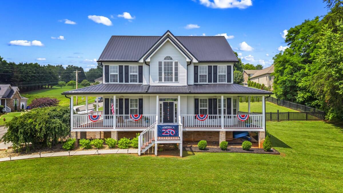
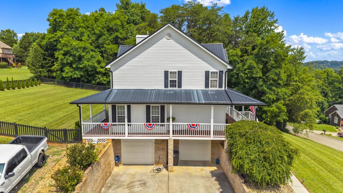
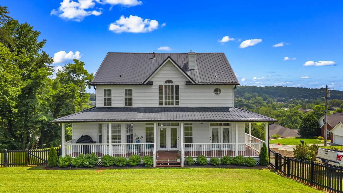
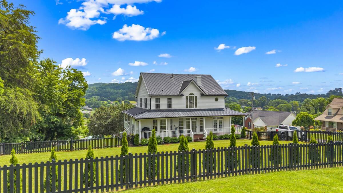
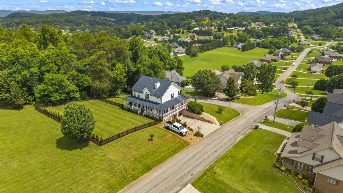
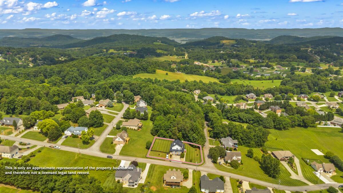
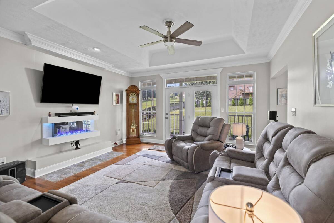
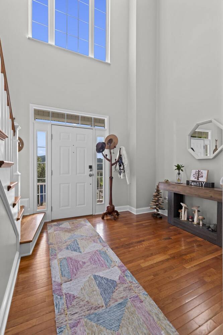
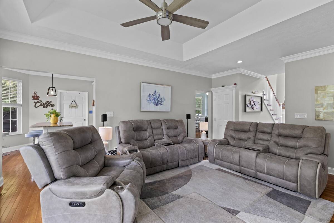
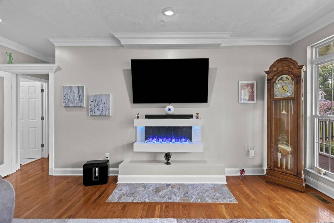
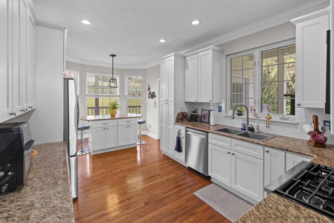
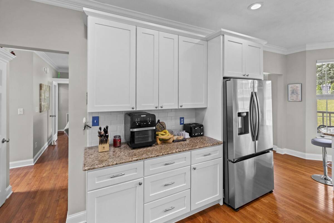
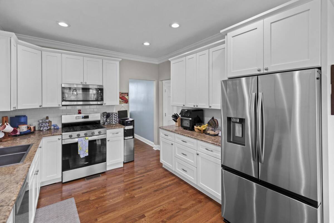
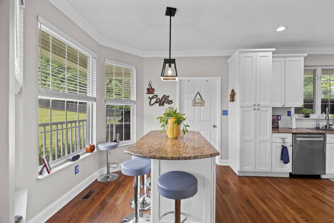
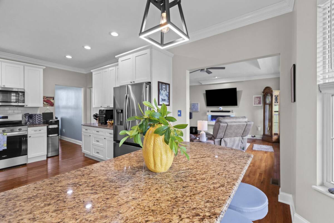
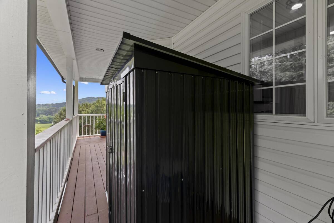
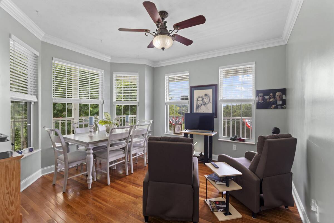
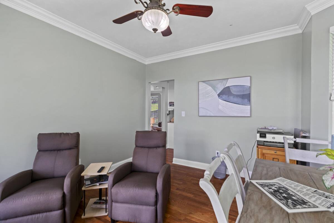
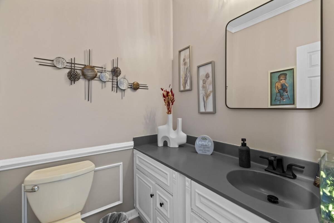
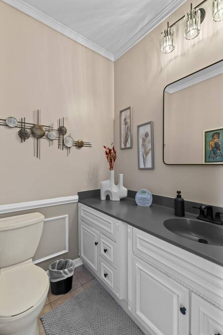
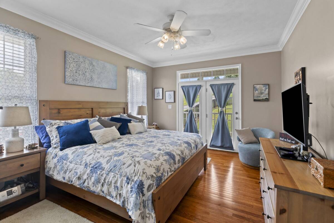
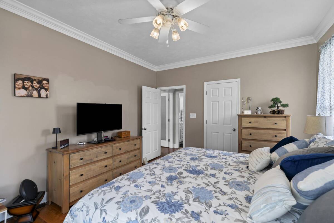
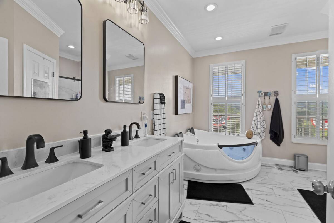
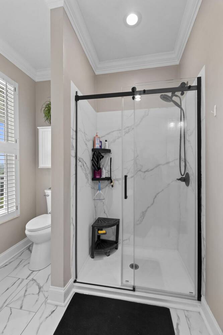
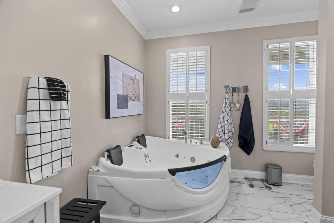
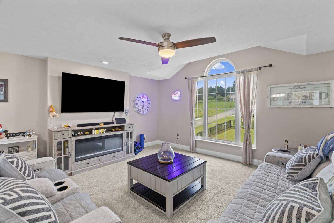
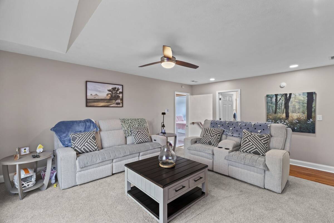
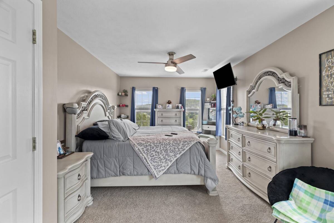
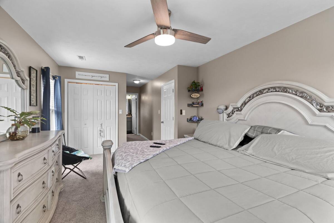
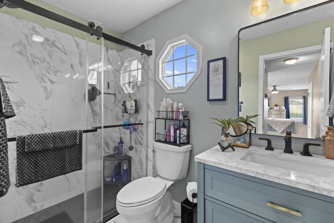
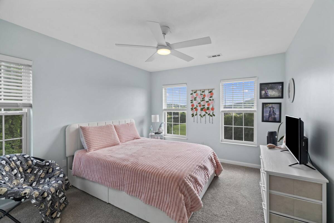
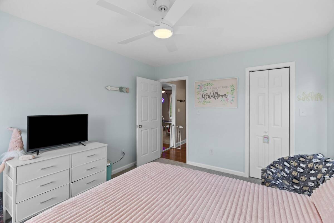
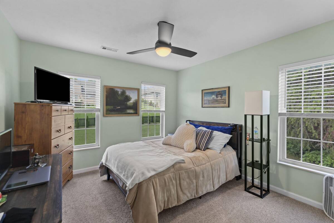
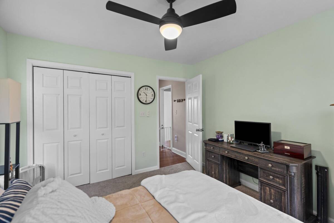
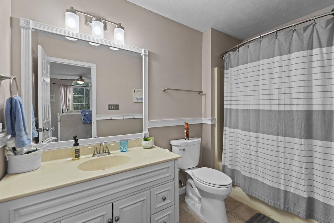
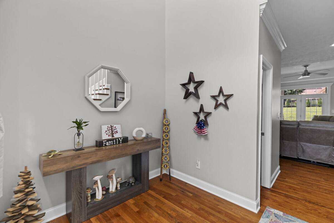
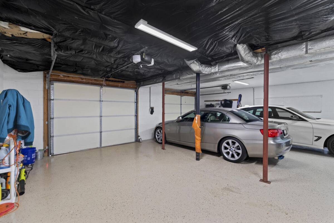
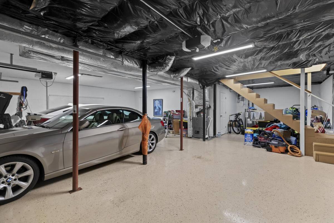
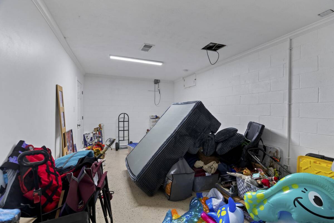
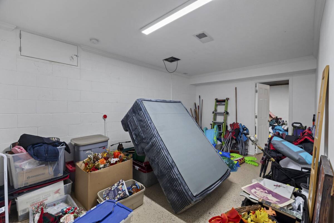
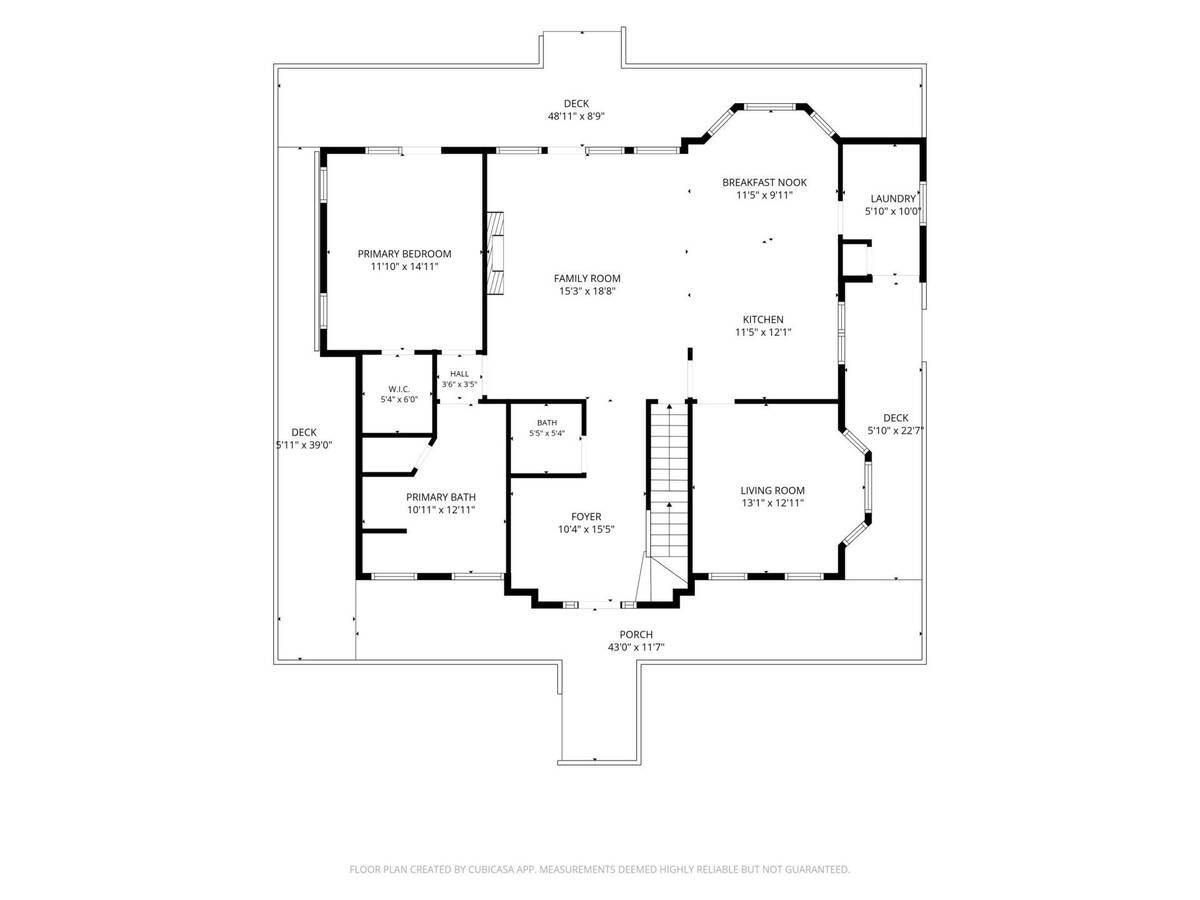
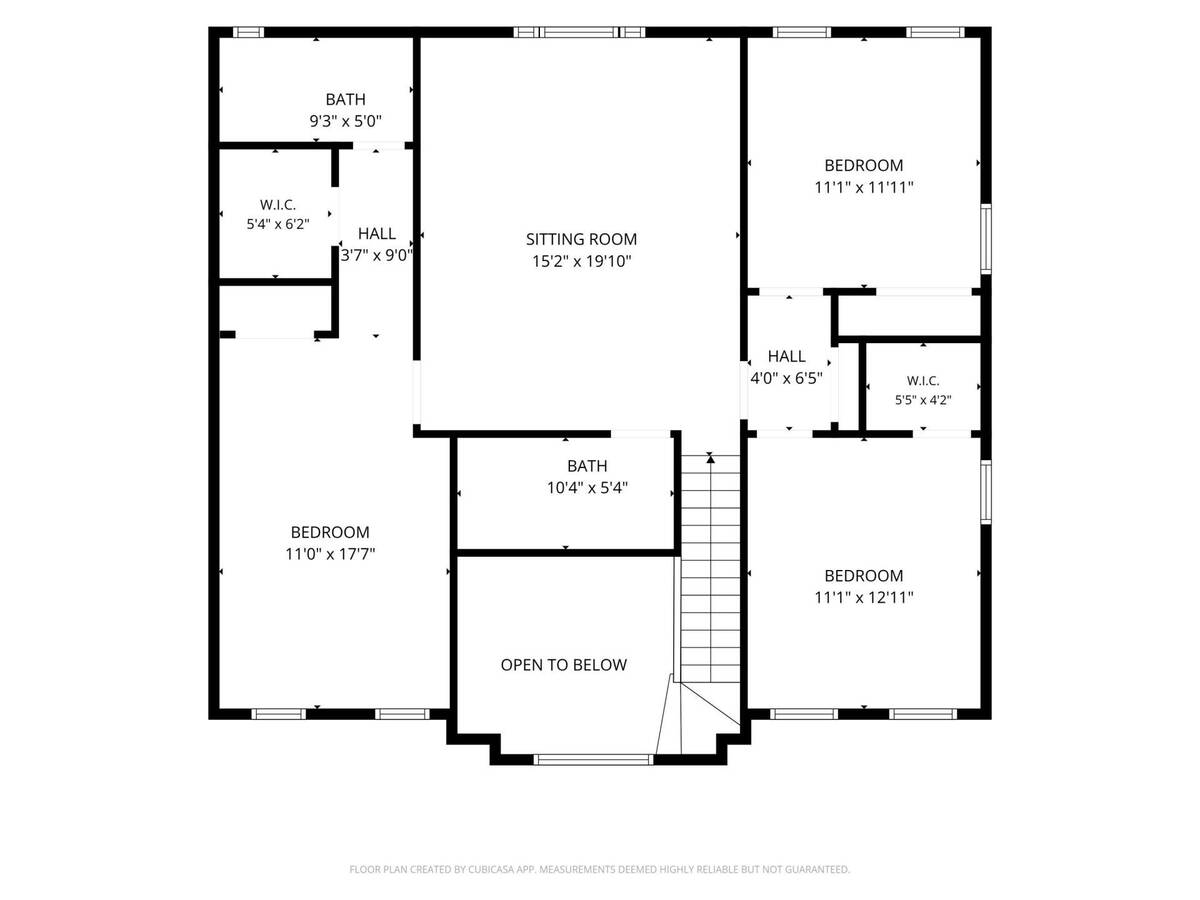
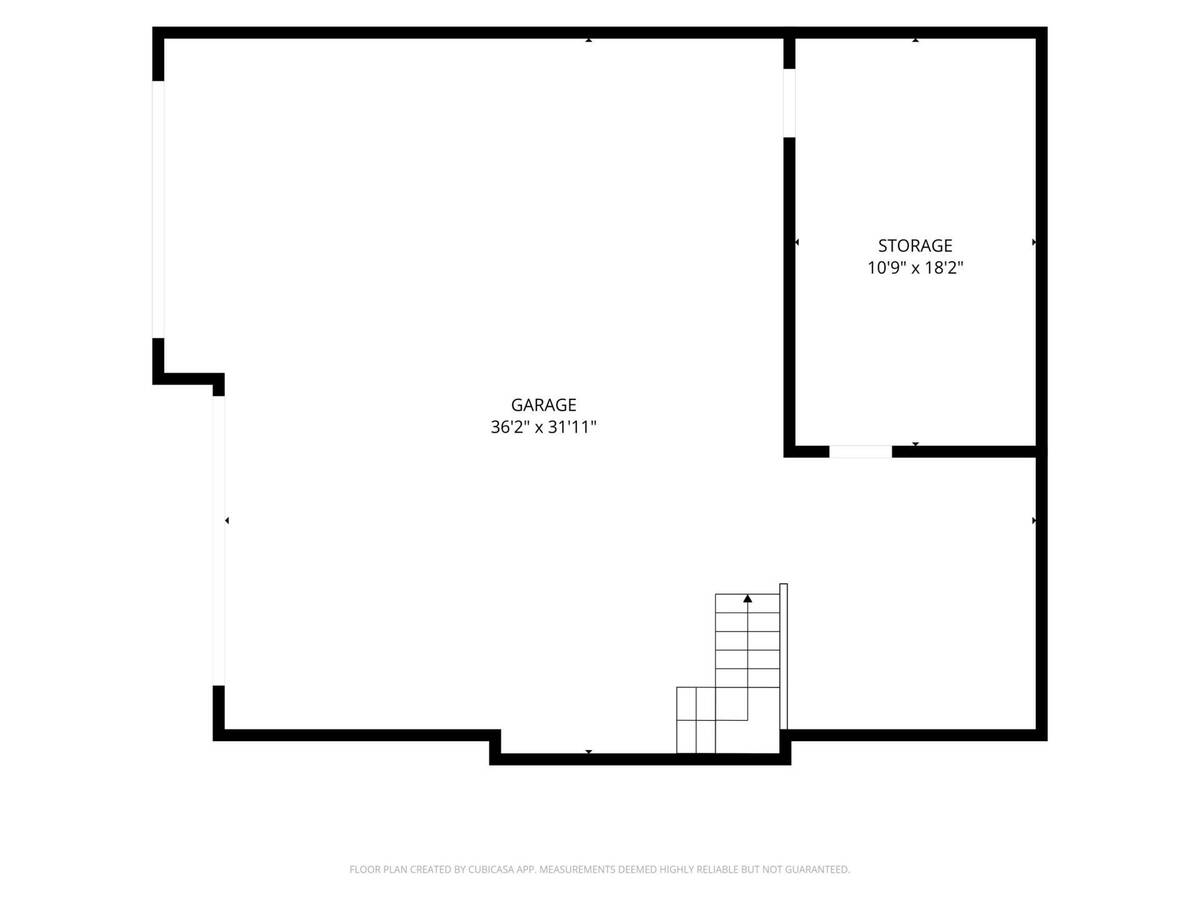
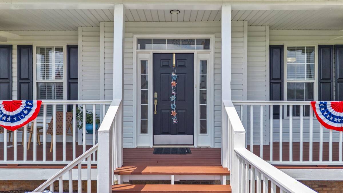
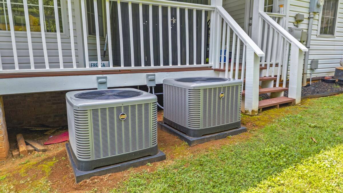
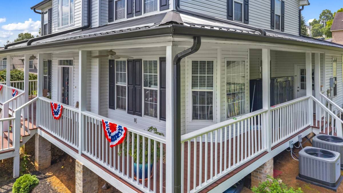
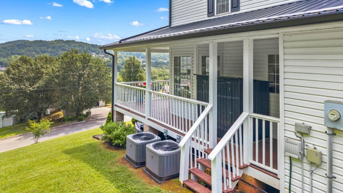
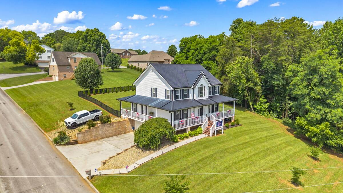
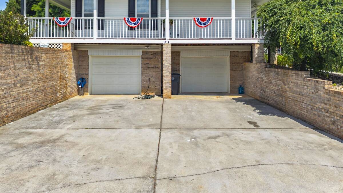
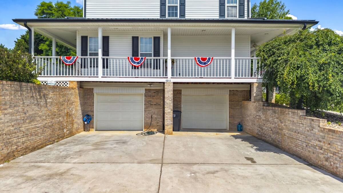
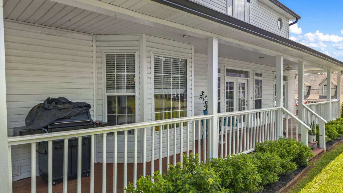
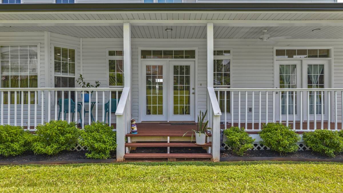
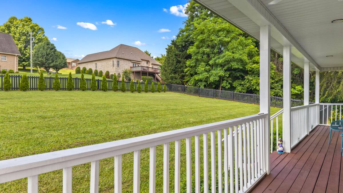
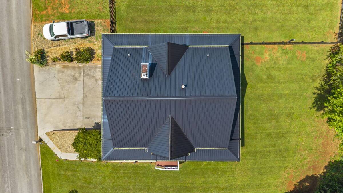
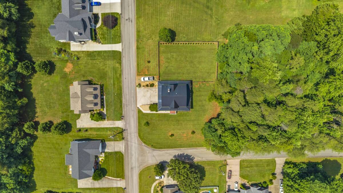
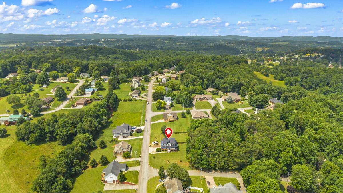
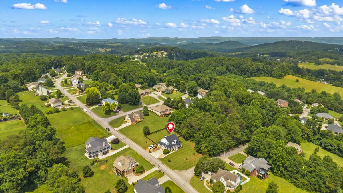
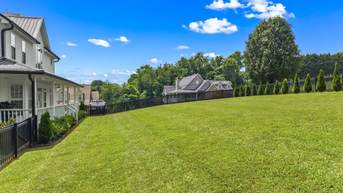
Stunning farmhouse-inspired home featuring a grand two-story foyer, full wraparound covered porch, metal roof, new gutters and downspouts, and scenic views. Situated on a spacious corner lot of nearly half an acre with a fenced backyard, this beautifully maintained 4-bedroom, 3.5-bath home offers timeless style, modern updates, and a highly desirable floor plan.The impressive entry welcomes guests with soaring ceilings, a dramatic staircase, elegant chandelier, and oversized arched window that fills the home with natural light. Inside, you'll find hardwood flooring, tray ceilings, crown molding, and spacious living areas designed for both everyday living and entertaining.The home features two primary suites, including a main-level primary suite with a walk-in closet, private bath, and direct access to the wraparound porch. The spacious kitchen offers granite countertops, a gas stove, new appliances, abundant cabinetry, a center island, and a bright breakfast nook, while the formal dining room provides the perfect setting for gatherings and special occasions.The inviting living room showcases a recently updated fireplace and opens to outdoor living spaces ideal for relaxing and enjoying the views. Recent improvements include two new HVAC units, beautifully remodeled bathrooms with tile flooring, a new septic pump installation, and septic tank pumping completed within the past year, providing added peace of mind for the next owner.An oversized 2-car garage offers space for up to three vehicles plus additional storage. Combining exceptional curb appeal, quality updates, and move-in-ready condition, this is a home you'll be proud to own.
Property Details
  • 4 Total Bedrooms
  • 3 Full Baths
  • 1 Half Bath
  • 2694 SF (AG)
  • 2694 SF (Total)
  • 20038 SF Lot
  • Built in 1999
  • 2 Stories
  • Lower Level: Unfinished
Interior Features
  • Carpet Flooring
  • Ceramic Tile Flooring
  • Hardwood Flooring
  • 8 Rooms
  • Family Room
  • Walk-in Closet
  • 1 Fireplace
  • Heat Pump
  • Electric Fuel
  • Natural Gas Fuel
  • Central A/C
Exterior Features
  • Masonry - Concrete Block Construction
  • Vinyl Siding
  • Metal Roof
  • Attached Garage
  • 2 Garage Spaces
  • Community Water
  • Private Septic
  • Corner
  • Subdivision: Tara
Listed By
Shawn Oaks
Crye-Leike
Office: 865-774-1414
Request More Information
Request Showing
Role Agent Buyer
Your Preferred Date & Time
Showing Type:

Mortgage Calculator

Estimate your mortgage payment, including the principal and interest, taxes, insurance, HOA, and PMI.

The amount you plan to offer for a home.
Cash you can pay when you close.
Varies depending on lender and credit score.
Affects interest rates. 30- or 15-year loans are standard.
Amortization Schedule

Advanced Options

Percentage of home's value. Varies by area.
Based on average insurance costs nationally.
Required if down payment is less than 20%. Rate depends on lender and credit score.
Fees paid in some shared complexes for maintenance.
Listing data is deemed reliable but is NOT guaranteed accurate.
Contact Us
Who Would You Like to Contact Today?

I want to contact an agent about this property!

I wish to provide feedback about the website functionality

Contact Agent
Your Name:
Email:
Phone:
Message:
Security: What is 5 minus 5?