3467 Clubland Drive, Marietta, GA 30068
|
|||||||||||||||||||||||||||||||||||||||||||||||||||||||||||||||||||||






|
|
||||||||||||||||||||||||||||||||||||||||||||||||||||||||||||||||
Virtual Tour
|
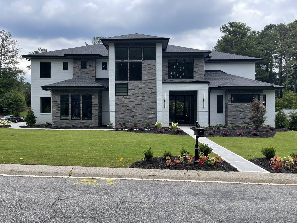
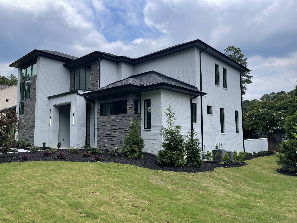
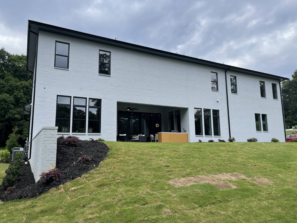
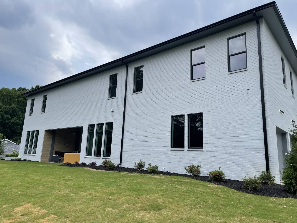
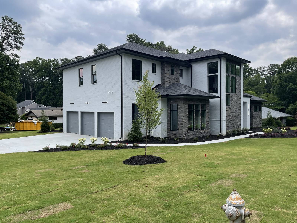
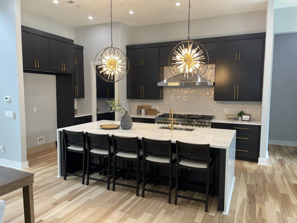
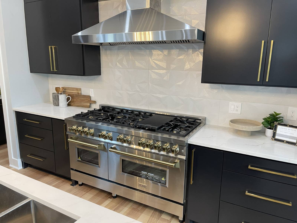
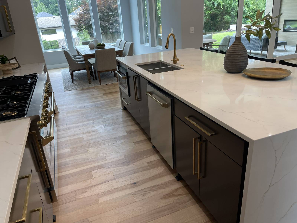
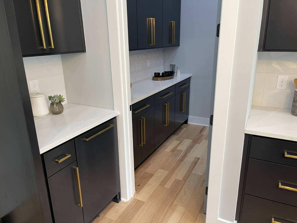
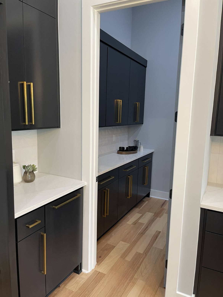
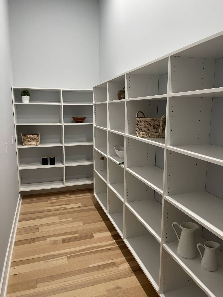
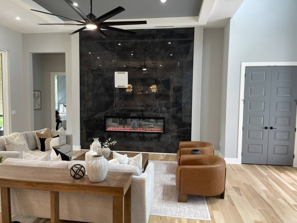
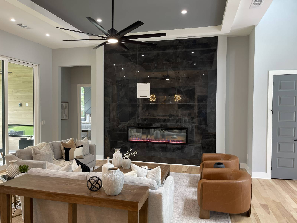
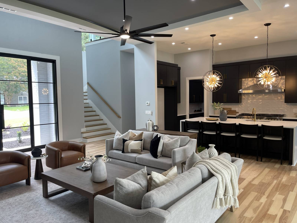
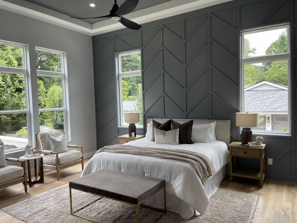
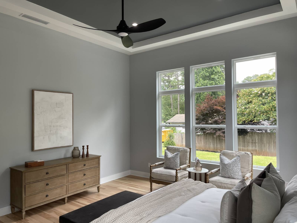
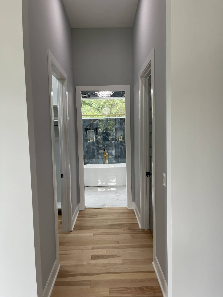
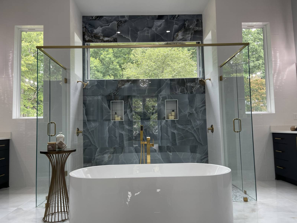
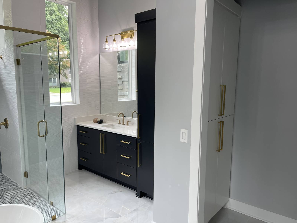
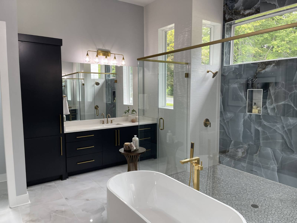
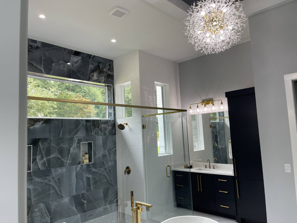
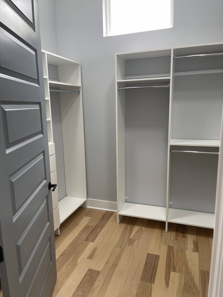
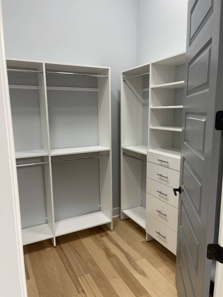
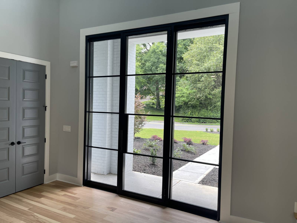
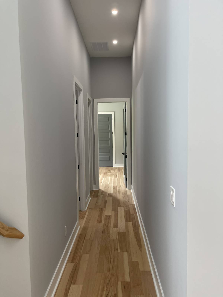
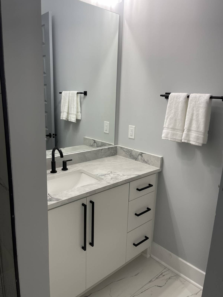
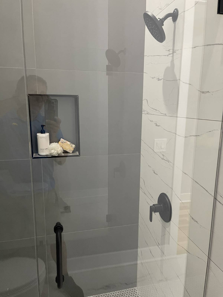
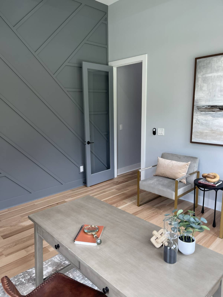
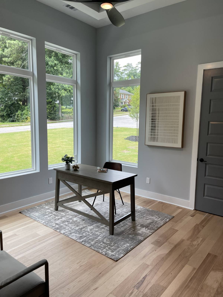
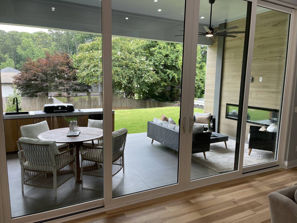
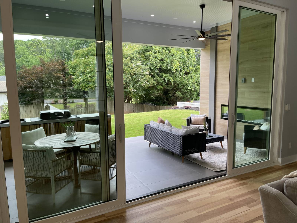
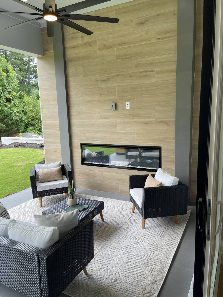
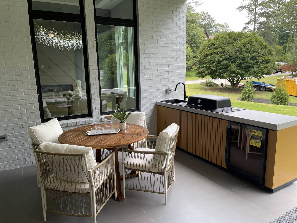
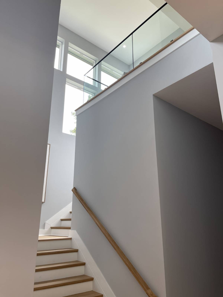
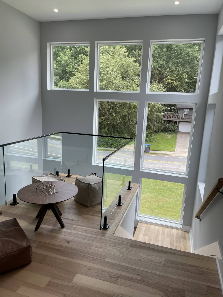
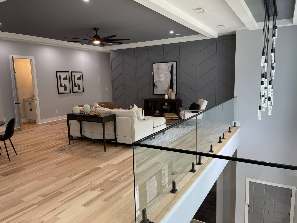
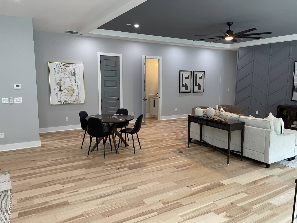
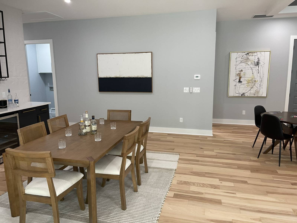
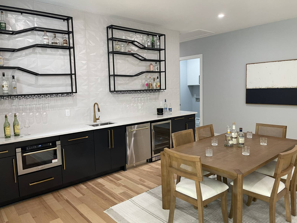
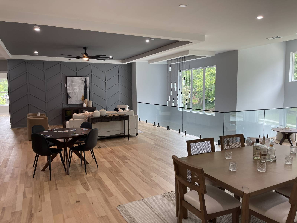
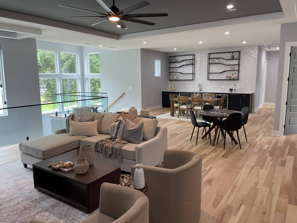
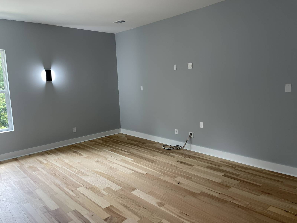
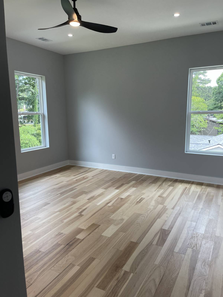
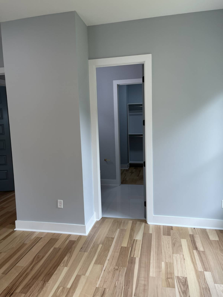
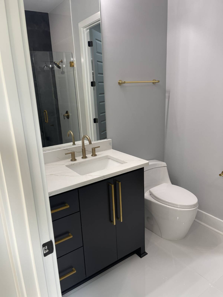
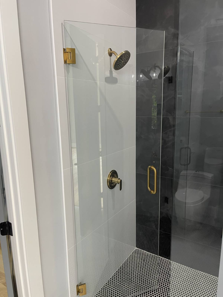
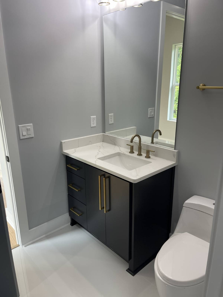
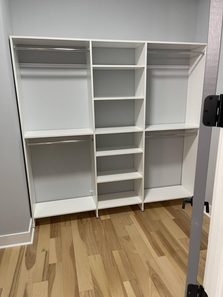
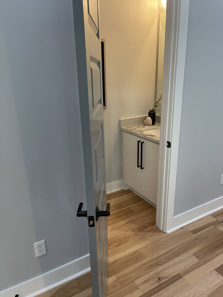
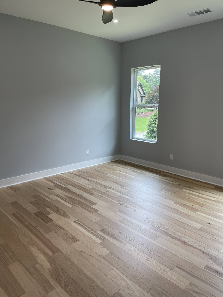
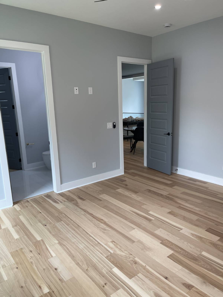
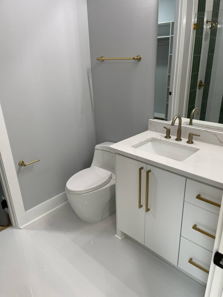
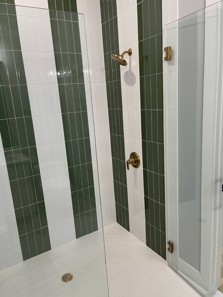
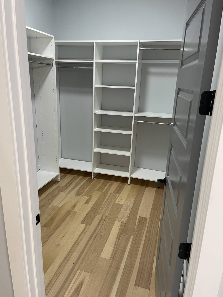
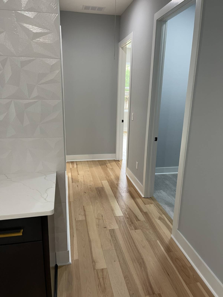
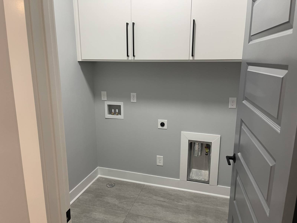
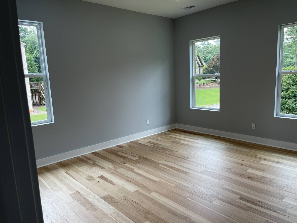
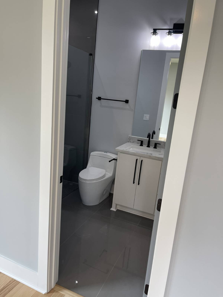
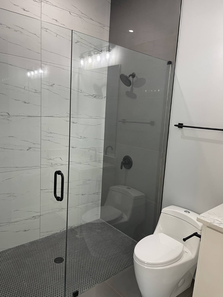
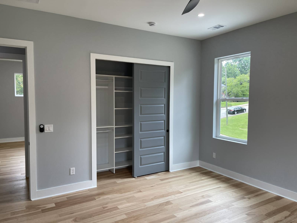
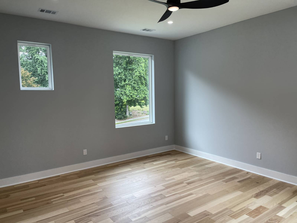
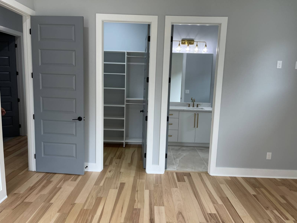
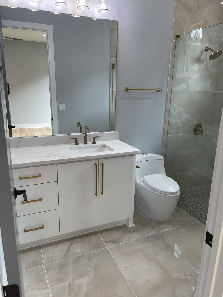
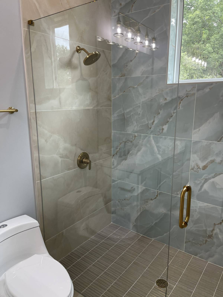
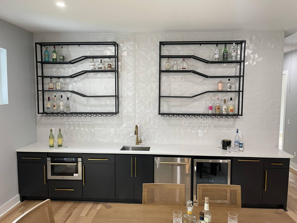
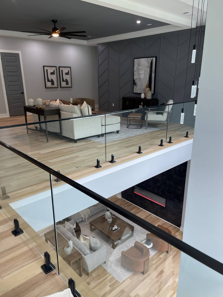
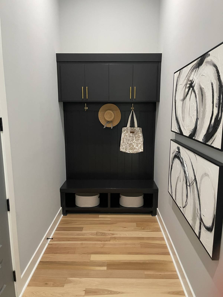
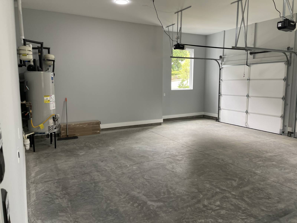
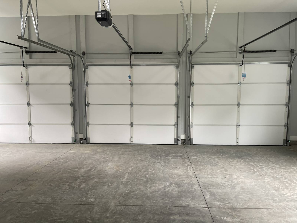
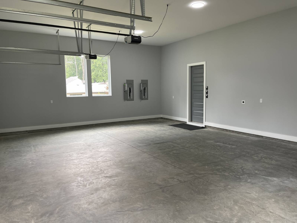
Exceptional new construction in East Cobb - Indian Hills Country Club designed for elevated living and effortless entertaining. This modern residence features 5 bedrooms, 6.5 bathrooms and 3 car garage. The striking exterior showcases dramatic windows and clean architectural lines. Inside, a two story foyer and 12' ceilings on the main level fill the home with natural light, highlighting hardwood floors throughout the main living areas. The open concept layout centers around a dramatic family room with a floor to ceiling designer fireplace and expansive backyard views. The chef's kitchen offers an oversized waterfall island with extended seating, top of the line appliances, custom cabinetry, designer lighting, walk in pantry, and a separate bar area. The dining area is surrounded by large windows creating an airy, elegant atmosphere. A private office, with full designer bathroom, and garage entry mudroom, complete the main level. The main level owner's suite provides a serene retreat with a sitting area, custom accent wall, spa inspired bath with dual vanities, freestanding soaking tub, frameless glass shower, and spacious His and Her's walk in closets. Upstairs includes 10' ceilings, a large recreation room, and four additional bedrooms, each with en suite bathrooms and walk in closets, plus an upstairs laundry room. Outdoor living features a covered patio with fireplace, built in bar, and refrigerator overlooking the large private backyard with room for a future pool. Ideally located just moments from premier dining, shopping, parks, and entertainment, not to mention Extremely Top Rates schools, East Cobb Elementary, Dickerson MS and Walton HS.
|
Property Details
- 5 Total Bedrooms
- 6 Full Baths
- 1 Half Bath
- 5643 SF (AG)
- 5643 SF (Total)
- 0.27 Acres
- Built in 2026
- 2 Stories
- Available 7/06/2026
Interior Features
- Oven/Range
- Refrigerator
- Dishwasher
- Microwave
- Garbage Disposal
- Ceramic Tile Flooring
- Hardwood Flooring
- Entry Foyer
- Family Room
- Den/Office
- Primary Bedroom
- Library
- Kitchen
- 2 Fireplaces
- Central A/C
Exterior Features
- Brick Siding
- Stone Siding
- Attached Garage
- 3 Garage Spaces
- Municipal Water
- Municipal Sewer
- Open Porch
- Subdivision: Indian Hills Country Club
- New Construction
Community Details
- Community: Indian Hills Country Club
- Pool
- Golf
- Clubhouse
Listed By
|
Anthony Dufrene
Office: 980-288-4417 Mobile: 980-288-4417 |
Request More Information
Request Showing
Mortgage Calculator
Estimate your mortgage payment, including the principal and interest, taxes, insurance, HOA, and PMI.
Amortization Schedule
Advanced Options
 ;
; ;
; ;
; ;
; ;
; ;
; ;
; ;
; ;
; ;
; ;
; ;
; ;
; ;
; ;
; ;
; ;
; ;
; ;
; ;
; ;
; ;
; ;
; ;
; ;
; ;
; ;
; ;
; ;
; ;
; ;
; ;
; ;
; ;
; ;
; ;
; ;
; ;
; ;
; ;
; ;
; ;
; ;
; ;
; ;
; ;
; ;
; ;
; ;
; ;
; ;
; ;
; ;
; ;
; ;
; ;
; ;
; ;
; ;
; ;
; ;
; ;
; ;
; ;
; ;
; ;
; ;
; ;
; ;
;
Listing data is deemed reliable but is NOT guaranteed accurate.
Contact Us
Who Would You Like to Contact Today?
I want to contact an agent about this property!
I wish to provide feedback about the website functionality
Contact Agent