3255 57th Street N, ST PETERSBURG, FL 33710

$559,999
Active for Sale
3 Beds
2 Baths
1818 SF
Built In 1961
 
Listing ID 11861216
Property Type House
County Pinellas
Neighborhood Saint Pete/crossroads
FEMA Flood Map fema.gov/portal
Year Built 1961
Virtual Tour
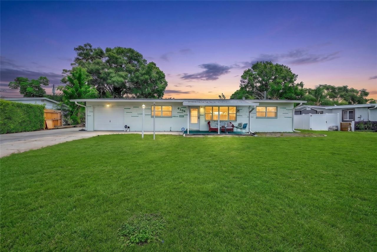
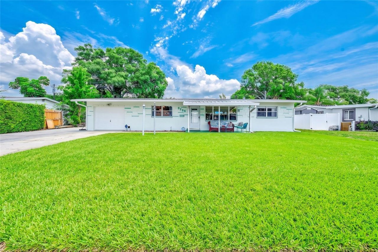
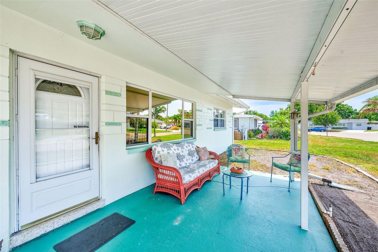
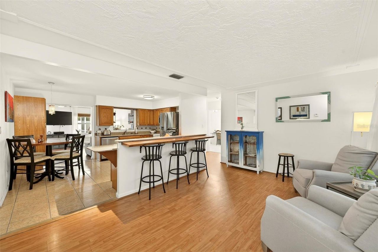
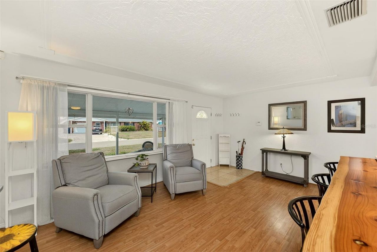
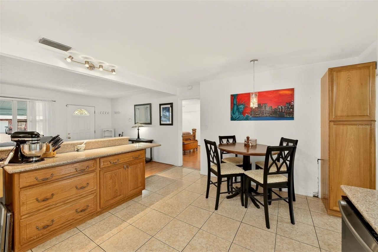
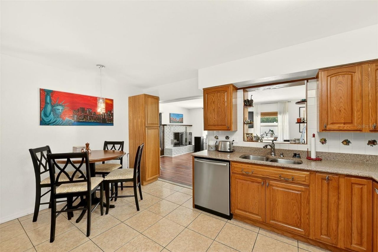
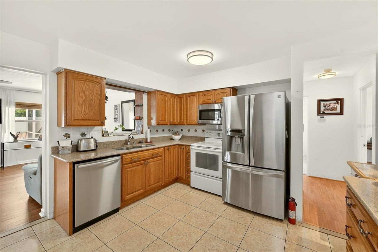
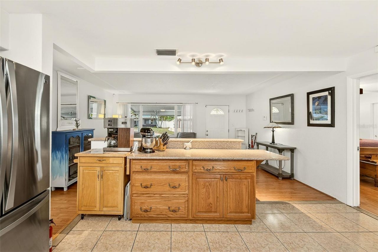
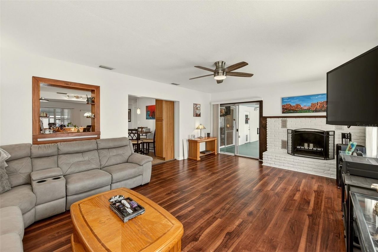
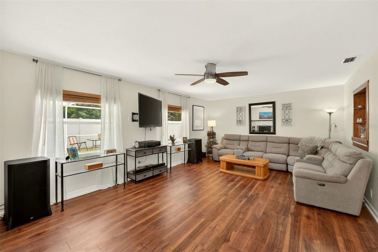
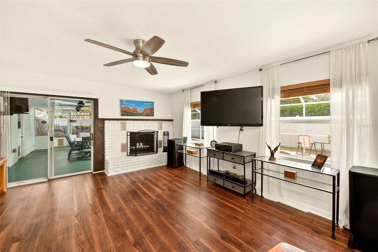
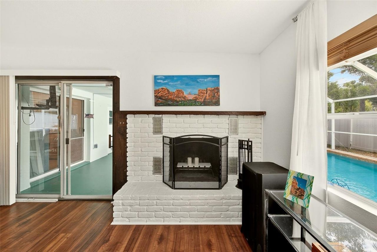
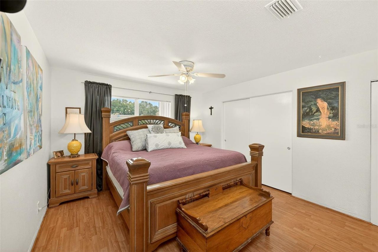
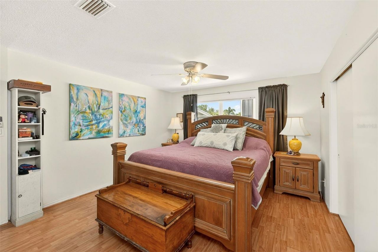
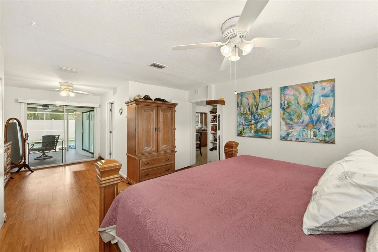
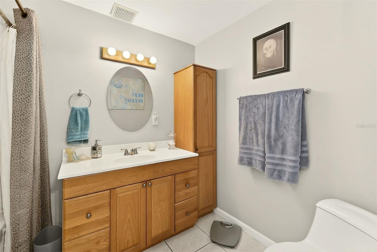
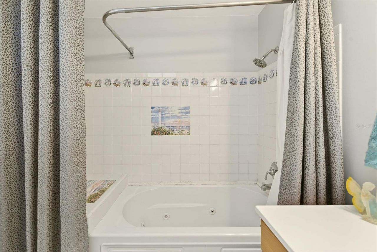
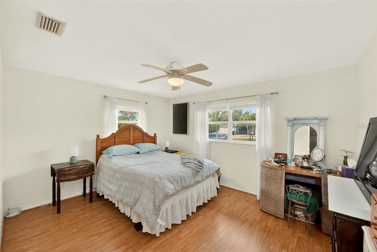
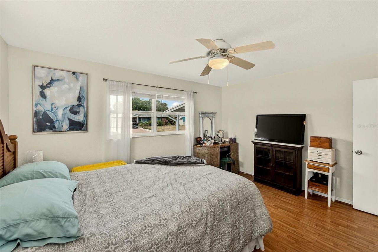
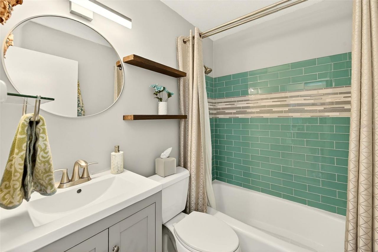
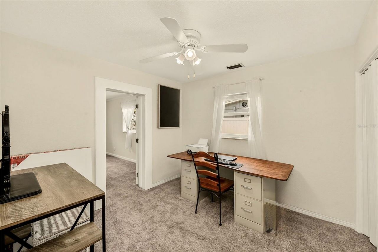
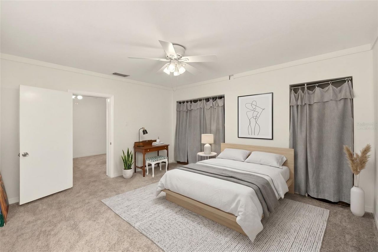
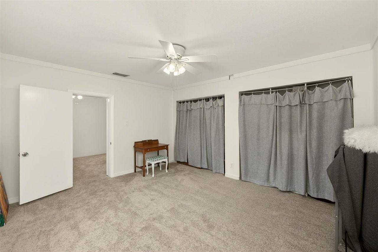
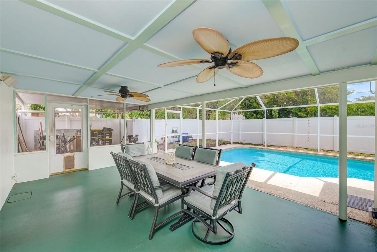
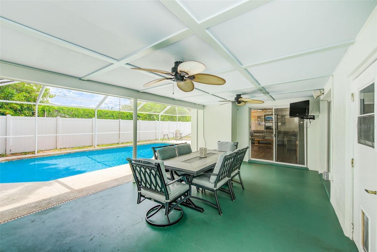
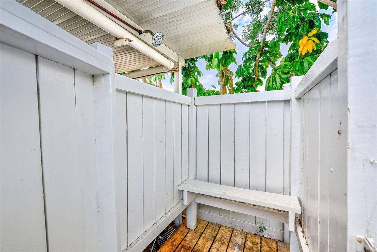
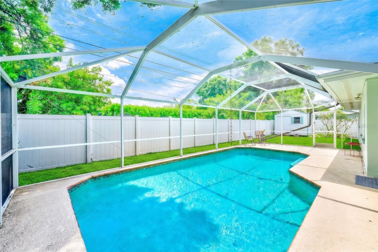
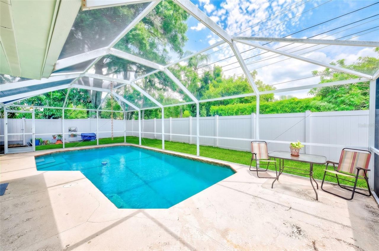
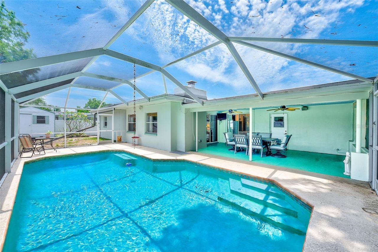
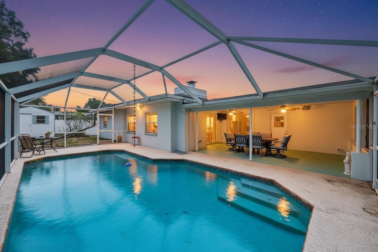
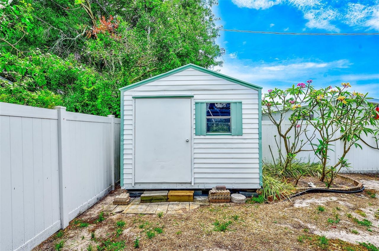
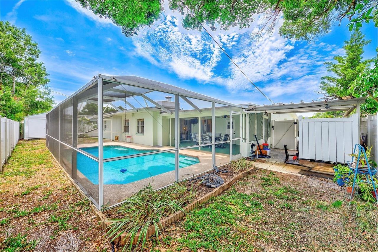
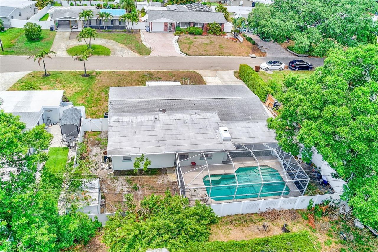
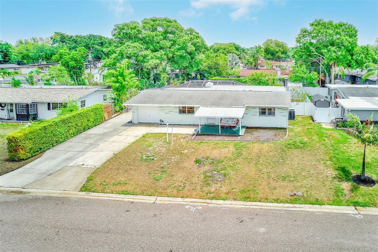
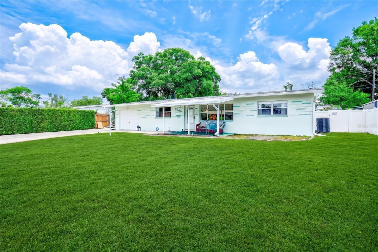
Welcome to your next chapter in the heart of St. Petersburg, where indoor comfort meets outdoor paradise. This beautifully refreshed three-bedroom, two-bathroom home offers 1,818 square feet of thoughtfully designed living space, complete with a flexible bonus room perfect as a fourth bedroom or home office. Step inside to discover a split floor plan featuring a spacious living room and a separate family room with a cozy fireplace and brand-new flooring. The open kitchen is a true chef's dream, boasting abundant storage, generous counter space, and plenty of room for a dining table. The primary bedroom is a private retreat with a luxurious jacuzzi tub, a dedicated sitting area, and slider doors leading directly to the patio. The generously sized guest bedroom flows into an office nook and third bedroom, ensuring everyone has space to breathe. The one-car garage currently houses a motorcycle and includes convenient in-garage laundry, but a removable wall can easily be taken out to accommodate a full-sized vehicle whenever you need it. Outside, the magic truly unfolds. A screened-in pool with a safety fence for little ones, an outdoor shower, and a dedicated grilling area create the ultimate entertaining oasis. Privacy reigns supreme with full perimeter fencing, while a large shed and sprinkler system add everyday convenience. The property also features a recreational vehicle hookup with a 220-volt outlet, a rare and coveted bonus. Freshly painted inside and out, with a recently remodeled guest bathroom, brand new 6 inch seamless gutters and a brand-new roof where buyers choose the shingle color, this home is move-in ready. Situated in a non-flood zone minutes to downtown St Pete, local shopping, and pristine Gulf Beaches, this Florida gem deserves your attention. Schedule your private showing today.
Property Details
  • 3 Total Bedrooms
  • 2 Full Baths
  • 1818 SF (AG)
  • 1818 SF (Total)
  • 7405 SF Lot
  • Built in 1961
  • 1 Story
  • Slab Basement
Interior Features
  • Eat-In Kitchen
  • Refrigerator
  • Dishwasher
  • Microwave
  • Garbage Disposal
  • Appliance Hot Water Heater
  • Carpet Flooring
  • Ceramic Tile Flooring
  • Laminate Flooring
  • Central A/C
Exterior Features
  • Masonry - Concrete Block Construction
  • Attached Garage
  • 1 Garage Space
  • Community Water
  • Community Septic
  • Pool: In Ground
  • Subdivision: Westgate Manor 1st
Community Details
  • Pets Allowed
Listed By
The Keyes Company
Office: 941-362-4100
Mobile: 727-348-4210
Request More Information
Request Showing
Role Agent Buyer
Your Preferred Date & Time
Showing Type:

Mortgage Calculator

Estimate your mortgage payment, including the principal and interest, taxes, insurance, HOA, and PMI.

The amount you plan to offer for a home.
Cash you can pay when you close.
Varies depending on lender and credit score.
Affects interest rates. 30- or 15-year loans are standard.
Amortization Schedule

Advanced Options

Percentage of home's value. Varies by area.
Based on average insurance costs nationally.
Required if down payment is less than 20%. Rate depends on lender and credit score.
Fees paid in some shared complexes for maintenance.
Listing data is deemed reliable but is NOT guaranteed accurate.
Contact Us
Who Would You Like to Contact Today?

I want to contact an agent about this property!

I wish to provide feedback about the website functionality

Contact Agent
Your Name:
Email:
Phone:
Message:
Security: What is 5 plus 1?