39 Upper Drive, Huntington Bay, NY 11743

$1,700,000

$199K
Active for Sale
4 Beds
4 Baths
3800 SF
Built In 1946
 
Listing ID 11864738
Property Type Residential
County Suffolk
School Huntington
Total Tax $28,283
Tax ID 0402-006-00-03-00-029-000
FEMA Flood Map fema.gov/portal
Year Built 1946
Virtual Tour
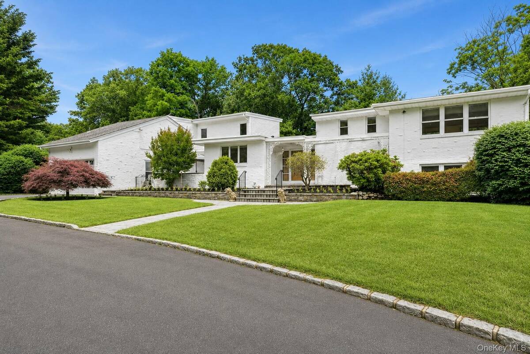
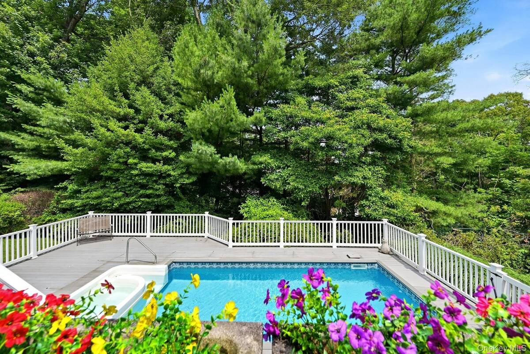
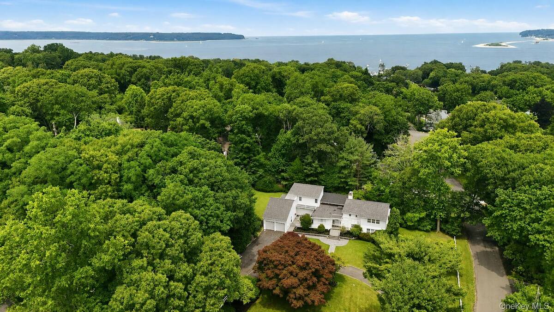
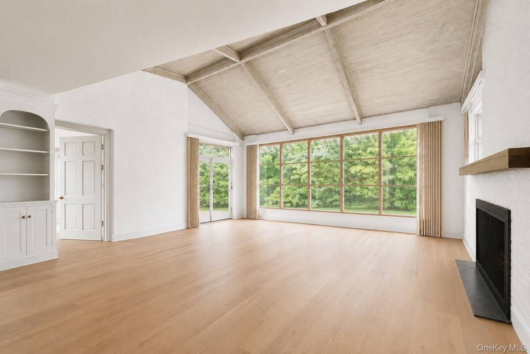
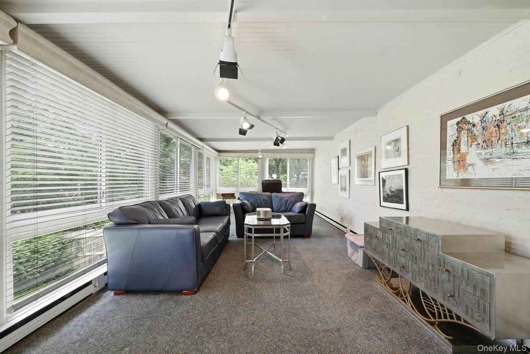
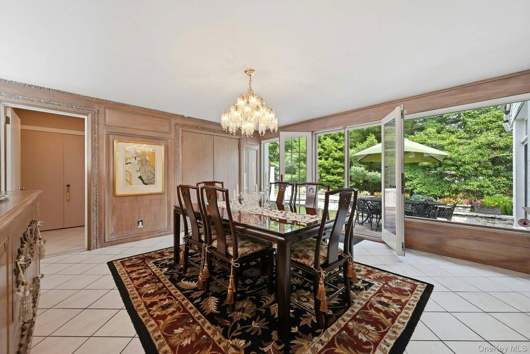
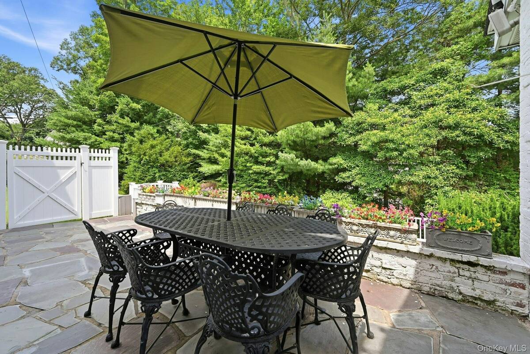
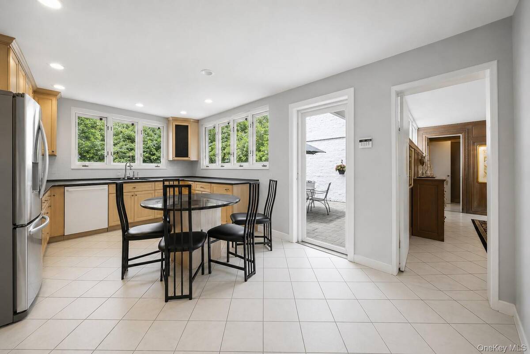
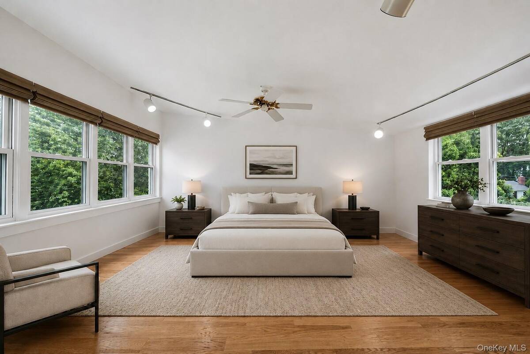
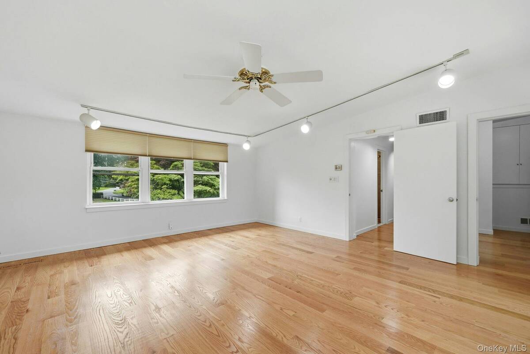
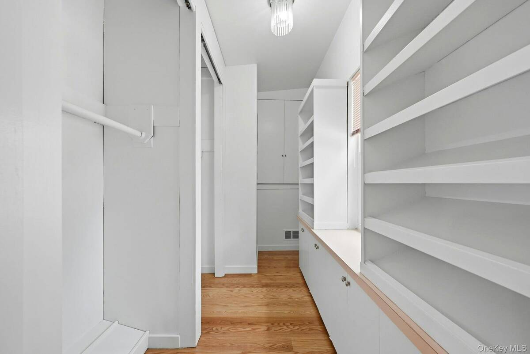
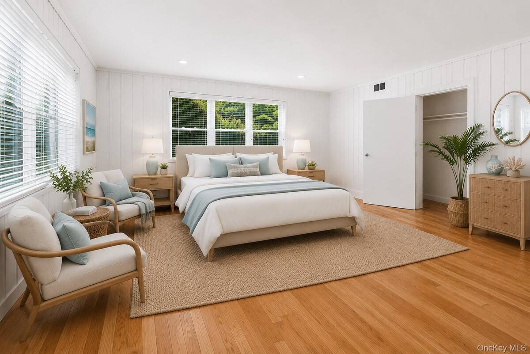
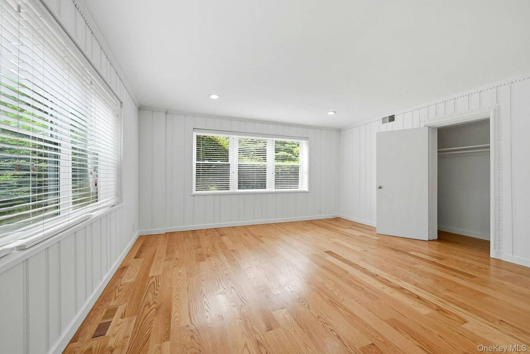
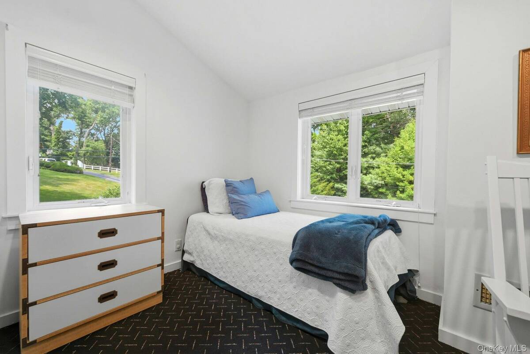
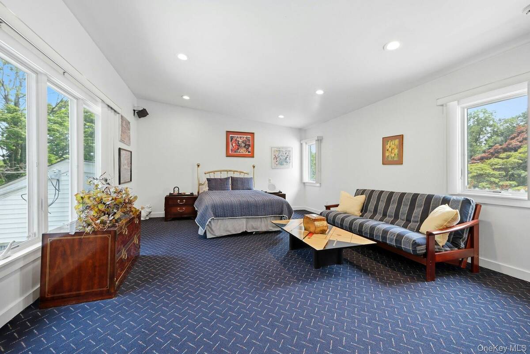
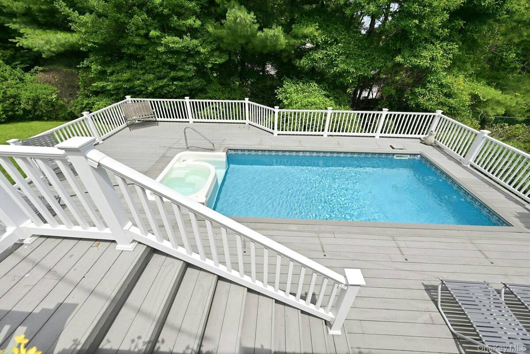
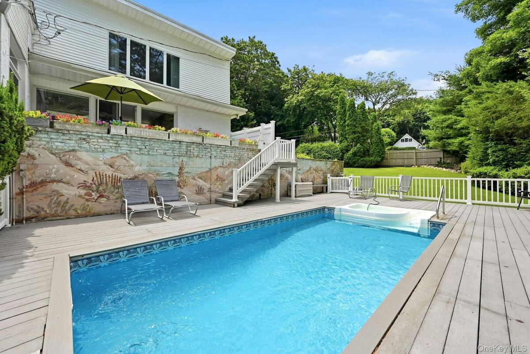
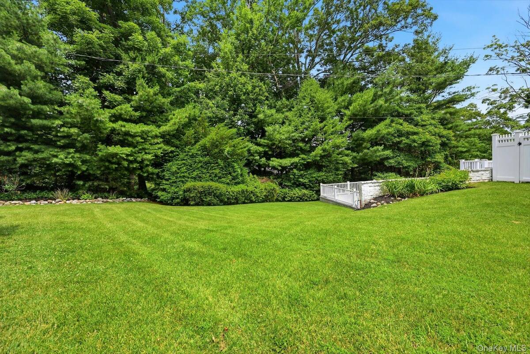
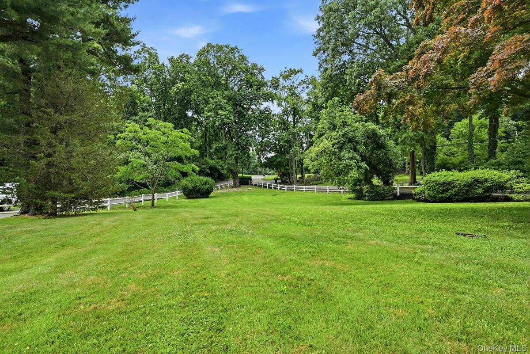
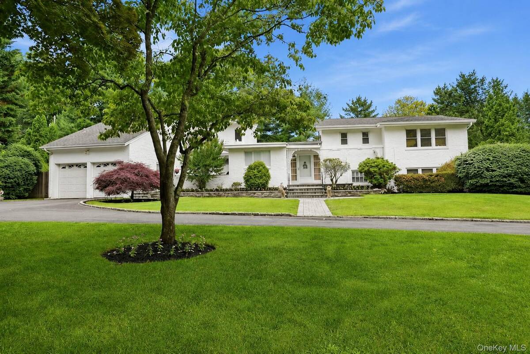
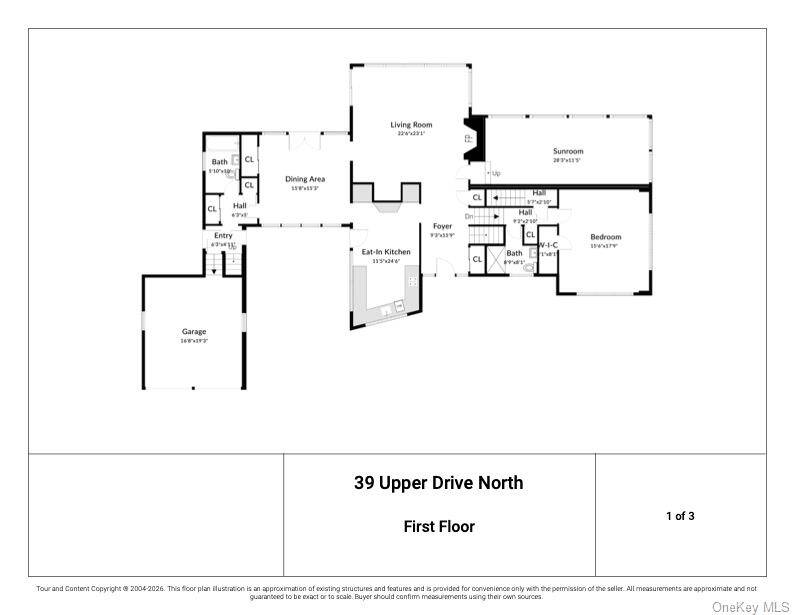
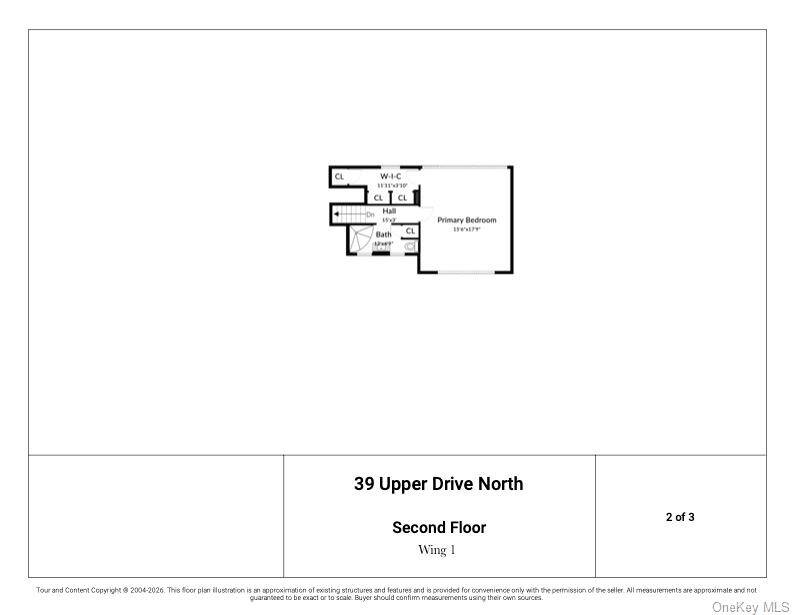
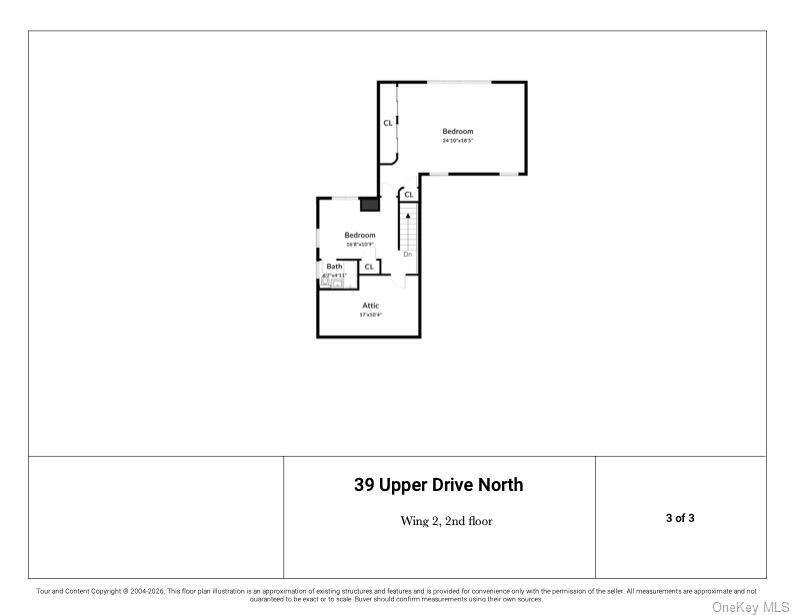
Set in the Incorporated Village of Huntington Bay, this is a home built for bringing people together. A Belgian-block circular drive sweeps past layered gardens to a crisp double brick facade, and inside, freshly painted rooms and gleaming hardwood floors give the home a bright, welcoming feel. The living areas were made for entertaining. A vaulted ceiling, clerestory windows and a wall of glass fill the rooms with sun, while an oversized fireplace with a hand-carved mantel and a built-in bar make hosting effortless. The dining room, richly detailed with hand-carved paneling from the Astor Estate, opens to a veranda overlooking the property. The kitchen with wood cabinetry and granite counters opens to a private brick-walled patio, a welcoming spot for morning coffee or evening drinks with friends. Designed for adaptable living, the floor plan features flexible bedroom suites with en suites and lounge areas. A lower-level retreat and an all-season solarium provide ultimate versatility. Outside, the spacious grounds unfold like a private park, with mature maples, seasonal blooms, and walled patios that invite guests to spread out and settle in. At its heart, a wonderful heated in-ground pool and spa are wrapped by a generous deck, with a hand-painted poolside mural by noted Long Island artist Hans Gabali adding a touch you will not find anywhere else. Even the 2-car garage is heated and air conditioned. The community offers the added privacy of private roads and its own police. Minutes to Huntington's beaches, town and marinas, and within an hour of Manhattan, this is a warm, gracious home for a buyer who loves to entertain and live close to the water.
Property Details
  • 4 Total Bedrooms
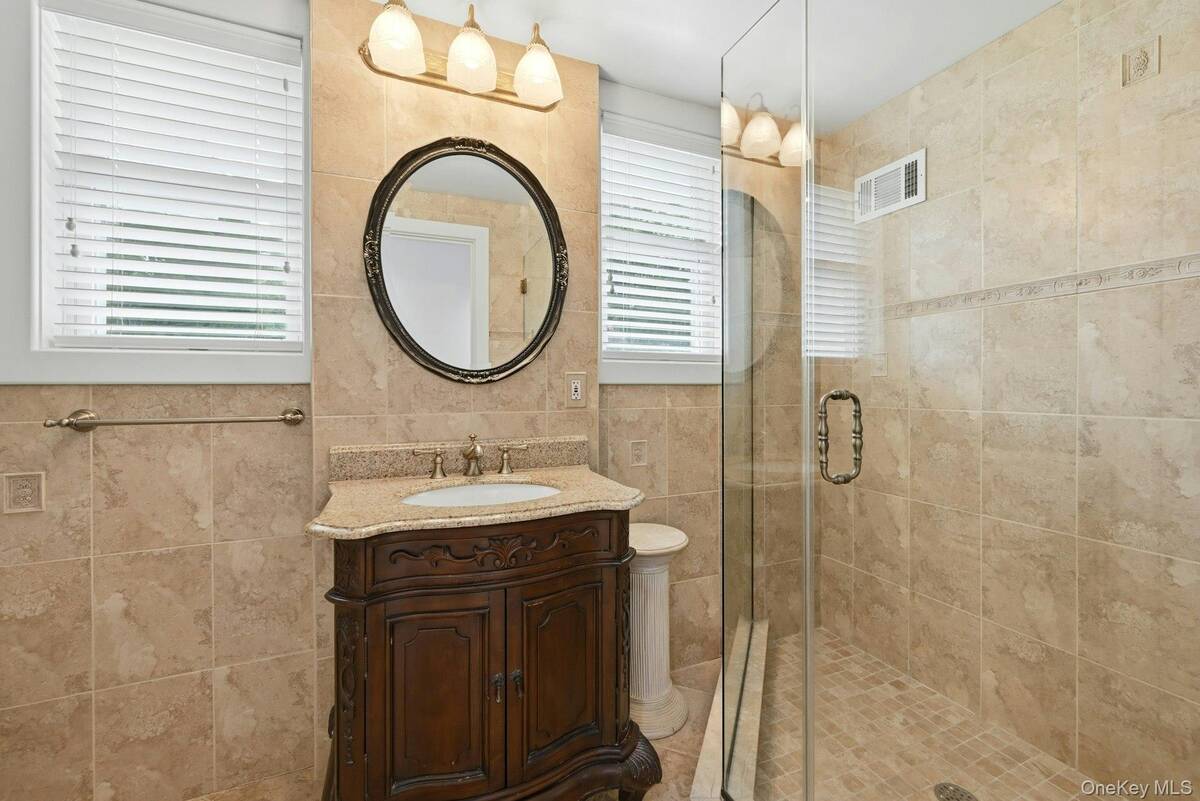
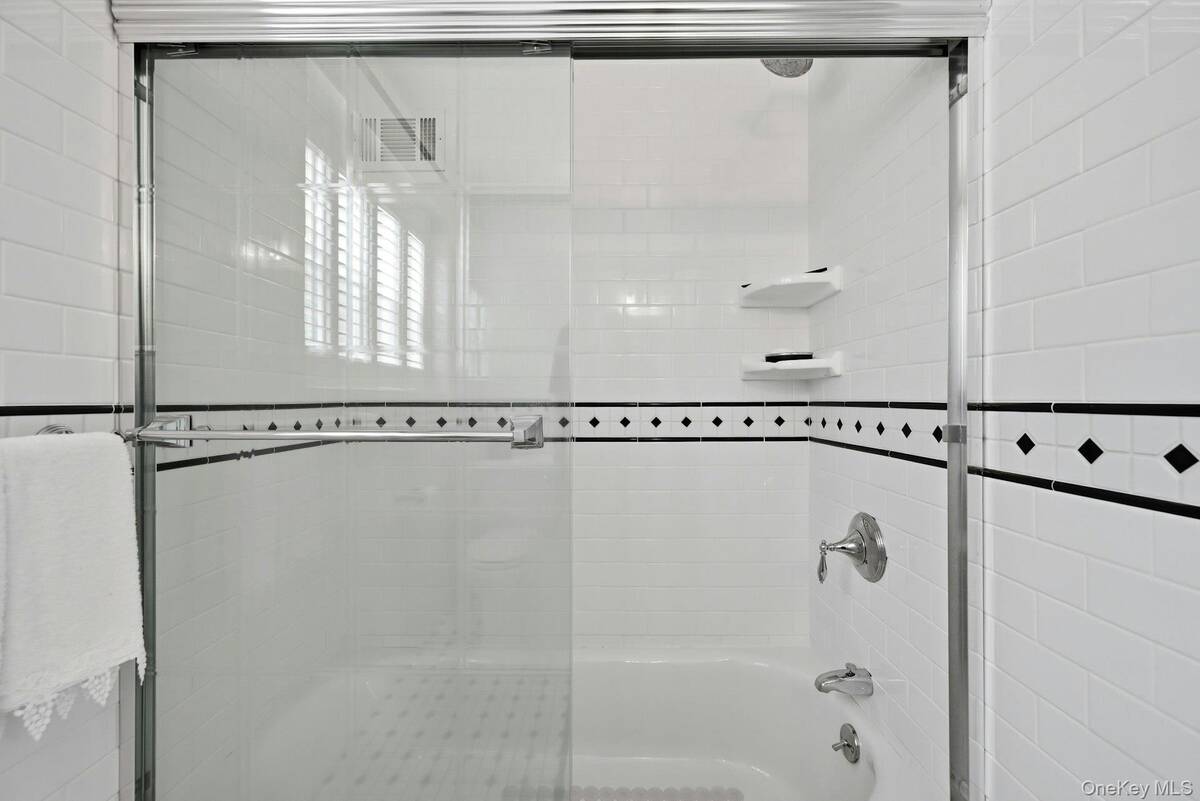
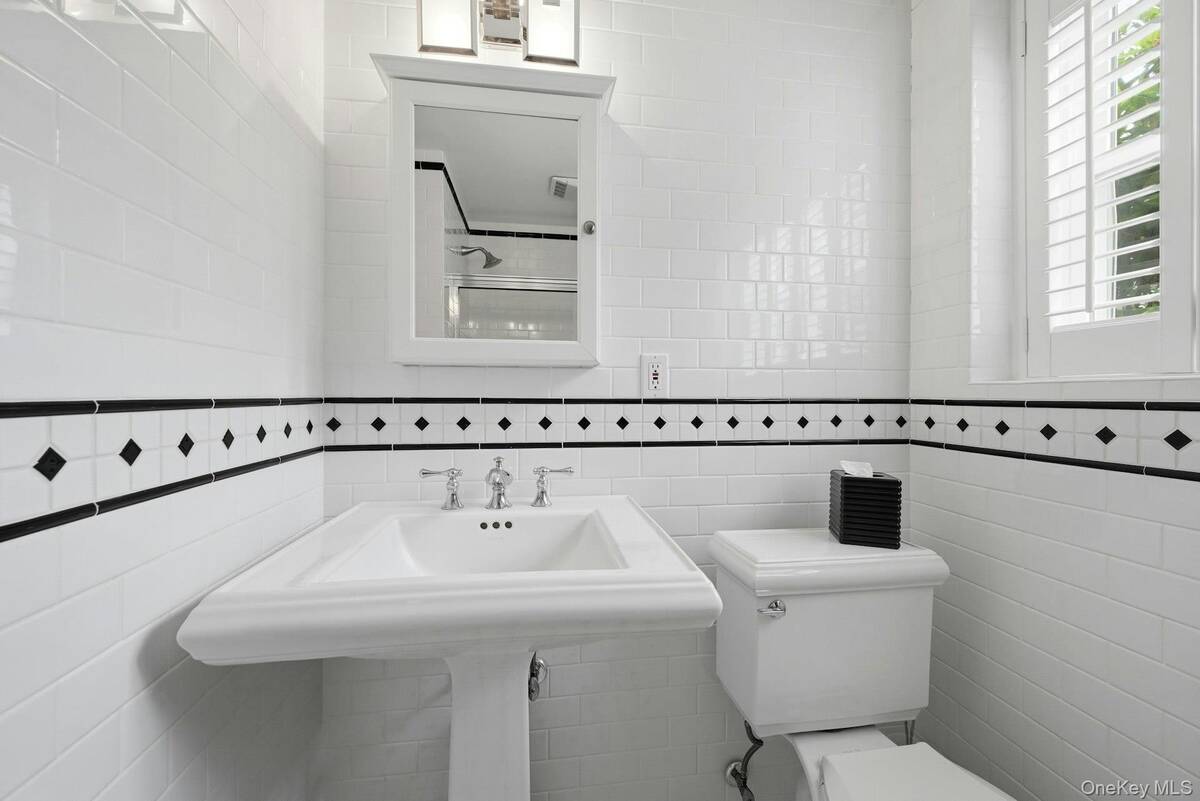
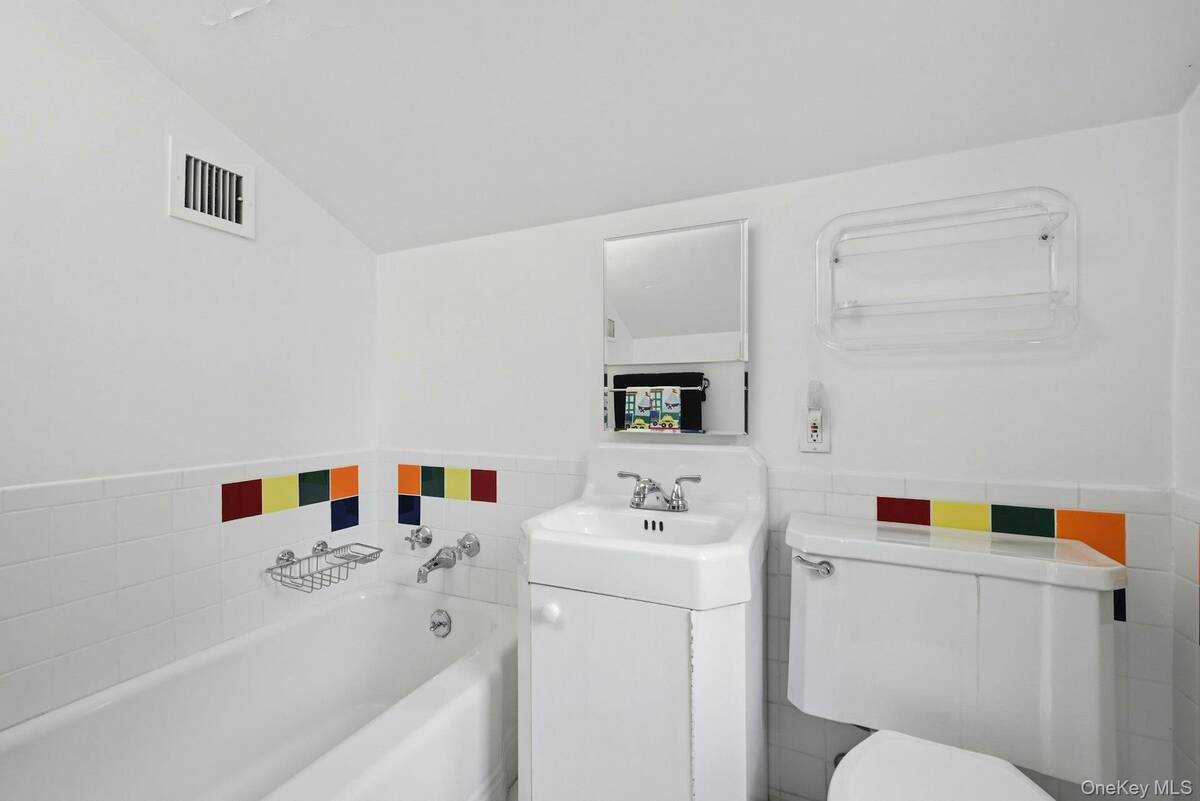
  • 4 Full Baths
  • 3800 SF (AG)
  • 3800 SF (Total)
  • 0.78 Acres
  • 33977 SF Lot
  • Built in 1946
  • Modern Style
  • Lower Level: Walk Out
Interior Features
  • Oven/Range
  • Refrigerator
  • Dishwasher
  • Washer
  • Dryer
  • Hardwood Flooring
  • Balcony
  • 8 Rooms
  • Entry Foyer
  • 1 Fireplace
  • Oil Fuel
  • Central A/C
Exterior Features
  • Brick Siding
  • 2 Garage Spaces
  • Community Water
  • Other Waste Removal
  • Pool: Spa
  • Deck
  • Fence
  • Open Porch
Taxes and Fees
  • $28,283 Total Tax
  • $500 per month Maintenance
Listed By
Compass Greater NY LLC
Office: 631-629-7719
Compass Greater NY LLC
Office: 631-629-7719
Request More Information
Request Showing
Role Agent Buyer
Your Preferred Date & Time
Showing Type:

Mortgage Calculator

Estimate your mortgage payment, including the principal and interest, taxes, insurance, HOA, and PMI.

The amount you plan to offer for a home.
Cash you can pay when you close.
Varies depending on lender and credit score.
Affects interest rates. 30- or 15-year loans are standard.
Amortization Schedule

Advanced Options

Percentage of home's value. Varies by area.
Based on average insurance costs nationally.
Required if down payment is less than 20%. Rate depends on lender and credit score.
Fees paid in some shared complexes for maintenance.
Listing data is deemed reliable but is NOT guaranteed accurate.
Contact Us
Who Would You Like to Contact Today?

I want to contact an agent about this property!

I wish to provide feedback about the website functionality

Contact Agent
Your Name:
Email:
Phone:
Message:
Security: What is 8 minus 2?