95 McArthur Avenue, Staten Island, NY 10312

$799,999
Active for Sale
3 Beds
2.5 Baths
1792 SF
Built In 1975
 
Listing ID 11864986
Property Type House
County Richmond
Township Staten Island
Neighborhood Arden Heights
Total Tax $8,035
Tax ID 55672-0029
FEMA Flood Map fema.gov/portal
Year Built 1975
   
Virtual Tour
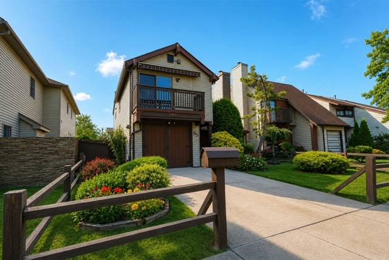
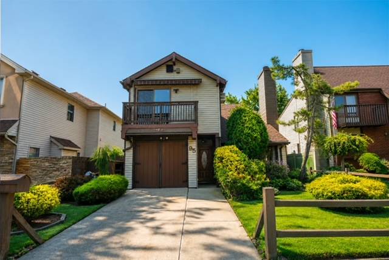
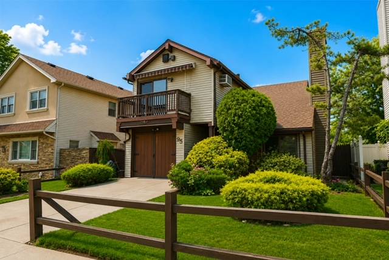
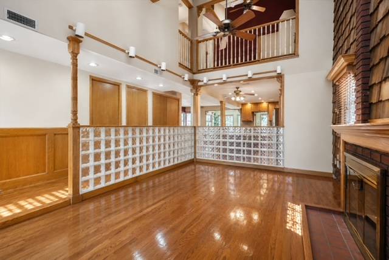
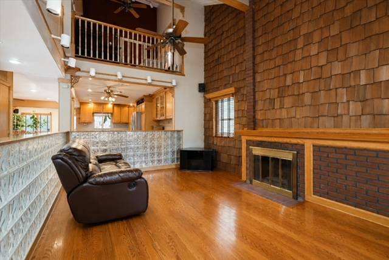
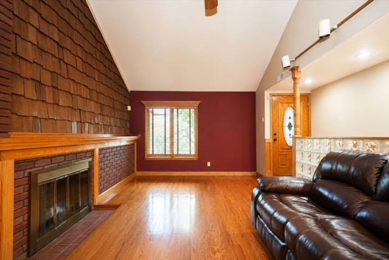
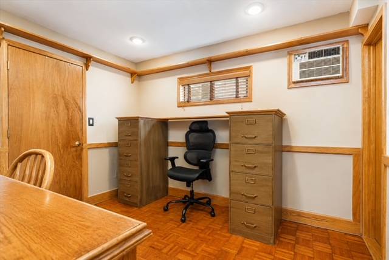
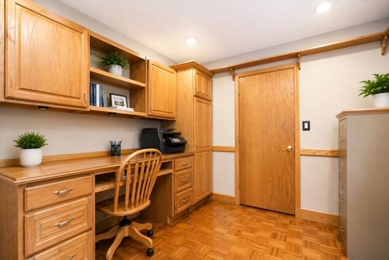
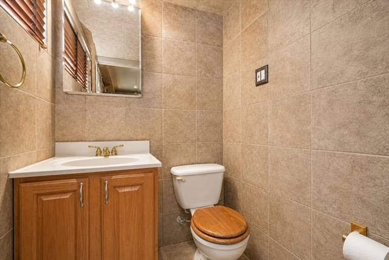
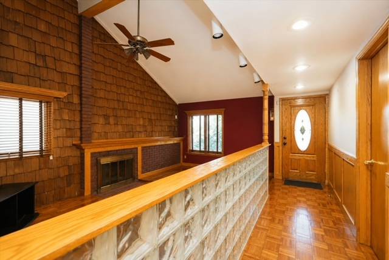
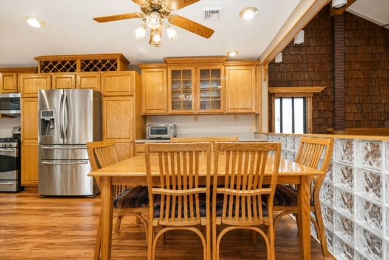
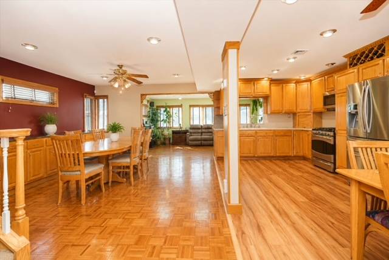
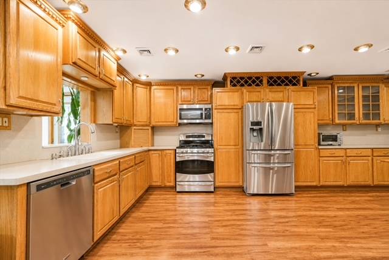
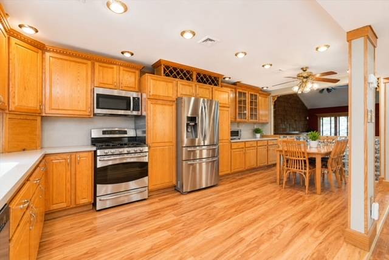
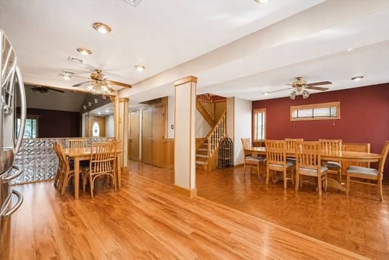
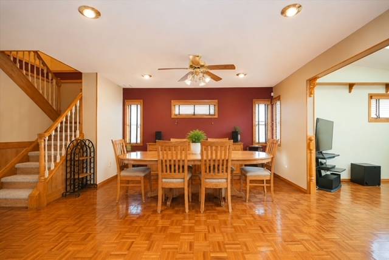
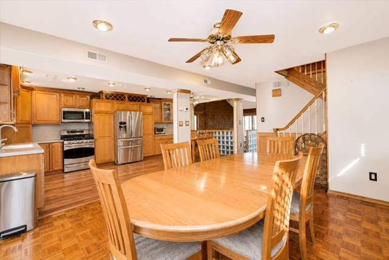
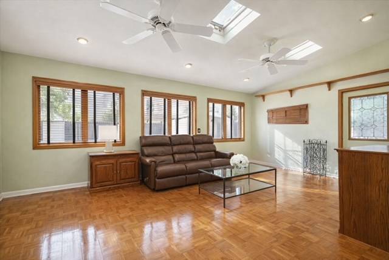
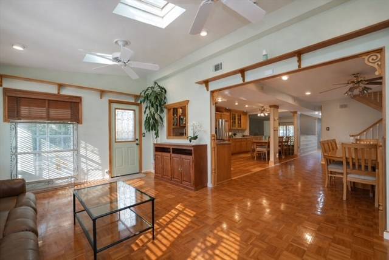
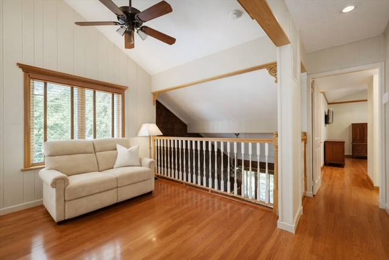
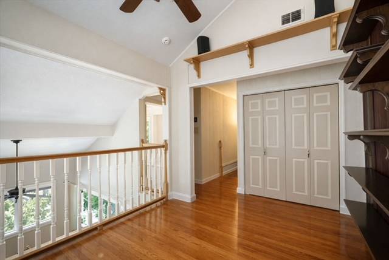
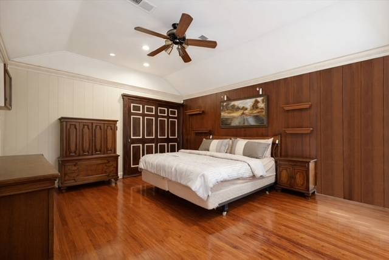
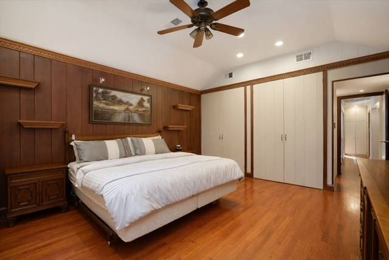
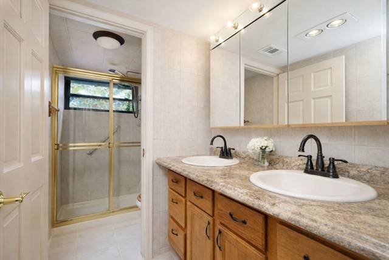
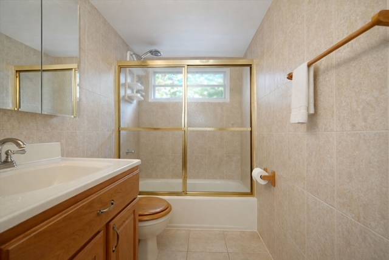
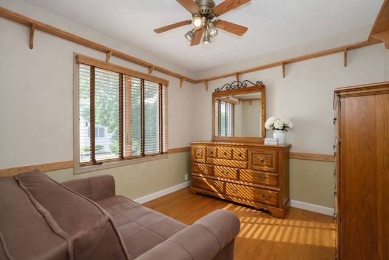
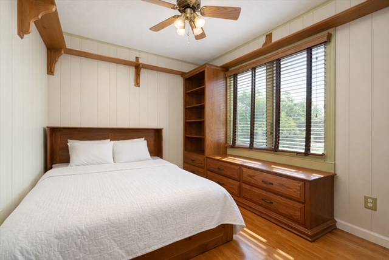
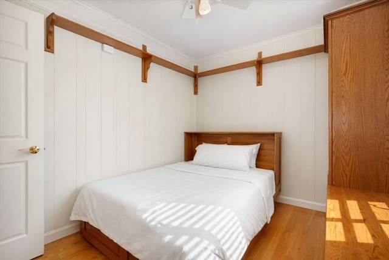
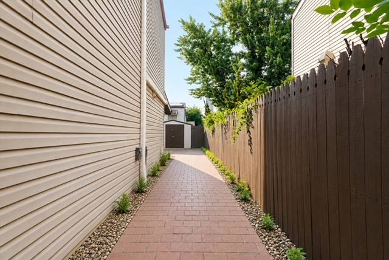
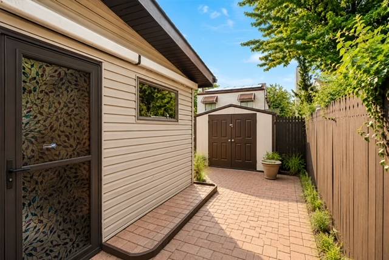
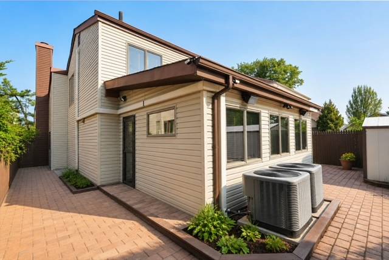
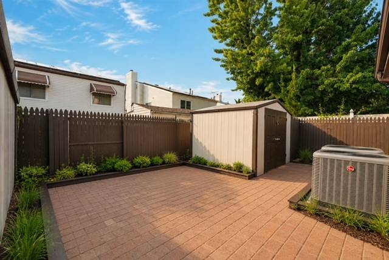
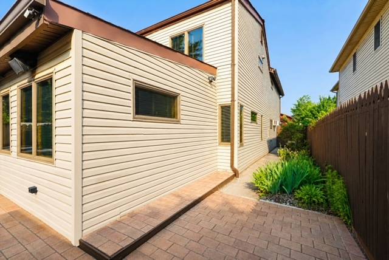
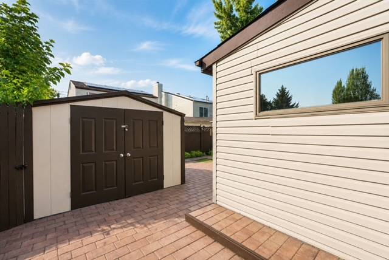
Welcome to 95 McArthur Avenue, a fully detached single-family home nestled in the heart of sought-after Arden Heights, where timeless charm meets spacious, comfortable living. From the moment you arrive, the beautifully landscaped front yard offers a warm and inviting welcome. Inside, you'll find a thoughtfully designed main level featuring a dramatic sunken living room, a dedicated home office, a convenient half bath, a formal dining room perfect for entertaining, and an oversized eat-in kitchen with stainless steel appliances. Just beyond, a bright and airy sunroom overlooks the backyard, creating the perfect space to relax, entertain, or simply enjoy the changing seasons. Upstairs, an open loft provides a versatile sitting area or reading nook, complete with generous closet space. A conveniently located laundry closet, two spacious bedrooms, and a full bathroom complete the secondary living area. Privately tucked away, the expansive primary suite features large closets, its own three-quarter bath, and a private balcony-an ideal retreat to enjoy your morning coffee or unwind in the evening. The backyard is designed for easy outdoor living with attractive paver stones, storage sheds for added convenience, and a natural gas grill ready for summer gatherings. Offering generous living space, enduring character, and an exceptional location in the heart of Arden Heights, 95 McArthur Avenue is a home with the kind of warmth and personality that's becoming increasingly hard to find.
Property Details
  • 3 Total Bedrooms
  • 2 Full Baths
  • 1 Half Bath
  • 1792 SF (AG)
  • 1792 SF (Total)
  • 4000 SF Lot
  • Built in 1975
  • 2 Stories
  • Available 7/01/2026
  • Colonial Style
Interior Features
  • Eat-In Kitchen
  • Refrigerator
  • Dishwasher
  • Microwave
  • Washer
  • Dryer
  • Forced Air
  • Natural Gas Fuel
  • Central A/C
Exterior Features
  • Vinyl Siding
  • Attached Garage
  • 1 Garage Space
  • Shed
Taxes and Fees
  • $8,035 Total Tax
Listed By
RED DOOR REALTY GROUP
Office: 718-987-3667
Request More Information
Request Showing
Role Agent Buyer
Your Preferred Date & Time
Showing Type:
Request Cobroke

If you're not a member, fill in the following form to request cobroke participation.

Mortgage Calculator

Estimate your mortgage payment, including the principal and interest, taxes, insurance, HOA, and PMI.

The amount you plan to offer for a home.
Cash you can pay when you close.
Varies depending on lender and credit score.
Affects interest rates. 30- or 15-year loans are standard.
Amortization Schedule

Advanced Options

Percentage of home's value. Varies by area.
Based on average insurance costs nationally.
Required if down payment is less than 20%. Rate depends on lender and credit score.
Fees paid in some shared complexes for maintenance.
Listing data is deemed reliable but is NOT guaranteed accurate.
Contact Us
Who Would You Like to Contact Today?

I want to contact an agent about this property!

I wish to provide feedback about the website functionality

Contact Agent
Your Name:
Email:
Phone:
Message:
Security: What is 7 minus 5?