55 LEWIS WALK, Cherry Grove, NY 11782

$5,250,000
Active for Sale
4 Beds
3.5 Baths
2179 SF
Built In 2012
Upcoming Open Houses
 Sunday July 26th 2:00pm to 6:00pm
Virtual Tour Meeting Information
 
Listing ID 11865042
Property Type Residential
County Suffolk
Township Town of Brookhaven
School Fire Island
Tax ID 0200-986.000-2005-018.000
FEMA Flood Map fema.gov/portal
Year Built 2012
Virtual Tour
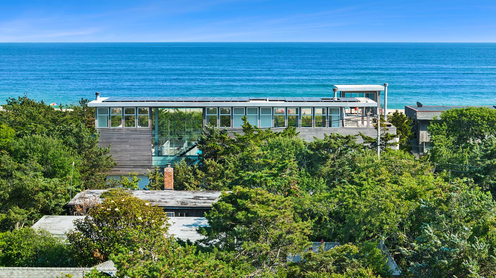
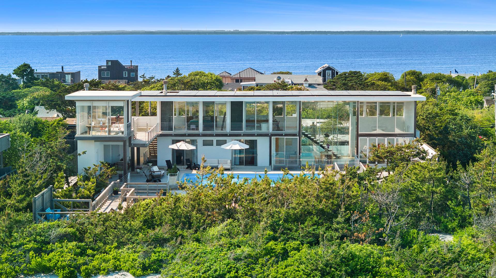
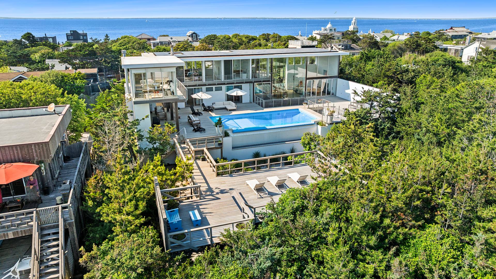
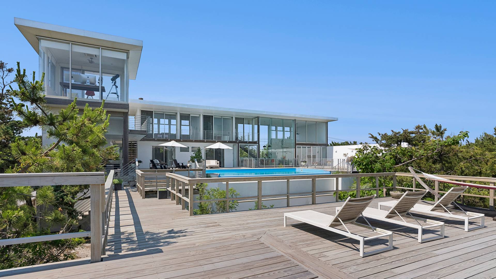
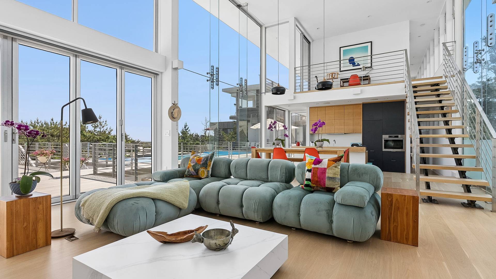
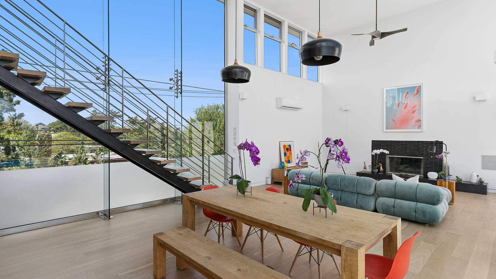
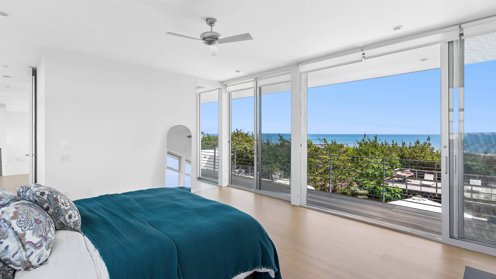
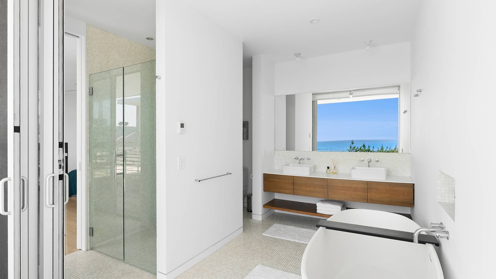
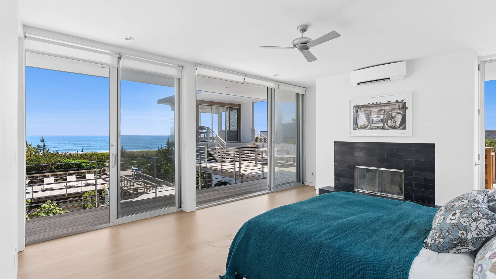
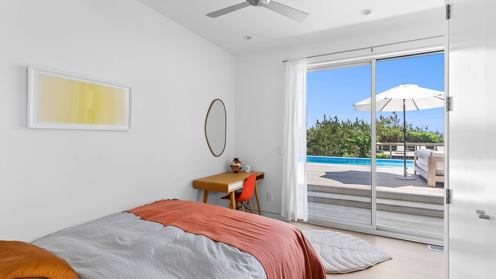
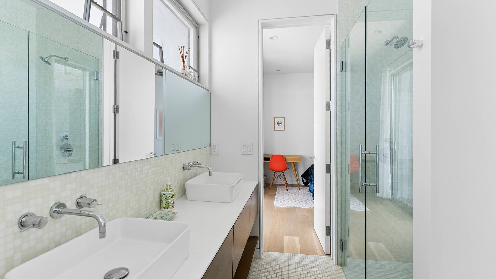
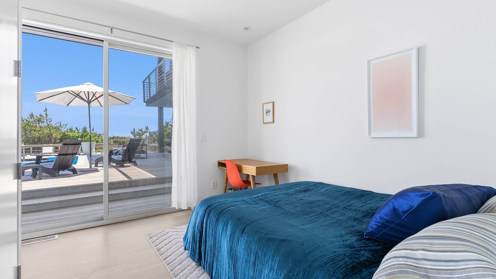
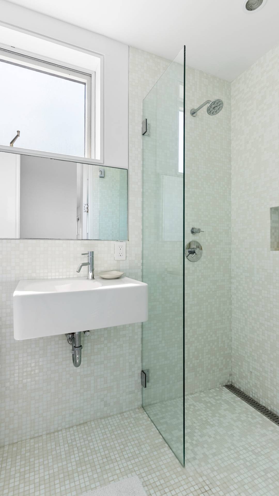
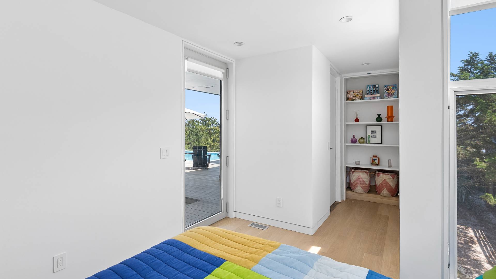
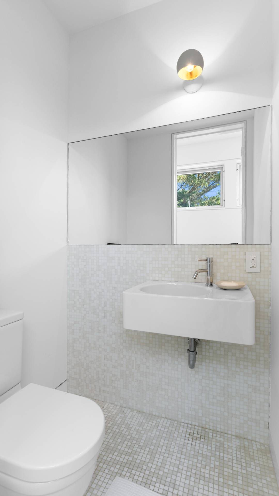
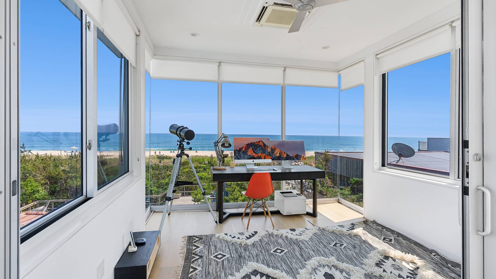
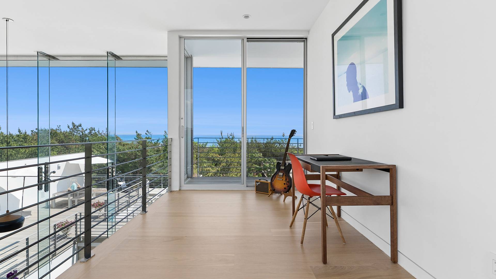
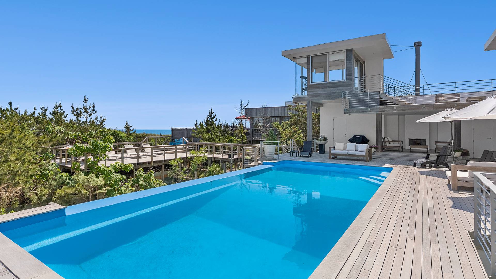
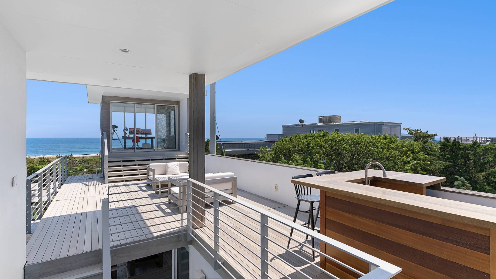
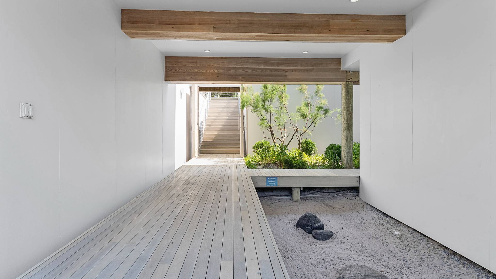
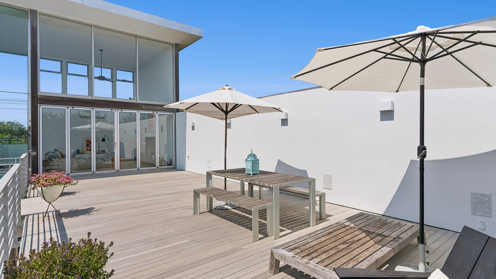
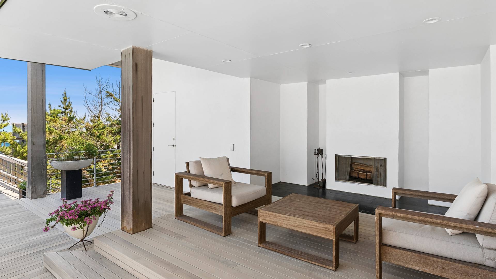
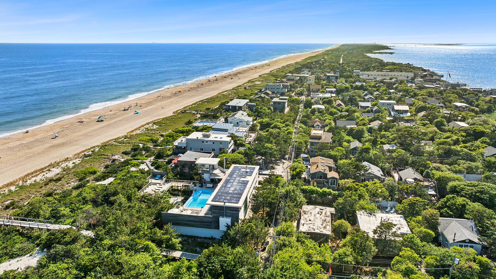
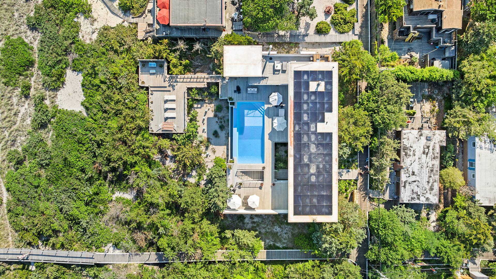
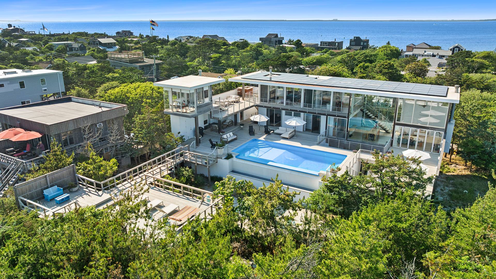
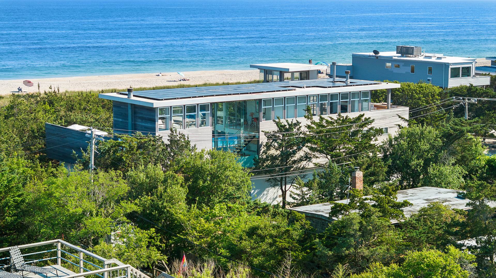
We are proud to introduce Crest House, one of Cherry Grove's most extraordinary oceanfront estates. Commanding 120 feet of direct Atlantic Ocean frontage on a rare double lot spanning 0.37 acres. Built in 2012 and maintained with meticulous attention to detail, this 7,130 square foot post-and-beam residence rises three stories above the dunes and delivers an unmatched Fire Island living experience. Four bedrooms, three full baths, a powder room, soaring vaulted ceilings, three fireplaces, and a fully furnished interior make this a true turn-key retreat. The open-plan main level flows seamlessly into over 4,700 square feet of outdoor living - expansive decks, a heated pool, covered porch, and private courtyard - all framed by endless ocean views. Central air, forced air heat, and four zones of climate control ensure comfort in every season. Car-free Cherry Grove offers the rarest combination of privacy and community on the East End. Exit the ferry and enter a world where you're surrounded by nothing but the sounds of the ocean and the breeze. Properties of this caliber - this size, this position, this craftsmanship - simply do not come to market often.
Property Details
  • 4 Total Bedrooms
  • 3 Full Baths
  • 1 Half Bath
  • 2179 SF (AG)
  • 2179 SF (Total)
  • 0.37 Acres
  • Built in 2012
  • 3 Stories
  • Available 7/01/2026
  • Modern Style
  • Partial Basement
Interior Features
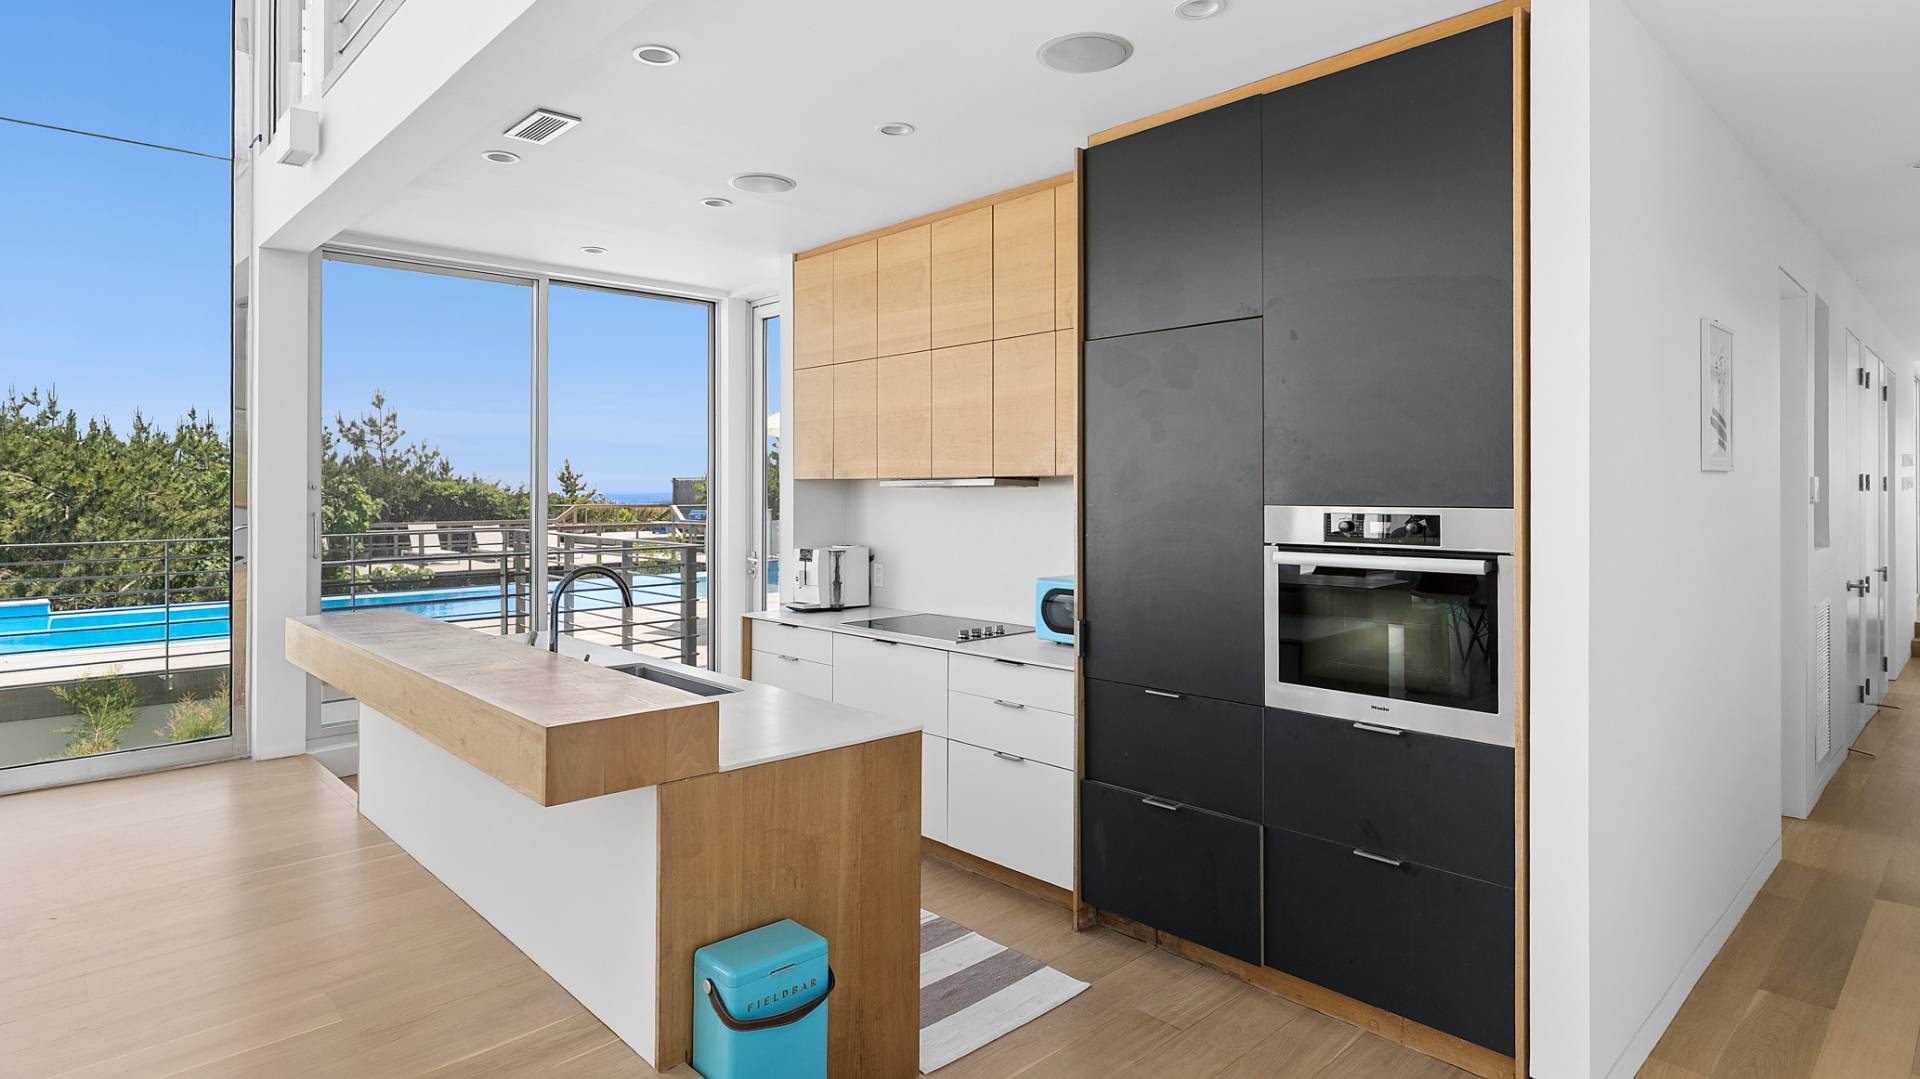
  • Open Kitchen
  • Quartz Kitchen Counter
  • Oven/Range
  • Refrigerator
  • Dishwasher
  • Microwave
  • Hardwood Flooring
  • Furnished
  • 7 Rooms
  • Entry Foyer
  • Dining Room
  • Family Room
  • Den/Office
  • Primary Bedroom
  • en Suite Bathroom
  • Bonus Room
  • Kitchen
  • 3 Fireplaces
  • Forced Air
  • Electric Fuel
  • Central A/C
Exterior Features
  • Post and Beam Construction
  • Wood Siding
  • Flat Roof
  • Municipal Water
  • Private Septic
  • Pool: Heated
  • Deck
  • Fence
  • Studio
  • Office
  • Ocean View
  • Sound View
  • Private View
  • Scenic View
  • Ocean Waterfront
  • Sound Waterfront
Listed By
Douglas Elliman (East Hampton)
Mobile: 631-604-8323
Douglas Elliman (East Hampton)
Office: 631-329-9400
Mobile: 646-856-2809
Request More Information
Request Showing
Role Agent Buyer
Your Preferred Date & Time
Showing Type:

Mortgage Calculator

Estimate your mortgage payment, including the principal and interest, taxes, insurance, HOA, and PMI.

The amount you plan to offer for a home.
Cash you can pay when you close.
Varies depending on lender and credit score.
Affects interest rates. 30- or 15-year loans are standard.
Amortization Schedule

Advanced Options

Percentage of home's value. Varies by area.
Based on average insurance costs nationally.
Required if down payment is less than 20%. Rate depends on lender and credit score.
Fees paid in some shared complexes for maintenance.
Listing data is deemed reliable but is NOT guaranteed accurate.
Contact Us
Who Would You Like to Contact Today?

I want to contact an agent about this property!

I wish to provide feedback about the website functionality

Contact Agent
Your Name:
Email:
Phone:
Message:
Security: What is 10 plus 3?