103 Huntington Crossway, Bridgehampton, NY 11932
|
|||||||||||||||||||||||||||||||||||||||||||||||||||||||||||||||||||||||||






| Saturday July 11th 1:00pm to 3:00pm | |
| Sunday July 12th 1:00pm to 3:00pm |
Virtual Tour Meeting Information
|
|
||||||||||||||||||||||||||||||||||||||||||||||||||||||||||||||||
Virtual Tour
|
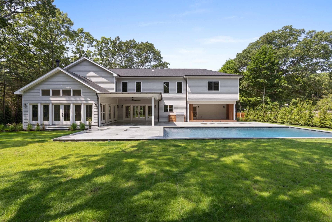
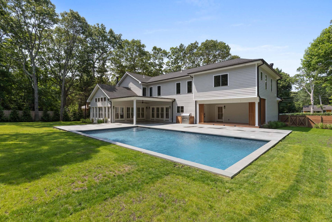
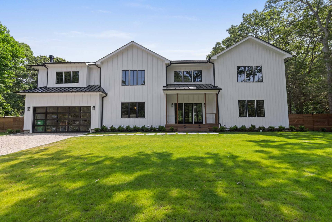
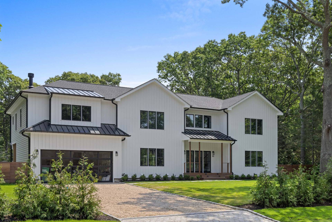
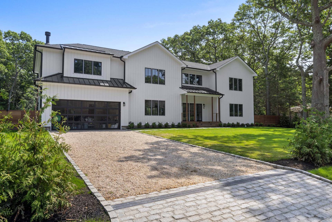
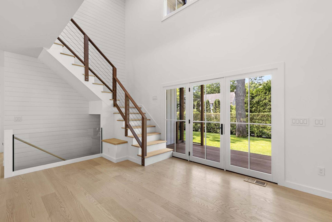
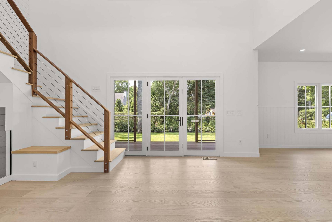
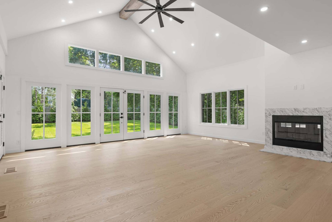
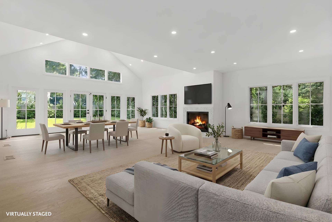
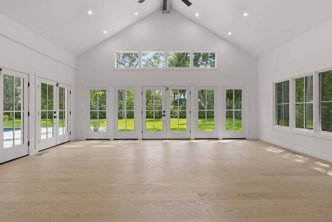
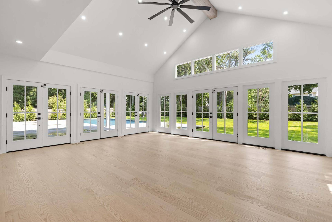
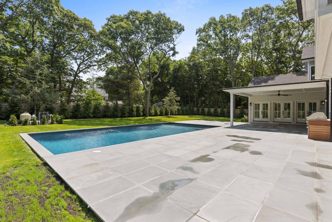
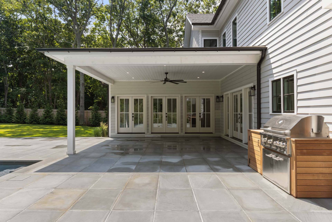
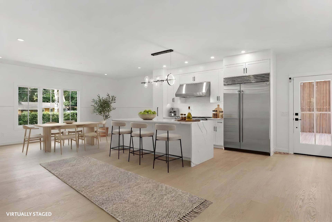
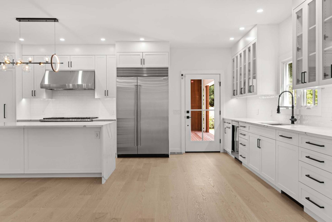
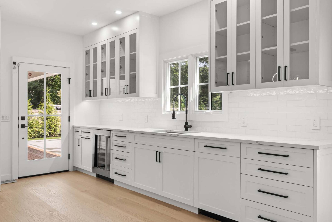
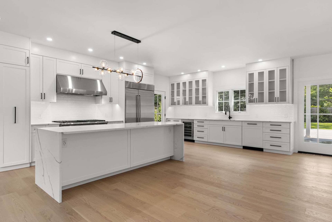
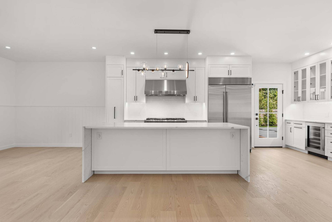
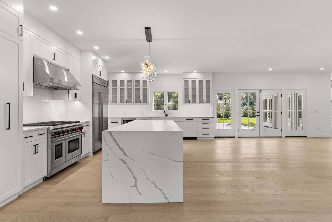
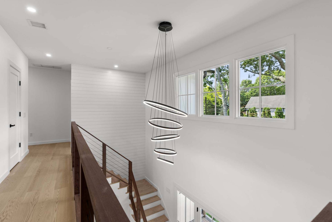
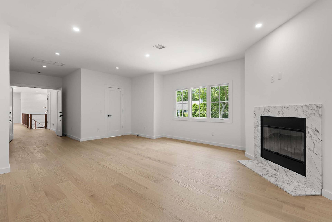
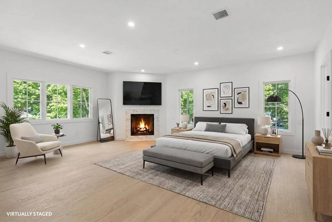
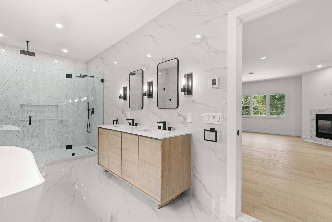
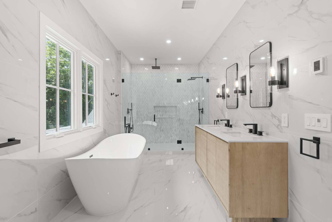
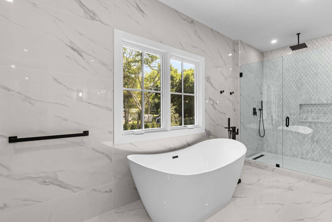
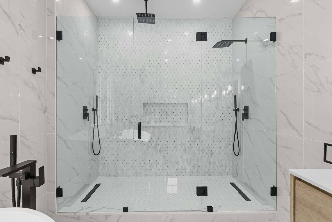
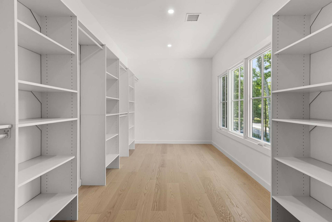
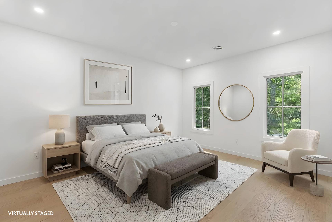
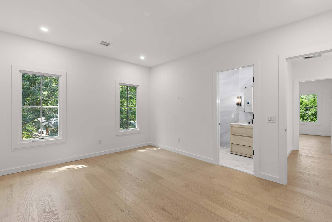
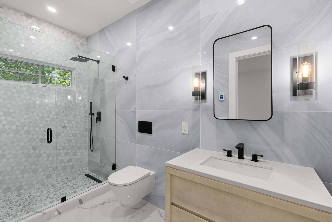
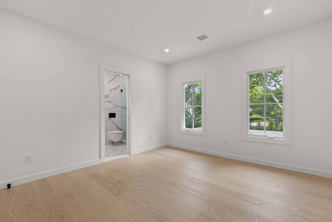
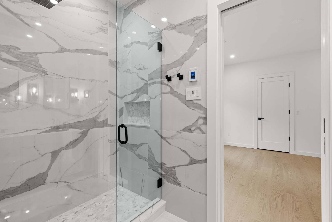
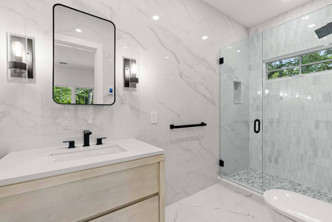
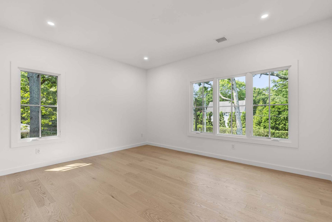
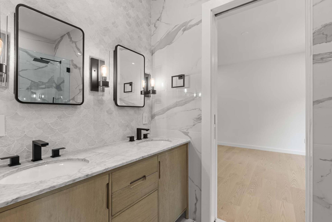
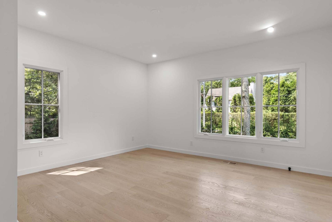
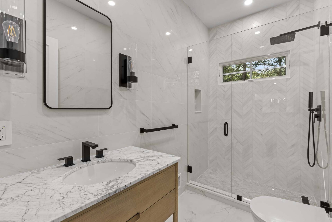
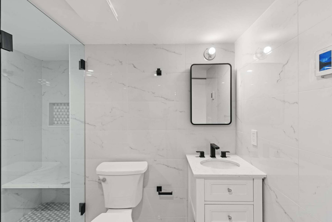
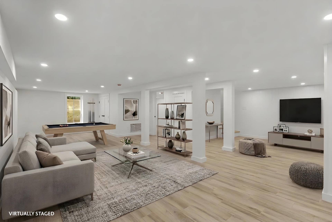
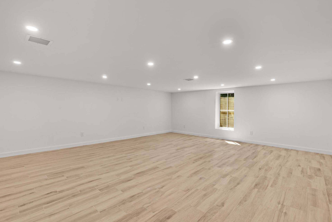
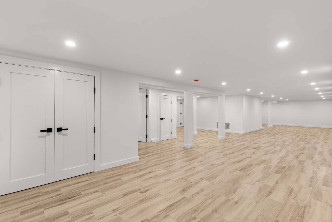
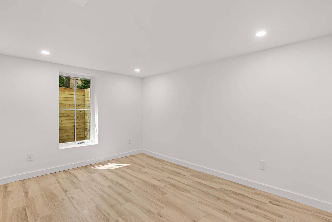
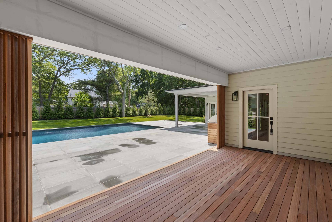
New custom home that blends modern and traditional living, ideally situated on a quiet street just minutes from the villages, shops, restaurants, and pristine beaches of Bridgehampton. Designed with both elegance and functionality in mind, this sun-filled residence offers 5,325 +/- SF across three finished levels, featuring soaring 20' ceilings in the grand entry foyer and 10' ceilings throughout the main living areas. The open-concept floor plan is enhanced by a bright, sophisticated interior, European oak flooring, two wood-burning fireplaces, and high-efficiency LED lighting throughout. The chef's kitchen is beautifully appointed with custom cabinetry, premium Sub-Zero and Wolf appliances, including a 6-burner range with grill, and an oversized Calacatta Laza waterfall island that serves as the heart of the home. Offering 7 bedrooms and 6 full bathrooms, the layout is thoughtfully designed for comfortable living and entertaining. The first floor features a guest bedroom and full bath, along with expansive living, dining, and kitchen spaces that seamlessly connect to the outdoor entertaining areas. Upstairs, the luxurious primary suite is joined by 3 additional ensuite bedrooms, a private office, a sitting area, a laundry room, and two additional bedrooms connected by a shared bathroom. The finished lower level provides 2,000 +/- SF of versatile living space with abundant natural light, offering endless possibilities for a media room, playroom, fitness center, wine room, or recreation area. It also includes a spacious laundry room and central vacuum system. Outdoor living is equally impressive, featuring a heated 20'x40' saltwater gunite pool surrounded by expansive covered and uncovered bluestone patios, a dedicated gas grilling area, and generous Ipe wood decking at both the front and rear of the home, creating multiple spaces for relaxing and entertaining. Additional highlights include a two-car garage with modern glass doors and a Tesla EV charger, fully pre-wired cable and Wi-Fi, energy-efficient solar panels, and professionally designed landscaping that creates a peaceful, welcoming setting. Combining timeless architecture with contemporary amenities, this exceptional Bridgehampton residence offers luxurious year-round living or the perfect Hamptons retreat.
|
Property Details
- 7 Total Bedrooms
- 6 Full Baths
- 1677 SF (AG)
- 1677 SF (Total)
- 0.56 Acres
- Built in 2026
- 3 Stories
- Modern Style
- Full Basement
- Lower Level: Finished
Interior Features
- Oven/Range
- Refrigerator
- Dishwasher
- Microwave
- Washer
- Dryer
- Stainless Steel
- Hardwood Flooring
- Entry Foyer
- Living Room
- Dining Room
- Family Room
- Den/Office
- Primary Bedroom
- Bonus Room
- 2 Fireplaces
- Forced Air
Exterior Features
- Frame Construction
- Attached Garage
- 2 Garage Spaces
- Municipal Water
- Private Septic
- Pool: In Ground, Gunite, Heated, Salt Water
- Patio
Listed By
|
Saunders & Associates
Office: 631-405-3904 Mobile: 631-252-1517 |
Request More Information
Request Showing
Request Cobroke
If you're not a member, fill in the following form to request cobroke participation.
Already a member? Log in to request cobroke
Mortgage Calculator
Estimate your mortgage payment, including the principal and interest, taxes, insurance, HOA, and PMI.
Amortization Schedule
Advanced Options
 ;
; ;
; ;
; ;
; ;
; ;
; ;
; ;
; ;
; ;
; ;
; ;
; ;
; ;
; ;
; ;
; ;
; ;
; ;
; ;
; ;
; ;
; ;
; ;
; ;
; ;
; ;
; ;
; ;
; ;
; ;
; ;
; ;
; ;
; ;
; ;
; ;
; ;
; ;
; ;
; ;
; ;
;
Listing data is deemed reliable but is NOT guaranteed accurate.
Contact Us
Who Would You Like to Contact Today?
I want to contact an agent about this property!
I wish to provide feedback about the website functionality
Contact Agent