15 Cloverdale Circle, Crossville, TN 38558

$457,500
Active for Sale
4 Beds
3 Baths
2761 SF
Built In 1987
 
Listing ID 11866292
Property Type House
County Cumberland
Neighborhood Cumberland County - 34
FEMA Flood Map fema.gov/portal
Year Built 1987
Virtual Tour
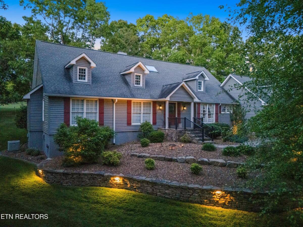
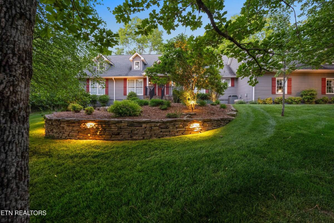
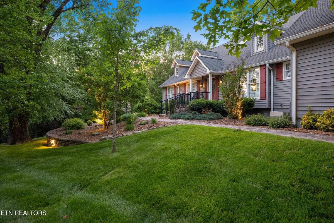
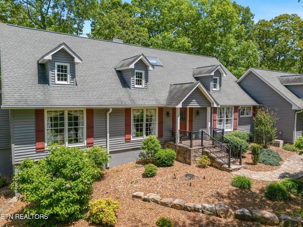
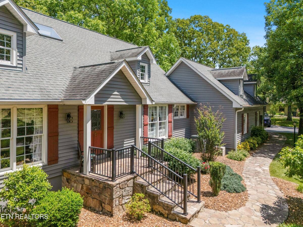
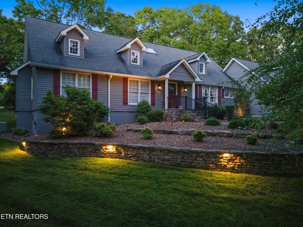
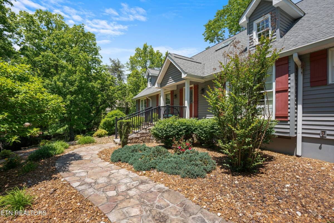
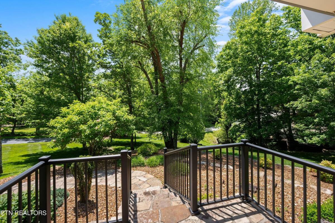
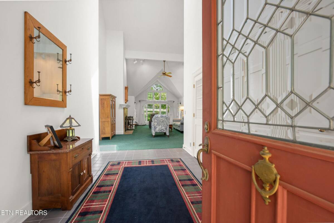
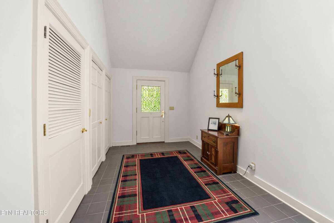
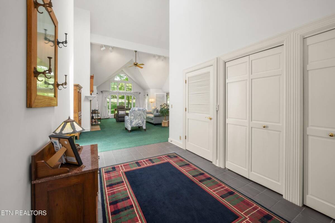
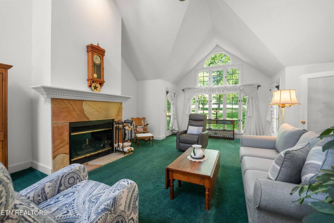
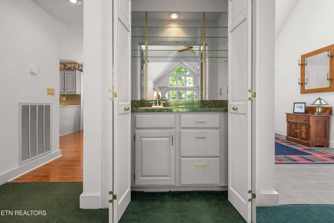
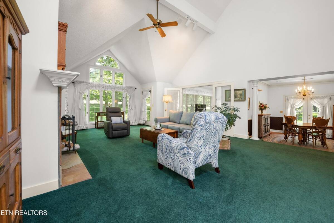
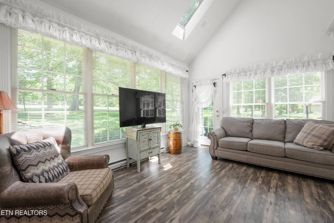
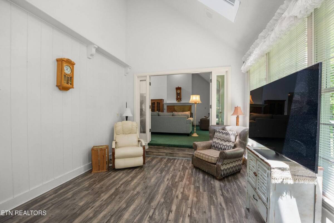
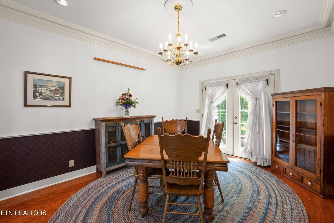
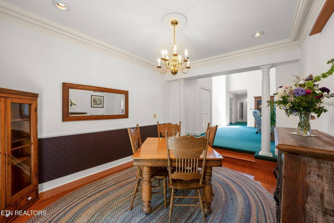
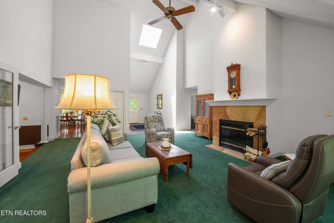
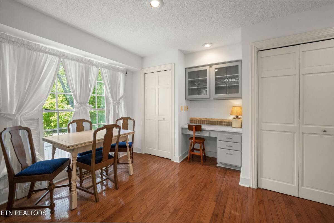
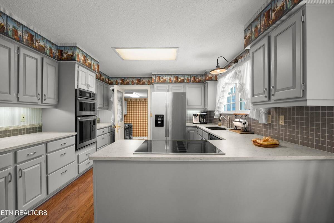
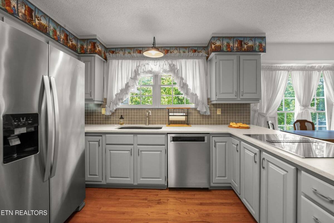
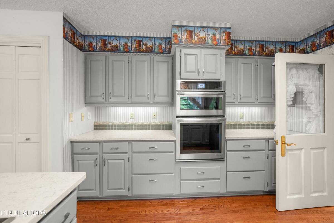
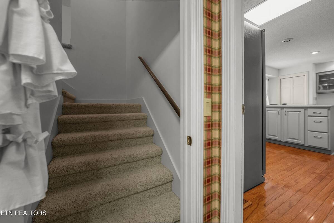
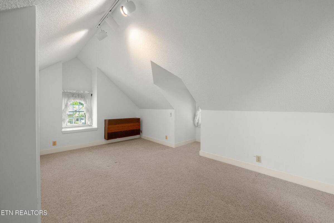
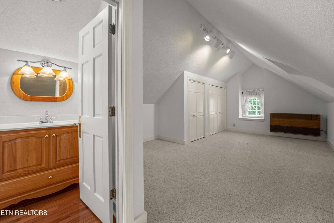
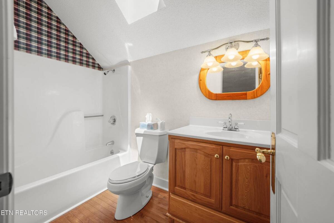
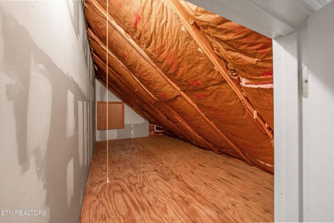
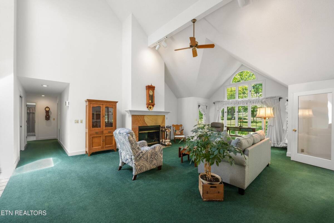
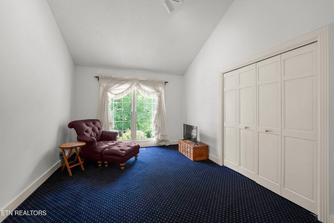
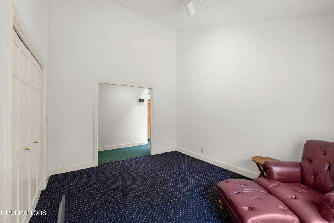
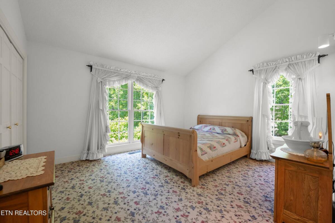
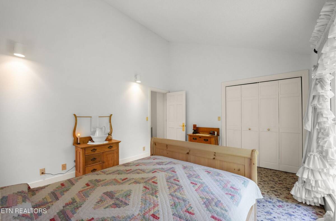
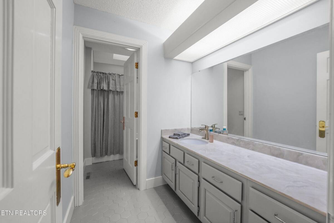
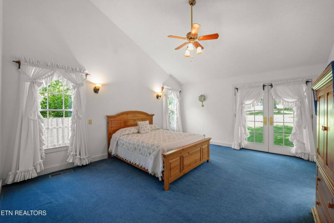
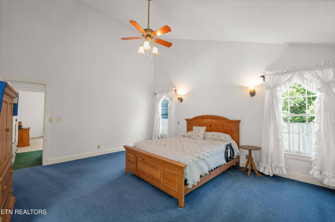
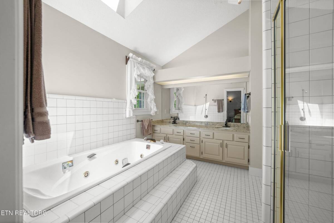
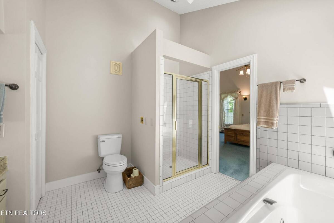
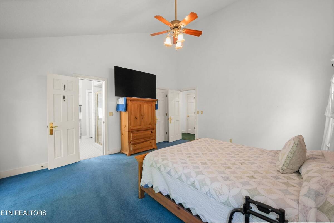
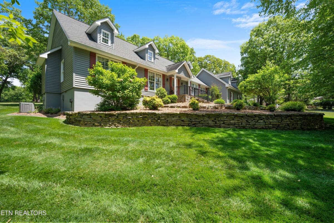
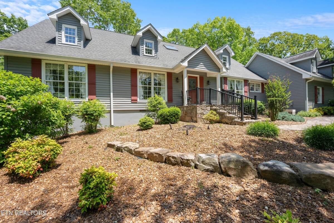
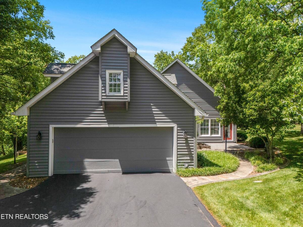
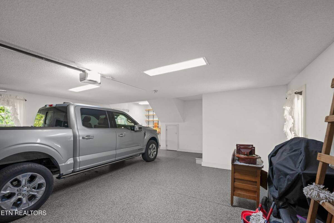
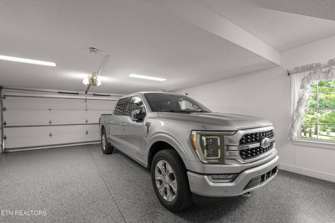
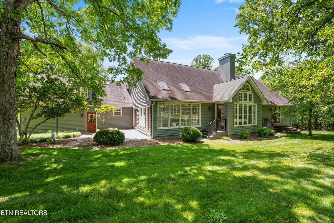
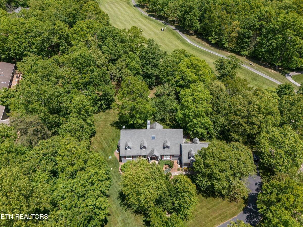
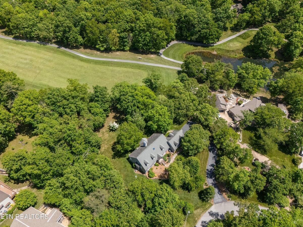
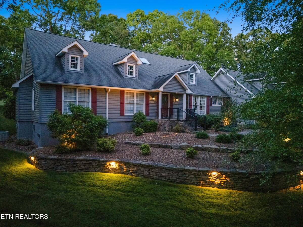
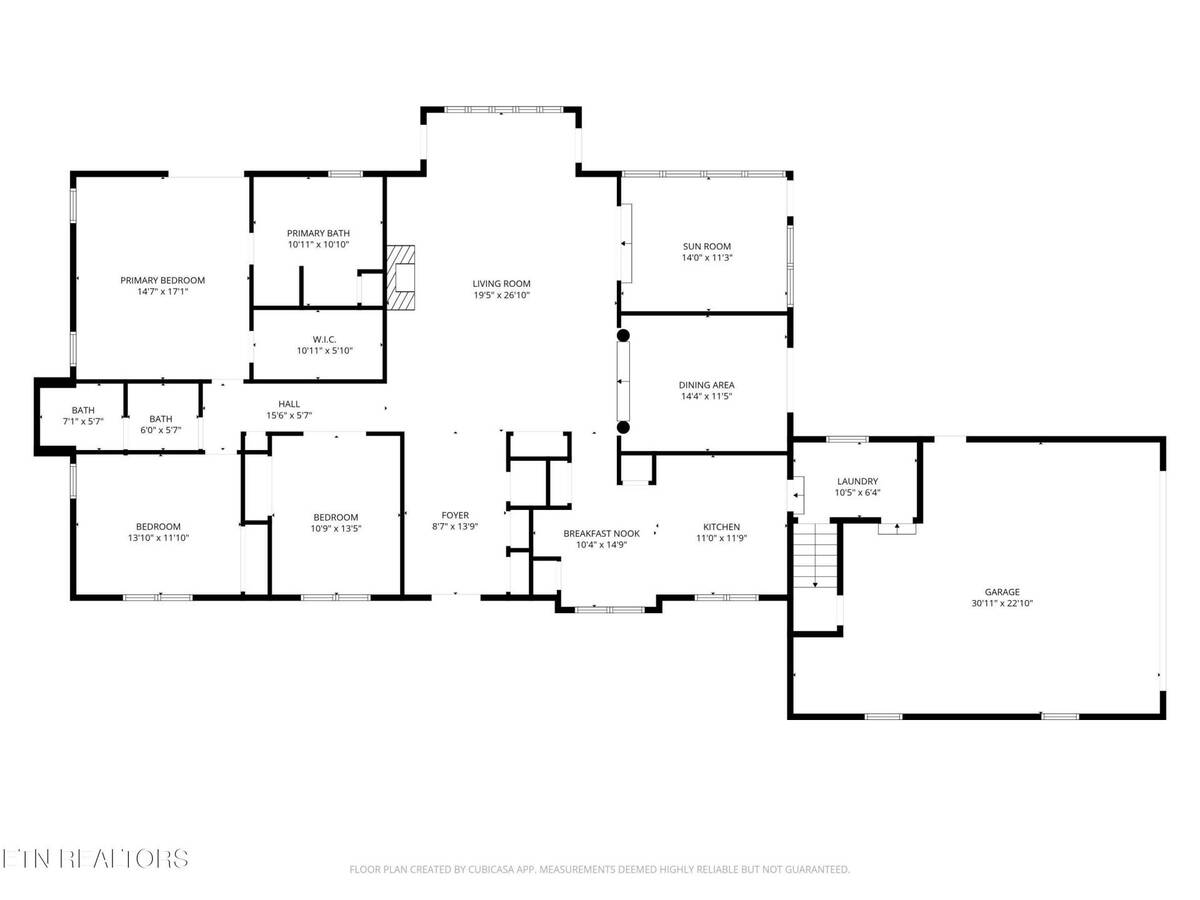
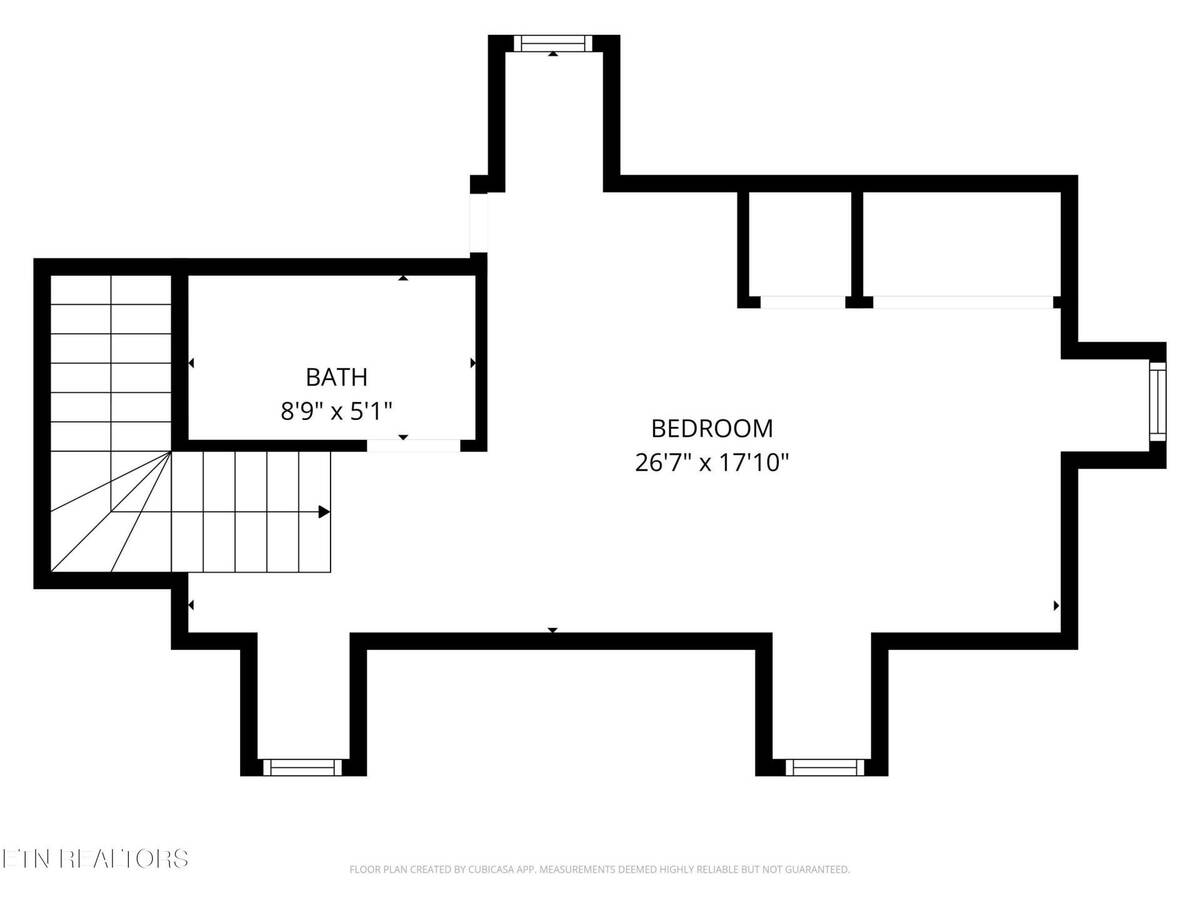
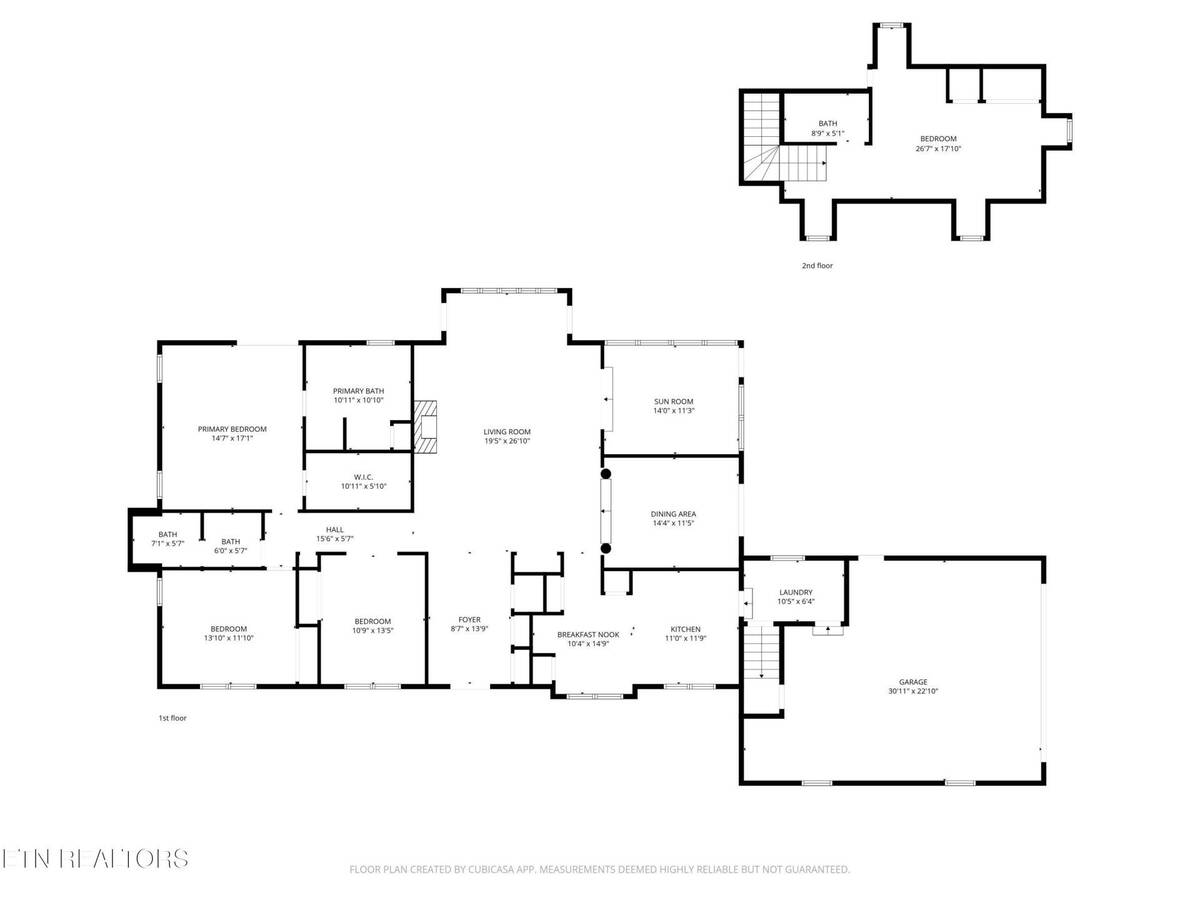
''Welcome Home'' Welcome to 15 Cloverdale Circle, in Fairfield Glade Resort Community, a beautifully crafted Cape Cod home set on an extraordinary 285.7 feet of frontage along Druid Hills Golf Course, Hole #5. Located on a quiet cul-de-sac, this property offers rare privacy, breathtaking views, and custom features throughout. Step inside to a spacious foyer that opens into a dramatic living area with vaulted ceilings, a stone wood-burning fireplace, and a wet bar, perfect for entertaining. Large windows and a four-season sunroom capture sweeping golf-course views and fill the home with natural light. A sunken dining area adds architectural interest and warmth. The main level features 3 generous bedrooms, including a well-appointed primary suite with a whirlpool tub and walk-in tiled shower. A private 4th bedroom/bonus suite, above the garage, includes it own full bath - ideal for guests or a quiet retreat.The kitchen offers abundant storage with 3 pantries, ample cabinetry, under-cabinet lighting, a breakfast nook, and beautiful views of the fairway.Car enthusiasts and hobbyists will appreciate the over-sized two car garage with easy to maintained granite flooring and exceptional storage options.This home combines comfort, character, and one of the most desirable golf-course settings in one of Tennessee's most distinctive resort communities. Residents can enjoy access to 5 golf courses, 11 stocked lakes, 2 marinas, 2 beaches, swimming, hiking, tennis, pickleball, and SO much more. All of this conveniently situated between Knoxville and Nashville, offering a unique country resort living with modern conveniences close by. 'Come On Home' Buyers to verify information before making an informed offer. n
Property Details
  • 4 Total Bedrooms
  • 3 Full Baths
  • 2761 SF (AG)
  • 2761 SF (Total)
  • 22215 SF Lot
  • Built in 1987
  • Traditional Style
Interior Features
  • Oven/Range
  • Refrigerator
  • Dishwasher
  • Microwave
  • Garbage Disposal
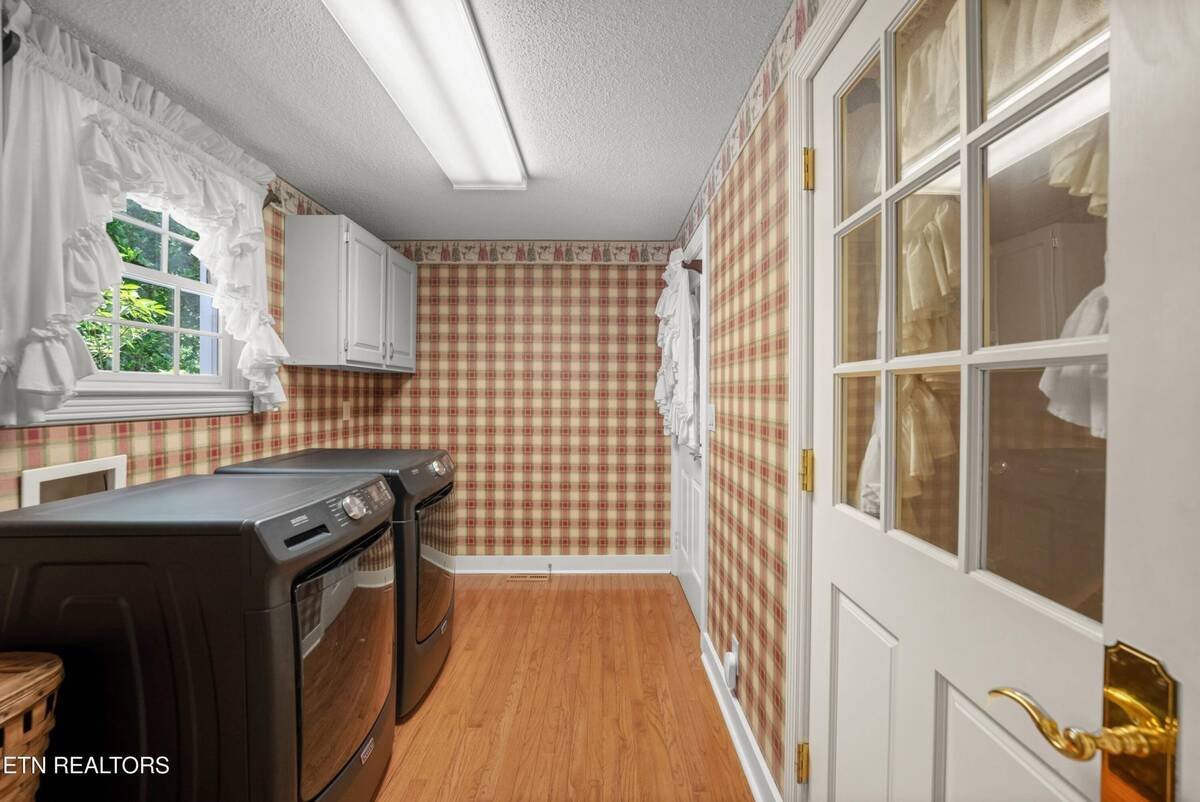
  • Washer
  • Dryer
  • Carpet Flooring
  • Ceramic Tile Flooring
  • Hardwood Flooring
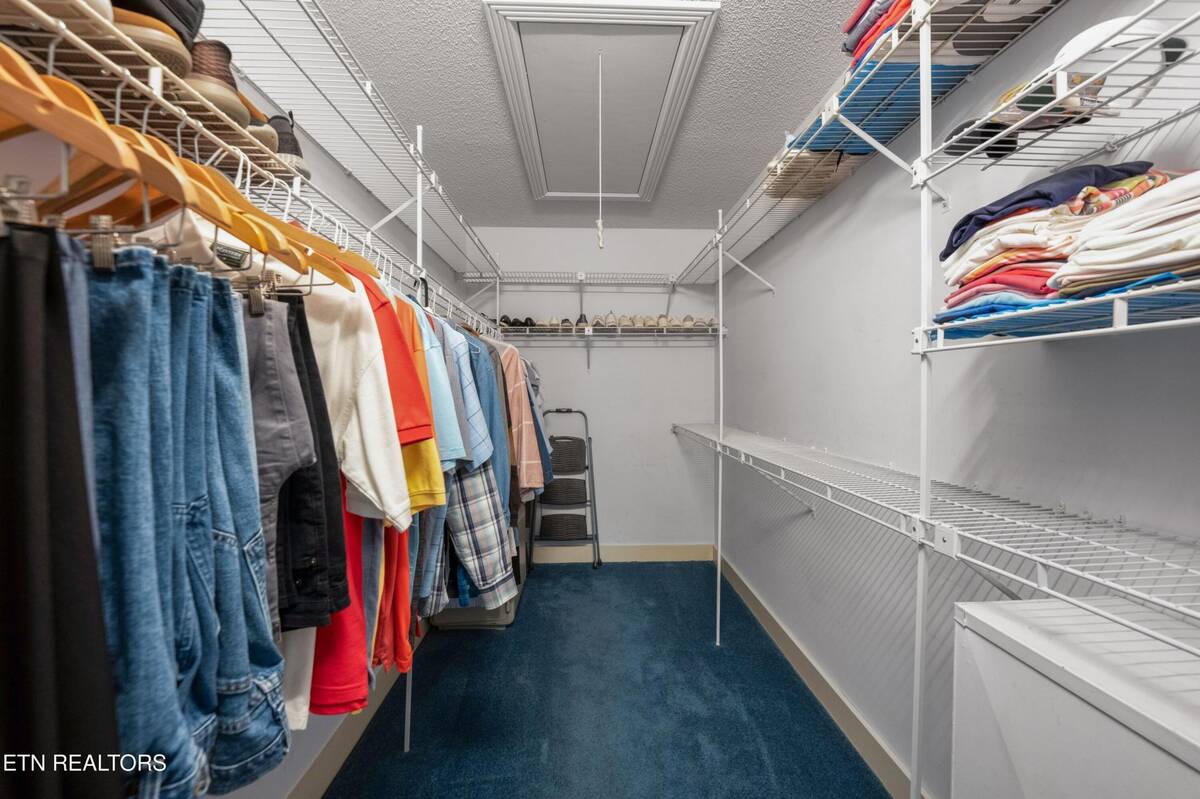
  • Walk-in Closet
  • 1 Fireplace
  • Heat Pump
  • Electric Fuel
  • Central A/C
Exterior Features
  • Frame Construction
  • Vinyl Siding
  • Attached Garage
  • 2 Garage Spaces
  • Community Water
  • Community Septic
  • Tennis
  • Cul de Sac
  • Subdivision: Lake Catherine Part Replat
  • Lake View
  • River View
  • Wooded View
  • Scenic View
  • River Waterfront
  • Access Waterfront
Community Details
  • Pool
  • Tennis Court
  • Golf
Taxes and Fees
  • $137 per month Maintenance
Listed By
Crye-Leike
Office: 931-484-5122
Request More Information
Request Showing
Role Agent Buyer
Your Preferred Date & Time
Showing Type:

Mortgage Calculator

Estimate your mortgage payment, including the principal and interest, taxes, insurance, HOA, and PMI.

The amount you plan to offer for a home.
Cash you can pay when you close.
Varies depending on lender and credit score.
Affects interest rates. 30- or 15-year loans are standard.
Amortization Schedule

Advanced Options

Percentage of home's value. Varies by area.
Based on average insurance costs nationally.
Required if down payment is less than 20%. Rate depends on lender and credit score.
Fees paid in some shared complexes for maintenance.
Listing data is deemed reliable but is NOT guaranteed accurate.
Contact Us
Who Would You Like to Contact Today?

I want to contact an agent about this property!

I wish to provide feedback about the website functionality

Contact Agent
Your Name:
Email:
Phone:
Message:
Security: What is 6 plus 2?