816 E Ohio, Lenox, IA 50851

$219,900 List Price
Accepted Offer on 7/04/2026
3 Beds
3.5 Baths
2012 SF
Built In 1970
 
Listing ID 11866567
Property Type House
County Taylor
School Lenox Comm School District
Total Tax $3,762
FEMA Flood Map fema.gov/portal
Year Built 1970
   
Virtual Tour

3 BR, 4 bath , Ranch with attached garage and full basement

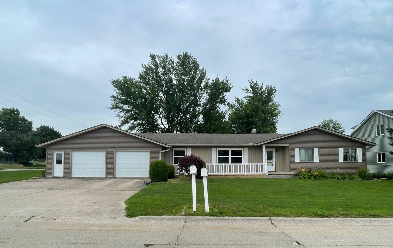
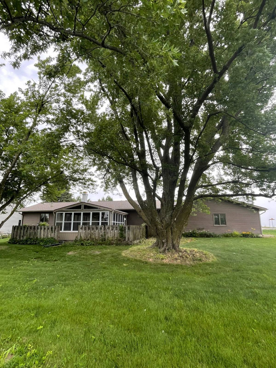
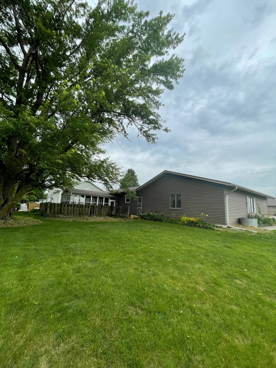
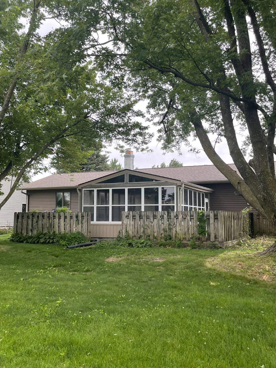
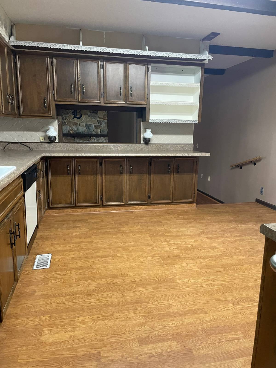
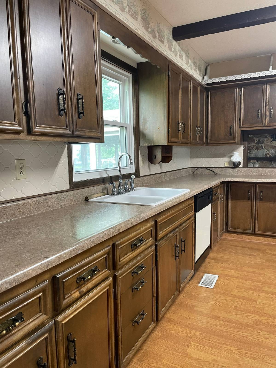
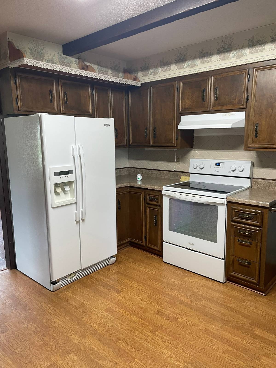
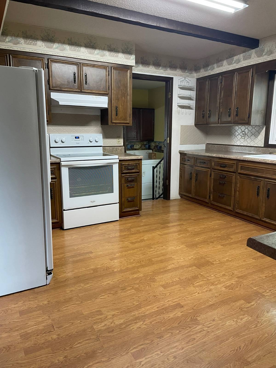
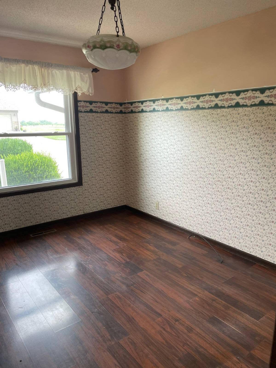
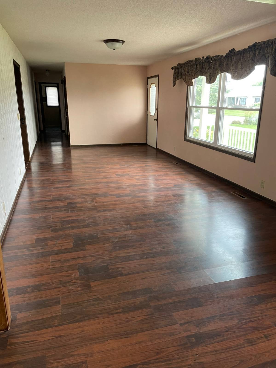
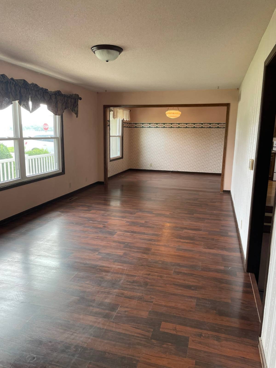
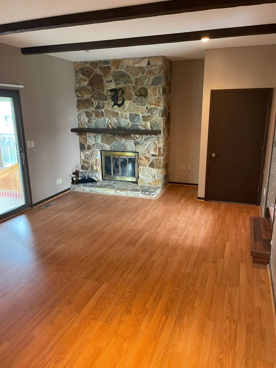
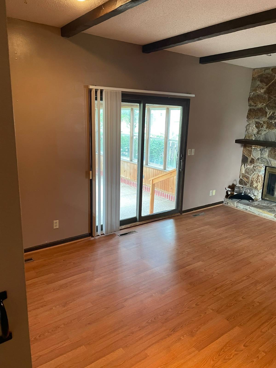
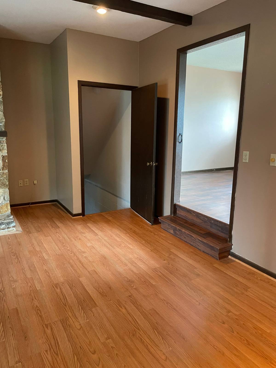
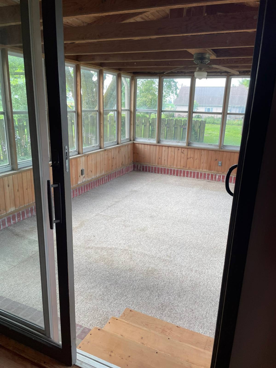
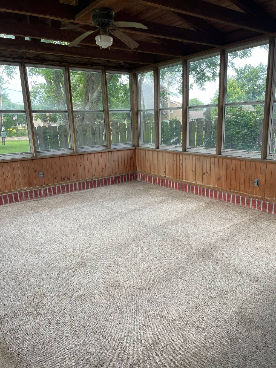
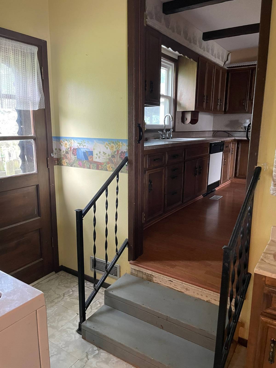
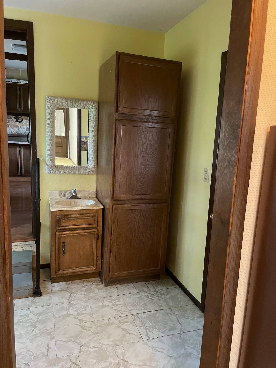
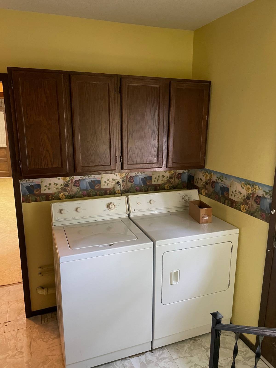
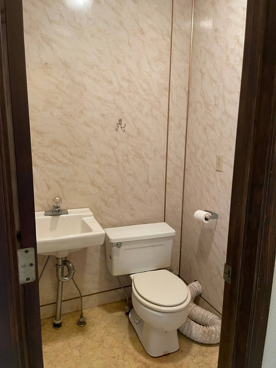
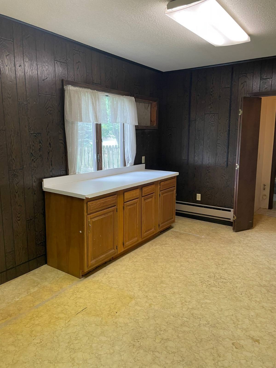
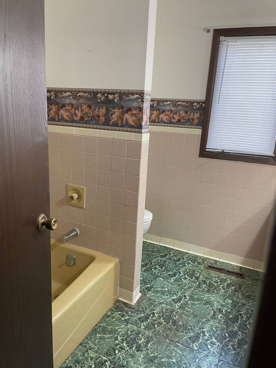
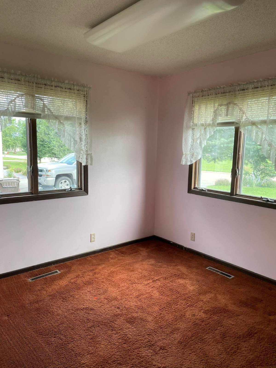
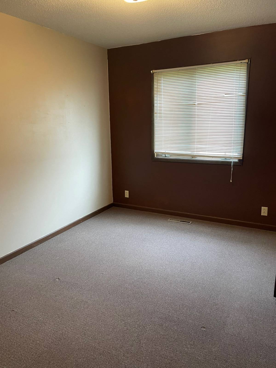
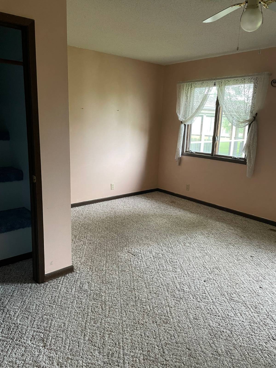
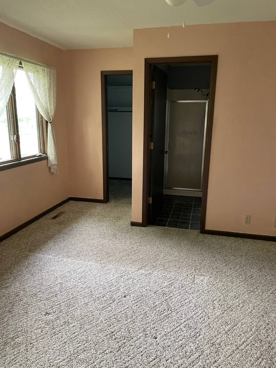
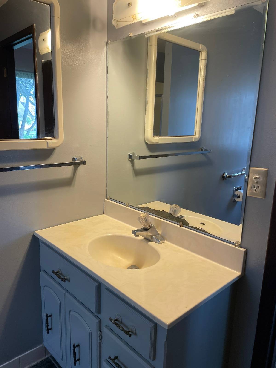
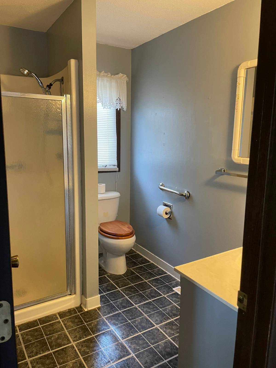
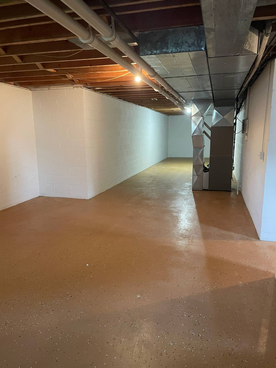
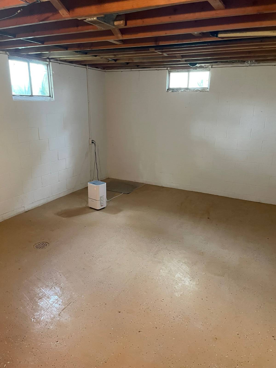
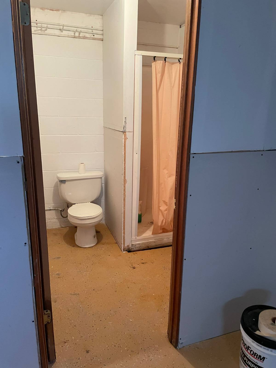
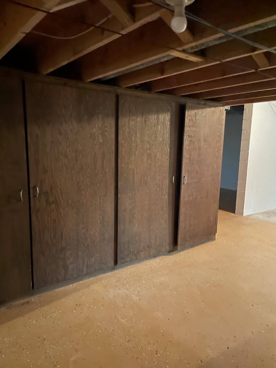
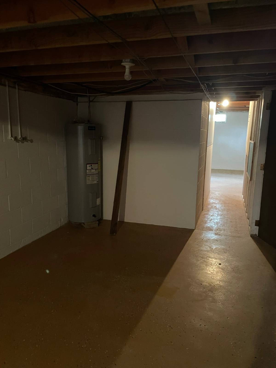
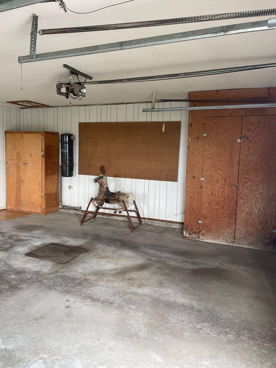
This highly functional sprawling Ranch home has 2012 sq. ft. of living space. The primary suite has a walk-in closet, primary bath with shower. The main bath has a tub for soaking and is right outside the primary bedroom. The kitchen has an abundance of wood cabinets with laminate counters, kitchen appliances included and the washer and dryer .A passthrough window from the kitchen into the family room, provides you with an open concept design but still provides a physical barrier, it also gives you airflow and open sightlines into the family room. The sunken family room gives you a cozy, intimate gathering space separate from the main floor but still visually connected. The stone gas fireplace is located in the family room where patio doors open to the 3 season room giving you plenty of extra space for family gatherings. There is a formal dining room, and large formal living room. Located off the kitchen is a designated laundry area , a half bath and large room with access to the garage, could be a small apartment, or craft room, lots of potential with this area. The full basement walls have recently been painted and is very open. There is a full bath with shower in the basement. The home has a 2 car attached garage , storage cabinets and the central vac tank is located in the garage. This home sits on a generous, mature corner lot . Plenty of perennial plants and trees included around the home and back yard.
Property Details
  • 3 Total Bedrooms
  • 3 Full Baths
  • 1 Half Bath
  • 2012 SF (AG)
  • 2012 SF (Total)
  • 0.40 Acres
  • Built in 1970
  • 1 Story
  • Available 7/05/2026
  • Ranch Style
  • Full Basement
  • 2002 Lower Level SF
  • Lower Level: Unfinished
  • 1 Lower Level Bathroom
  • Renovation: There are a few new replacement windows, laminate flooring . Roof replaced in 2013.
Interior Features
  • Eat-In Kitchen
  • Laminate Kitchen Counter
  • Oven/Range
  • Refrigerator
  • Dishwasher
  • Garbage Disposal
  • Washer
  • Dryer
  • Appliance Hot Water Heater
  • Carpet Flooring
  • Laminate Flooring
  • Linoleum Flooring
  • Living Room
  • Dining Room
  • Family Room
  • Formal Room
  • Primary Bedroom
  • en Suite Bathroom
  • Walk-in Closet
  • Kitchen
  • Laundry
  • First Floor Primary Bedroom
  • First Floor Bathroom
  • Forced Air
  • Heat Pump
  • Electric Fuel
  • Gas Fuel
  • Natural Gas Avail
  • Central A/C
Exterior Features
  • Frame Construction
  • Vinyl Siding
  • Asphalt Shingles Roof
  • Attached Garage
  • 2 Garage Spaces
  • Municipal Water
  • Municipal Sewer
  • Patio
  • Fence
  • Enclosed Porch
  • Driveway
  • Trees
  • Utilities
Taxes and Fees
  • $3,762 Total Tax
  • Tax Year 2026
Listed By
Maynes Real Estate Inc
Office: 641-333-2205
Mobile: 641-202-0198
Request More Information
Request Showing
Role Agent Buyer
Your Preferred Date & Time
Showing Type:
Request Cobroke

If you're not a member, fill in the following form to request cobroke participation.

Mortgage Calculator

Estimate your mortgage payment, including the principal and interest, taxes, insurance, HOA, and PMI.

The amount you plan to offer for a home.
Cash you can pay when you close.
Varies depending on lender and credit score.
Affects interest rates. 30- or 15-year loans are standard.
Amortization Schedule

Advanced Options

Percentage of home's value. Varies by area.
Based on average insurance costs nationally.
Required if down payment is less than 20%. Rate depends on lender and credit score.
Fees paid in some shared complexes for maintenance.
Listing data is deemed reliable but is NOT guaranteed accurate.
Contact Us
Who Would You Like to Contact Today?

I want to contact an agent about this property!

I wish to provide feedback about the website functionality

Contact Agent
Your Name:
Email:
Phone:
Message:
Security: What is 10 minus 5?