31159 Ranchette Drive, Breezy Point, MN 56472

$219,900
Active for Sale
1 Beds
1 Baths
720 SF
 
Listing ID 11866660
Property Type House
County Crow Wing
School PEQUOT LAKES PUBLIC SCHOOLS
Total Tax $1,356
Tax ID 10070730
FEMA Flood Map fema.gov/portal
   
Associated Documents
DOCUMENTFloor Plans
 
Virtual Tour
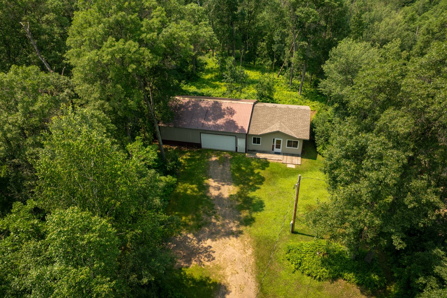
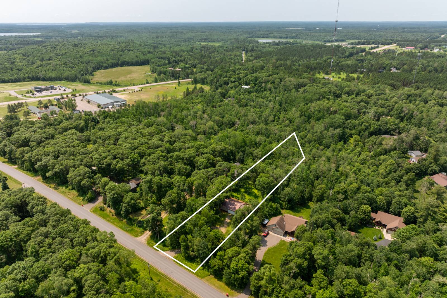
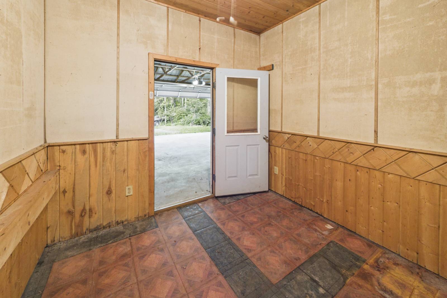
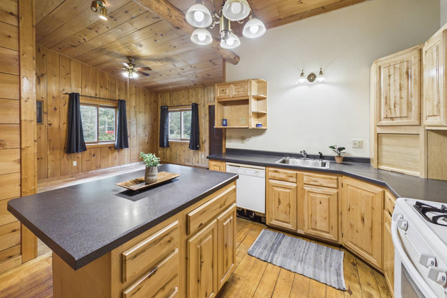
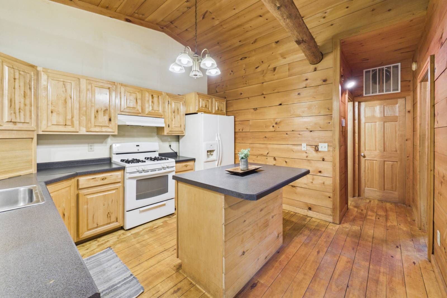
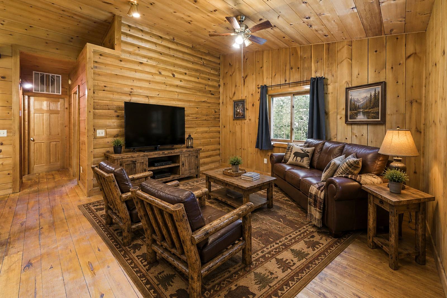
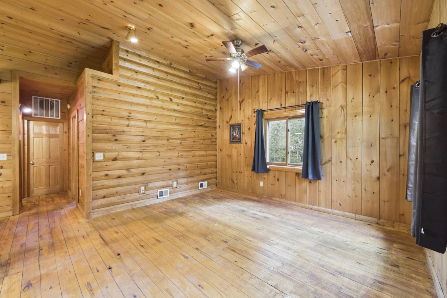
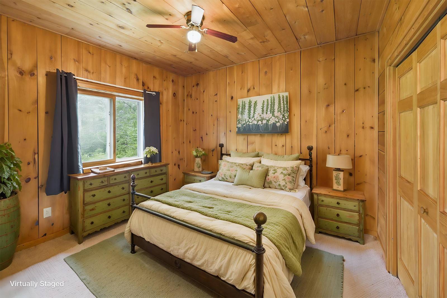
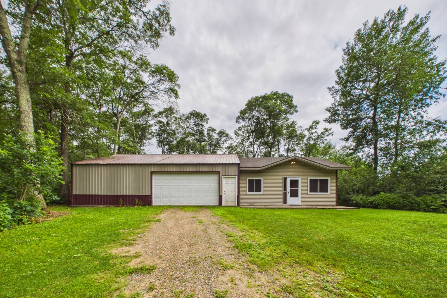
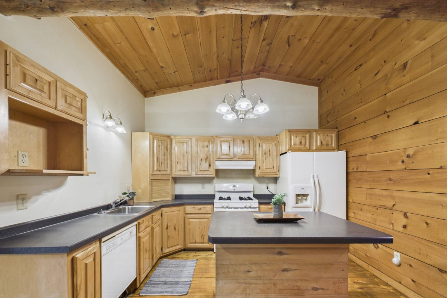
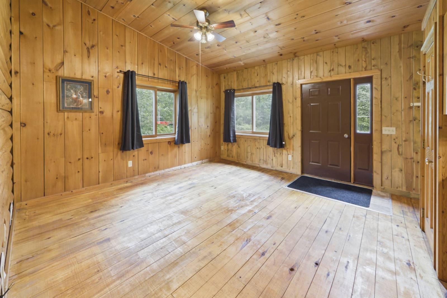
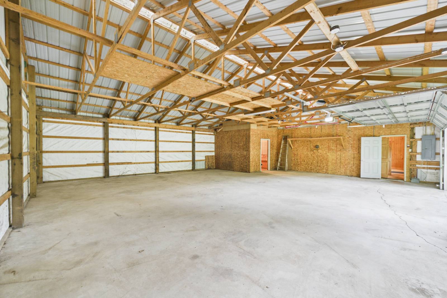
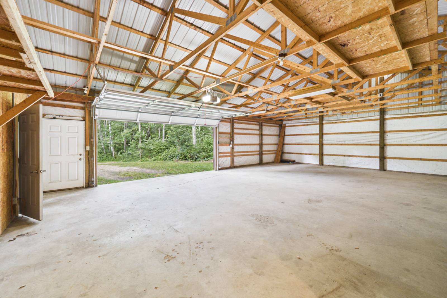
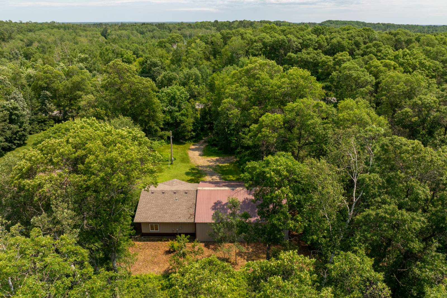
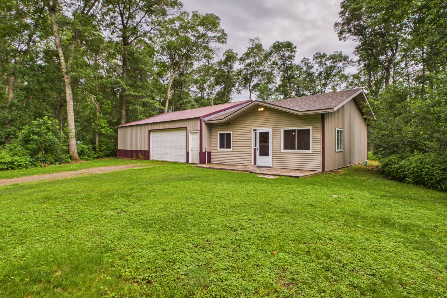
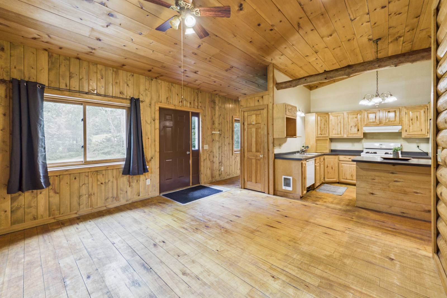
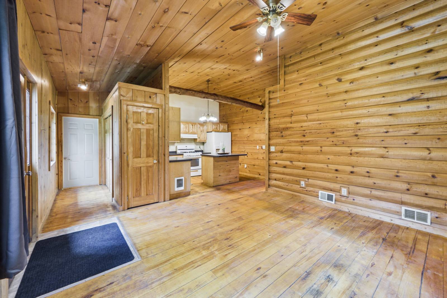
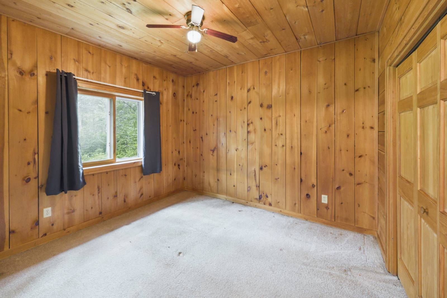
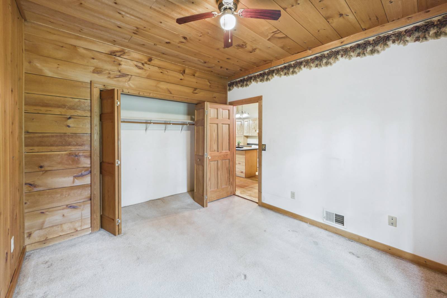
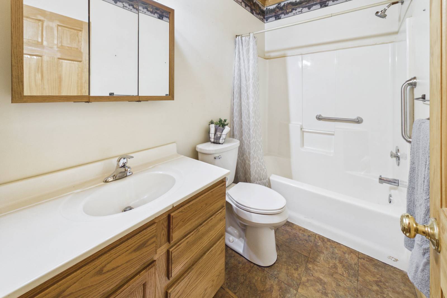
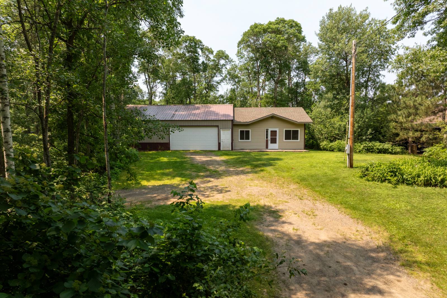
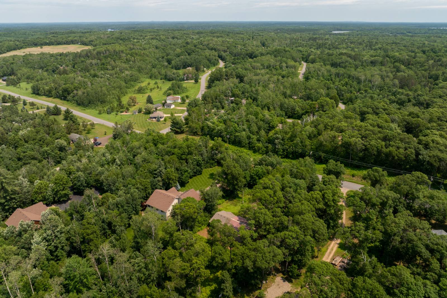
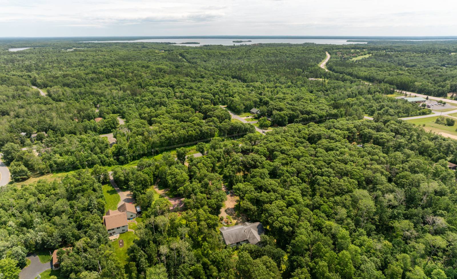
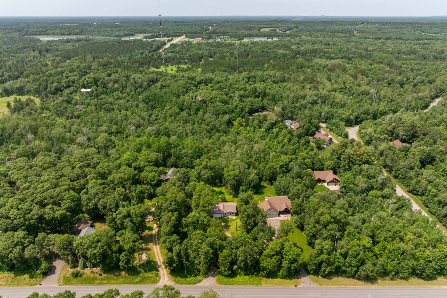
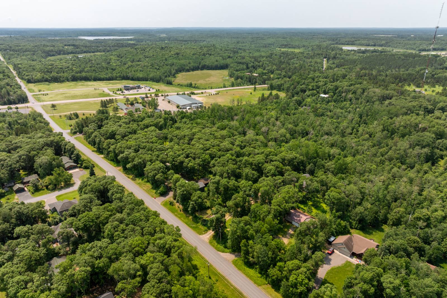
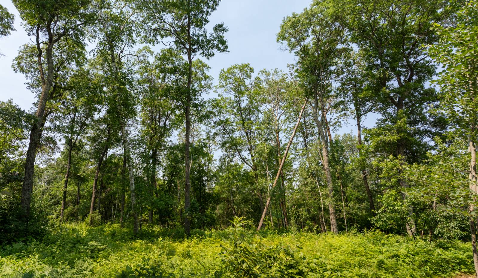
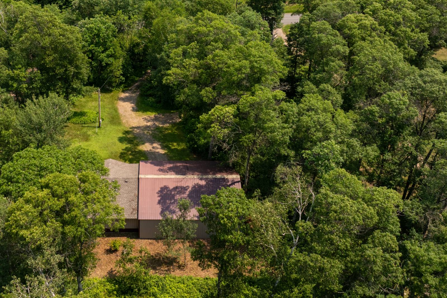
Live where weekends never seem to end. Located on the quiet side of Breezy Point, this one-level cabin puts Pelican Lake, golf, the hockey arena, trails, restaurants, and everyday conveniences just minutes away by foot, bike or golf cart. Inside, warm wood-lined interiors create an authentic up north atmosphere with a simple, comfortable layout that makes the most of every square foot. Whether you're looking for a year-round home, a weekend getaway, or a low-maintenance cabin close to the action, this property offers a great opportunity to enjoy one of the Brainerd Lakes Area's most desirable communities. The oversized garage is a standout feature, providing exceptional space for multiple vehicles, boats, recreational equipment, lawn equipment, and workshop projects. An additional bonus flex room offers endless possibilities for storage, hobbies, a workshop, or a dedicated gear room. Outside, the wooded backyard is a blank canvas ready for your vision, whether you imagine a fire pit, outdoor entertaining space, gardens, or simply preserving the natural setting. From boating and swimming on Pelican Lake to dining at the resort, biking quiet neighborhood roads, or exploring everything the Brainerd Lakes Area has to offer, this property is perfectly positioned to experience the Breezy Point lifestyle while maintaining that simple cabin feel.
Property Details
  • 1 Total Bedrooms
  • 1 Full Bath
  • 720 SF (AG)
  • 720 SF (Total)
  • 1.21 Acres
  • 1 Story
  • Available 7/03/2026
  • Slab Basement
Interior Features
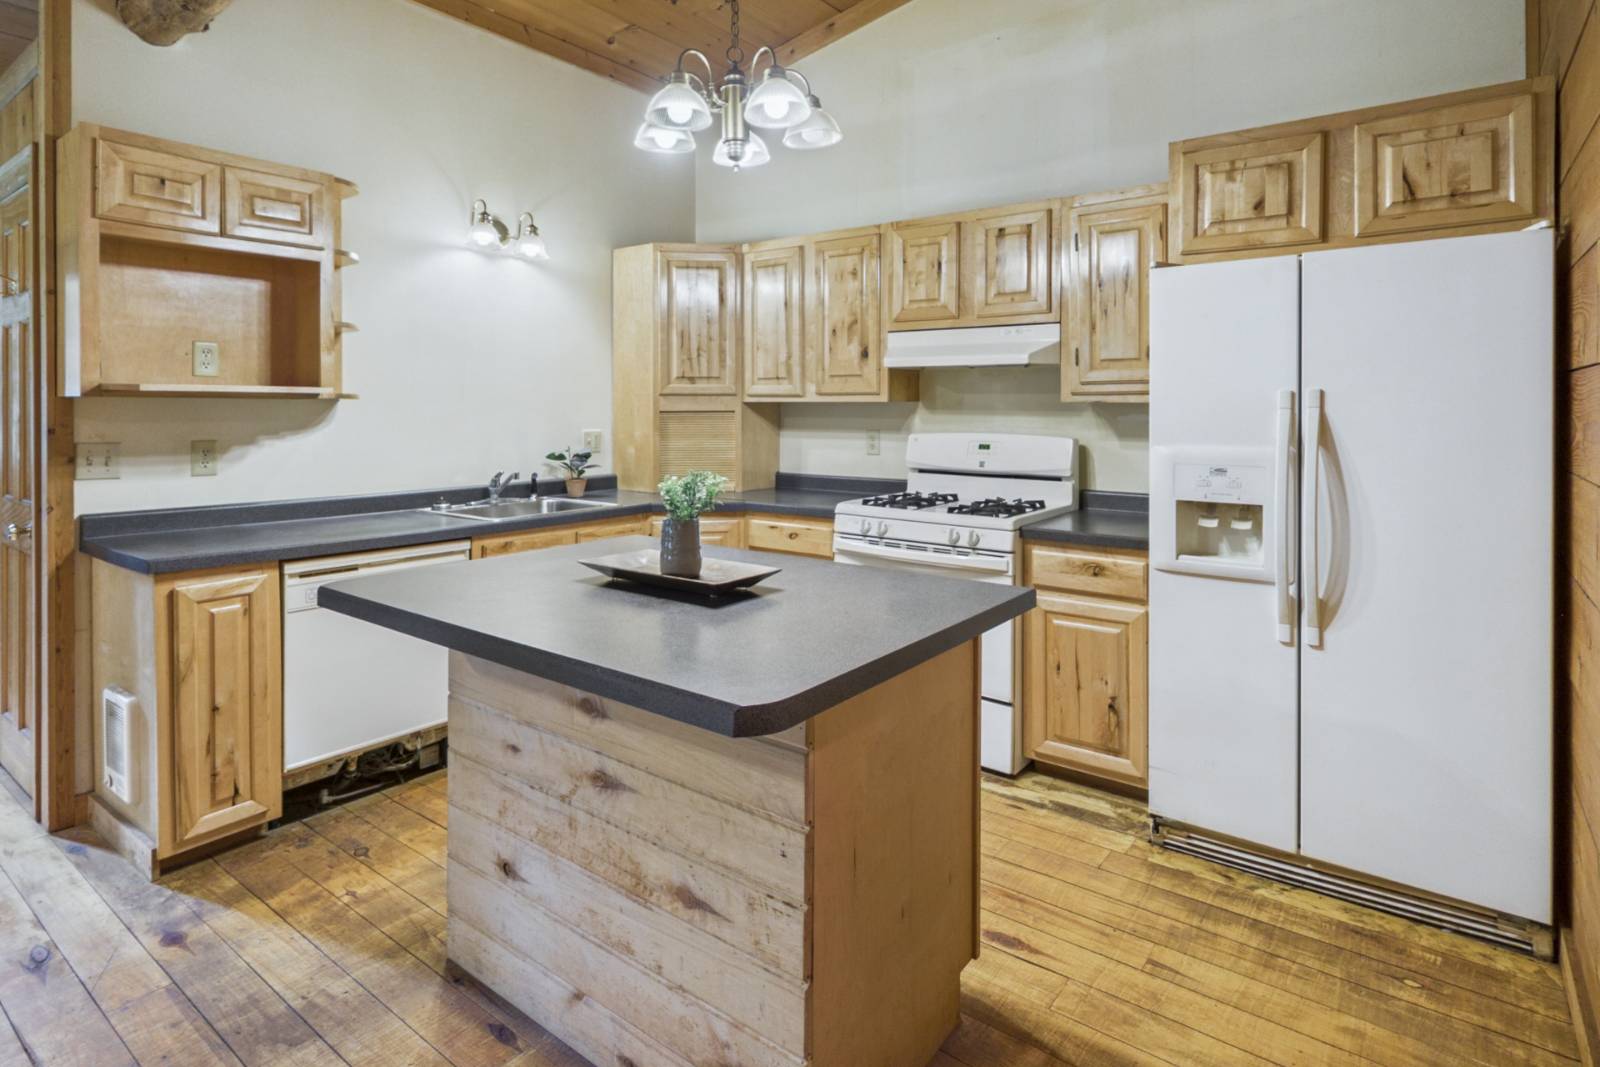
  • Open Kitchen
  • Laminate Kitchen Counter
  • Oven/Range
  • Refrigerator
  • Dishwasher
  • Washer
  • Dryer
  • Appliance Hot Water Heater
  • Carpet Flooring
  • Hardwood Flooring
  • Linoleum Flooring
  • 4 Rooms
  • Entry Foyer
  • Living Room
  • Kitchen
  • Laundry
  • First Floor Primary Bedroom
  • First Floor Bathroom
  • Forced Air
  • Natural Gas Fuel
  • Natural Gas Avail
Exterior Features
  • Post and Beam Construction
  • Steel Siding
  • Metal Roof
  • Attached Garage
  • 2 Garage Spaces
  • Private Well Water
  • Private Septic
Taxes and Fees
  • $1,356 Total Tax
  • Tax Year 2026
Listed By
Your Home Sold Guaranteed Realty Exclusive
Office: 218-252-1373
Mobile: 218-568-3311
Request More Information
Request Showing
Role Agent Buyer
Your Preferred Date & Time
Showing Type:
Request Cobroke

If you're not a member, fill in the following form to request cobroke participation.

Mortgage Calculator

Estimate your mortgage payment, including the principal and interest, taxes, insurance, HOA, and PMI.

The amount you plan to offer for a home.
Cash you can pay when you close.
Varies depending on lender and credit score.
Affects interest rates. 30- or 15-year loans are standard.
Amortization Schedule

Advanced Options

Percentage of home's value. Varies by area.
Based on average insurance costs nationally.
Required if down payment is less than 20%. Rate depends on lender and credit score.
Fees paid in some shared complexes for maintenance.
Listing data is deemed reliable but is NOT guaranteed accurate.
Contact Us
Who Would You Like to Contact Today?

I want to contact an agent about this property!

I wish to provide feedback about the website functionality

Contact Agent
Your Name:
Email:
Phone:
Message:
Security: What is 8 plus 5?