2308 300th St, Exira, IA 50076
|
|||||||||||||||||||||||||||||||||||||||||||||||||||||||||||||||||||||






|
|
||||||||||||||||||||||||||||||||||||||||||||||||||||||||||||||||
Virtual Tour
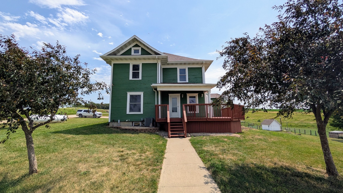
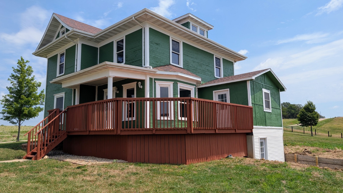
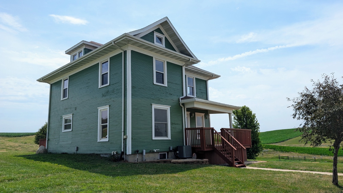
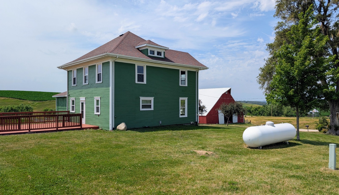
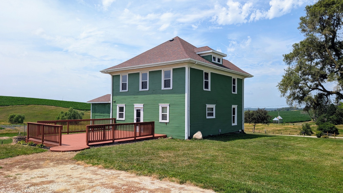
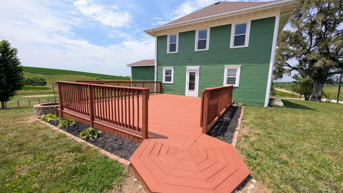
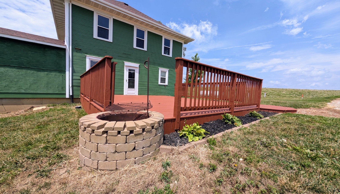
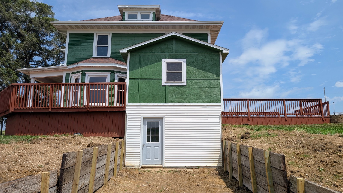
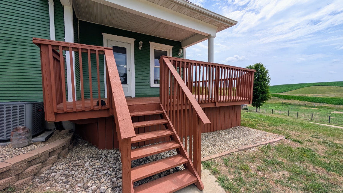
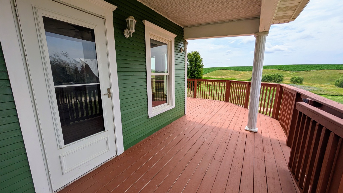
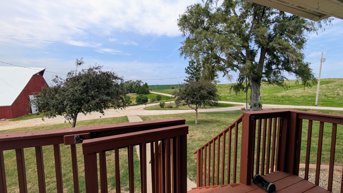
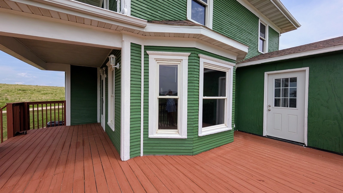
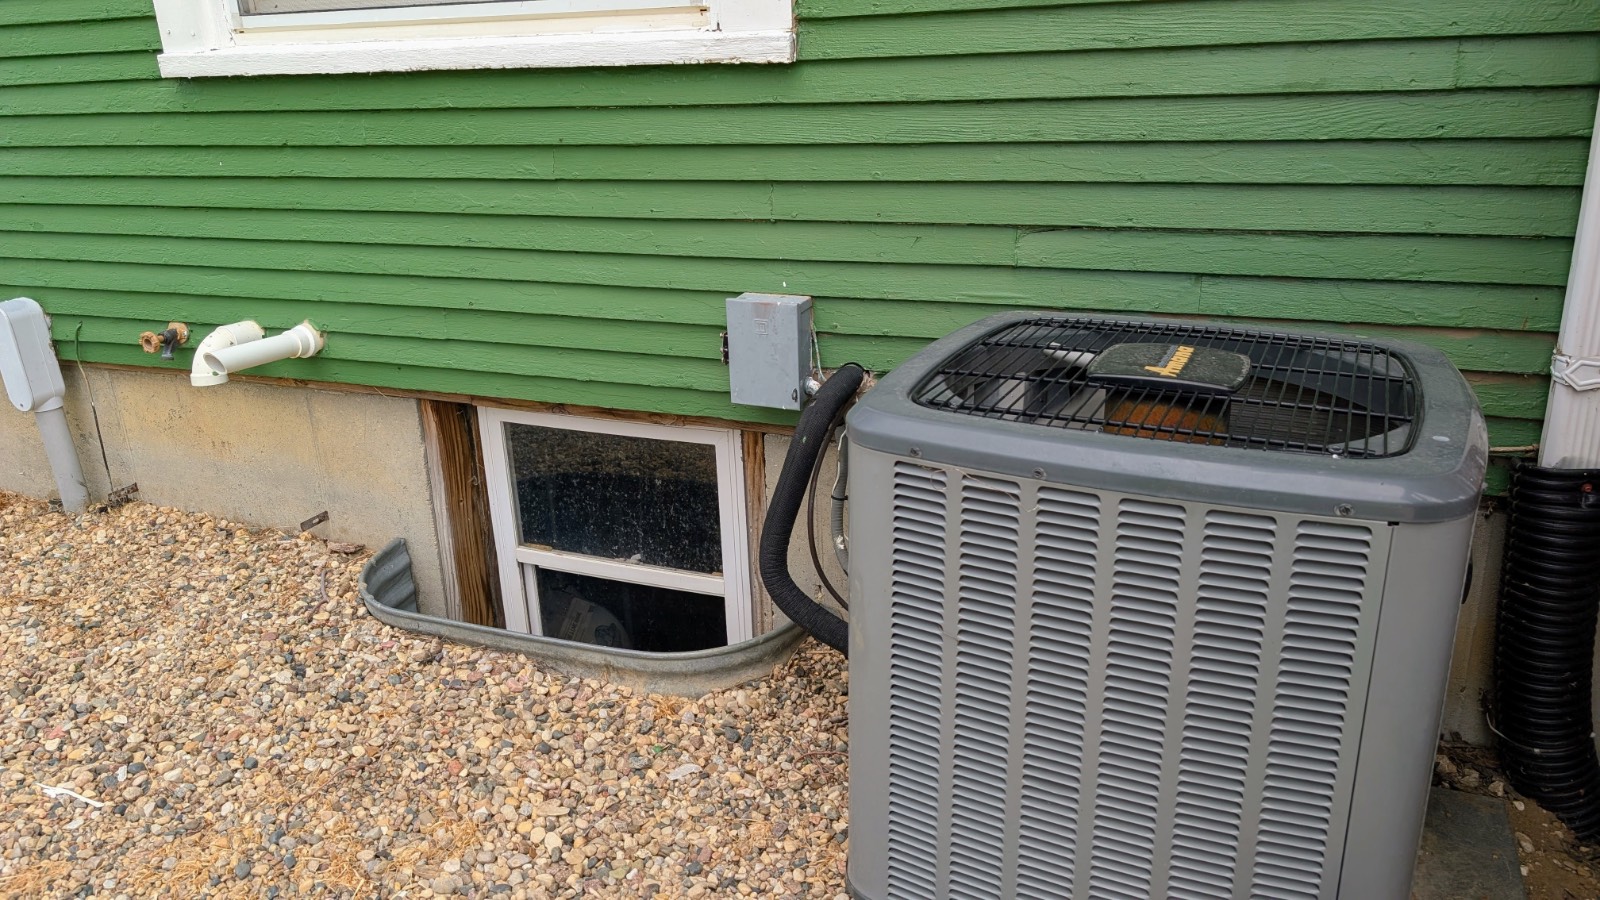
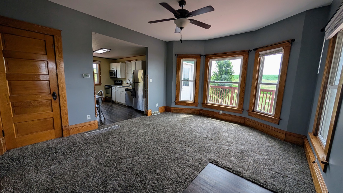
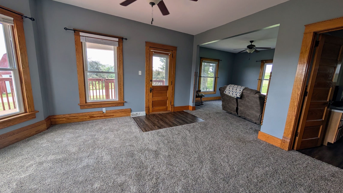
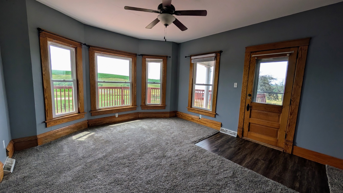
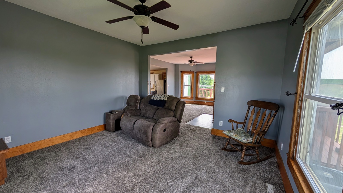
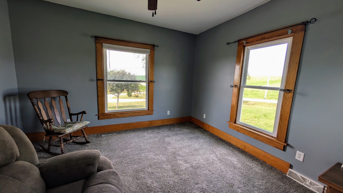
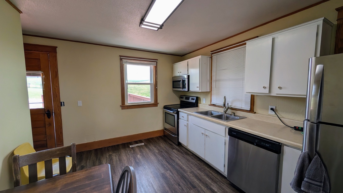
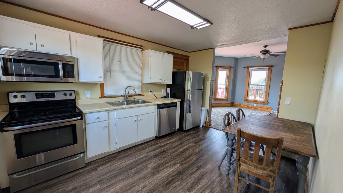
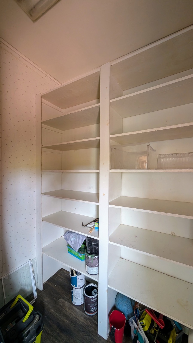
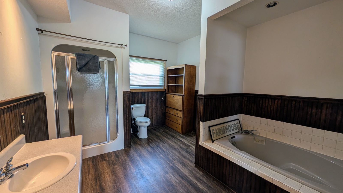
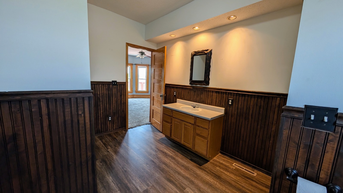
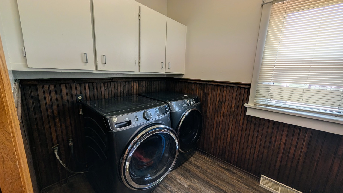
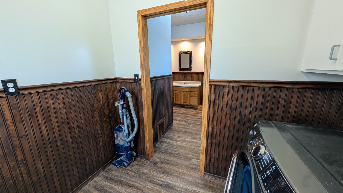
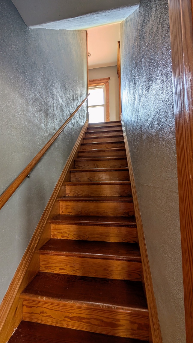
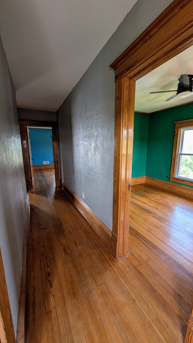
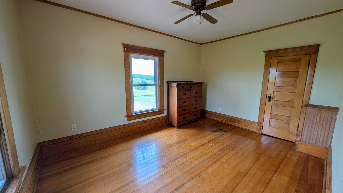
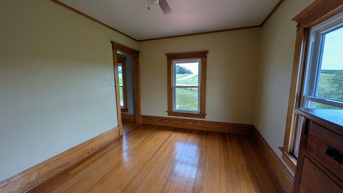
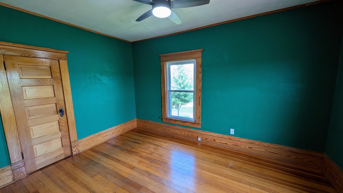
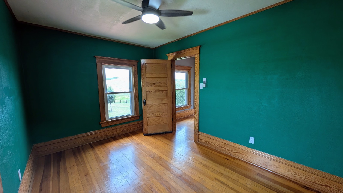
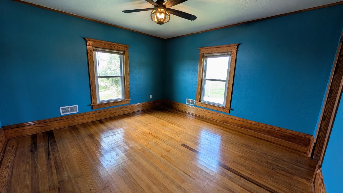
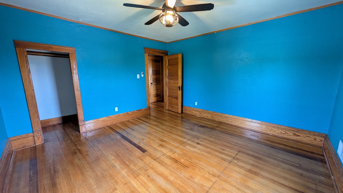
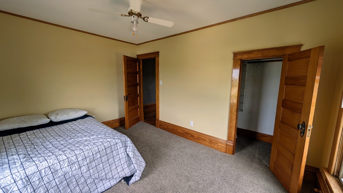
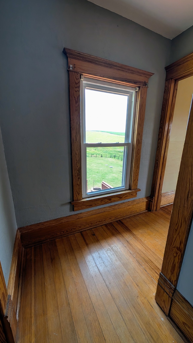
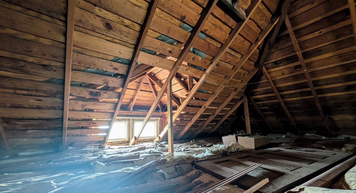
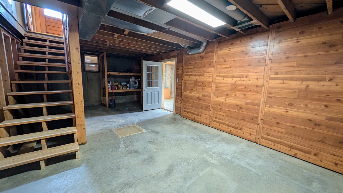
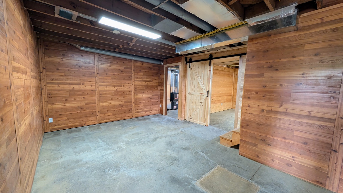
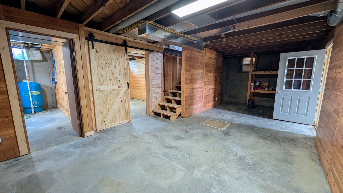
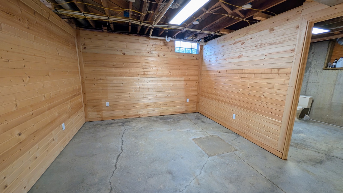
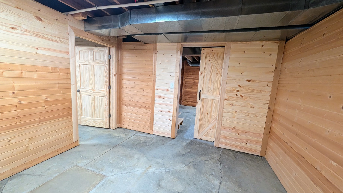
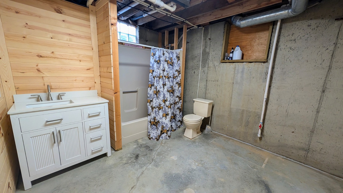
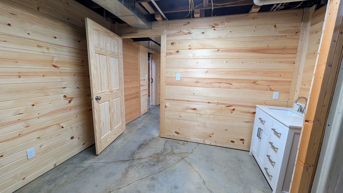
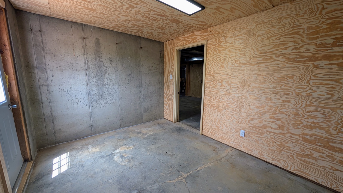
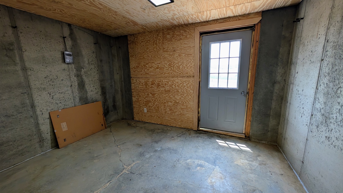
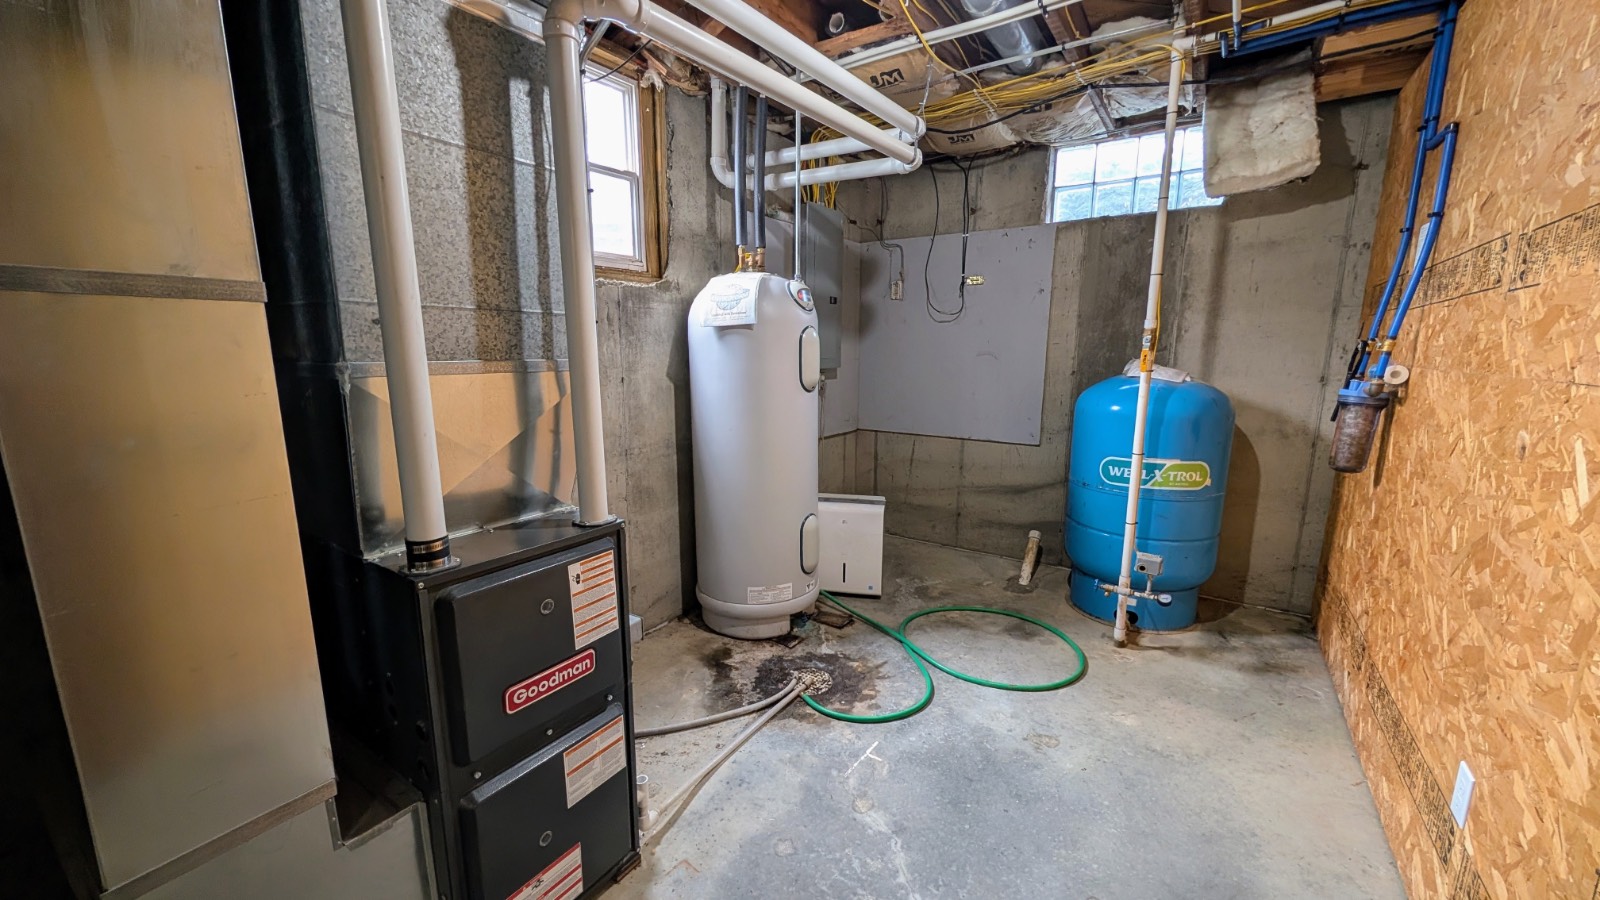
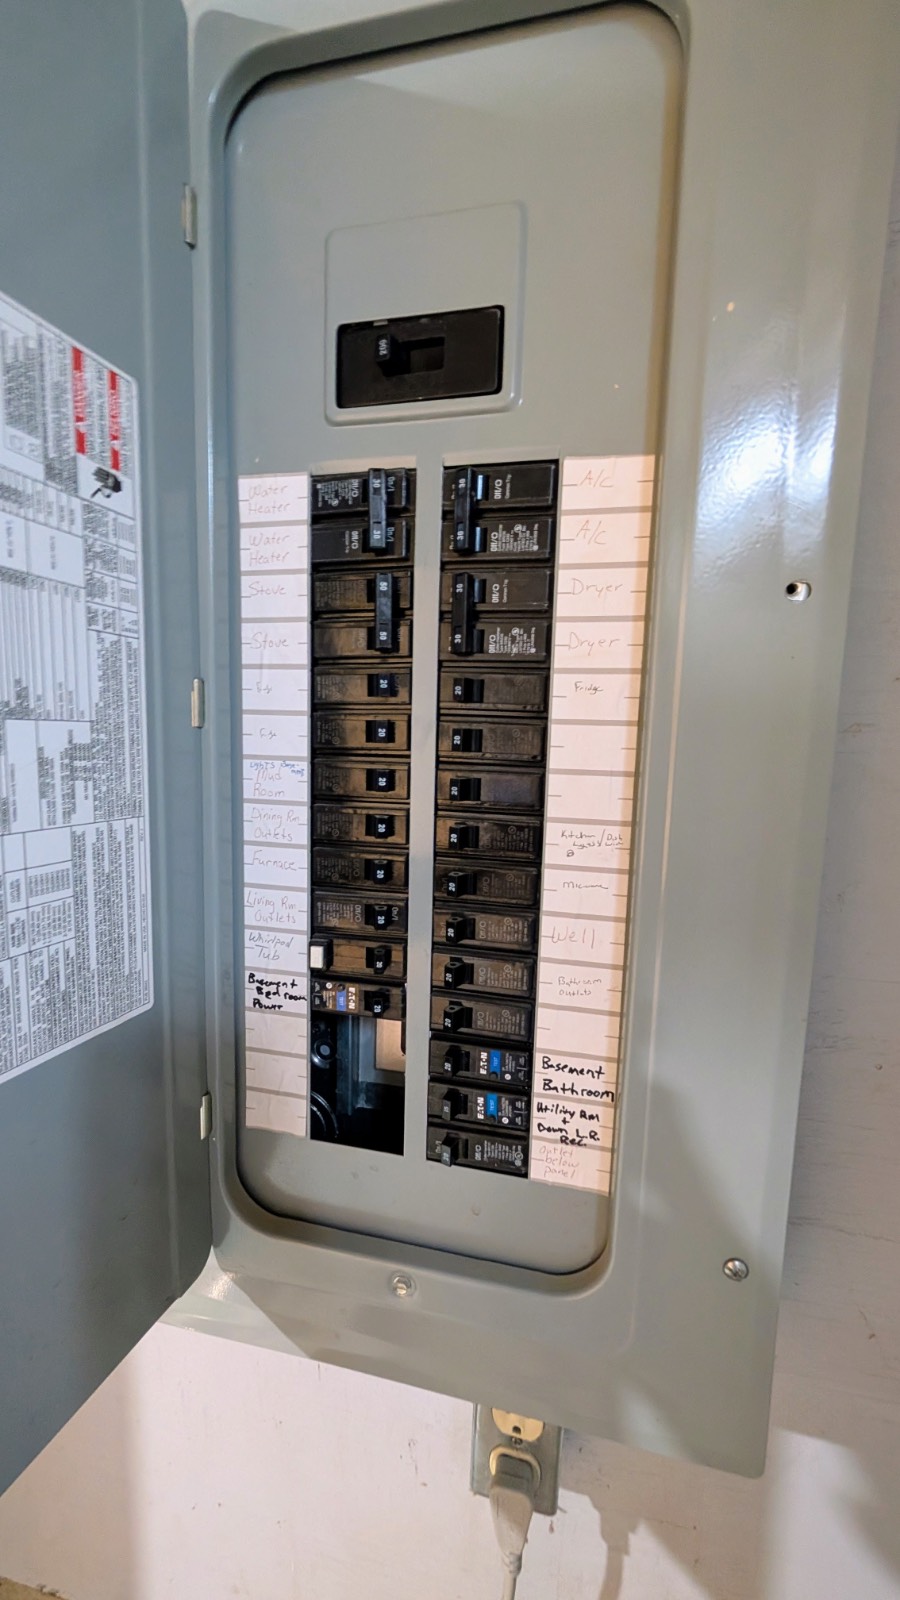
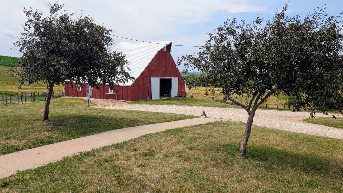
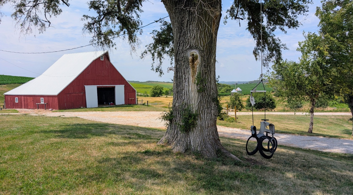
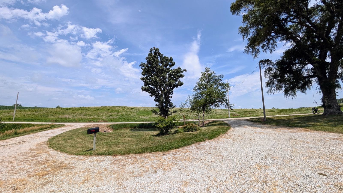
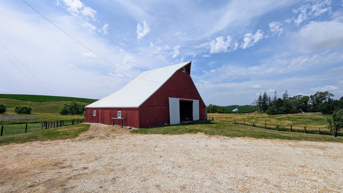
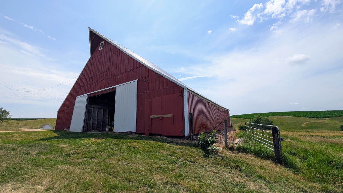
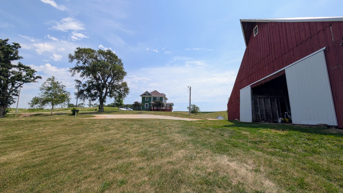
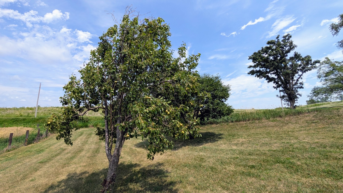
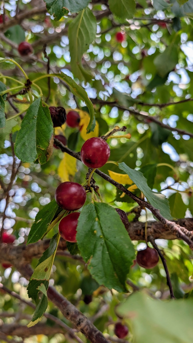
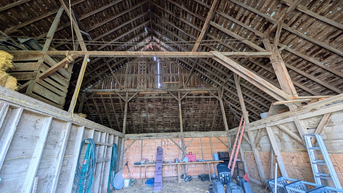
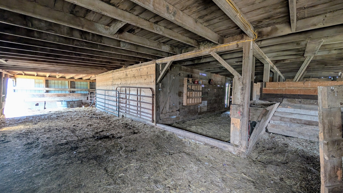
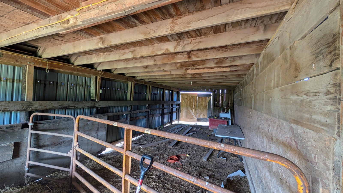
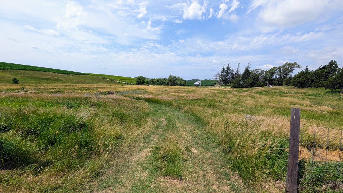
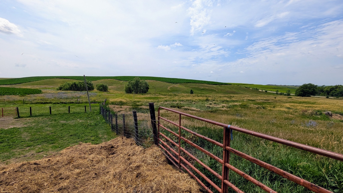
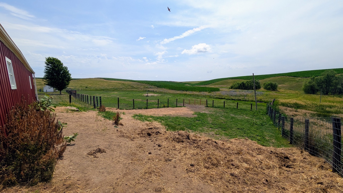
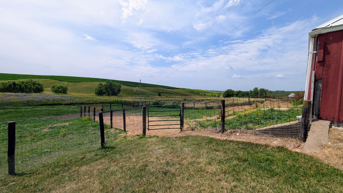
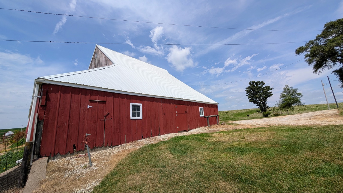
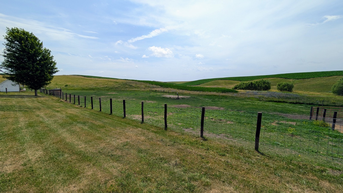
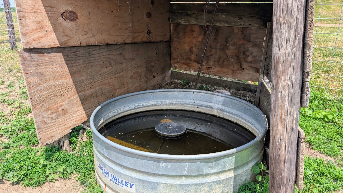
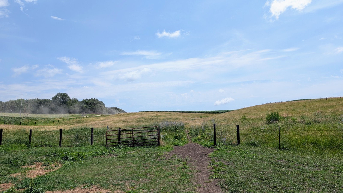
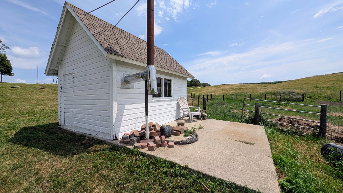
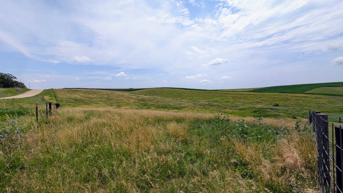
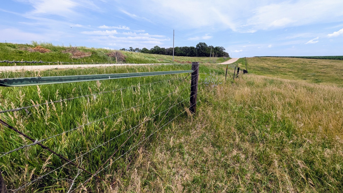
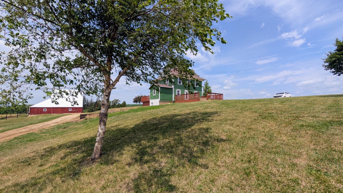
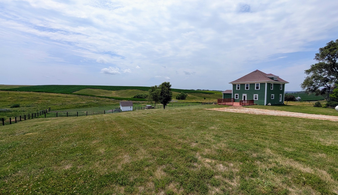
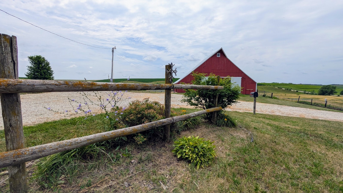
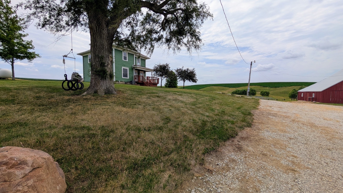
The Farmhouse Dream, Upgraded: Scenic Views and Expansive Deck!Home sweet home! This traditional farmhouse has a fresh coat of paint both inside and out and may be just what you're looking for to create your new homestead on 10 m/l acres with a big, beautiful barn that is ready to handle your livestock and pets. Located just a couple of miles outside of Exira, inside you'll find 4 bedrooms upstairs (plus a walk up attic that could be finished off); main floor hosts the kitchen (with large pantry), dining room with great views to the south, the living room and a spacious 4 piece bathroom with designated laundry room. In the basement you'll find 9' poured foundation walls (2008) with a full bath, extra flex room, family room and a mud room that leads to the backyard. Enjoy the country views from the front porch looking west or the big deck with firepit to the west and watch the stars with the clearest night sky that only rural Iowa can provide. Other perks include fiber internet hook up available with Casey Telecom and 2 private wells (one has an easement to it and other could be hooked up), a pear and cherry trees, vinyl windows, updated electrical and an enclosed porch area that would make the perfect spot to expand the kitchen. |
Property Details
- 4 Total Bedrooms
- 2 Full Baths
- 1820 SF (AG)
- 840 SF (BG)
- 2660 SF (Total)
- 10.96 Acres
- Built in 1923
- Renovated 2008
- 2 Stories
- Available 7/03/2026
- Farmhouse Style
- Full Basement
- 840 Lower Level SF
- Lower Level: Partly Finished, Walk Out
- 1 Lower Level Bathroom
- Renovation: New basement foundation
Interior Features
- Eat-In Kitchen
- Laminate Kitchen Counter
- Oven/Range
- Refrigerator
- Dishwasher
- Microwave
- Washer
- Dryer
- Stainless Steel
- Appliance Hot Water Heater
- Carpet Flooring
- Hardwood Flooring
- Laminate Flooring
- Forced Air
- 1 Heat/AC Zones
- Propane Fuel
- Central A/C
Exterior Features
- Frame Construction
- Wood Siding
- Asphalt Shingles Roof
- Well Water
- Private Septic
- Deck
- Fence
- Enclosed Porch
- Covered Porch
- Driveway
- Trees
- Barn
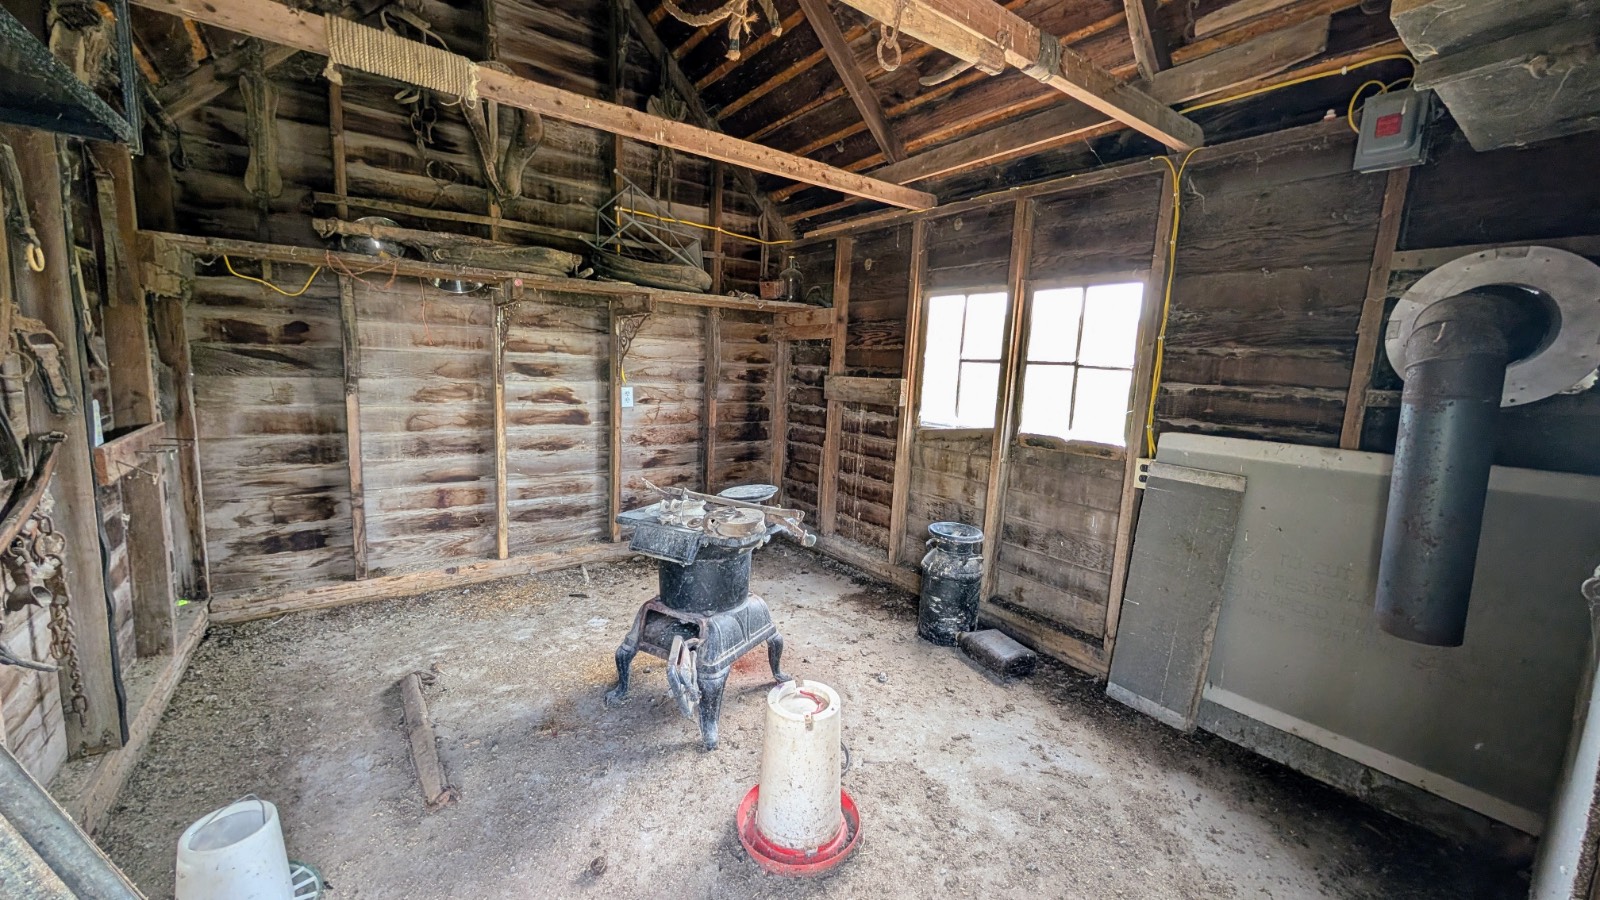
- Shed
- Scenic View
- Farm View
- Creek Waterfront
Taxes and Fees
- Tax Exemptions
- $1,818 Total Tax
- Tax Year 2024
Listed By
|
Wayne Hansen Real Estate Llc
Office: 712-249-1311 Mobile: 712-249-1311 |
Request More Information
Request Showing
Mortgage Calculator
Estimate your mortgage payment, including the principal and interest, taxes, insurance, HOA, and PMI.
Amortization Schedule
Advanced Options
 ;
; ;
; ;
; ;
; ;
; ;
; ;
; ;
; ;
; ;
; ;
; ;
; ;
; ;
; ;
; ;
; ;
; ;
; ;
; ;
; ;
; ;
; ;
; ;
; ;
; ;
; ;
; ;
; ;
; ;
; ;
; ;
; ;
; ;
; ;
; ;
; ;
; ;
; ;
; ;
; ;
; ;
; ;
; ;
; ;
; ;
; ;
; ;
; ;
; ;
; ;
; ;
; ;
; ;
; ;
; ;
; ;
; ;
; ;
; ;
; ;
; ;
; ;
; ;
; ;
; ;
; ;
; ;
; ;
; ;
; ;
; ;
; ;
;
Listing data is deemed reliable but is NOT guaranteed accurate.
Contact Us
Who Would You Like to Contact Today?
I want to contact an agent about this property!
I wish to provide feedback about the website functionality
Contact Agent