1447 Maxwell Branch Rd, Cottontown, TN 37048

$839,900
Active for Sale
4 Beds
3.5 Baths
3370 SF
Built In 1979
 
Listing ID 11868585
Property Type House
County Sumner
FEMA Flood Map fema.gov/portal
Year Built 1979
   
Virtual Tour
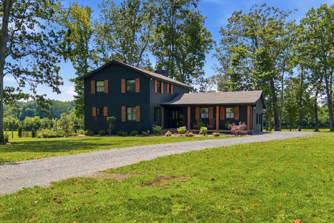
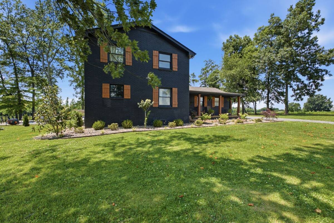
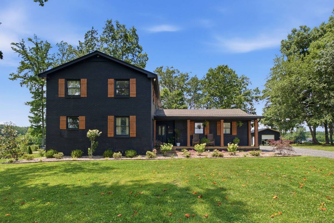
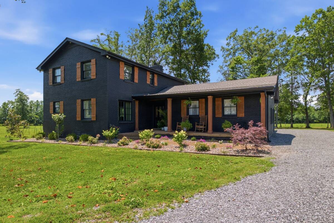
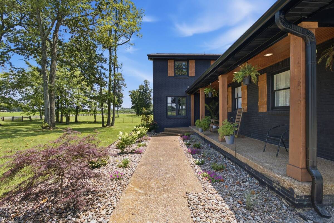
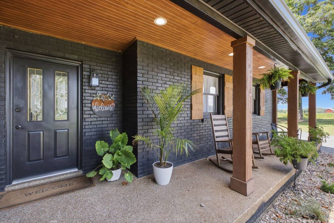
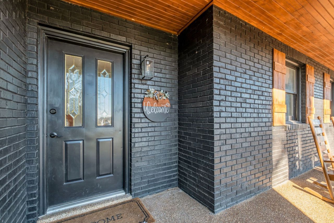
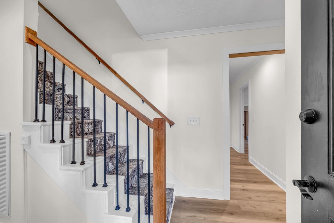
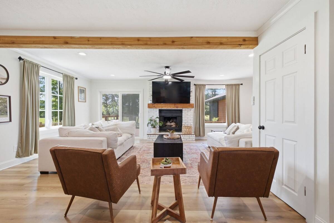
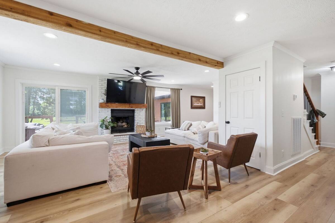
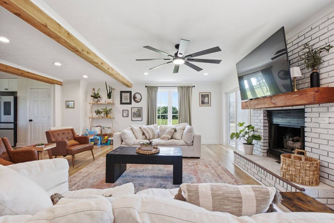
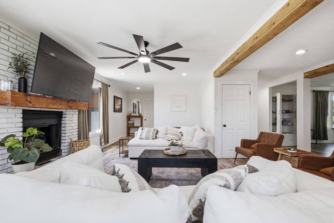
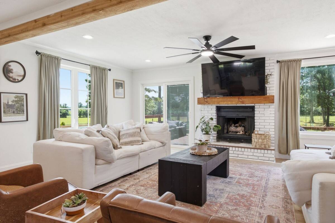
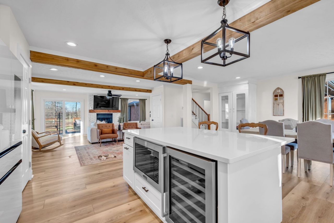
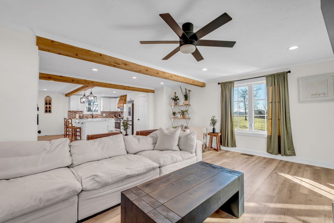
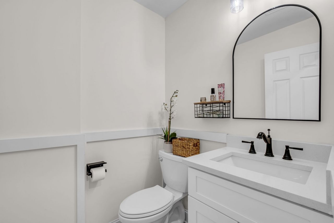
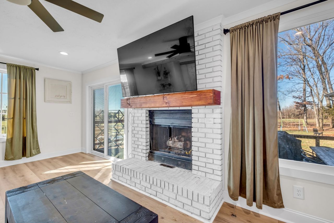
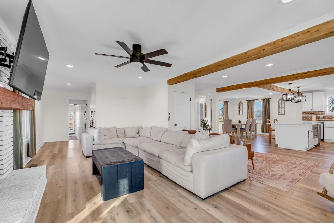
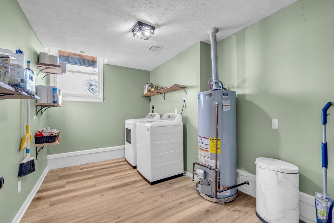
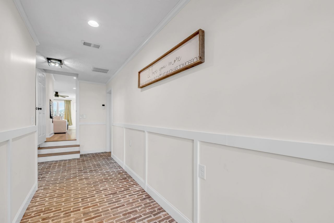
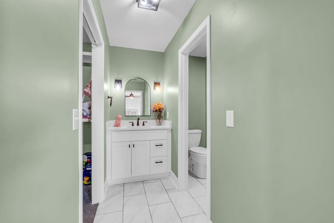
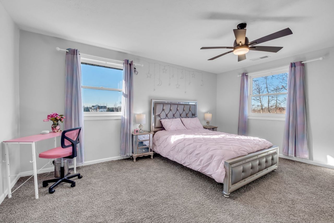
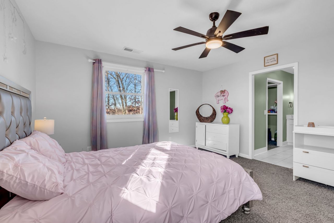
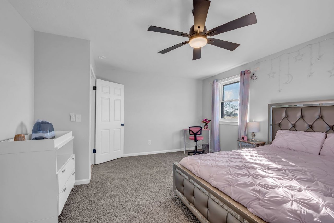
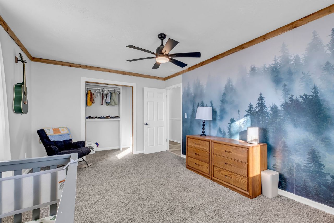
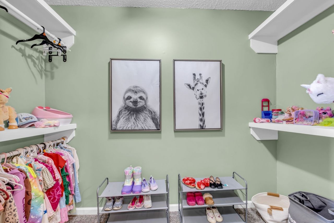
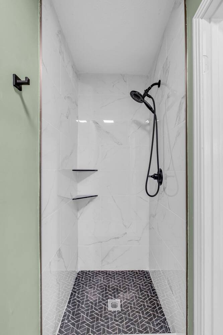
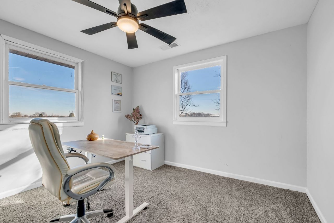
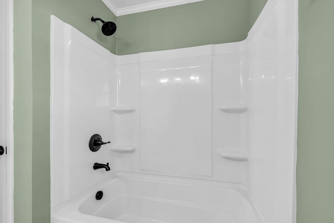
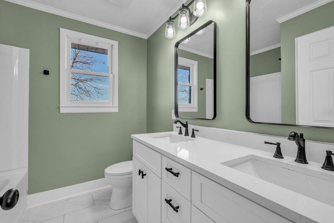
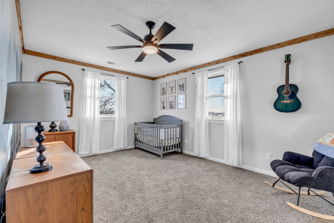
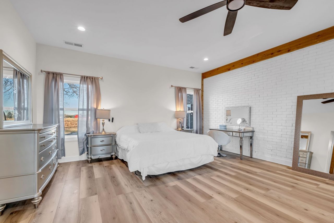
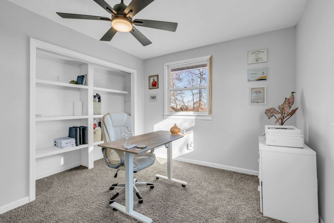
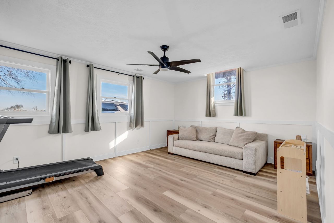
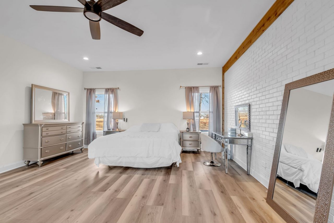
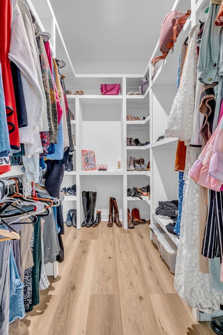
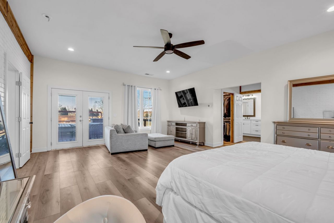
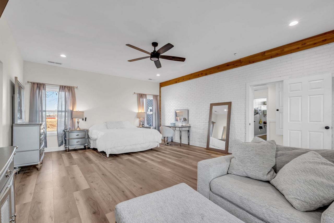
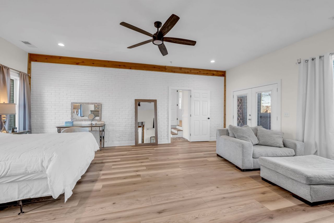
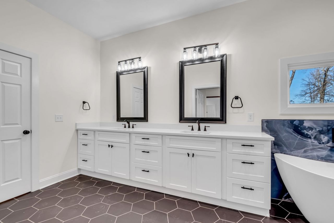
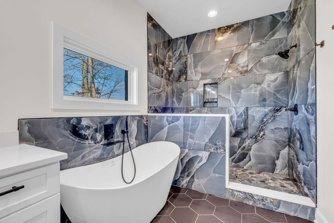
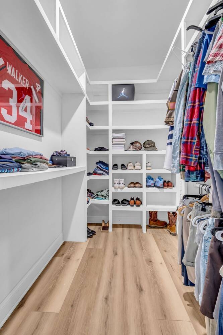
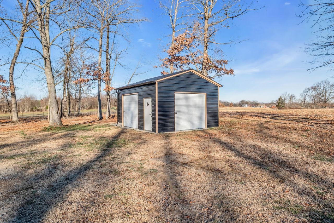
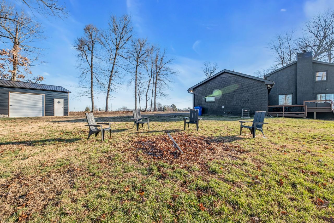
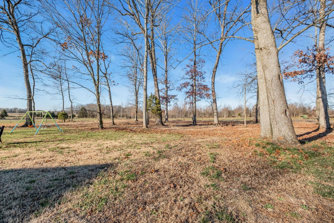
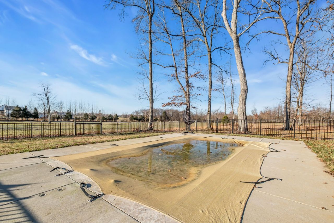
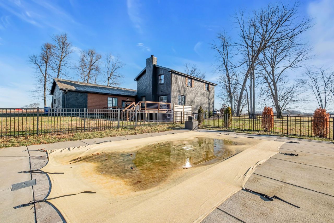
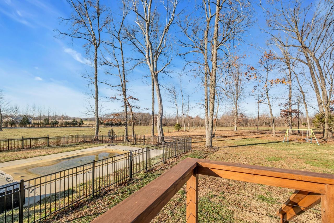
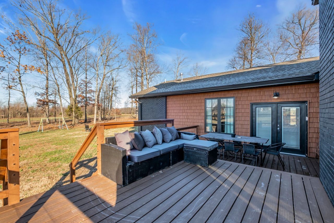
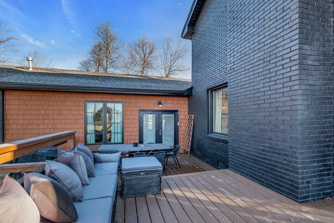
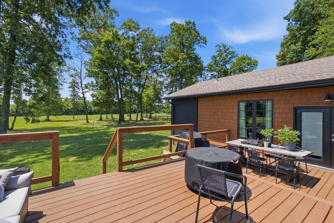
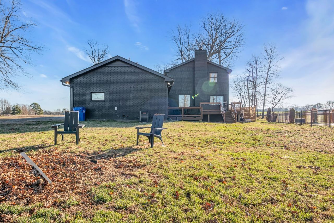
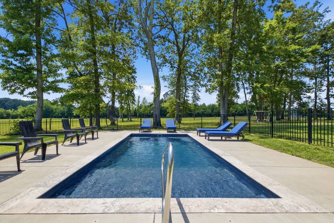
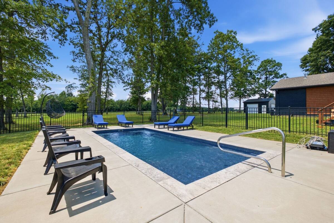
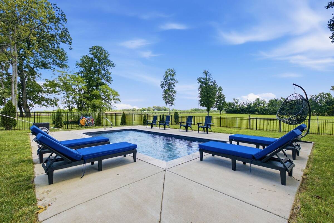
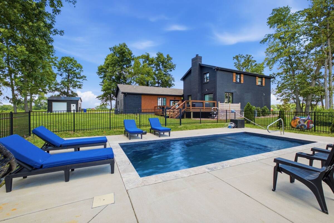
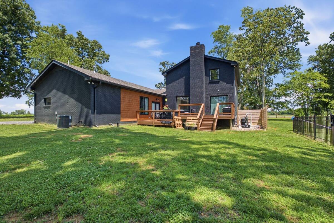
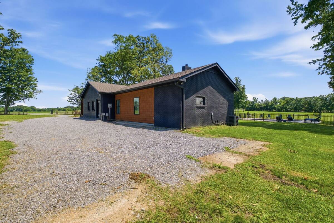
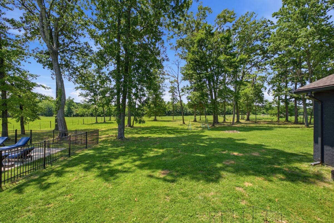
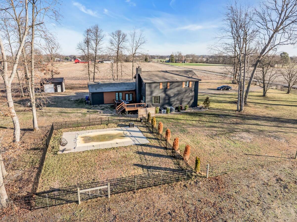
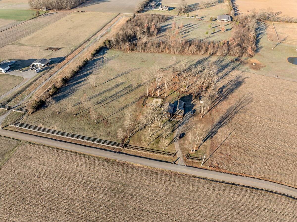
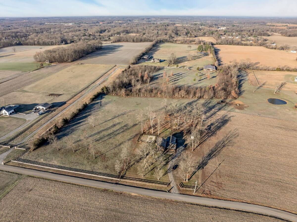
Welcome home to this beautifully updated retreat in the heart of Cottontown, where peaceful country living meets modern comfort. Nestled on 2 serene, tree-lined acres, this stunning property offers the perfect balance of privacy and convenience, just a short drive to Nashville, White House, Portland, and Franklin, Kentucky. This property has undergone a total stud renovation including roof,new plumbing,new electrical wiring & panel, new septic,and a new foundation with waterproofing and drainage-delivering the confidence of new construction.Comfort is unmatched with three seperate HVAC systems with individual thermostats, providing efficient climate control throughout home.This spacious home features 4 generously sized bedrooms and 3.5 baths, thoughtfully updated with upgrades throughout. The primary suite is a true sanctuary, offering plenty of space for relaxation and large furnishings. The luxurious en-suite bath boasts a soaking tub, oversized tiled shower, double vanities, and a huge walk-in closet.The beautifully updated kitchen is a dream for both everyday living and entertaining, featuring a farmhouse sink, stainless steel appliances, gas stove, microwave, wine or beverage refrigerator, large pantry, and an island with seating, all open to the dining area. The expansive living room and den showcase an inviting fireplace, creating a warm and welcoming atmosphere.Enjoy new flooring throughout, all-new fixtures, and the charm of a home where modern updates blend seamlessly with timeless character. Step outside to relax on the covered front porch or entertain on multiple back decks overlooking the inground pool and peaceful countryside setting.This exceptional property truly has it all: space, style, and setting. A rare opportunity you will not want to miss. Schedule your showing today.
Property Details
  • 4 Total Bedrooms
  • 3 Full Baths
  • 1 Half Bath
  • 3370 SF (AG)
  • 3370 SF (Total)
  • 87120 SF Lot
  • Built in 1979
  • 2 Stories
  • Crawl Basement
Interior Features
  • Oven/Range
  • Refrigerator
  • Dishwasher
  • Microwave
  • Carpet Flooring
  • Ceramic Tile Flooring
  • Laminate Flooring
  • Walk-in Closet
  • 1 Fireplace
  • Natural Gas Fuel
  • Natural Gas Avail
Exterior Features
  • Masonry - Brick Construction
  • Vinyl Siding
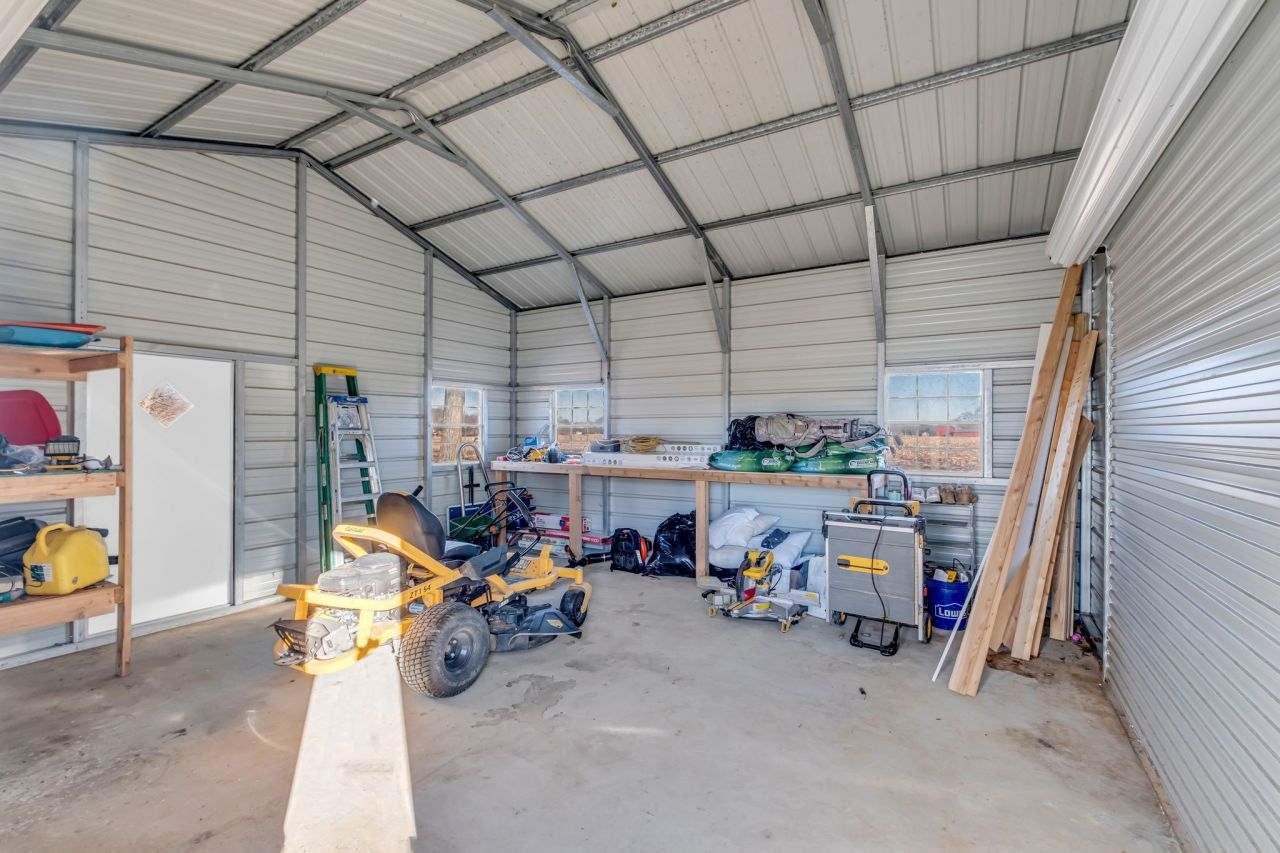
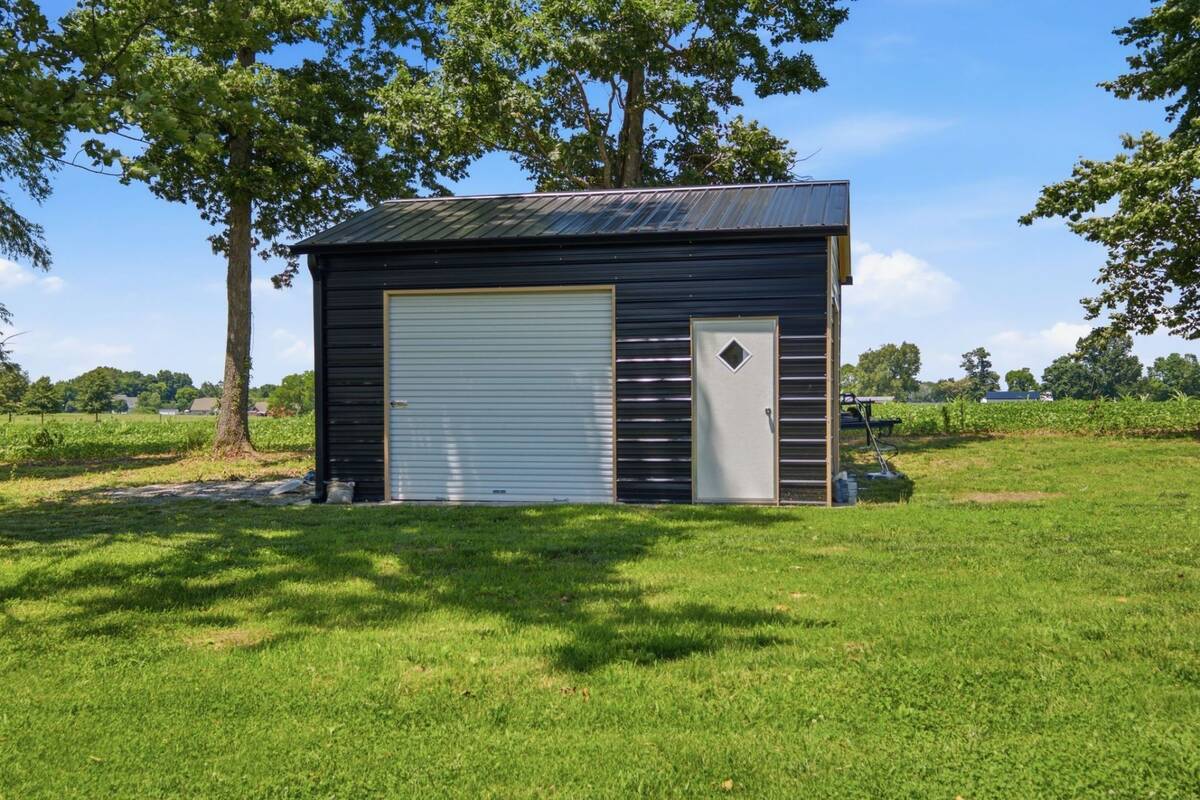
  • Detached Garage
  • 1 Garage Space
  • Community Water
  • Private Septic
  • Pool: In Ground
  • Deck
  • Open Porch
Listed By
Crye-Leike
Office: 615-851-0888
Request More Information
Request Showing
Role Agent Buyer
Your Preferred Date & Time
Showing Type:

Mortgage Calculator

Estimate your mortgage payment, including the principal and interest, taxes, insurance, HOA, and PMI.

The amount you plan to offer for a home.
Cash you can pay when you close.
Varies depending on lender and credit score.
Affects interest rates. 30- or 15-year loans are standard.
Amortization Schedule

Advanced Options

Percentage of home's value. Varies by area.
Based on average insurance costs nationally.
Required if down payment is less than 20%. Rate depends on lender and credit score.
Fees paid in some shared complexes for maintenance.
Listing data is deemed reliable but is NOT guaranteed accurate.
Contact Us
Who Would You Like to Contact Today?

I want to contact an agent about this property!

I wish to provide feedback about the website functionality

Contact Agent
Your Name:
Email:
Phone:
Message:
Security: What is 7 minus 2?