140 Eagle Crest Ln, Parsons, TN 38363

$387,000
Active for Sale
3 Beds
2 Baths
2121 SF
Built In 2019
 
Listing ID 11868606
Property Type House
County Decatur
FEMA Flood Map fema.gov/portal
Year Built 2019
   
Virtual Tour
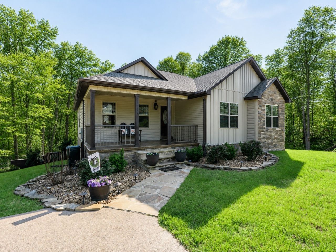
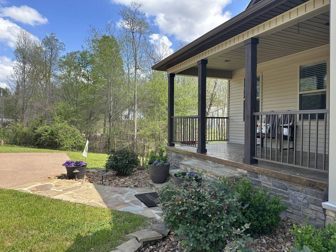
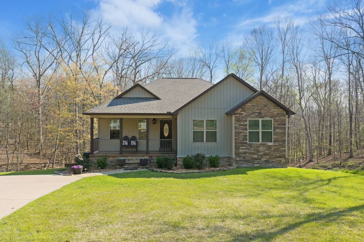
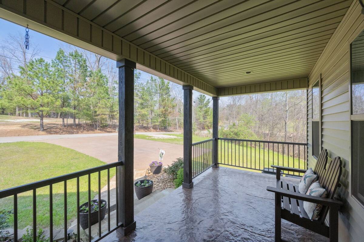
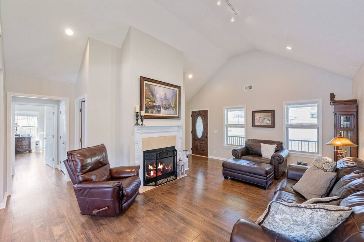
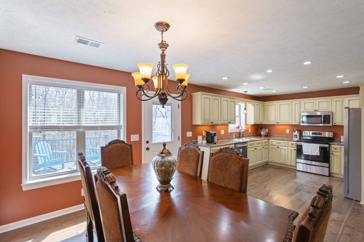
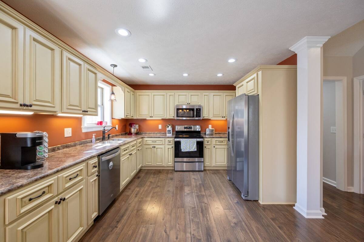
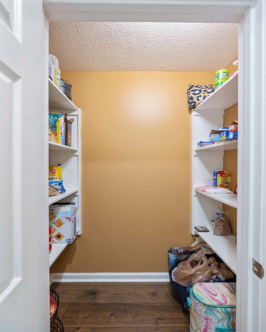
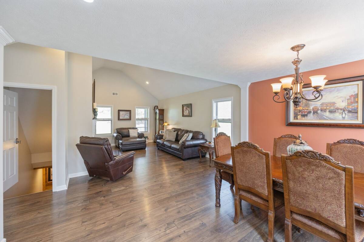
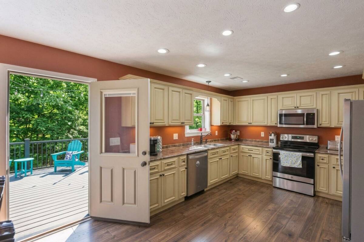
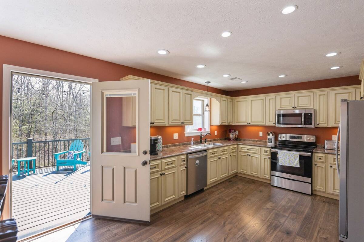
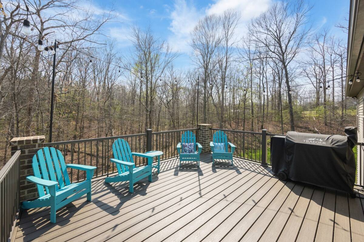
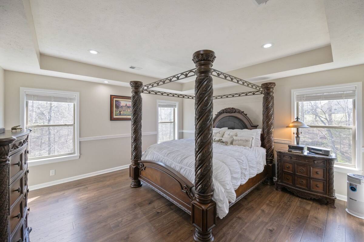
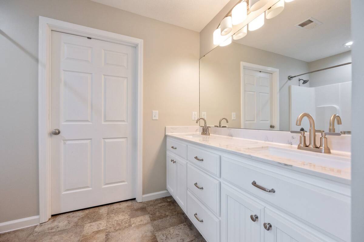
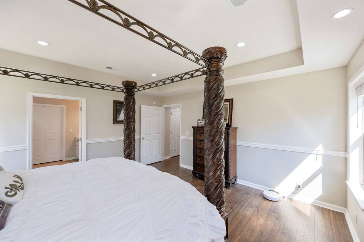
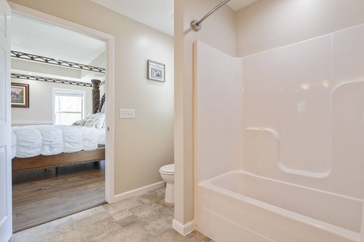
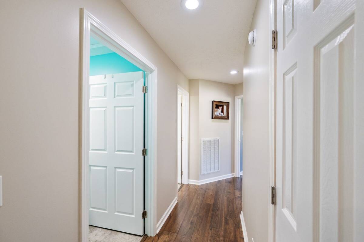
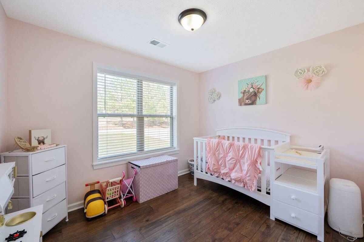
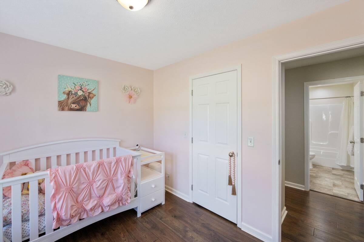
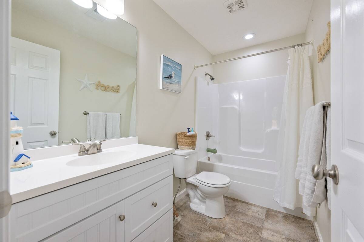
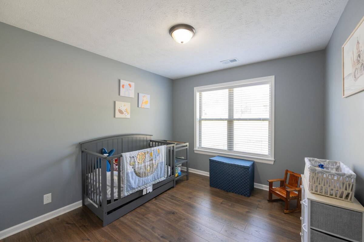
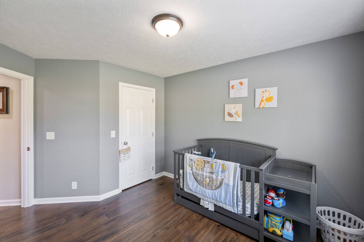
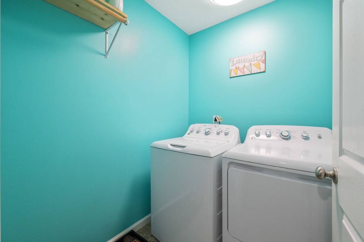
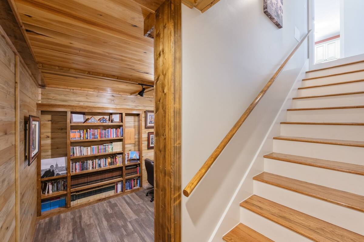
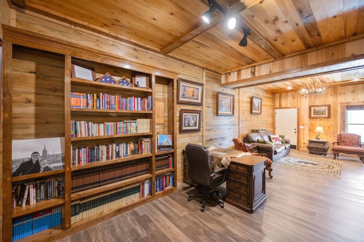
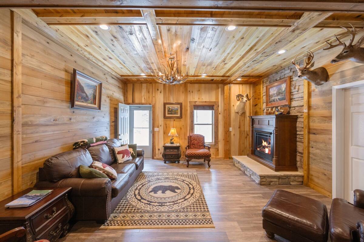
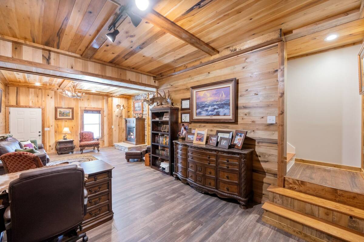
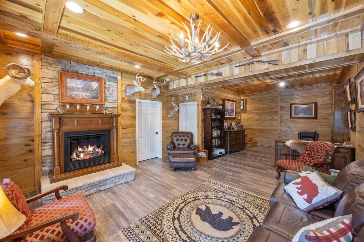
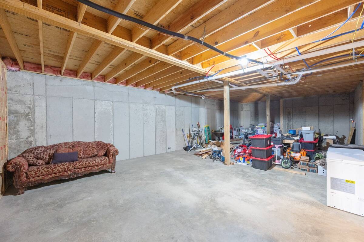
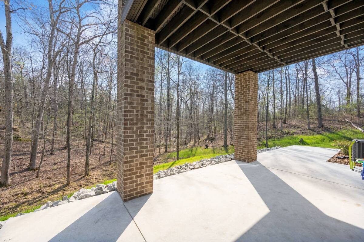
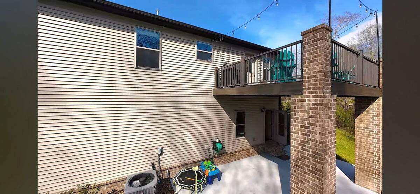
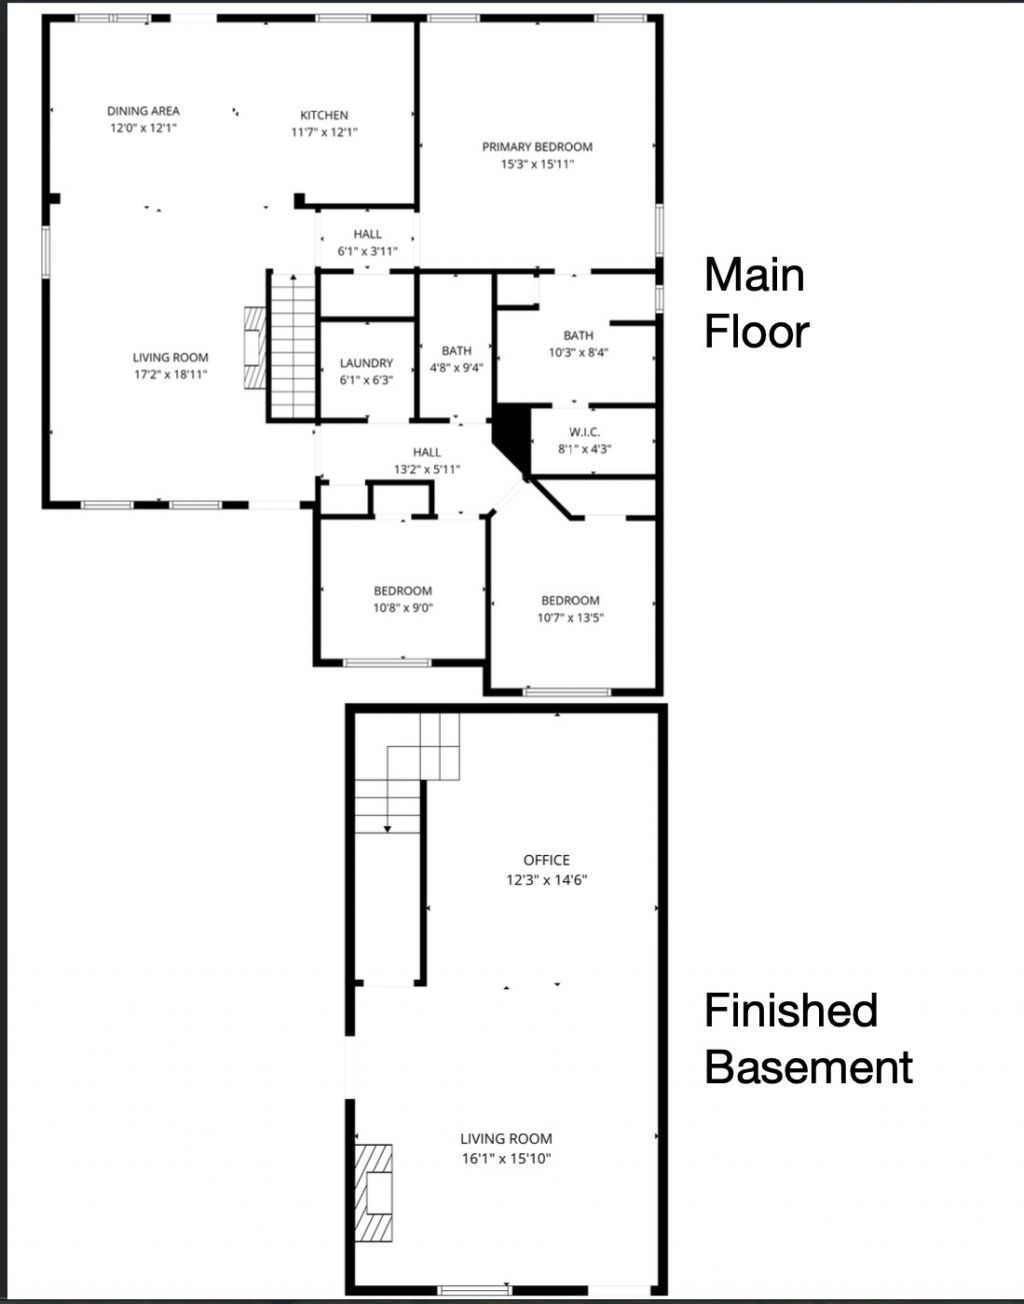
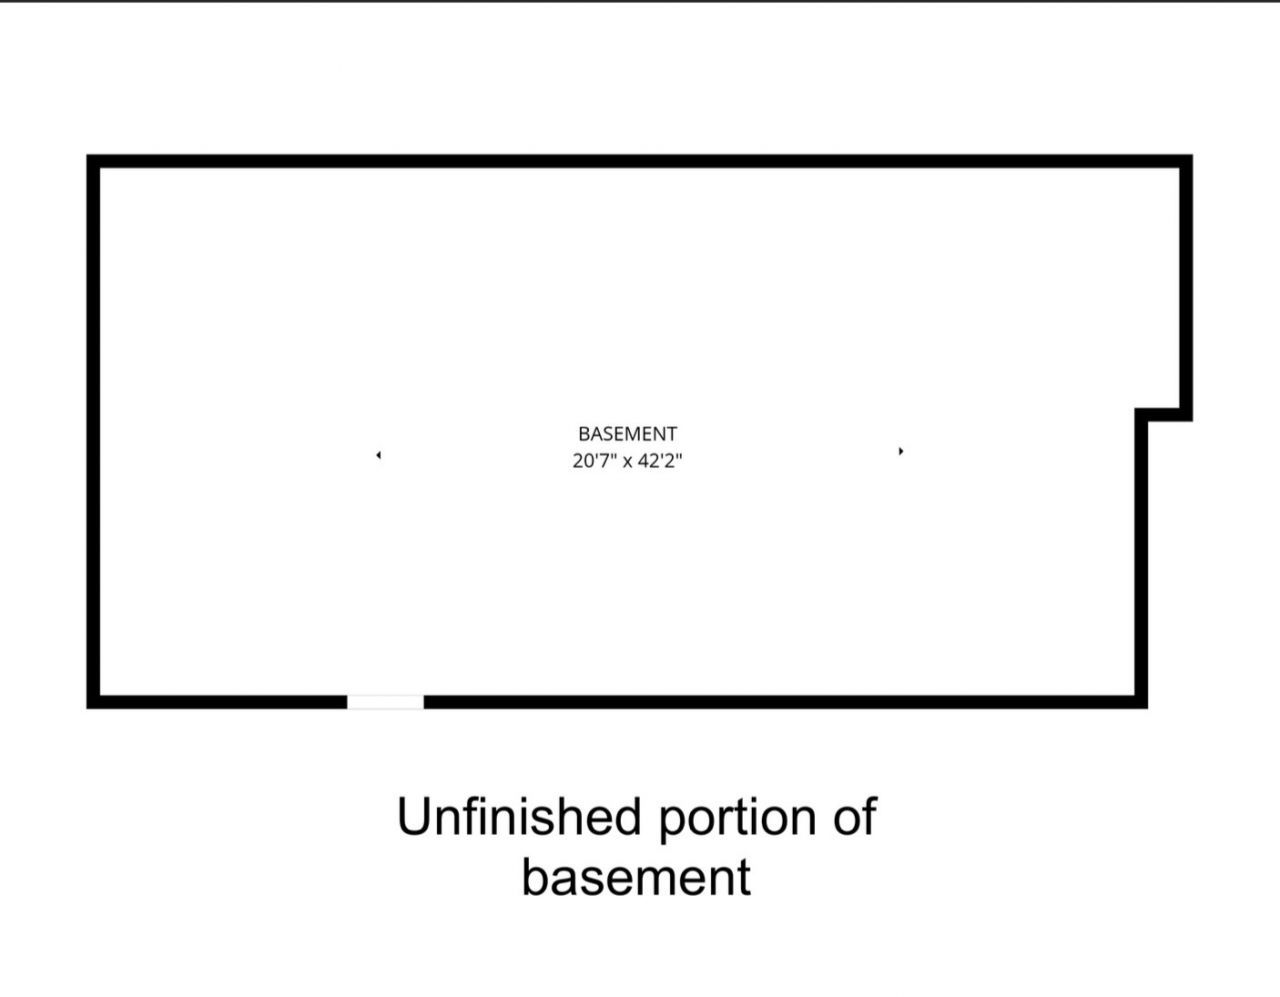
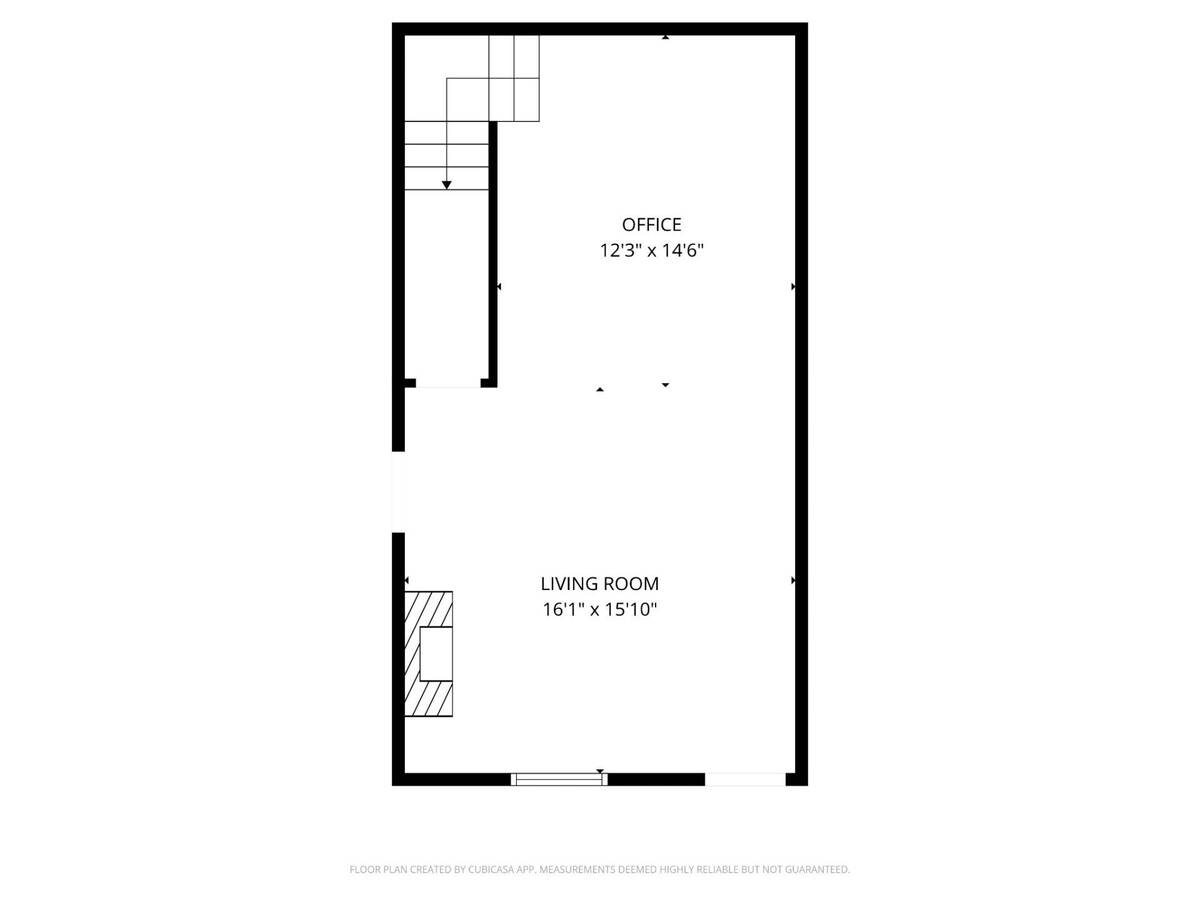
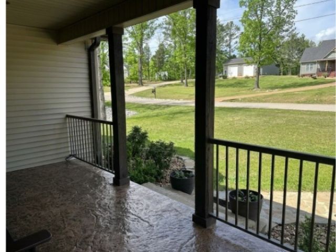
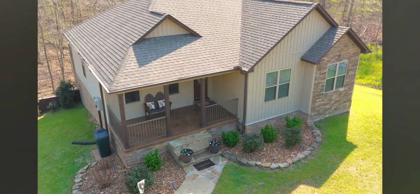
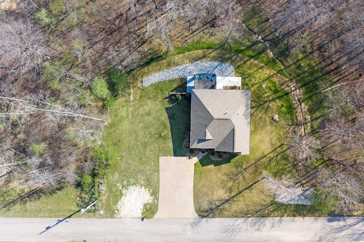
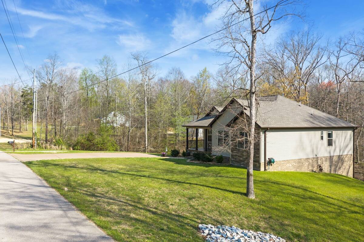
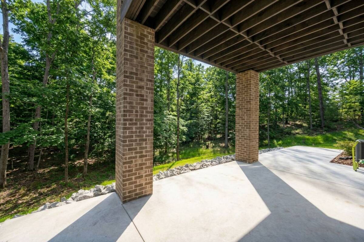
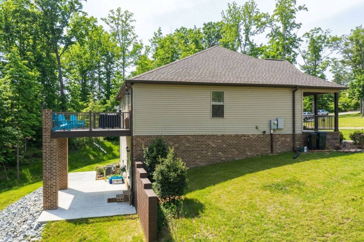
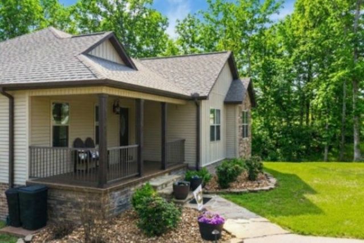
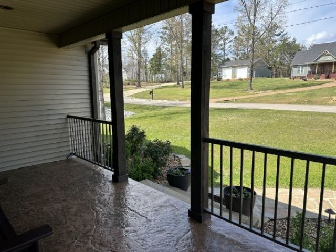
Beautifully maintained & extra clean home w/walkout basement! 3 BR / 2 BA custom family home at 140 Eagle Crest Lane in Parsons offers style, comfort, and privacy in a desirable small-town setting. A flagstone walkway and manicured landscaping welcome you to a stamped concrete covered front porch with perfect aluminum railing. Step inside to a light-filled living area with vaulted ceiling, marble fireplace, and durable RevWood by Mohawk waterproof flooring throughout. The open layout flows seamlessly into the dining area and a well-appointed kitchen featuring all appliances, abundant cabinetry, and a pantry closet. Just off the kitchen, enjoy outdoor living on the Trex composite deck overlooking a peaceful, wooded backyard-perfect for relaxing. The private primary suite features a tray ceiling, double vanity bath, and an oversized walk-in closet. Two additional bedrooms on the opposite side of the home share a pretty hall bath, with a conveniently located laundry room nearby. A stunning custom red oak staircase leads to the finished basement, offering a spacious office area with built-in bookcases and a cozy den with gas fireplace, highlighted by custom poplar wood walls and ceiling. An additional 915+ sq ft unfinished space provides excellent storage or future expansion potential. Step outside to a covered concrete patio and enjoy the serene wooded views. 2x6 exterior wall framing w/R-19 insulation. Located in the small Tennessee River town of Parsons, you're close to schools, shopping, and everyday conveniences, just 20 minutes to Interstate 40 between Memphis and Nashville, and only 10 minutes to the Tennessee River-perfect for fishing, boating, skiing, kayaking, or simply floating. Make this move-in ready home your own!
Property Details
  • 3 Total Bedrooms
  • 2 Full Baths
  • 2121 SF (AG)
  • 2121 SF (Total)
  • 44866 SF Lot
  • Built in 2019
  • 1 Story
  • Lower Level: Partly Finished
Interior Features
  • Oven/Range
  • Refrigerator
  • Dishwasher
  • Microwave
  • Vinyl Flooring
  • 2 Fireplaces
  • Natural Gas Fuel
  • Natural Gas Avail
  • Central A/C
Exterior Features
  • Masonry - Stucco Construction
  • Vinyl Siding
  • Stone Siding
  • Community Water
  • Private Septic
  • Deck
  • Patio
  • Open Porch
  • Subdivision: Towns Edge Subdivision
Listed By
Crye-Leike
Office: 731-847-4663
Request More Information
Request Showing
Role Agent Buyer
Your Preferred Date & Time
Showing Type:

Mortgage Calculator

Estimate your mortgage payment, including the principal and interest, taxes, insurance, HOA, and PMI.

The amount you plan to offer for a home.
Cash you can pay when you close.
Varies depending on lender and credit score.
Affects interest rates. 30- or 15-year loans are standard.
Amortization Schedule

Advanced Options

Percentage of home's value. Varies by area.
Based on average insurance costs nationally.
Required if down payment is less than 20%. Rate depends on lender and credit score.
Fees paid in some shared complexes for maintenance.
Listing data is deemed reliable but is NOT guaranteed accurate.
Contact Us
Who Would You Like to Contact Today?

I want to contact an agent about this property!

I wish to provide feedback about the website functionality

Contact Agent
Your Name:
Email:
Phone:
Message:
Security: What is 8 plus 1?