14 Wood Edge Court, Water Mill, NY 11976
|
|||||||||||||||||||||||||||||||||||||||||||||||||||||||||||||||||||||||||||||||||||||||






|
|
||||||||||||||||||||||||||||||||||||||||||||||||||||||||||||||||||||||||||||||||
Virtual Tour
|
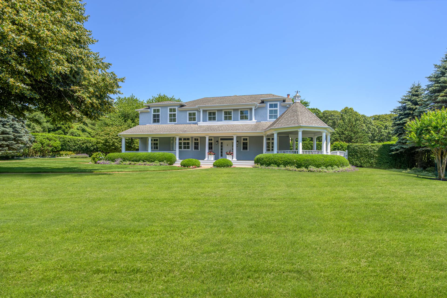
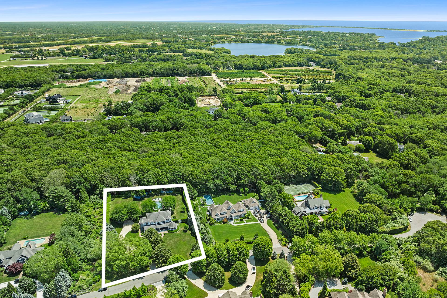
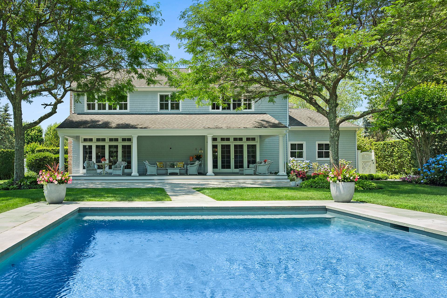
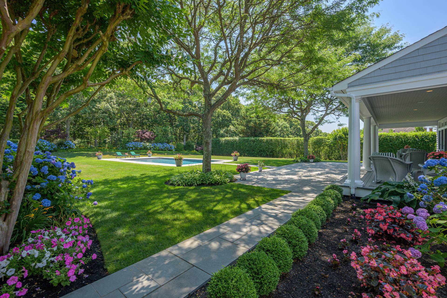
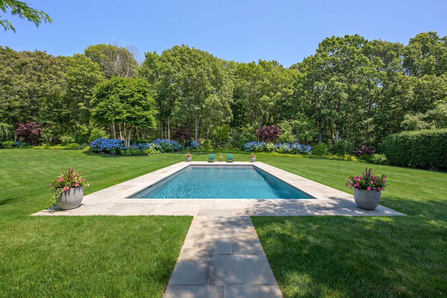
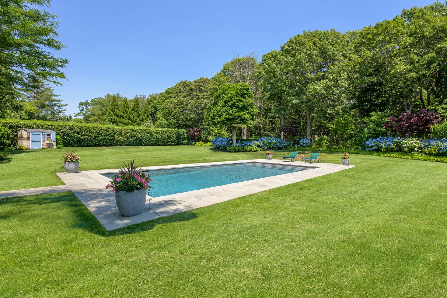
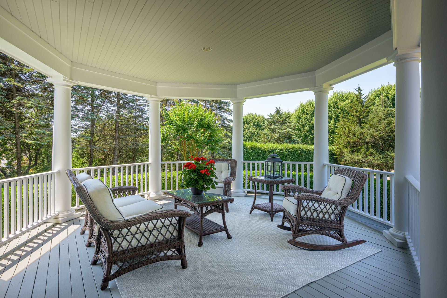
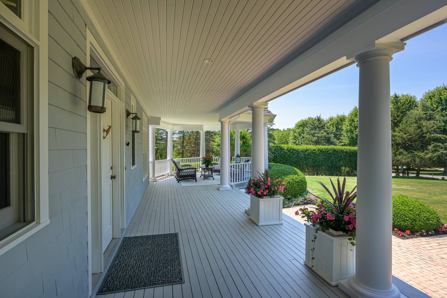
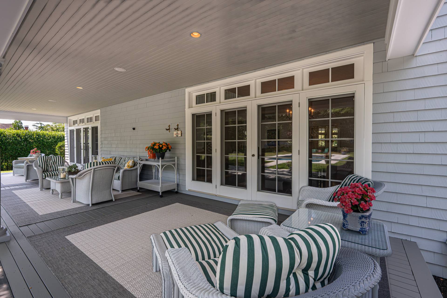
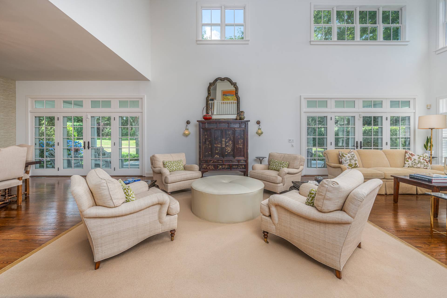
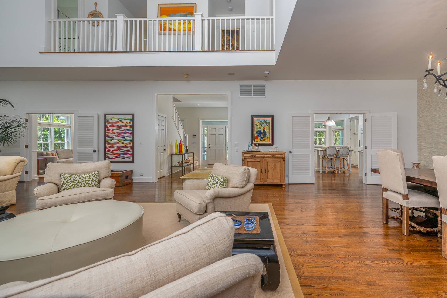
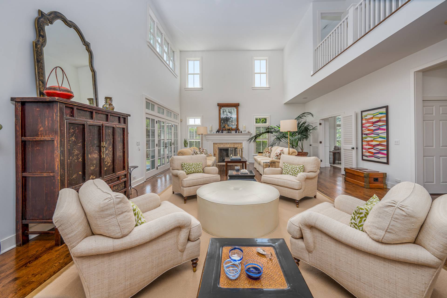
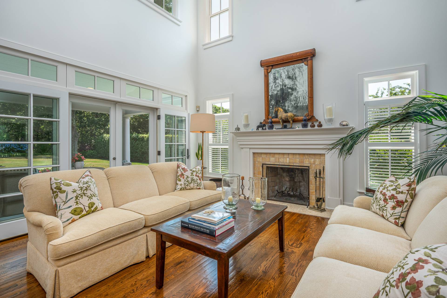
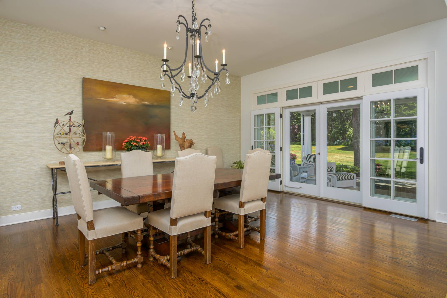
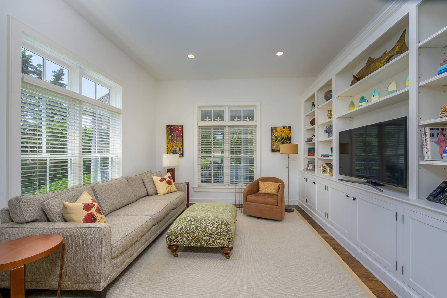
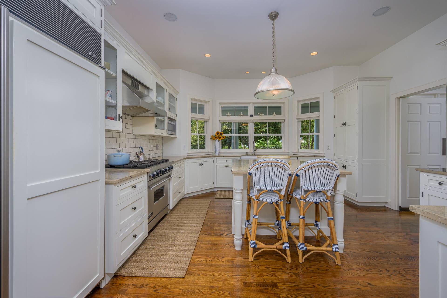
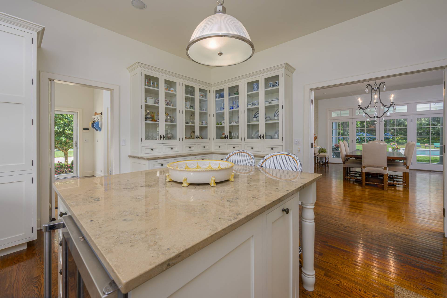
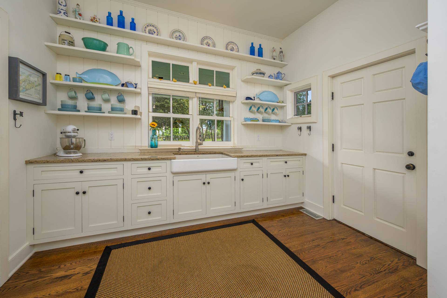
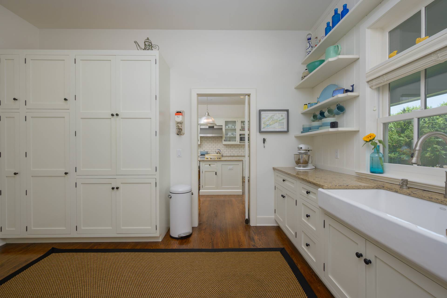
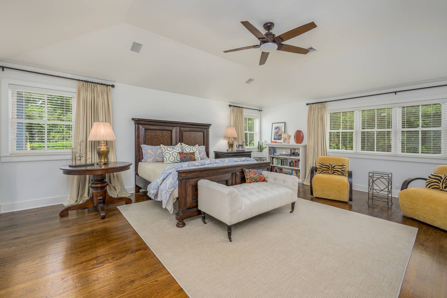
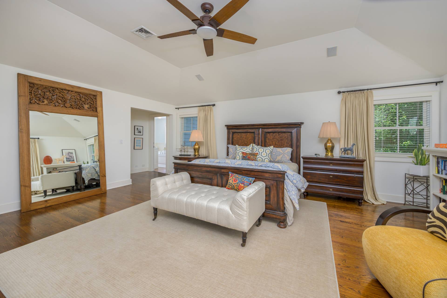
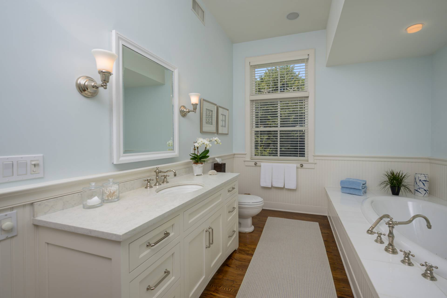
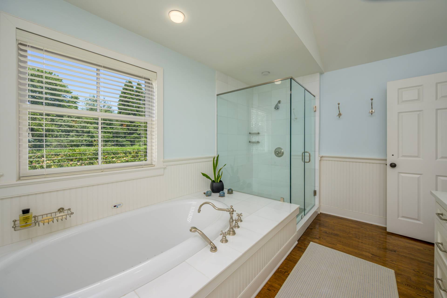
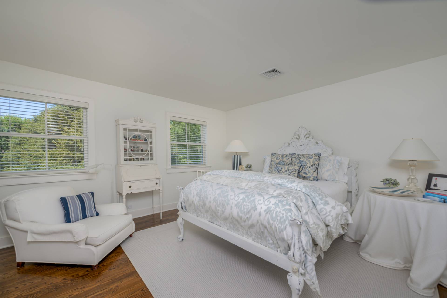
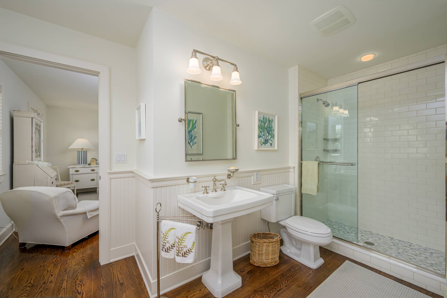
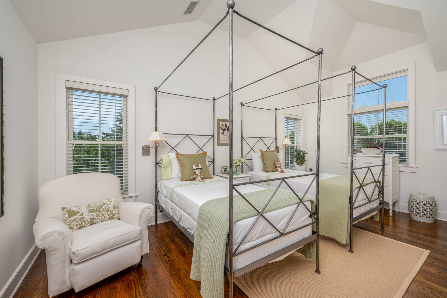
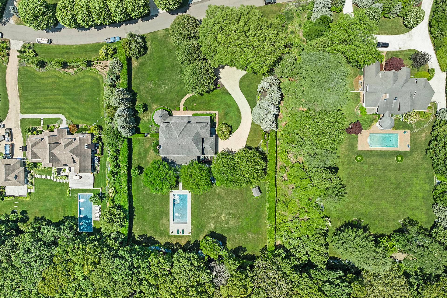
Surrounded by distinguished estate-like properties, this meticulously curated elegant residence offers the quintessential Hamptons lifestyle. Characterized by timeless shingle-style architecture and pristine, professionally designed grounds, spanning 1.35 acres of absolute privacy. Freshly painted in June 2026 from its classic cedar shingles to its expansive trim, the property radiates a commanding curb appeal, framed by thousands of dollars in specimen trees-including mature Japanese maples, dogwoods, and vibrant crepe myrtles. The seamless transition between indoor sophistication and outdoor leisure defines the home's layout. Full-length covered porches grace the front and back of the house. The front porch features an elegant integrated roofed pergola, while custom Walpole gates invite you into a secure, resort-style backyard. At its center sits a heated saltwater gunite pool with a premium bluestone surround, an expansive rear entertaining patio, and state-of-the-art heating and automation systems engineered by Rachel Lynch Pools. At dusk, the entire estate transforms under an architectural LED system by Wellit Lighting. Inside, grand proportions meet intimate living spaces. The great room commands attention with soaring ceilings and walls of glass that flood the formal dining area and chef's kitchen with natural light. Premium appliances, and a large center island anchor the culinary space, complemented by a newly optimized butlers pantry/ mudroom complete with custom built-ins, a classic farm sink and side door entry. The main level also hosts an intimate den featuring bespoke cabinetry and viewing windows out to the gazebo. Upstairs, the primary suite serves as a serene sanctuary, offering a custom walk-in closet and a luxurious bath refreshed with a new designer vanity, soaking tub and high-end fixtures. Two additional bedrooms share a Jack-and-Jill bath, while a full unfinished basement with cedar closet, two-car attached garage, shed and a four-bedroom septic system add valuable flexibility. Beyond its aesthetic brilliance, 14 Wood Edge Court functions with unmatched mechanical superiority. The home's critical infrastructure has been systematically modernized, featuring a new furnace, heavy-duty downspout drywells, an upgraded downstairs A/C condenser and evaporator coil, an Aprilaire basement dehumidifier, and dense, energy-efficient attic insulation. Long-term durability is guaranteed by the extensive replacement of exterior trim with low-maintenance Versatex PVC, a freshly waterproofed and reappointed chimney, and a high-performance Conserva Irrigation network utilizing an active Master Valve to maximize system lifespan. Located on a cul de sac street and minutes from the hearts of Southampton Village, Water Mill, and Sag Harbor, this meticulously upkept, turnkey property offers a rare standard of quality and convenience in today's market.
|
Property Details
- 3 Total Bedrooms
- 2 Full Baths
- 1 Half Bath
- 3170 SF (AG)
- 3170 SF (Total)
- 1.35 Acres
- Built in 2000
- 2 Stories
- Traditional Style
- Full Basement
- Lower Level: Unfinished
Interior Features
- Eat-In Kitchen
- Stone Kitchen Counter
- Oven/Range
- Refrigerator
- Dishwasher
- Microwave
- Washer
- Dryer
- Stainless Steel
- Ceramic Tile Flooring
- Hardwood Flooring
- Entry Foyer
- Living Room
- Family Room
- Den/Office
- Primary Bedroom
- en Suite Bathroom
- Walk-in Closet
- Kitchen
- 1 Fireplace
- Forced Air
- Propane Fuel
- Central A/C
Exterior Features
- Frame Construction
- Wood Siding
- Asphalt Shingles Roof
- Attached Garage
- 2 Garage Spaces
- Municipal Water
- Private Septic
- Pool: In Ground, Gunite, Heated, Salt Water
- Patio
- Fence
Taxes and Fees
- $10,878 County Tax
- $10,878 Total Tax
Listed By
|
Saunders & Associates
Office: 631-876-5805 Mobile: 516-639-3487 |
|
Saunders & Associates
Office: 631-405-3656 Mobile: 516-729-6828 |
Request More Information
Request Showing
Request Cobroke
If you're not a member, fill in the following form to request cobroke participation.
Already a member? Log in to request cobroke
Mortgage Calculator
Estimate your mortgage payment, including the principal and interest, taxes, insurance, HOA, and PMI.
Amortization Schedule
Advanced Options
 ;
; ;
; ;
; ;
; ;
; ;
; ;
; ;
; ;
; ;
; ;
; ;
; ;
; ;
; ;
; ;
; ;
; ;
; ;
; ;
; ;
; ;
; ;
; ;
; ;
; ;
;
Listing data is deemed reliable but is NOT guaranteed accurate.
Contact Us
Who Would You Like to Contact Today?
I want to contact an agent about this property!
I wish to provide feedback about the website functionality
Contact Agent