8588 Se 134th Street, Summerfield, FL 34491
|
|||||||||||||||||||||||||||||||||||||||||||||||||||||||||||||||||||||






|
|
||||||||||||||||||||||||||||||||||||||||||||||||||||||||||||||||
Virtual Tour
|
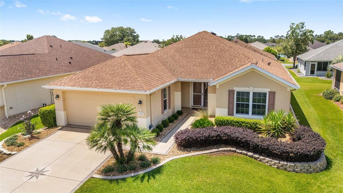
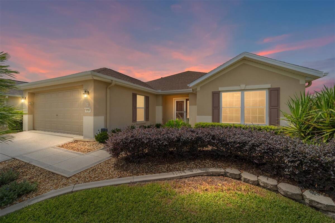
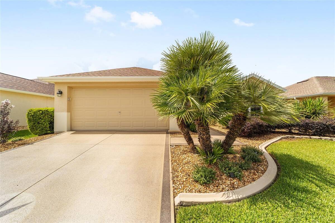
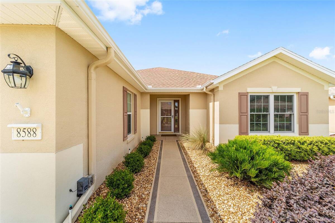
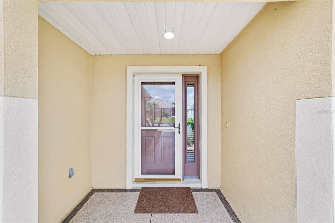
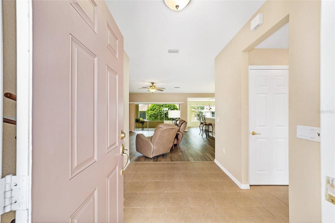
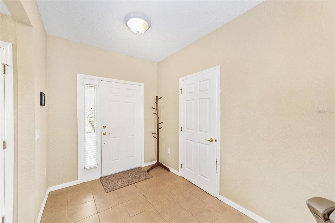
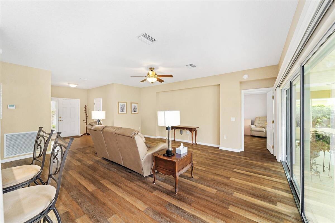
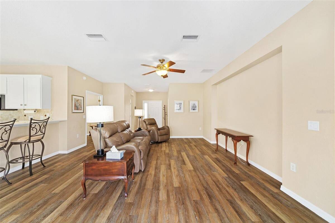
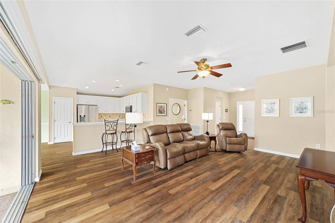
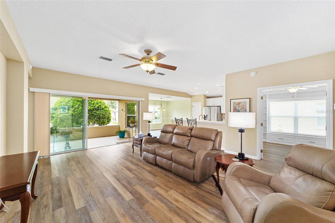
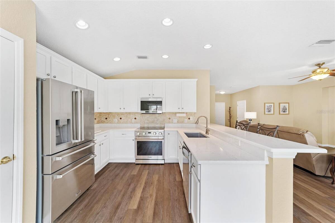
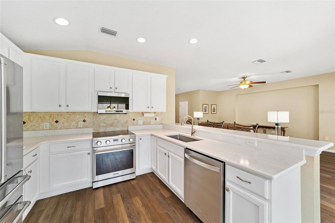
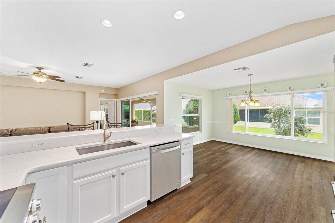
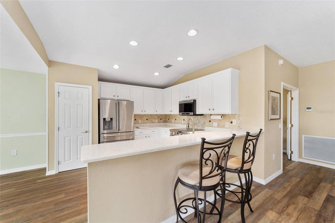
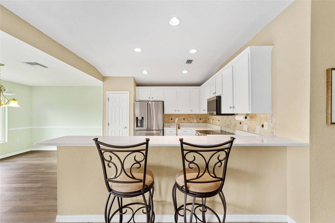
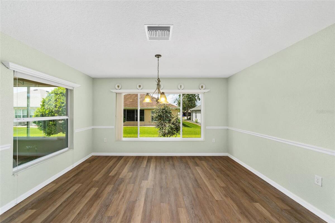
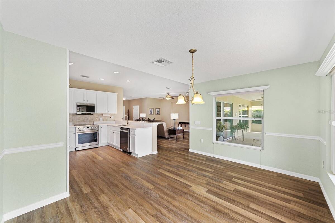
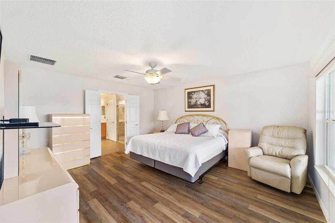
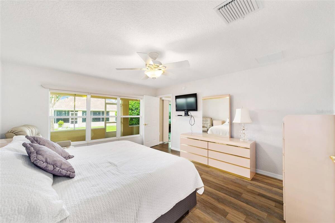
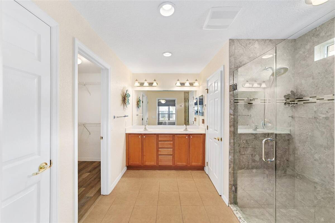
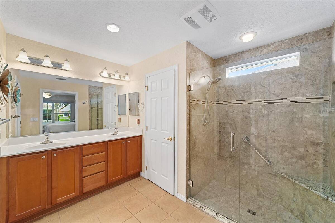
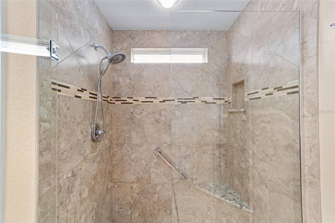
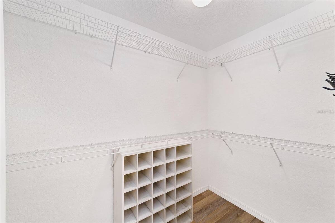
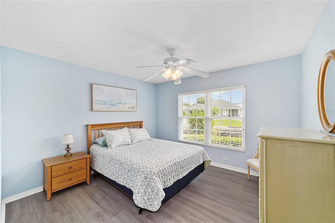
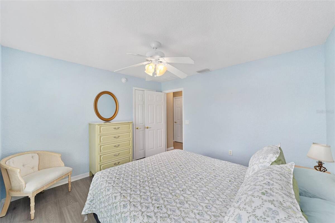
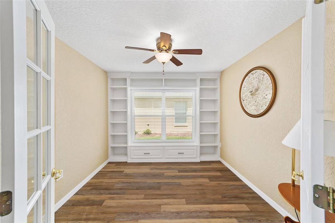
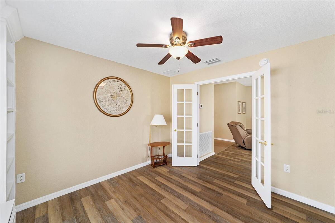
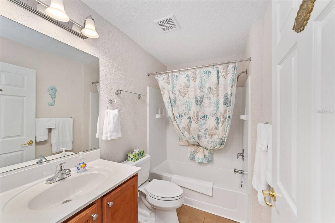
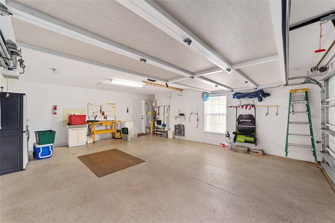
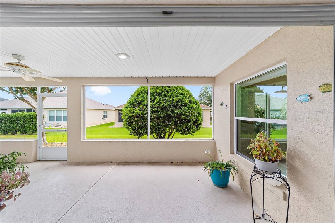
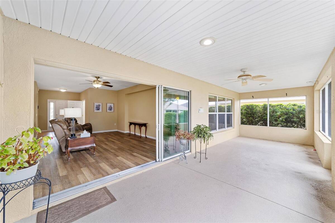
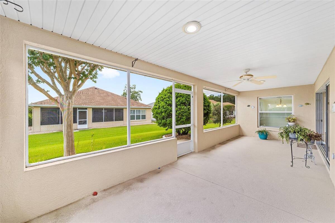
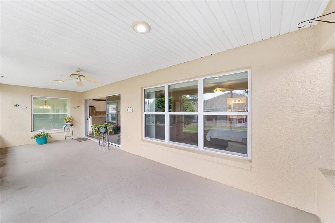
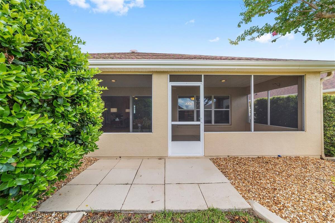
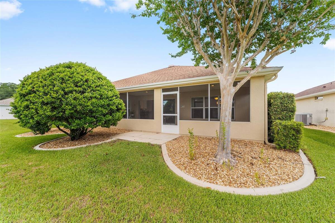
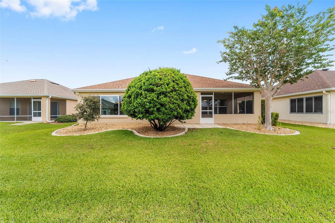
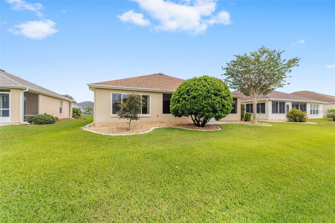
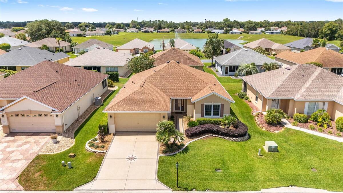
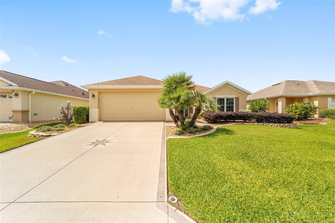
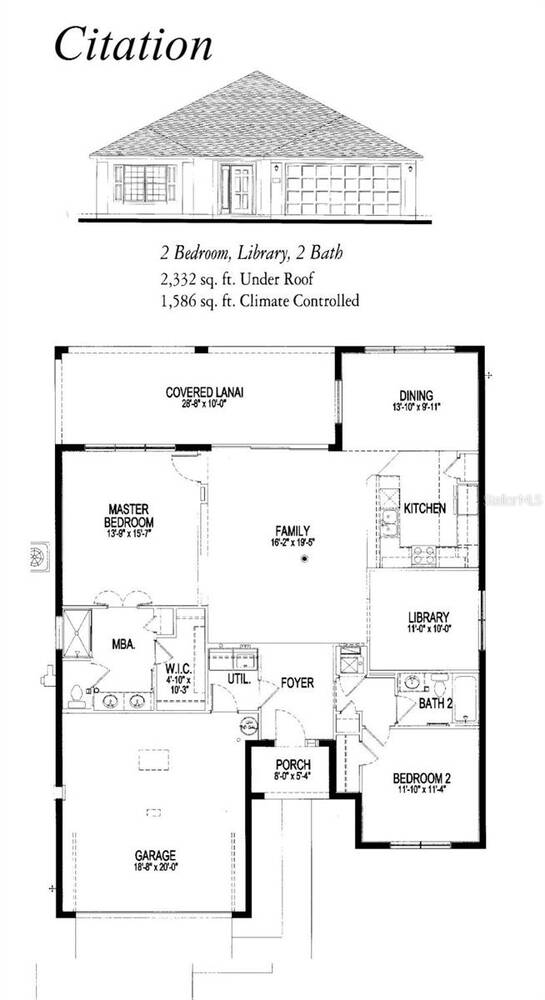
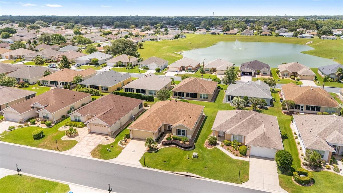
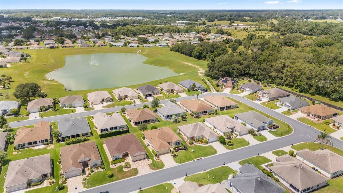
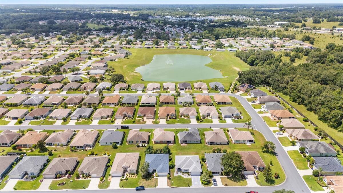
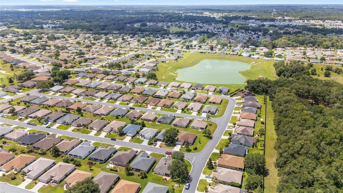
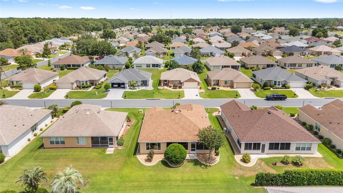
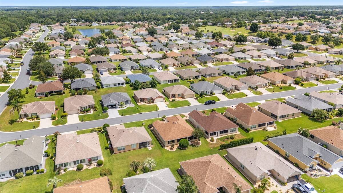
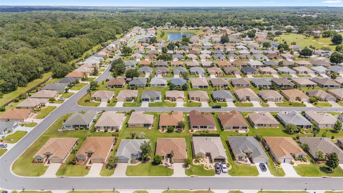
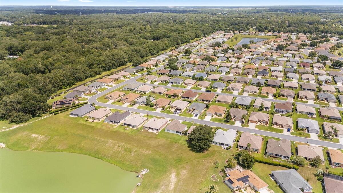
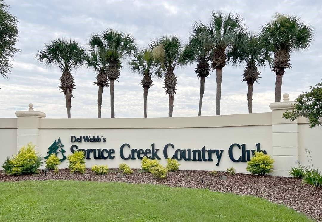
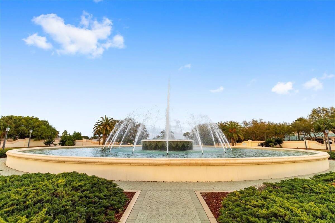
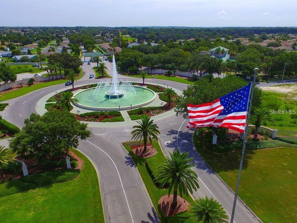
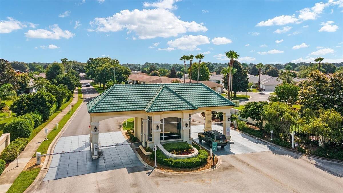
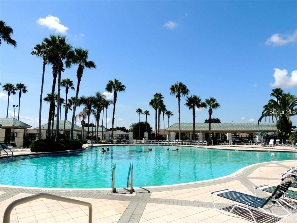
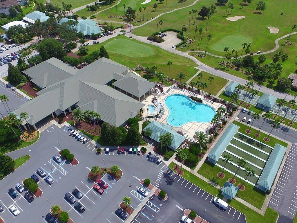
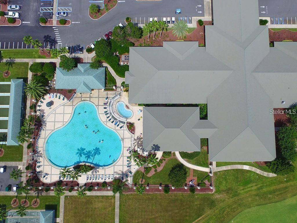
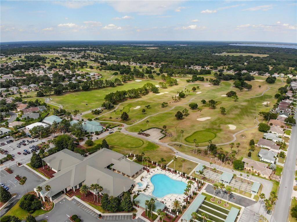
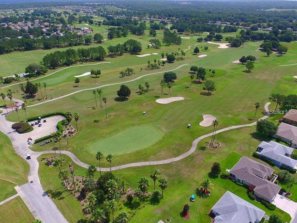
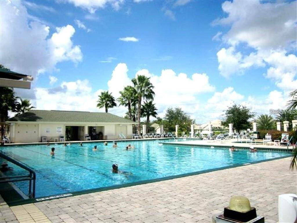
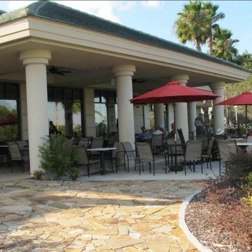
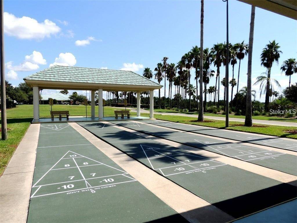
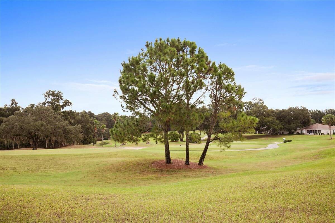
Welcome home to this beautifully updated Citation model with a designer-painted, textured driveway, front walk, and porch. Facing north, the beveled glass front door and storm door bring natural light into the foyer, while mature landscaping and hacienda walls add inviting curb appeal. This one-owner home features many updates, including new windows in 2016, newer appliances with a Thor range, Quartz kitchen countertops, a large kitchen sink, laminate and ceramic tile flooring, French doors, and built-ins in the Library/Den. The home has also been re-piped. The spacious primary suite offers an en suite bathroom with a custom-built shower and private water closet. The exterior was painted within the past year, and the screened lanai is under roof with a knee wall. The extended 4' garage includes an epoxy floor, workbench, pull-down attic storage, slop sink, and automatic overhead garage screen door. Major updates include a roof replaced in 2021, HVAC updated in 2017, and water heater replaced in 2025. Located in the beautiful, tree-canopied Del Webb Spruce Creek Golf and Country Club, this 55+ community offers outstanding amenities and four 9-hole golf courses. Conveniently situated just north of The Villages and south of Ocala, the home is close to fine dining, shopping, and entertainment. Come see this beauty today!
|
Property Details
- 2 Total Bedrooms
- 2 Full Baths
- 1575 SF (AG)
- 1575 SF (Total)
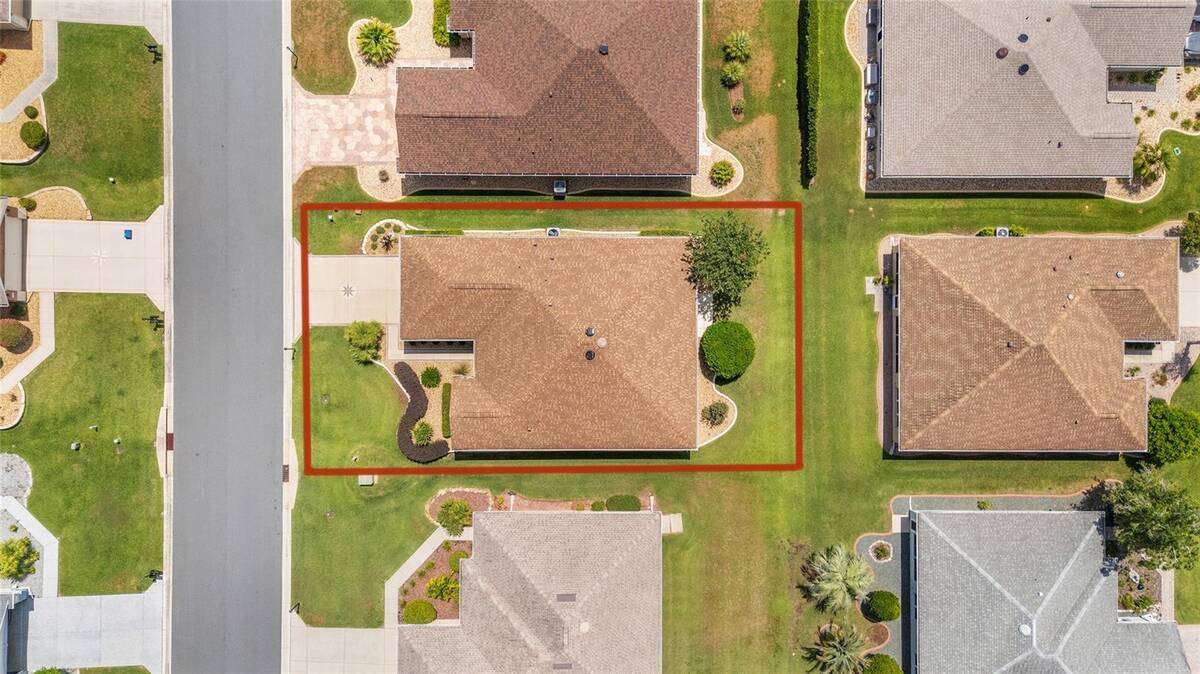
- 0.14 Acres
- 6098 SF Lot
- Built in 2004
- 1 Story
- Vacant Occupancy
- Slab Basement
Interior Features
- Oven/Range
- Refrigerator
- Dishwasher
- Microwave
- Garbage Disposal
- Washer
- Dryer
- Appliance Hot Water Heater
- Ceramic Tile Flooring
- Hardwood Flooring
- 7 Rooms
- Den/Office
- Walk-in Closet
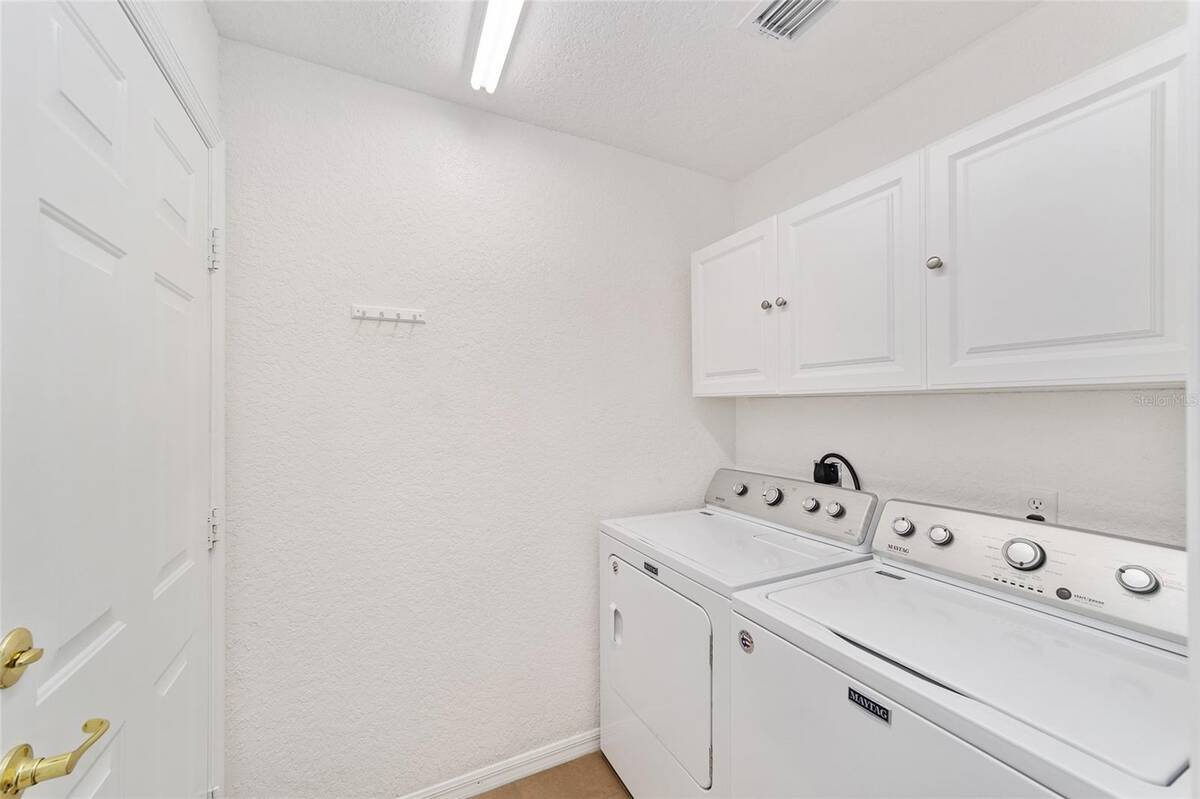
- Laundry
- Heat Pump
- Central A/C
Exterior Features
- Masonry - Stucco Construction
- Stucco Siding
- Attached Garage
- 2 Garage Spaces
- Community Water
- Municipal Sewer
- Subdivision: Spruce Creek Gc
Community Details
- Firethorne
- Gym
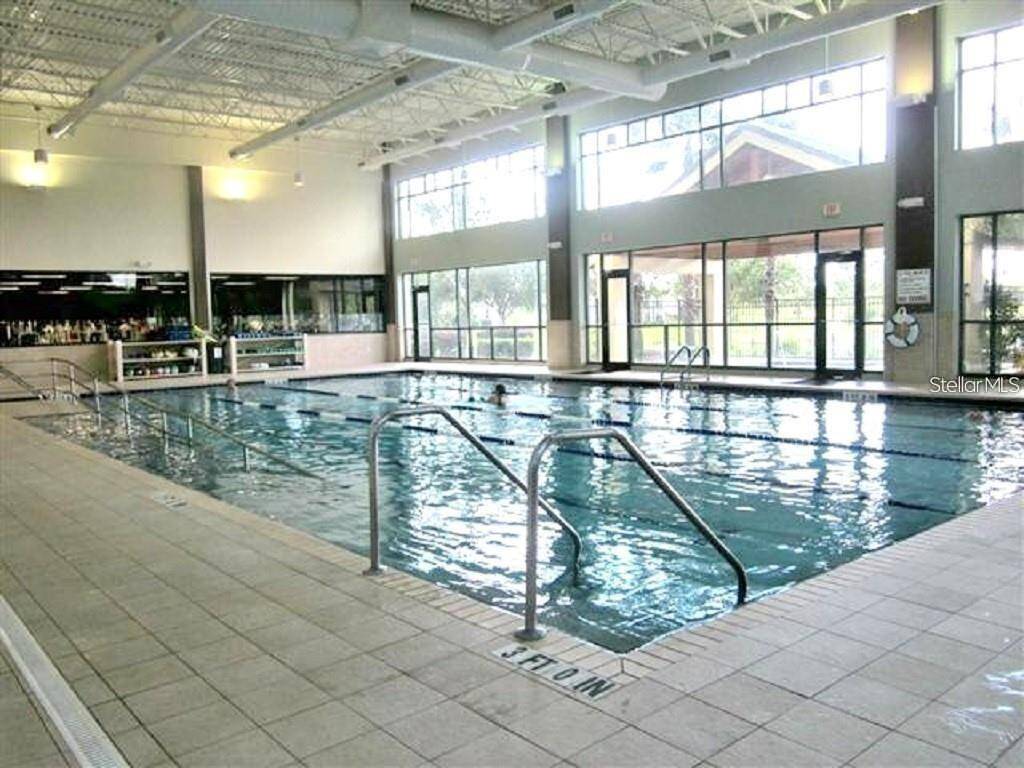
- Pool
- Tennis Court
- Storage Available
- Golf
- Gated
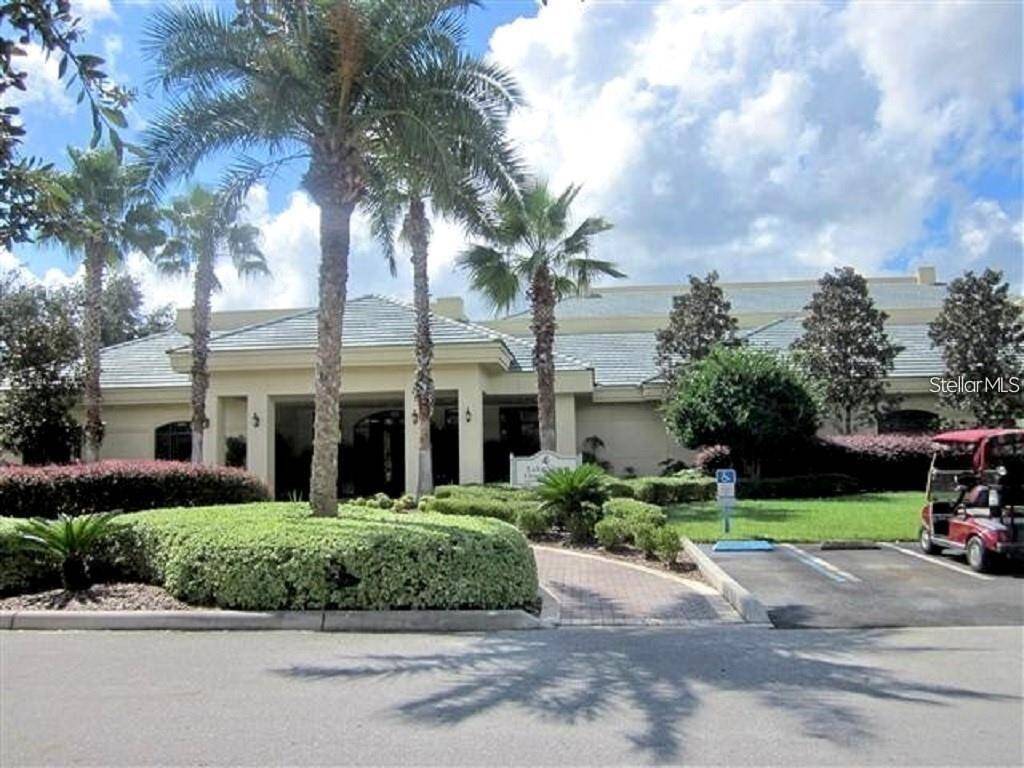
- Clubhouse
Taxes and Fees
- $2,041 Total Tax
- Tax Year 2025
- $214 per month Maintenance
- HOA: Leland Management / Nicole Arias
- HOA Contact: 352-307-0696
Listed By
|
Re/max Premier Realty Lady Lk
Office: 352-805-7653 Mobile: 352-805-7653 |
Request More Information
Request Showing
Request Cobroke
If you're not a member, fill in the following form to request cobroke participation.
Already a member? Log in to request cobroke
Mortgage Calculator
Estimate your mortgage payment, including the principal and interest, taxes, insurance, HOA, and PMI.
Amortization Schedule
Advanced Options
 ;
; ;
; ;
; ;
; ;
; ;
; ;
; ;
; ;
; ;
; ;
; ;
; ;
; ;
; ;
; ;
; ;
; ;
; ;
; ;
; ;
; ;
; ;
; ;
; ;
; ;
; ;
; ;
; ;
; ;
; ;
; ;
; ;
; ;
; ;
; ;
; ;
; ;
; ;
; ;
; ;
; ;
; ;
; ;
; ;
; ;
; ;
; ;
; ;
; ;
; ;
; ;
; ;
; ;
; ;
; ;
; ;
; ;
; ;
; ;
; ;
; ;
; ;
; ;
; ;
; ;
; ;
; ;
;
Listing data is deemed reliable but is NOT guaranteed accurate.
Contact Us
Who Would You Like to Contact Today?
I want to contact an agent about this property!
I wish to provide feedback about the website functionality
Contact Agent