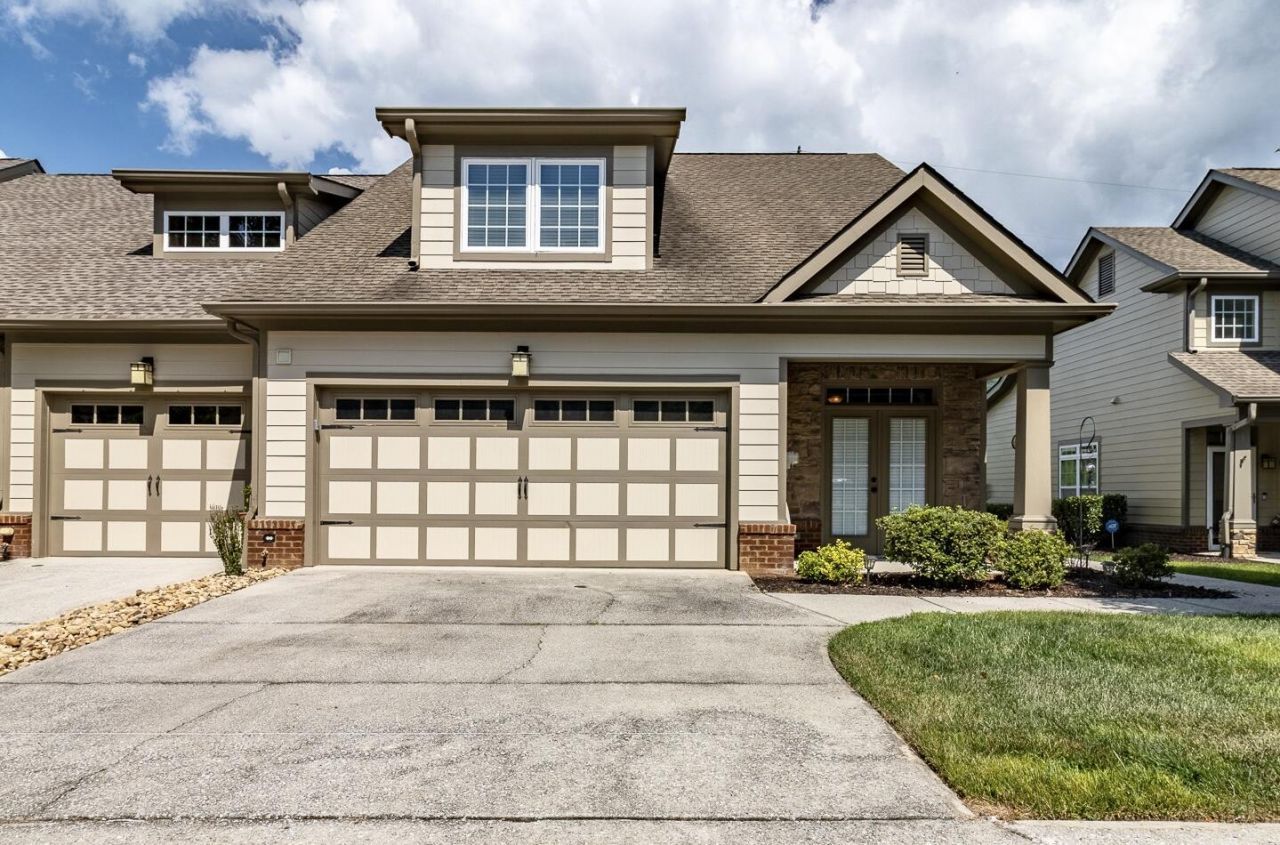
1121 Saddlebrook Drive, Chattanooga, TN 37405
|
|||||||||||||||||||||||||||||||||||||||||||||||||||






|
|
||||||||||||||||||||||||||||||||||||||||||||||||
Virtual Tour
|
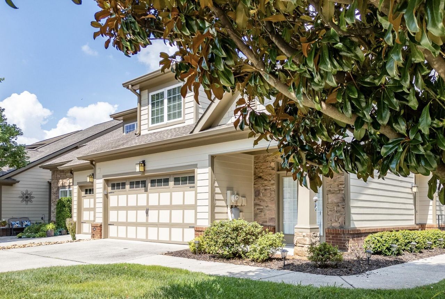
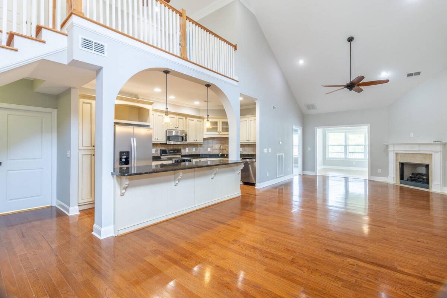
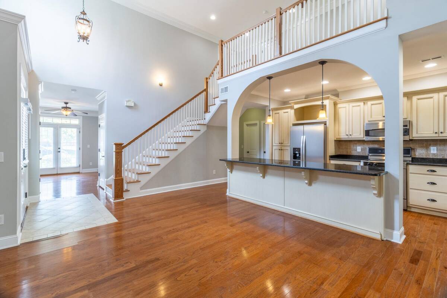
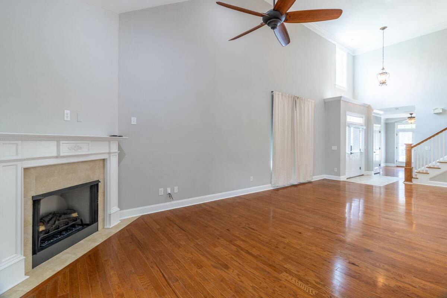
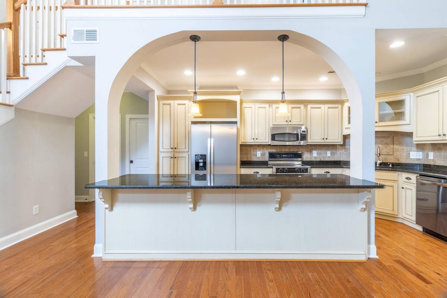
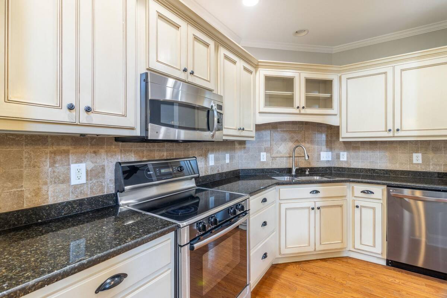
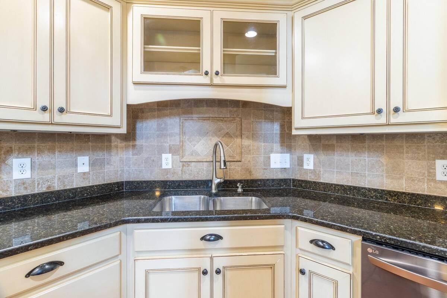
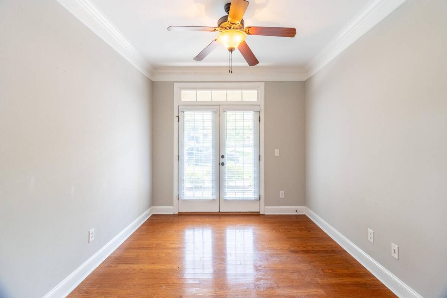
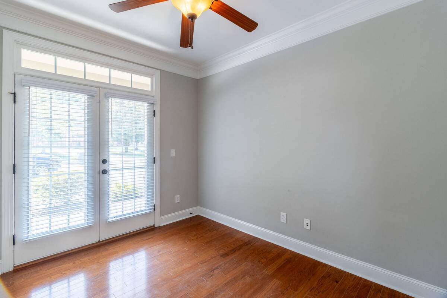
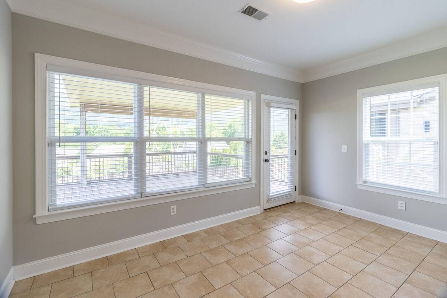
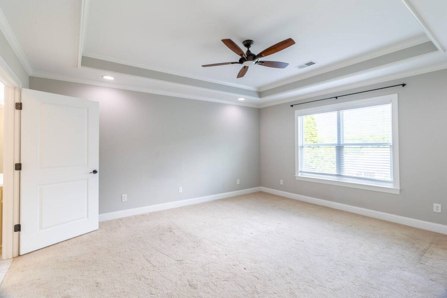
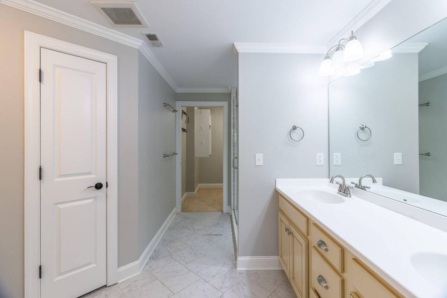
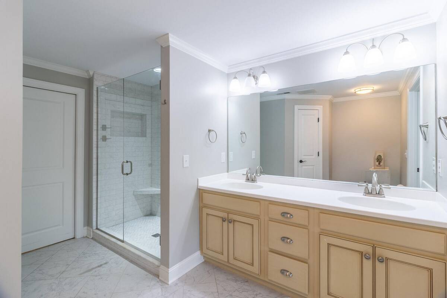
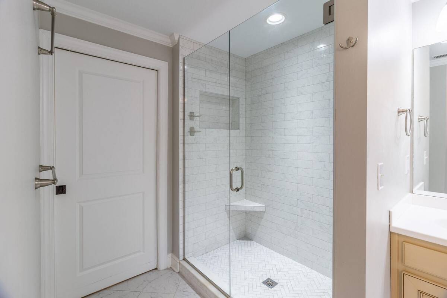
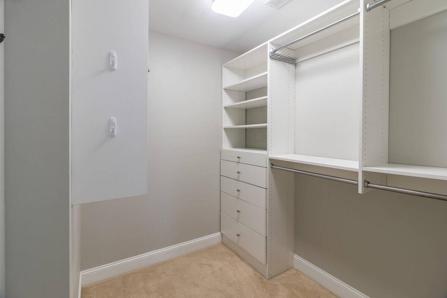
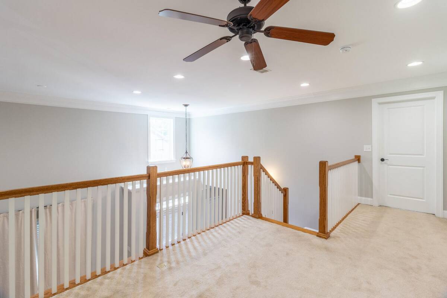
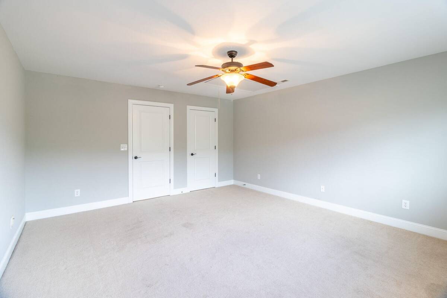
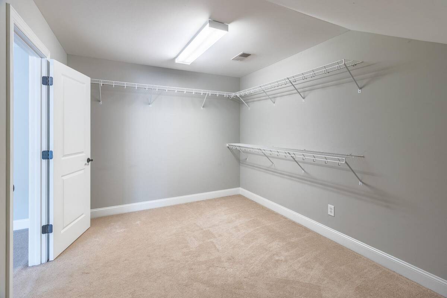
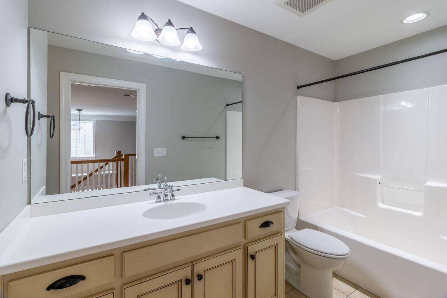
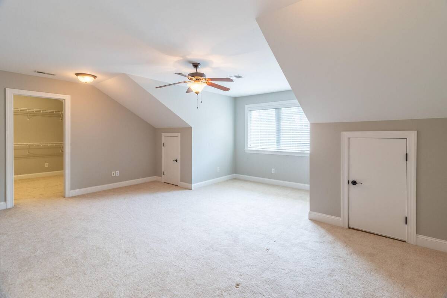
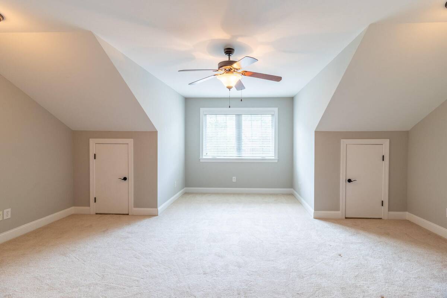
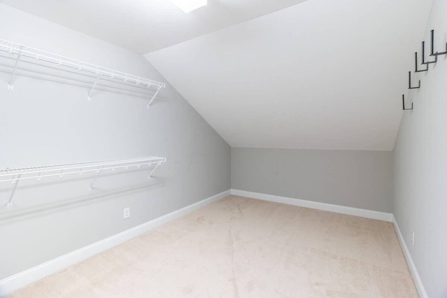
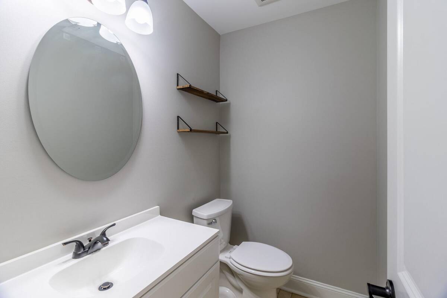
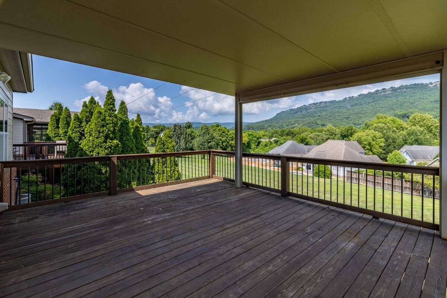
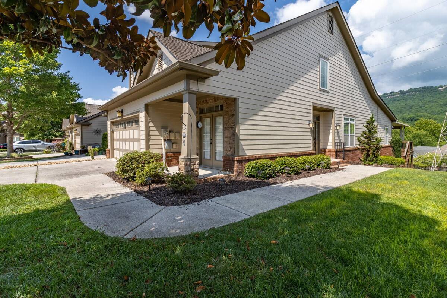
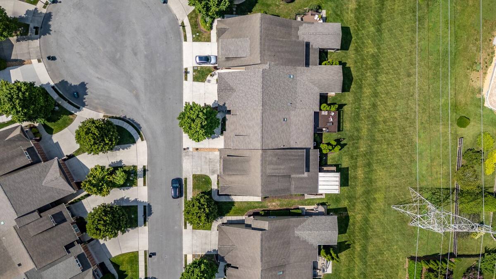
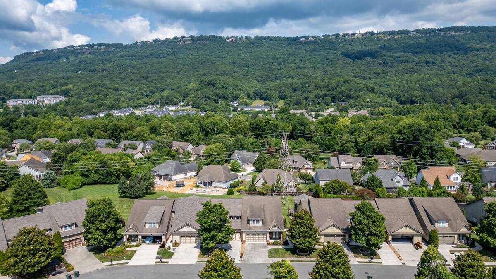
Rare find in the highly sought-after Horse Creek Farms community, nestled at the foot of Signal Mountain. This inviting townhome offers a thoughtfully designed open-concept layout, featuring the primary suite conveniently located on the main level for easy living. Inside, you'll appreciate the warm character and quality finishes, including hardwood flooring, crown molding, recessed lighting, and generously sized closets providing excellent storage throughout. The kitchen is well-appointed with granite countertops, stainless steel appliances, and soft-close cabinetry, seamlessly connecting to the main living space. The spacious great room showcases a vaulted ceiling, a cozy fireplace, and an effortless transition into the kitchen, which is ideal for both everyday comfort and entertaining guests. Upstairs, a loft-style landing overlooks the great room below and separates two additional bedrooms, which share a centrally located bath, creating a functional and comfortable second level. Outdoor living and neighborhood appeal are enhanced by sidewalks and scenic mountain views, offering a pleasant backdrop for evening strolls and a welcoming sense of community. If you're looking for low-maintenance townhome living in a convenient location with style, comfort, and charm, this home is definitely worth a closer look. Contact us today for more details or to arrange your private tour. Listing information is deemed reliable but not guaranteed. Buyer to verify any and all information they deem important.
|
Property Details
- 3 Total Bedrooms
- 2 Full Baths
- 1 Half Bath
- 2518 SF (AG)
- 2518 SF (Total)
- 6534 SF Lot
- Built in 2007
Interior Features
- Oven/Range
- Refrigerator
- Dishwasher
- Microwave
- Garbage Disposal
- Appliance Hot Water Heater
- Carpet Flooring
- Ceramic Tile Flooring
- Hardwood Flooring
- 1 Fireplace
- Electric Fuel
- Central A/C
Exterior Features
- Masonry - Stucco Construction
- Hardi-Board Siding
- Stone Siding
- Has Garage
- 2 Garage Spaces
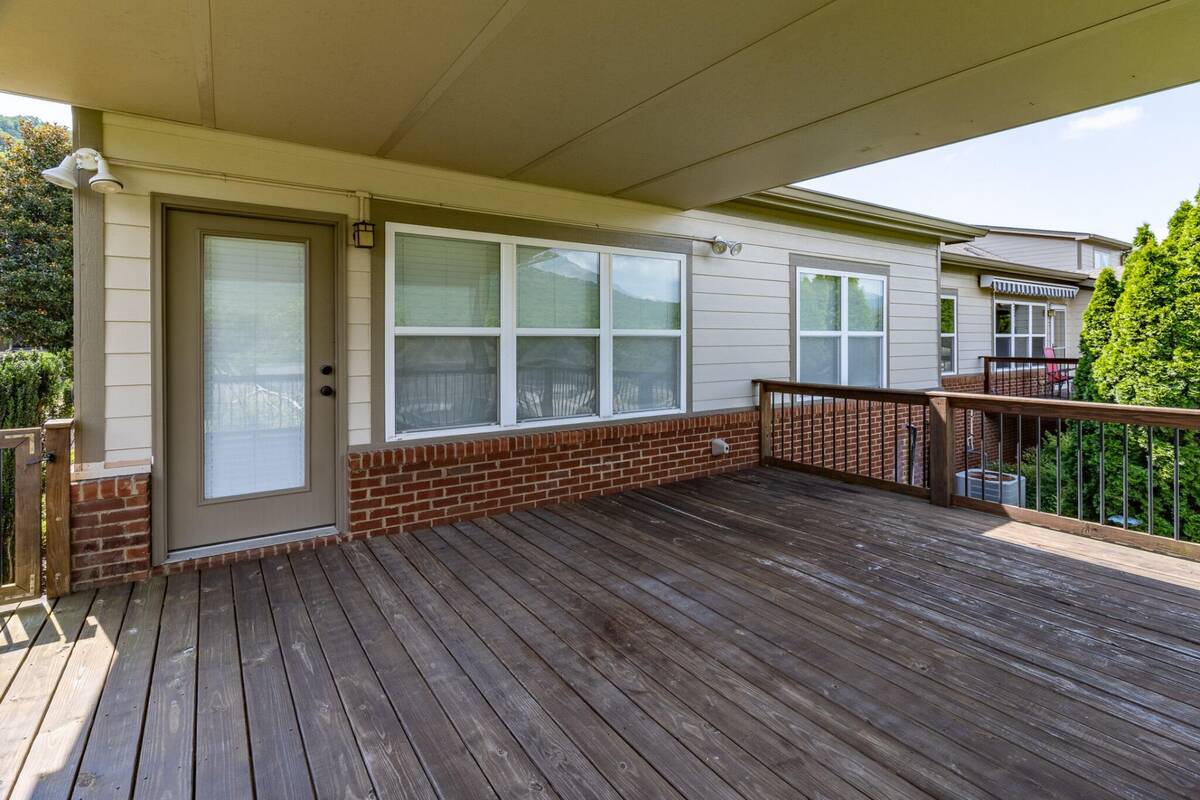
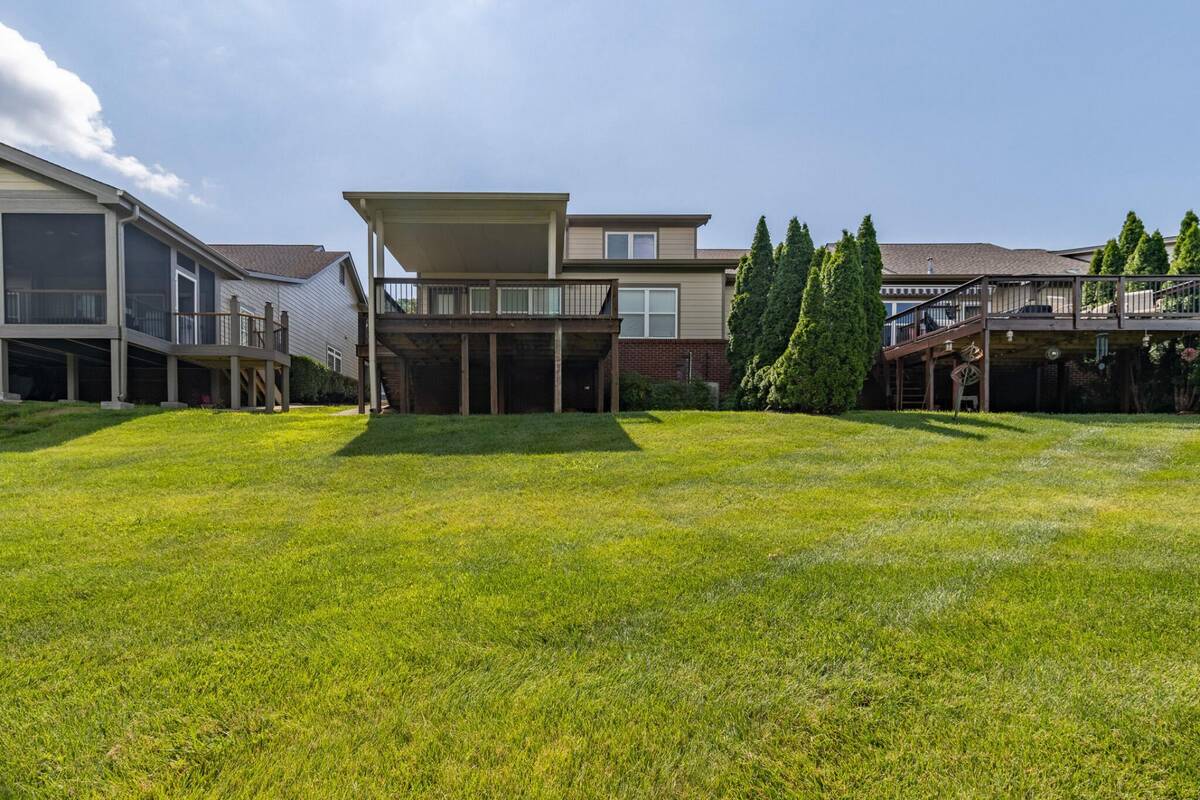
- Deck
- Patio
- Cul de Sac
- Subdivision: Horse Creek Farms
- Mountain View
Community Details
- Townhouse (Bldg. Style)
Mortgage Calculator
Estimate your mortgage payment, including the principal and interest, taxes, insurance, HOA, and PMI.
Amortization Schedule
Advanced Options
 ;
; ;
; ;
; ;
; ;
; ;
; ;
; ;
; ;
; ;
; ;
; ;
; ;
; ;
; ;
; ;
; ;
; ;
; ;
; ;
; ;
; ;
; ;
; ;
; ;
; ;
; ;
; ;
; ;
; ;
;
Listing data is deemed reliable but is NOT guaranteed accurate.
Contact Us
Who Would You Like to Contact Today?
I want to contact an agent about this property!
I wish to provide feedback about the website functionality
Contact Agent