2527 Deerfield Road, Water Mill, NY 11976
|
|||||||||||||||||||||||||||||||||||||||||||||||||||||||||||||||||||||||






|
|
||||||||||||||||||||||||||||||||||||||||||||||||||||||||||||||||
Virtual Tour
|
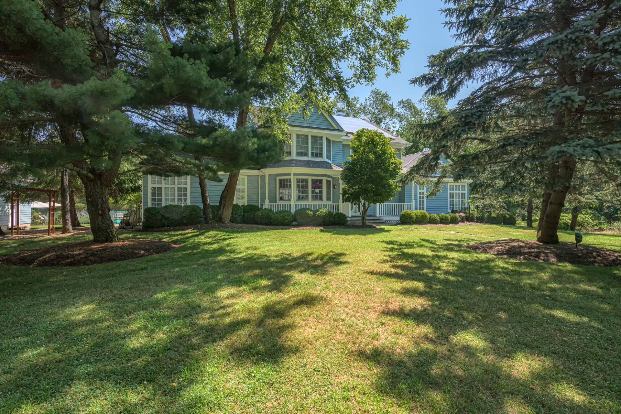
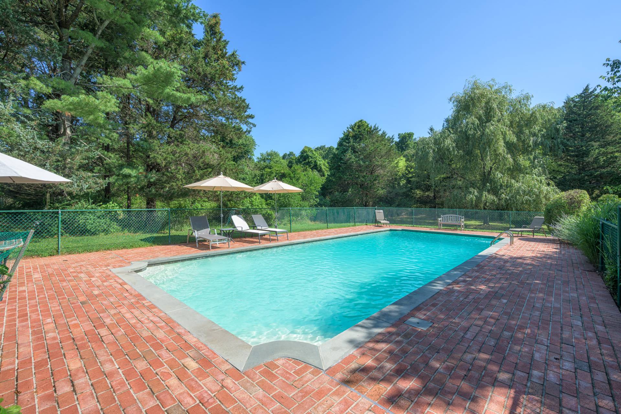
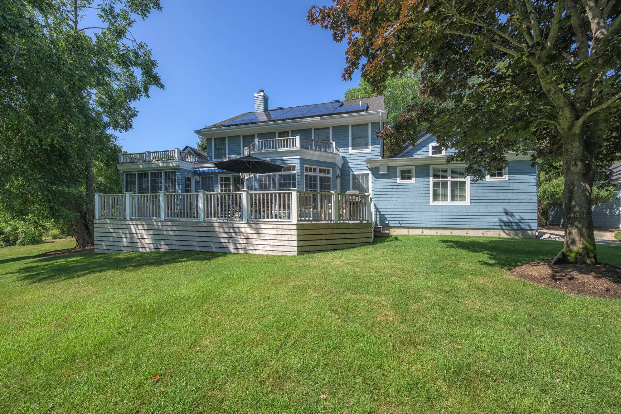
























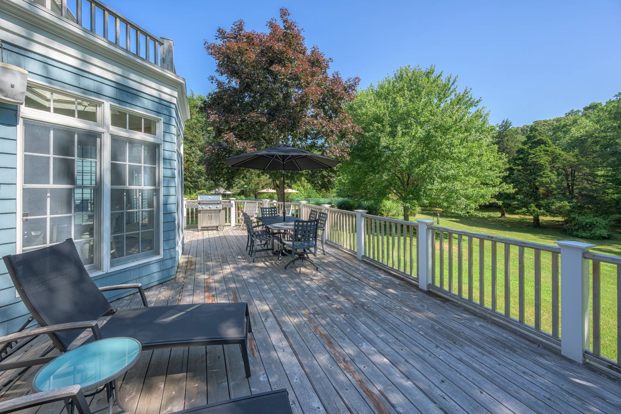
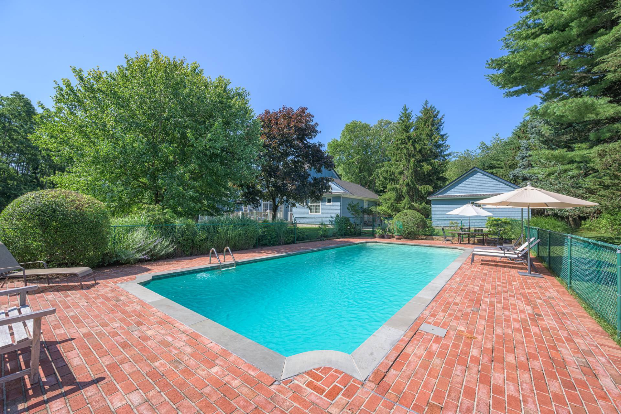
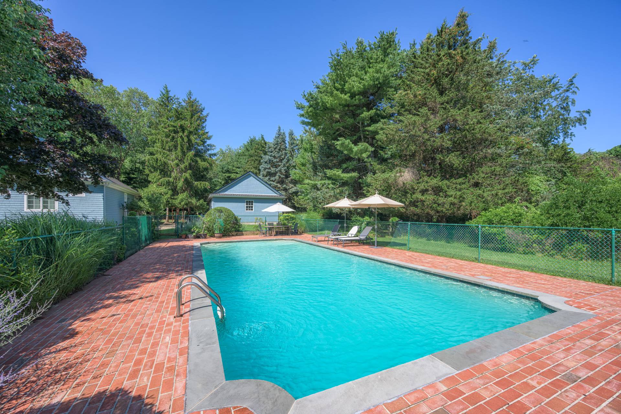
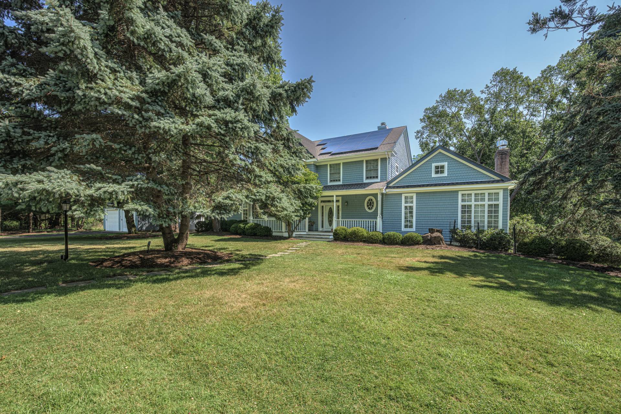
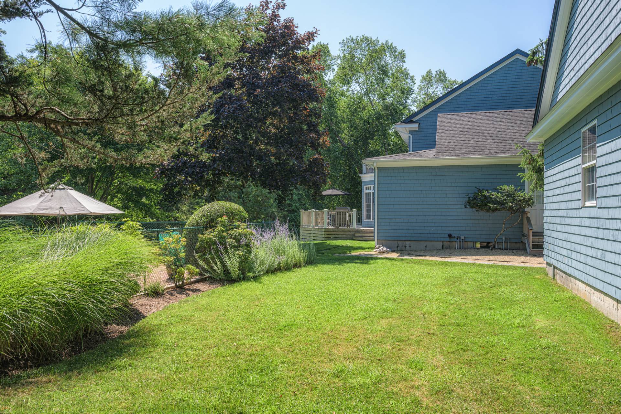
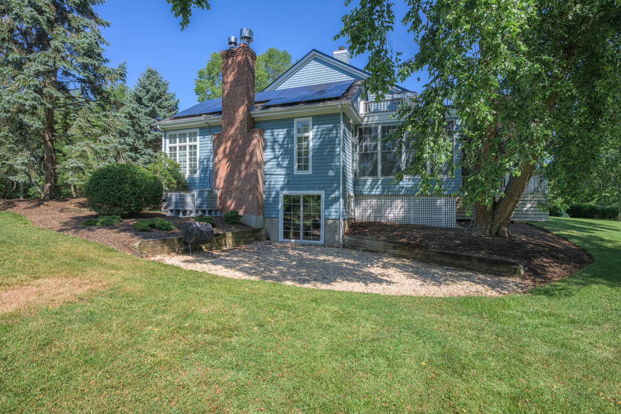
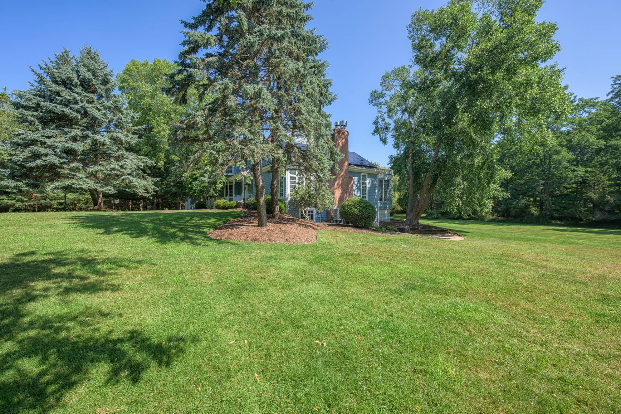
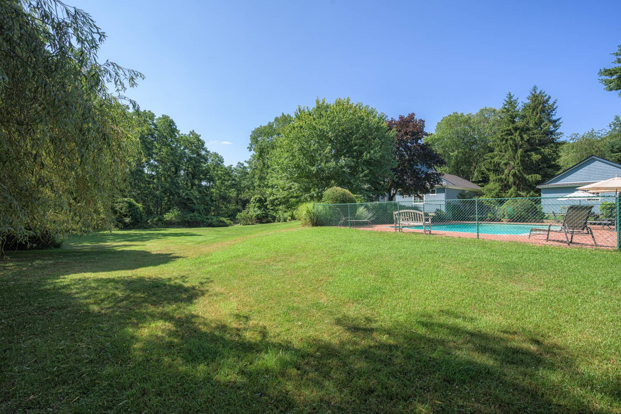
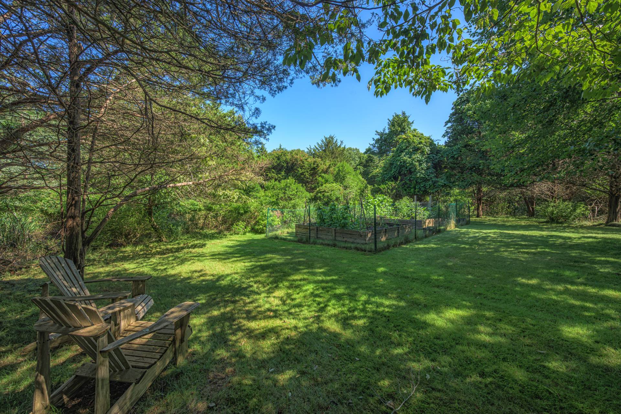
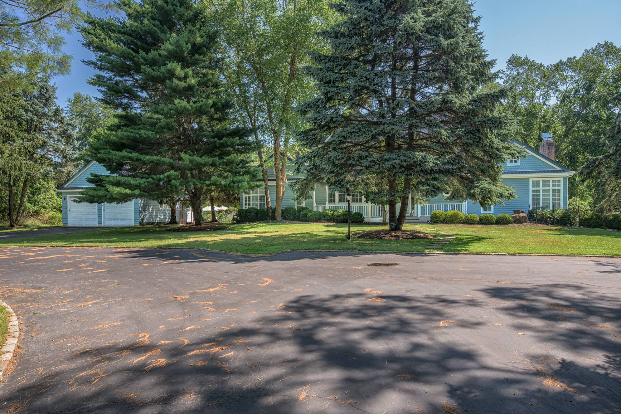
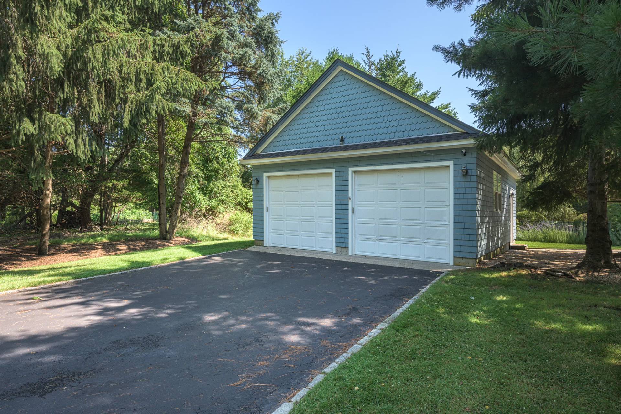
Set beside a 51-acre reserve and moments from the bay, this newly renovated Water Mill retreat delivers turnkey Hamptons luxury with peace, privacy, and proximity all in equal measure. Sited on 5 acres of mature, peaceful grounds, the 3,800 +/- SF home offers 5 bedrooms, 4.5 baths, a heated gunite pool, detached garage, and bright, refreshed interiors designed for both relaxed weekends and easy entertaining. Renovated in 2024, the home is ready for immediate luxury living, and there is ample room to complete your private Hamptons escape with a new tennis court. Inside, generous gathering spaces are bathed in natural light throughout, including a custom central kitchen, open living and dining areas, a media room/den, and a sun-filled summer room overlooking the grounds. Dual primary suites provide comfort and flexibility, while the additional bedrooms and beautifully renovated baths offer a clean, current finish. The partially finished walkout lower level adds additional living space and awaits your imagination. Recent updates include an all-new roof (2024) with 47 panel solar power panels, an energy-efficient Bosch duel heat pump (2025), new oil tank (2025), new water tank (2026), updated floors and lights, plus a spacious new deck that extends the living space outdoors. The rear grounds are made for summer, with a heated gunite pool, expansive lawn, mature plantings, and a broad sense of calm created by the surrounding natural landscape. With direct access to scenic reserve trails, close proximity to the bay, golf, local marinas, and nearby beaches in a central Hamptons location near Water Mill, Noyack, and Sag Harbor.
|
Property Details
- 5 Total Bedrooms
- 4 Full Baths
- 1 Half Bath
- 3800 SF (AG)
- 3800 SF (Total)
- 5.00 Acres
- Built in 1996
- 2 Stories
- Available 2/15/2024
- Traditional Style
- Full Basement
- Lower Level: Unfinished, Walk Out
Interior Features
- Open Kitchen
- Granite Kitchen Counter
- Oven/Range
- Refrigerator
- Dishwasher
- Microwave
- Garbage Disposal

- Washer
- Dryer
- Stainless Steel
- Carpet Flooring
- Ceramic Tile Flooring
- Hardwood Flooring
- Stone Flooring
- Furnished
- Entry Foyer
- Living Room
- Dining Room
- Family Room
- Den/Office
- Primary Bedroom
- en Suite Bathroom
- Walk-in Closet
- Kitchen
- 2 Fireplaces
- Forced Air
- Oil Fuel
- Propane Fuel
- Solar Fuel
- Central A/C
Exterior Features
- Frame Construction
- Wood Siding
- Asphalt Shingles Roof
- Detached Garage
- 2 Garage Spaces
- Municipal Water
- Private Septic
- Pool: In Ground, Gunite, Heated
- Deck
- Patio
- Fence
- Wooded View
Listed By
|
Saunders & Associates
Office: 631-537-5454 Mobile: 631-774-8672 |
|
Saunders & Associates
Office: 631-537-5454 |
Request More Information
Request Showing
Request Cobroke
If you're not a member, fill in the following form to request cobroke participation.
Already a member? Log in to request cobroke
Mortgage Calculator
Estimate your mortgage payment, including the principal and interest, taxes, insurance, HOA, and PMI.
Amortization Schedule
Advanced Options
 ;
; ;
; ;
; ;
; ;
; ;
; ;
; ;
; ;
; ;
; ;
; ;
; ;
; ;
; ;
; ;
; ;
; ;
; ;
; ;
; ;
; ;
; ;
; ;
; ;
; ;
; ;
; ;
; ;
; ;
; ;
; ;
; ;
; ;
; ;
; ;
; ;
; ;
;
Listing data is deemed reliable but is NOT guaranteed accurate.
Contact Us
Who Would You Like to Contact Today?
I want to contact an agent about this property!
I wish to provide feedback about the website functionality
Contact Agent