4675 S Harrison Rd , #10, Tucson, AZ 85730

$130,000
Active for Sale
3 Beds
2 Baths
1680 SF
Built In 2000
 
Listing ID 11871448
Property Type Mobile/Manufactured
County Pima
Neighborhood Coyote Corridor East
Unit 10
Total Tax $353
FEMA Flood Map fema.gov/portal
Year Built 2000
Virtual Tour

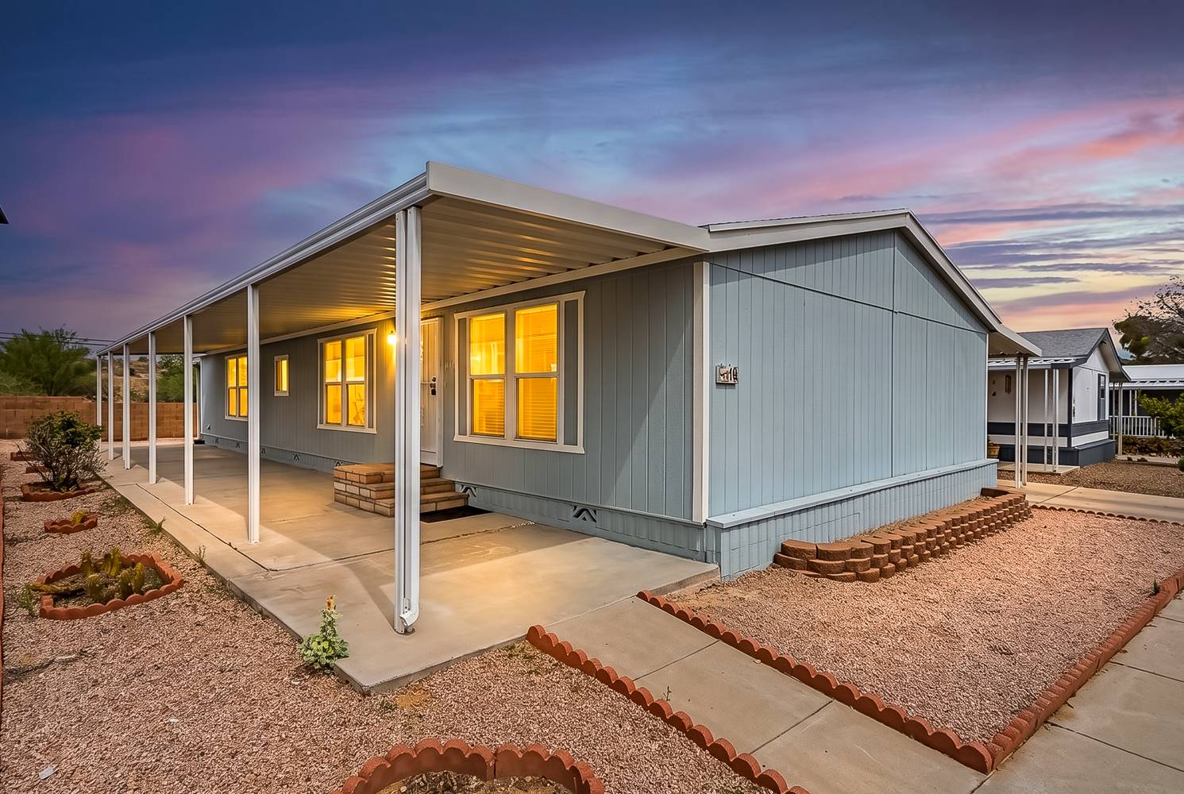
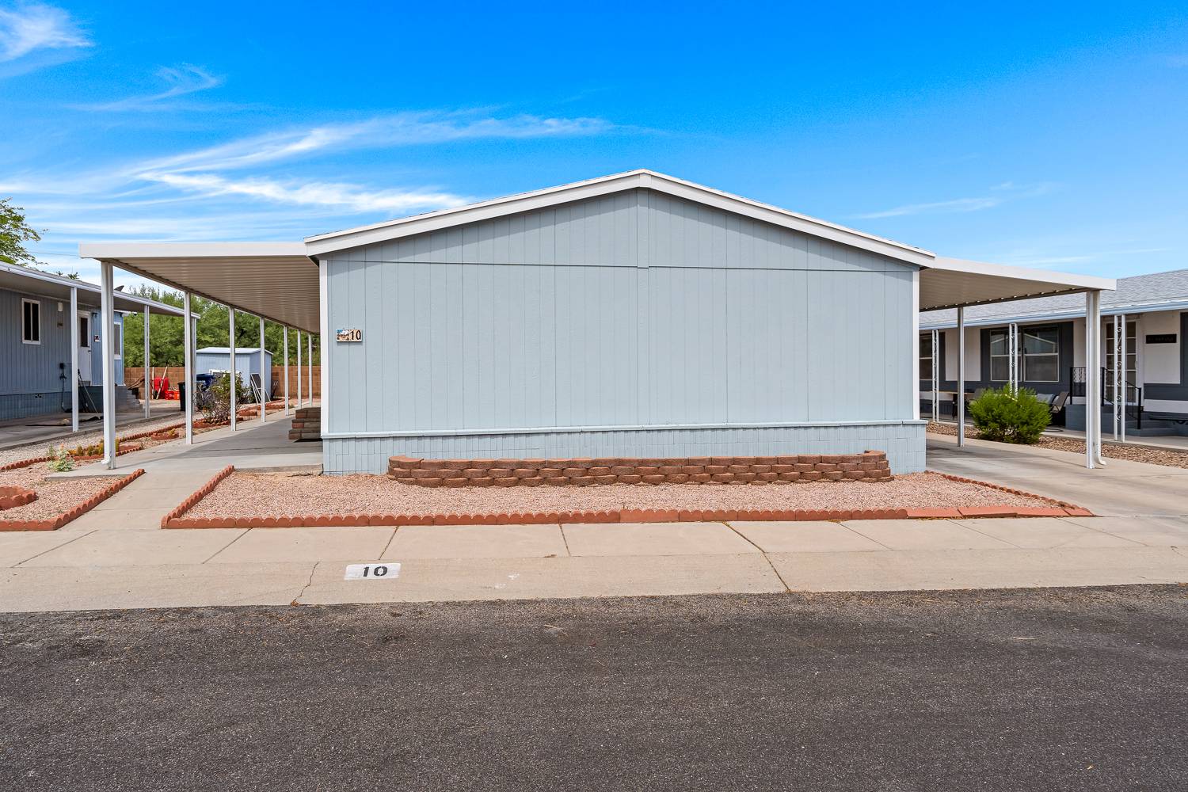
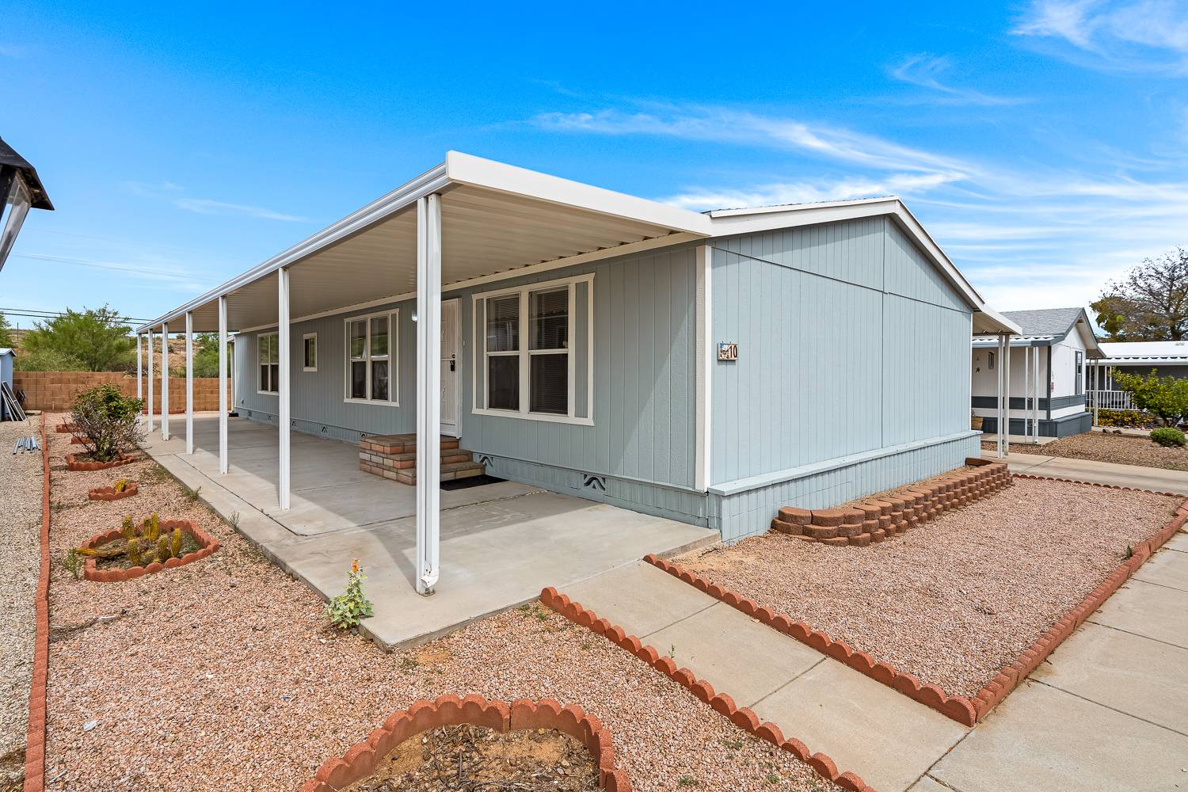
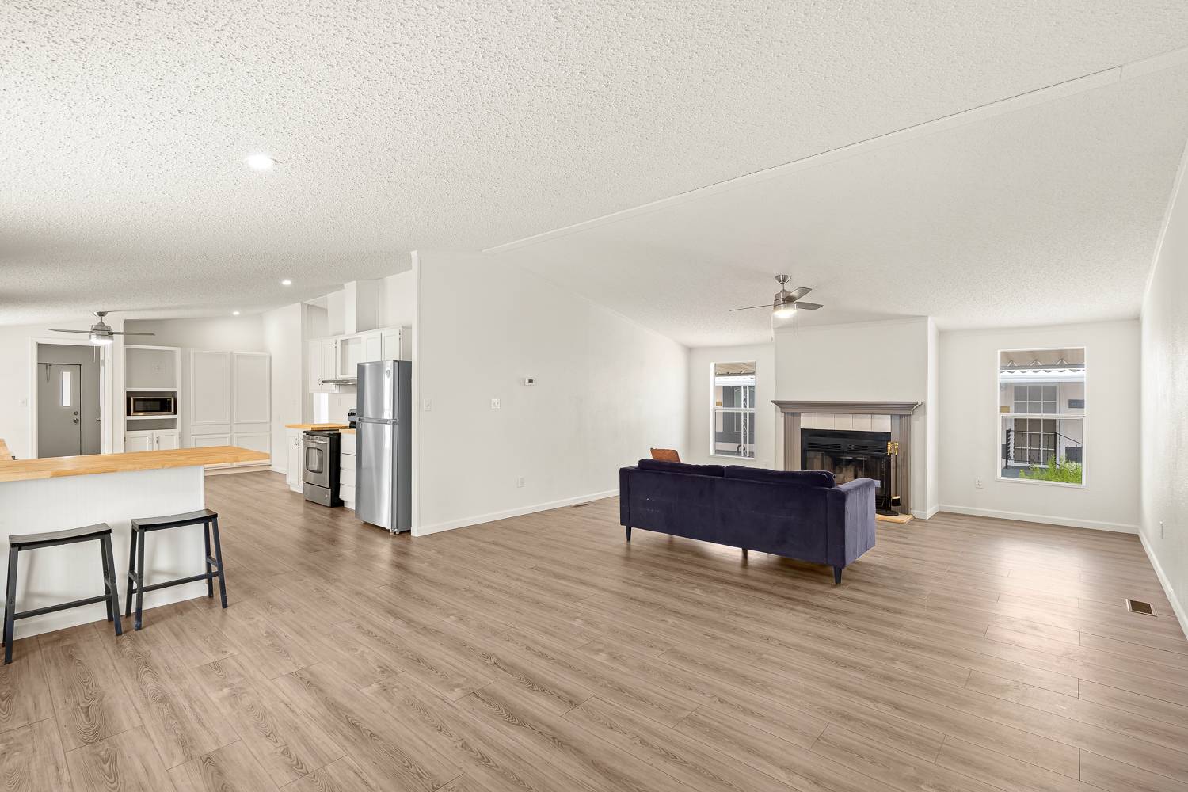
Spacious Doublewide in Harrison Hills!

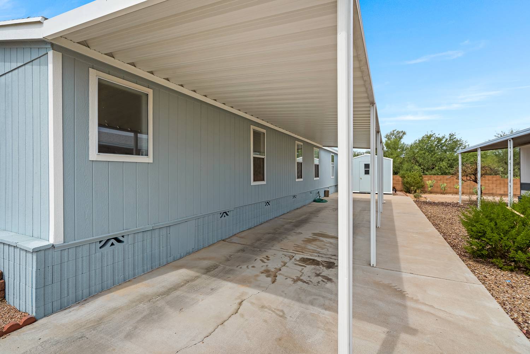
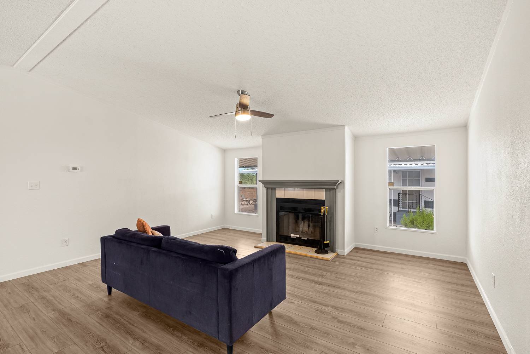
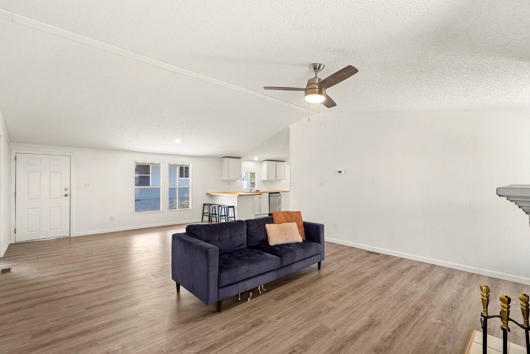
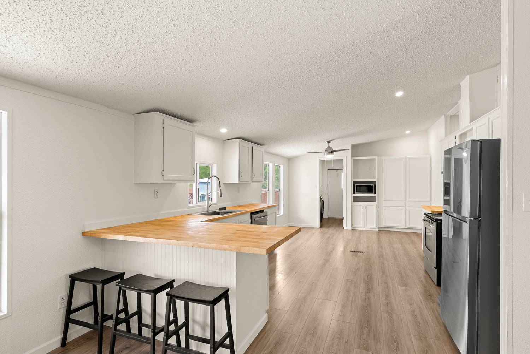
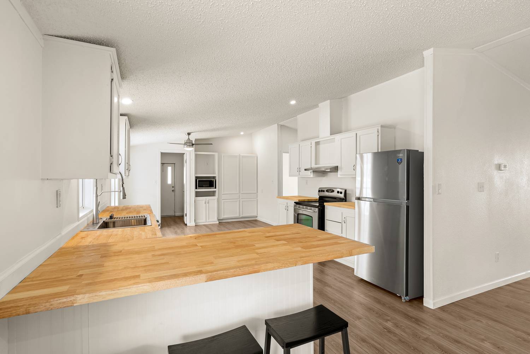
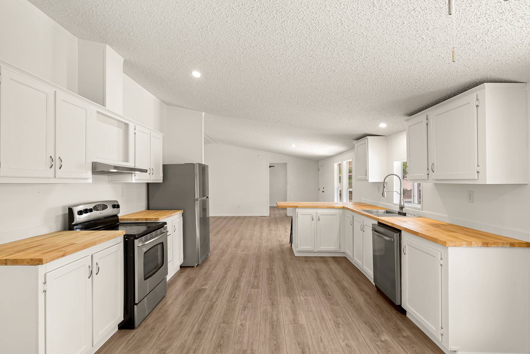
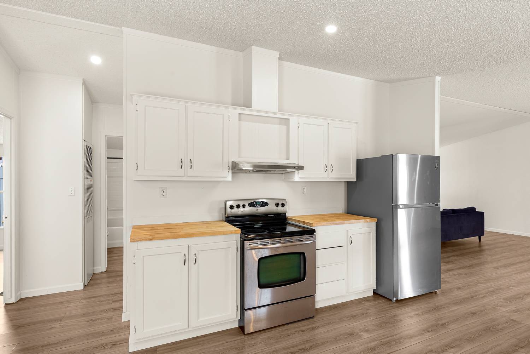
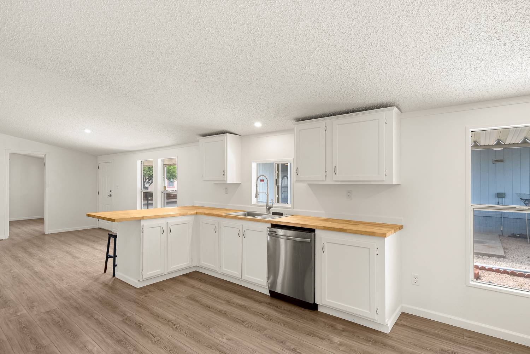
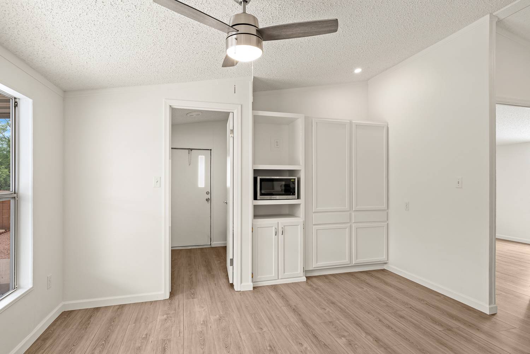
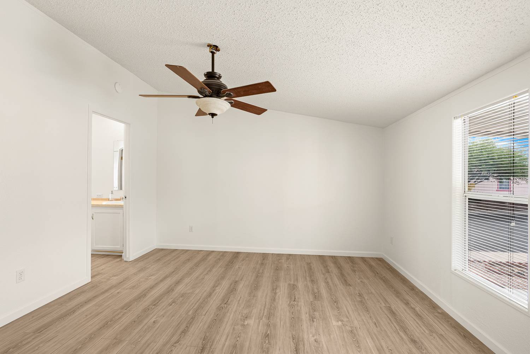
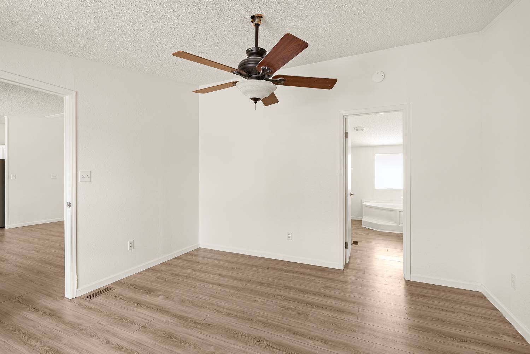
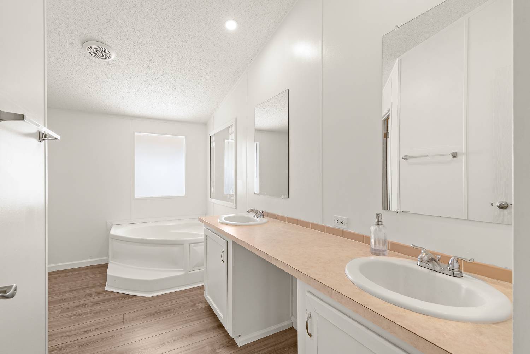
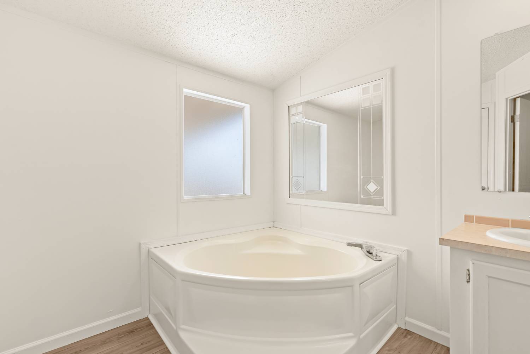
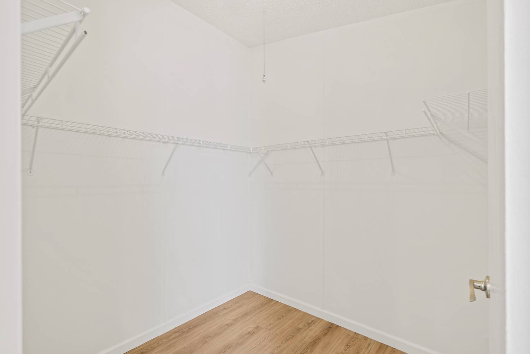
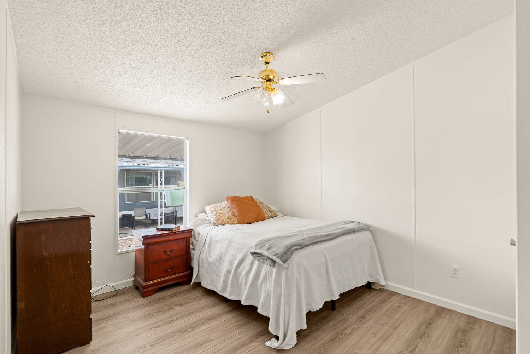
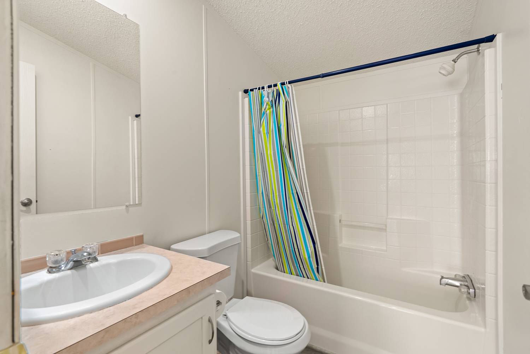
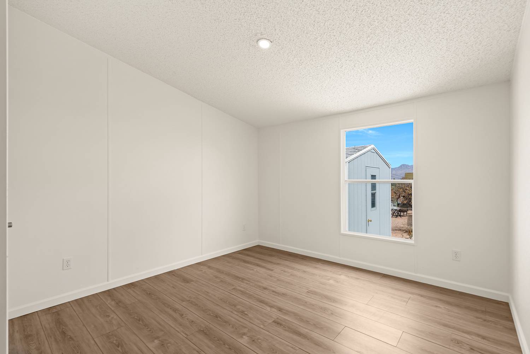
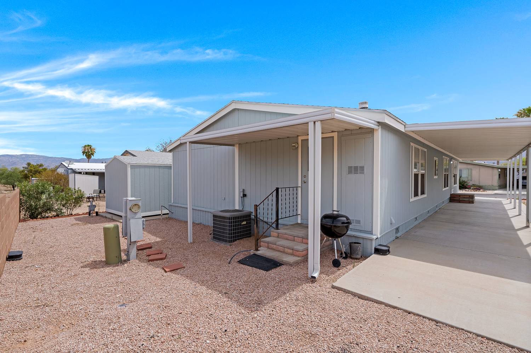
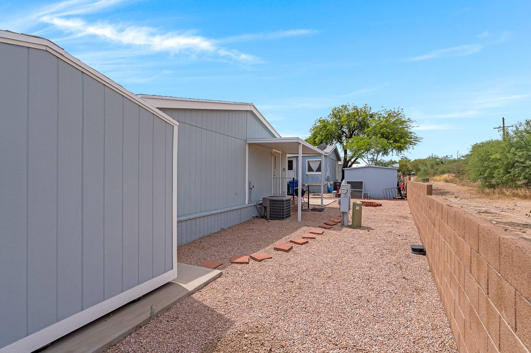
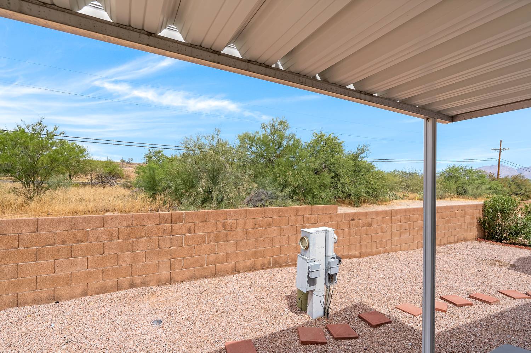
Don't miss this bright and spacious double-wide home located in the gated Harrison Hills community-one of Tucson's premier all-age manufactured home communities on the east side! This move-in-ready home features 3 bedrooms, 2 bathrooms, and a huge open great room that's perfect for entertaining. Enjoy laminate flooring throughout, fresh interior and exterior paint, and a large kitchen with freshly painted cabinets, updated countertops, and all appliances included, including the refrigerator, dishwasher, and range. The split-bedroom floor plan offers privacy, while the spacious primary suite features a walk-in closet, double vanity, and relaxing garden tub. Situated on a desirable exterior lot with no rear neighbors, you'll enjoy added privacy and peaceful views. The location is unbeatable-directly across from The Loop bike path and just minutes from Fantasy Island Mountain Bike Park, Saguaro National Park East, Davis-Monthan Air Force Base, shopping, dining, and more. This home truly feels like new and offers an incredible opportunity to own a beautifully updated home in a fantastic location. Schedule your showing today!
Property Details
  • 3 Total Bedrooms
  • 2 Full Baths
  • 1680 SF (AG)
  • 1680 SF (Total)
  • 5800 SF Lot
  • Built in 2000
  • Renovated 2026
  • 1 Story
  • Unit 10
  • Available 7/06/2026
  • Mobile Home Style
  • Make: Palm Harbor
Interior Features
  • Open Kitchen
  • Oven/Range
  • Refrigerator
  • Dishwasher
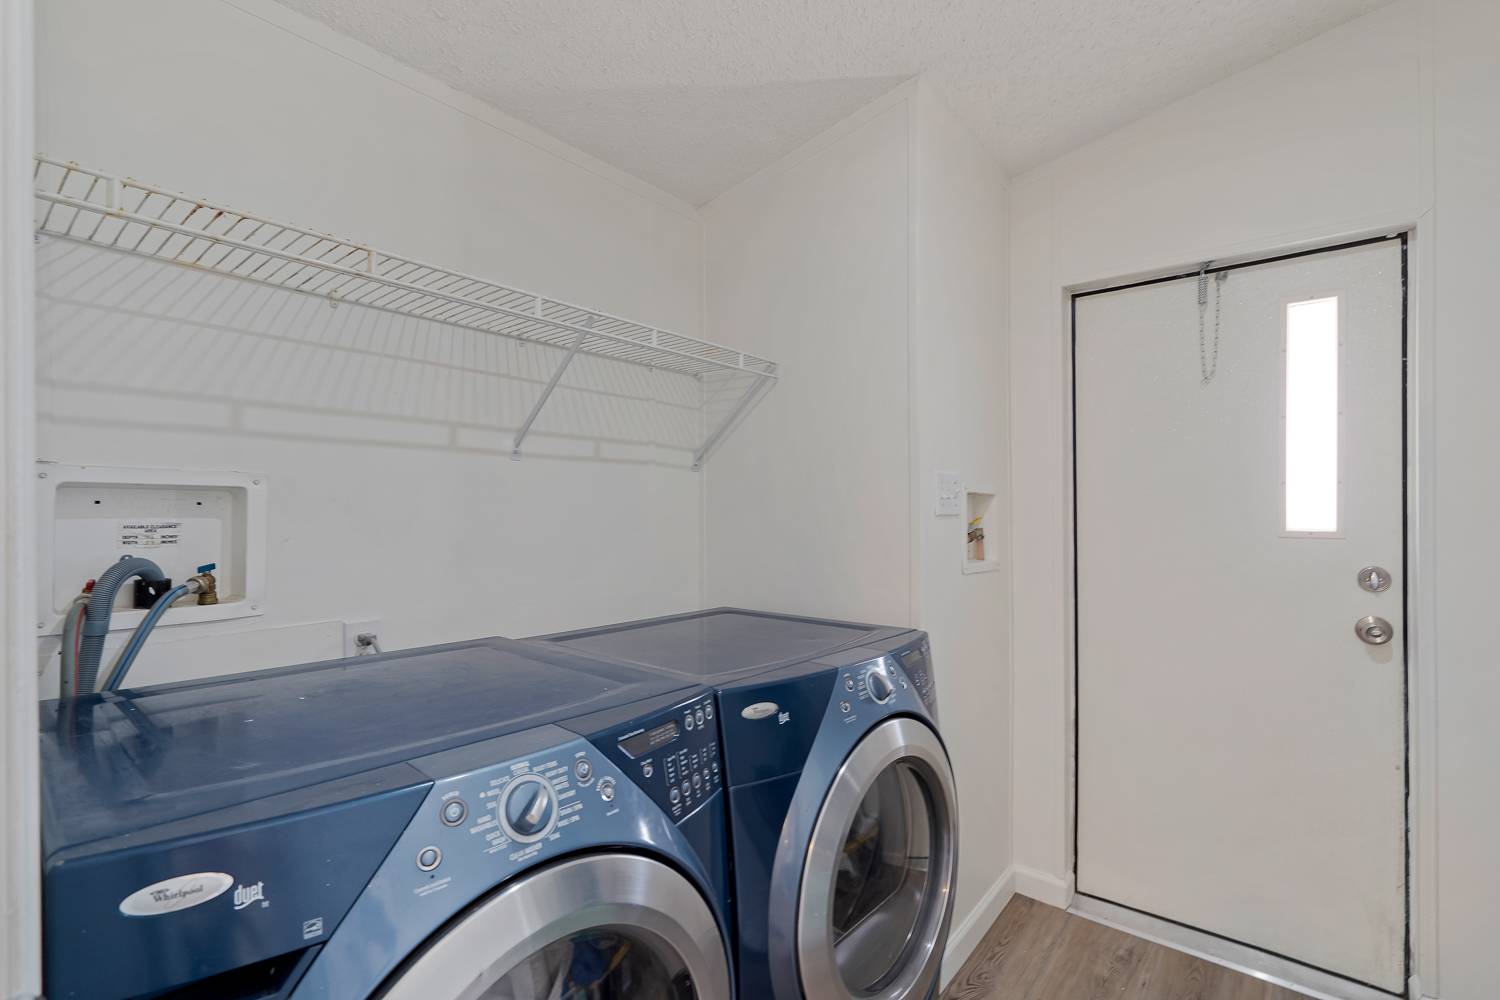
  • Washer
  • Dryer
  • Stainless Steel
  • Laminate Flooring
  • Laundry in Unit
  • 6 Rooms
  • Living Room
  • Dining Room
  • Primary Bedroom
  • Walk-in Closet
  • Kitchen
  • Laundry
  • Private Guestroom
  • First Floor Primary Bedroom
  • First Floor Bathroom
  • 1 Fireplace
  • Wood Stove
  • Forced Air
  • Natural Gas Fuel
  • Natural Gas Avail
  • Central A/C
Exterior Features
  • Manufactured (Multi-Section) Construction
  • Land Lease Fee $495
  • T1-11 Siding
  • Asphalt Shingles Roof
  • Municipal Water
  • Municipal Sewer
  • Patio
  • Covered Porch
  • Utilities
  • Subdivision: Harrison Hills
Community Details
  • Low-rise (Bldg. Style)
  • Community: Harrison Hills
  • Laundry in Building
  • Gym
  • Rec Room
  • Pool
  • Tennis Court
  • Attended Lobby
  • Pets Allowed
  • Security
  • Gated
  • Clubhouse
  • Playground
Taxes and Fees
  • $353 Total Tax
Listed By
Valley Vista Homes Sales, LLC
Office: 520-360-3752
Request More Information
Request Showing
Role Agent Buyer
Your Preferred Date & Time
Showing Type:
Listing data is deemed reliable but is NOT guaranteed accurate.
Contact Us
Who Would You Like to Contact Today?

I want to contact an agent about this property!

I wish to provide feedback about the website functionality

Contact Agent
Your Name:
Email:
Phone:
Message:
Security: What is 9 plus 1?